

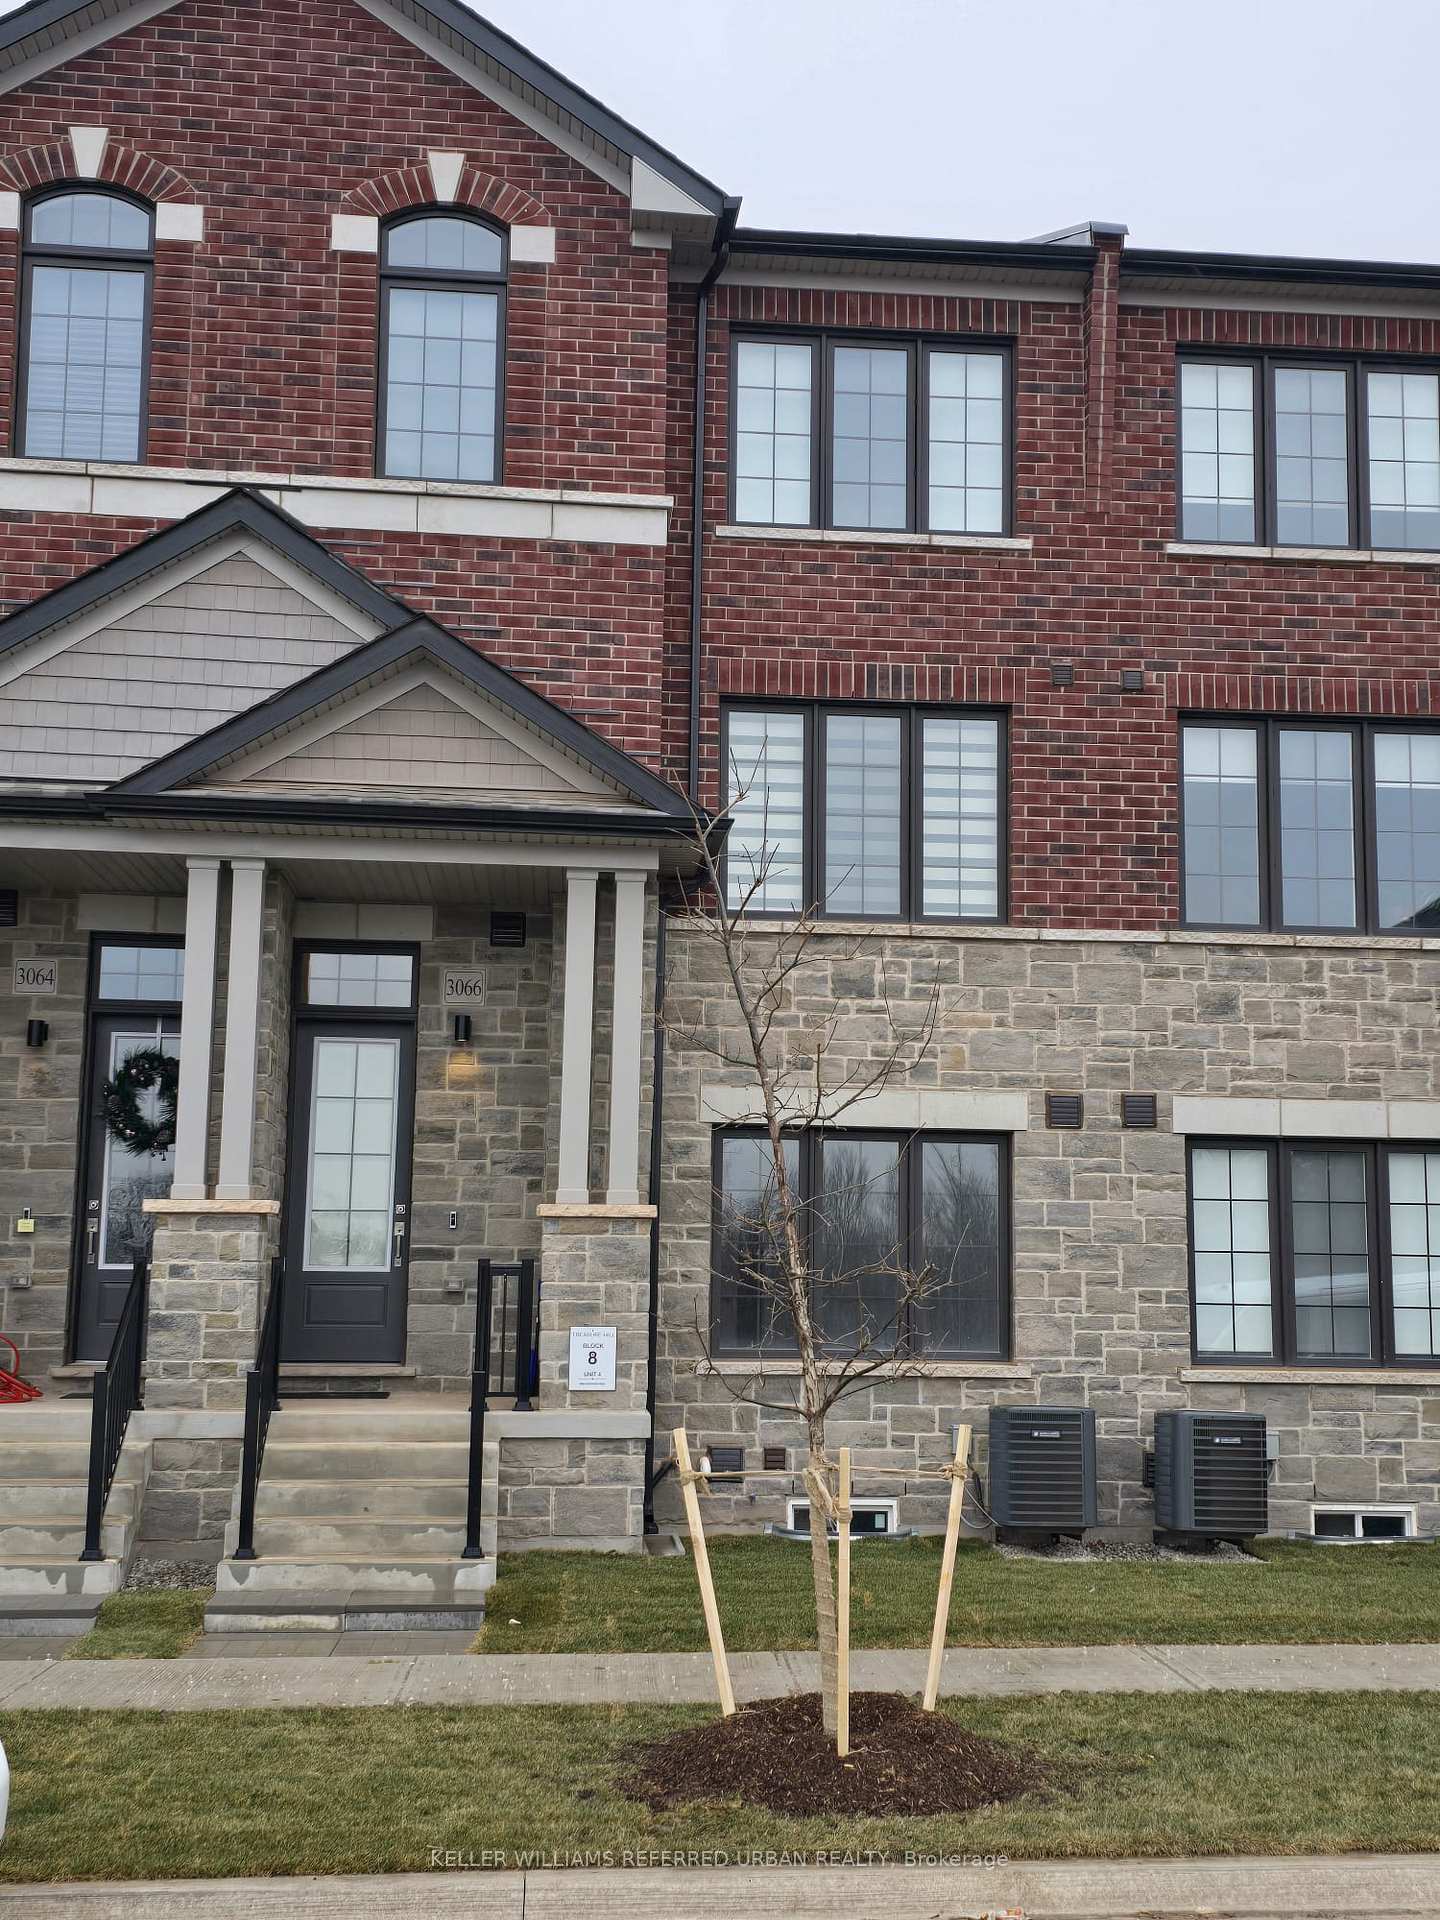
3066 Harasym Trail
Freehold Townhouse Terminated
1/63066 Harasym Trail
Freehold Townhouse Terminated
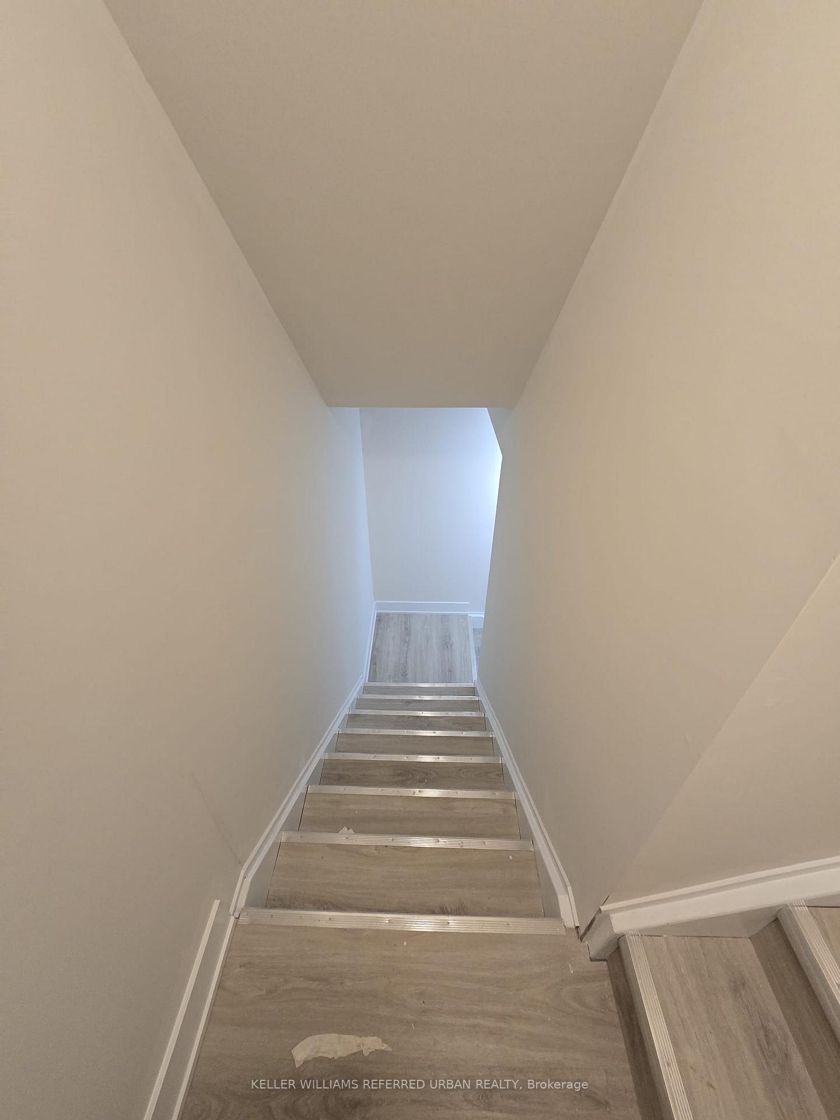
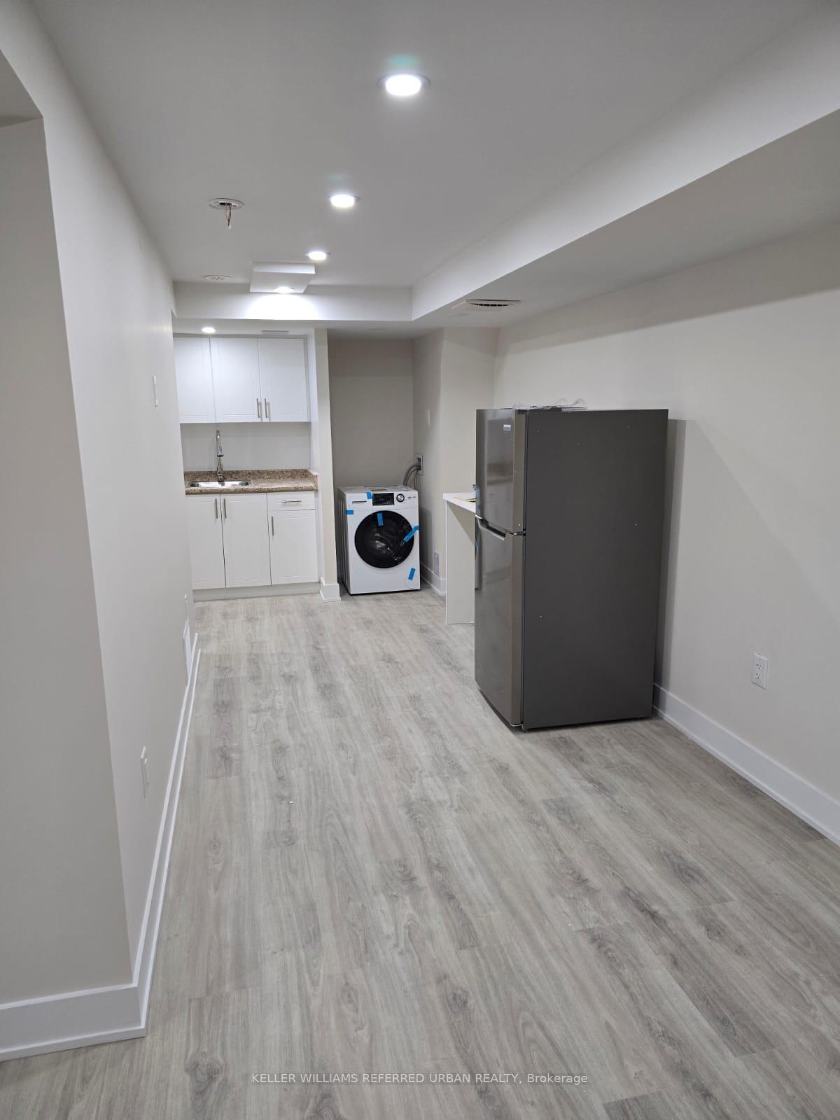
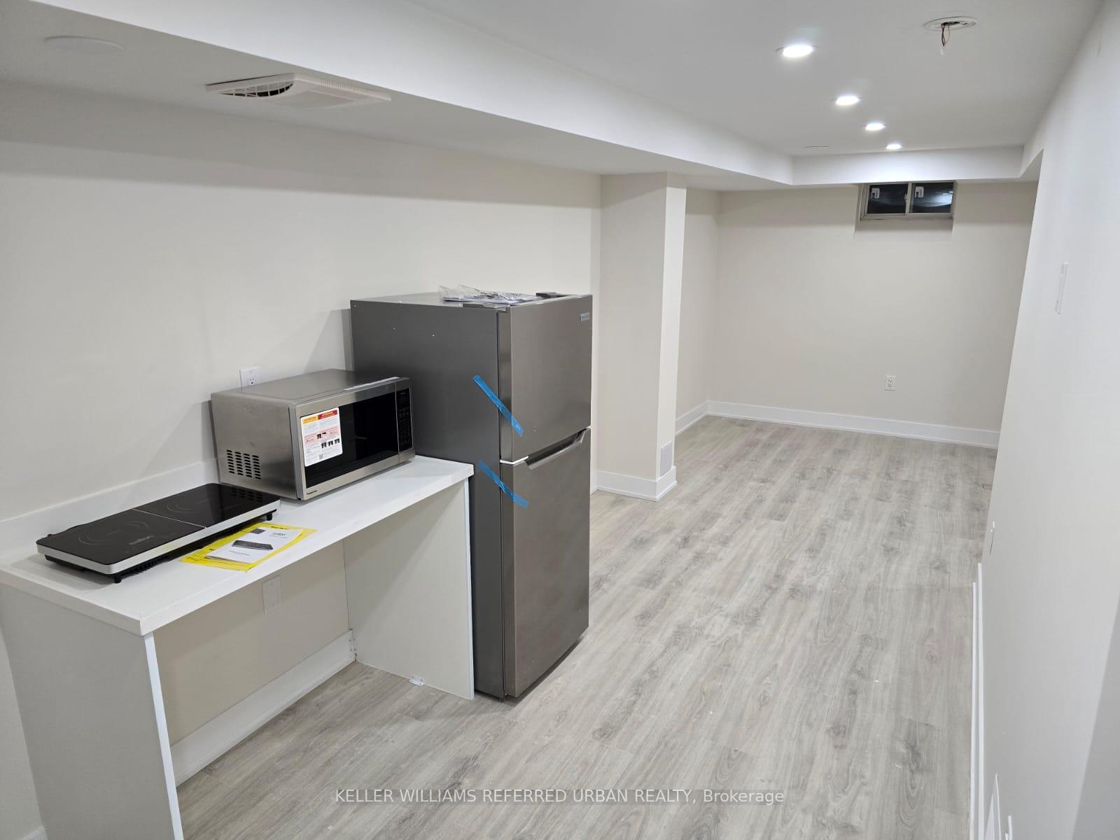
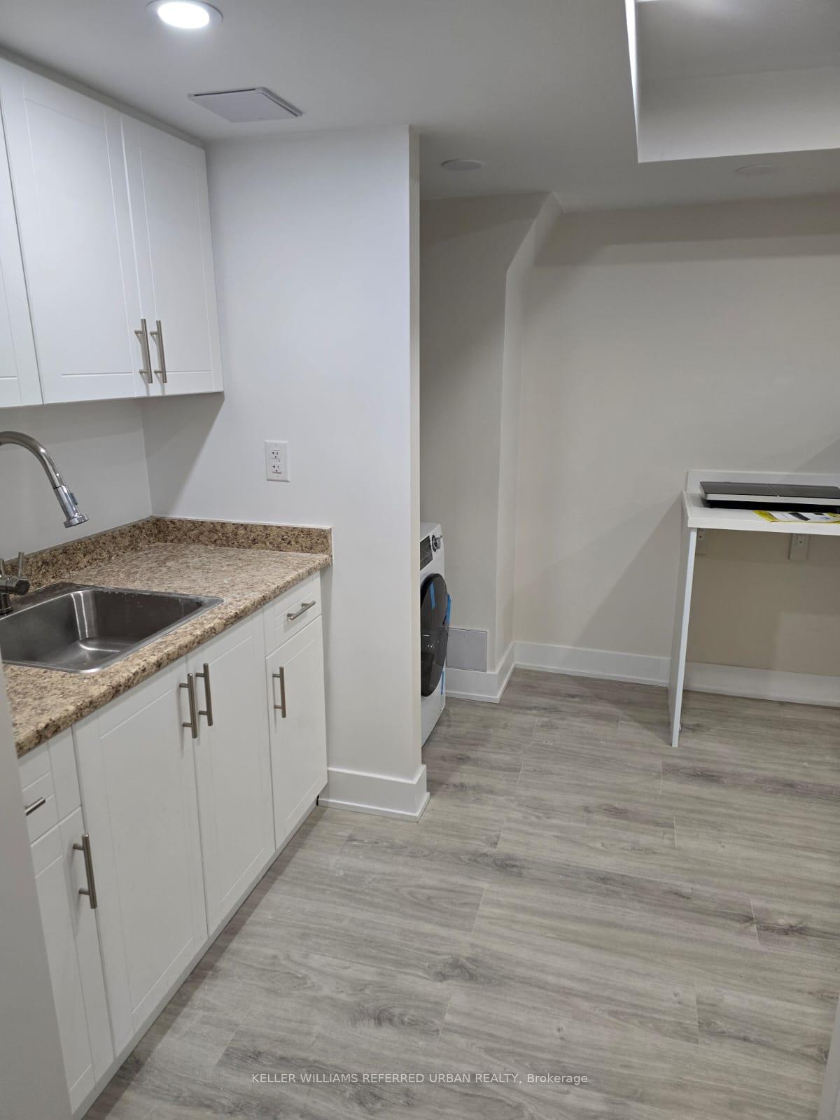 See all 6 photos
1 Bedroom
1 Bathroom
1 Garage
— sq.ft
Basement
— Unit
Property history
- $1,700TerminatedList: 2024-12-06|End: 2025-02-19|75 daysW11886163
Facts and features
- BasementUnfinished
- Lease term12 months
- FurnishedUnfurnished
- LaundryOwn room
What stands out
- Fireplace
- Central air
The homeFreehold Townhouse, 3-storey, Unfinished
- Type: Freehold Townhouse
- Style: 3-storey
- Basement: Unfinished
InsideFireplace Yes, Laundry room, Carpet free
- Fireplace: Yes
- Laundry: Laundry room
- Features: Carpet free
- Rooms above ground: 7
- Bedrooms: 1
- Bathrooms: 1
- Kitchens: 1
- Family room: Yes
Outside and lotBrick, Asphalt shingle, Concrete block
- Exterior: Brick
- Roof: Asphalt shingle
- Foundation: Concrete block
Parking1 Garage, Attached
- Spaces: 1 Garage
- Garage: Attached
Heating, water and powerForced air, gas, Central air, Municipal water
- Heating: Forced air, gas
- Cooling: Central air
- Water: Municipal water
- Sewer: Municipal sewer
Rent and termsRent $1,700 a month, Basement, Unfurnished
- Rent: $1,700 a month
- Space for rent: Basement
- Furnished: Unfurnished
- Lease: 12 months
- Rent includes: Central air conditioning, parking
- Rental items: Hot water heater
IncludedTenants use: fridge, stove, washer and dryer.
- Included: Tenants use: fridge, stove, washer and dryer.
Listing detailsW11886163, Terminated, Dec 6, 2024
- MLS® number: W11886163
- Status: Terminated
- Listed on: Dec 6, 2024
- Days on market: 75
- Updated: Feb 19, 2025
- Possession: 2024-12-15 / December 15, 2024
- Occupied by: Vacant
- Listing brokerage: KELLER WILLIAMS REFERRED URBAN REALTY
About this home
3066 Harasym Trail, Oakville (Northwest), ON L6M 4L8
Carpet Free
This modern unit features direct garage access, an open-concept kitchen with a large island, stainless steel appliances, pot lights, and smooth ceilings. The primary bedroom includes a 3-piece ensuite. Located next to Oakville Hospital and close to shopping, restaurants, schools, parks, and trails.
Read more
Ask about this home
A HOMEH agent will answer your questions about this home.
Ask a question
Around this home
Dundas St & Third Line
Errands
Parks
Schools
Daily convenience, out of 100, from the distances below
ParkTravertine Park · 1 within 1 km2 min walk123 m
GroceryKitchen Food Fair Convenience15 min walk912 m
SchoolForest Trail Public School (Elementary)19 min walk1.1 km
PharmacyOrigins Pharmacy15 min walk944 m
Cafés & foodHouse of Wings · 9 within 1 km14 min walk877 m
Gym & rec centrePine Glen Soccer Centre20 min walk1.2 km
LibraryOakville Public Library - Sixteen Mile Branch24 min walk1.5 km
HospitalOakville Trafalgar Memorial Hospital14 min walk850 m
WalkDriveStraight-line distance, open map data
Grocery0.9 km
Park0.1 km
Coffee0.9 km
Dining0.9 km
Gym1.2 km
Hospital0.8 km
Schools nearby
School rating, out of 10.
Forest Trail Public School (Elementary)elementary · Public · 1.1 km
10.0/10Excellent
Emily Carr Public Schoolelementary · Public · 1.7 km
8.2/10Excellent
St. John Paul II Catholic Elementary Schoolelementary · Catholic · 1.8 km
5.8/10Fair
Contact agent
Helpful calculators
Rent vs buy
Affordability
Mortgage
Down payment
Stress test
CMHC insurance
Your HOMEH agent

KimHOMEH agent · Oakville
"I would see it this week."
Ask Kim