

2242 Grand Ravine Drive
2242 Grand Ravine Drive
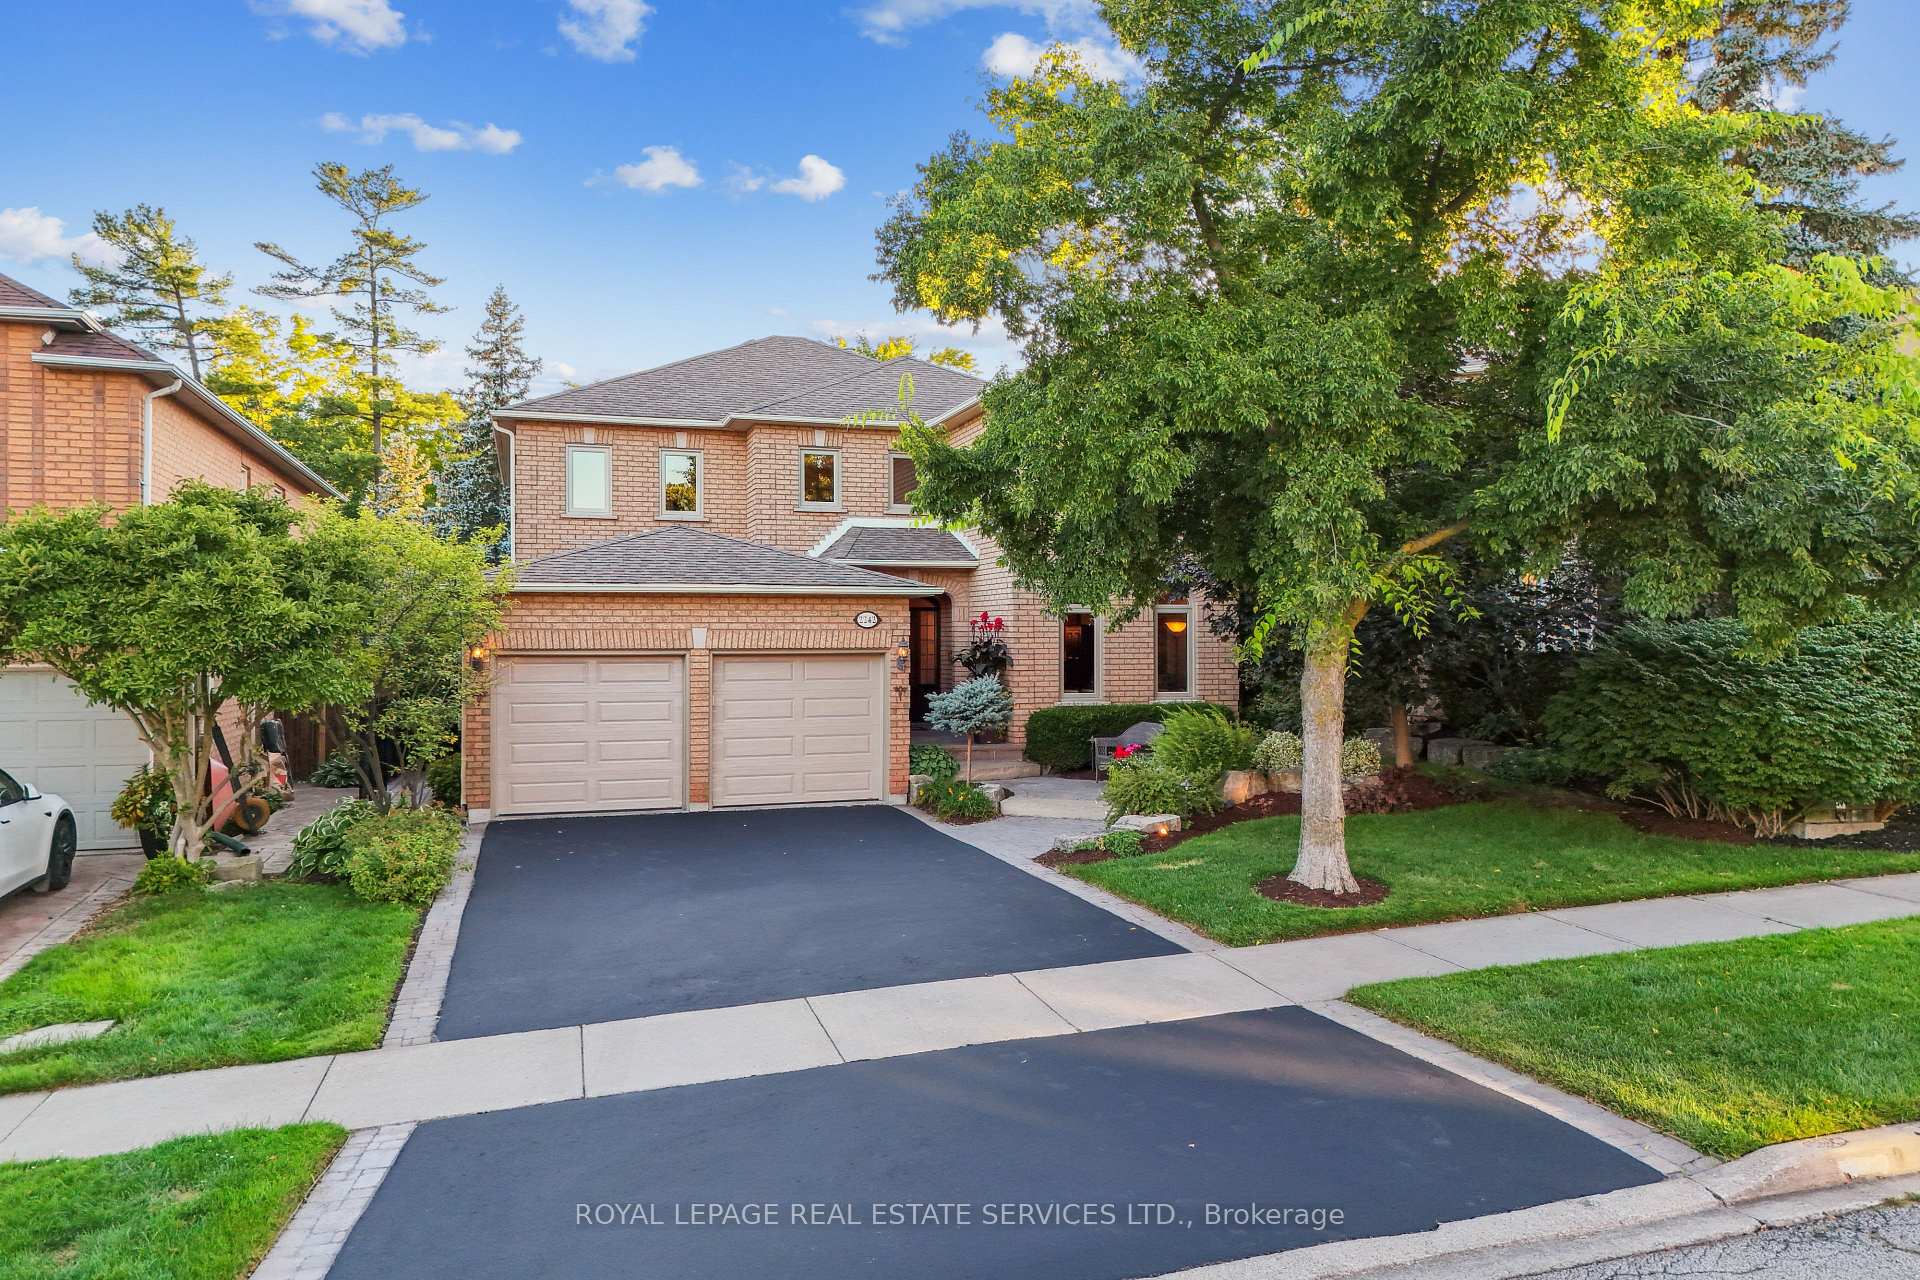 See all 41 photos
Property history
Facts and features
- BasementFinished
- Age of home31–50 years
- Water, sewerMunicipal
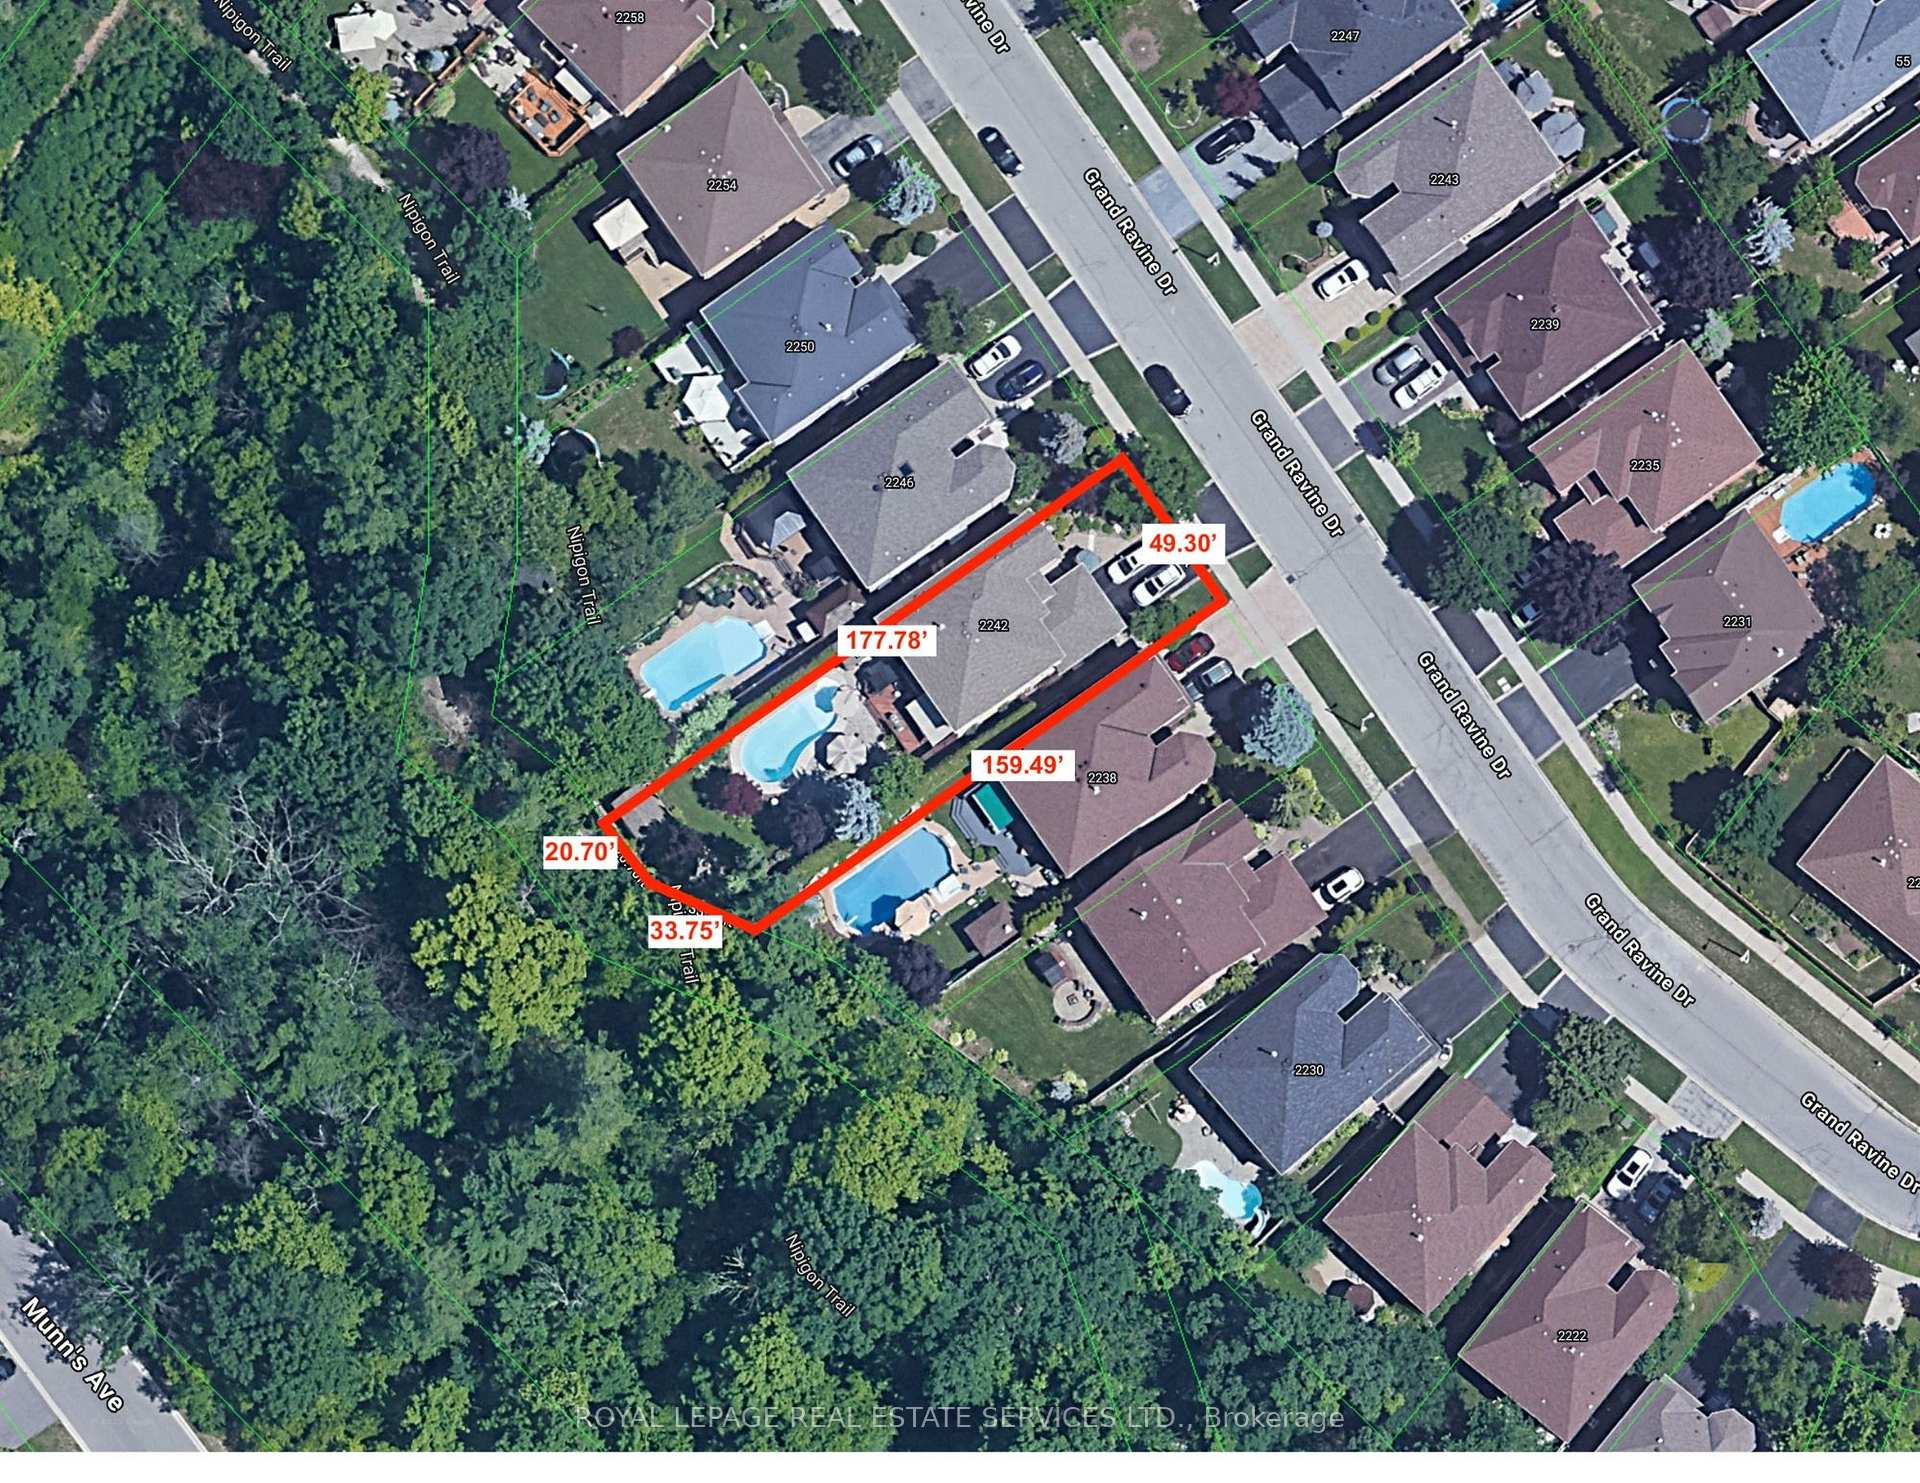
- Lot shapeIrregular
- Hardwood floors
- Fireplace
- Central air
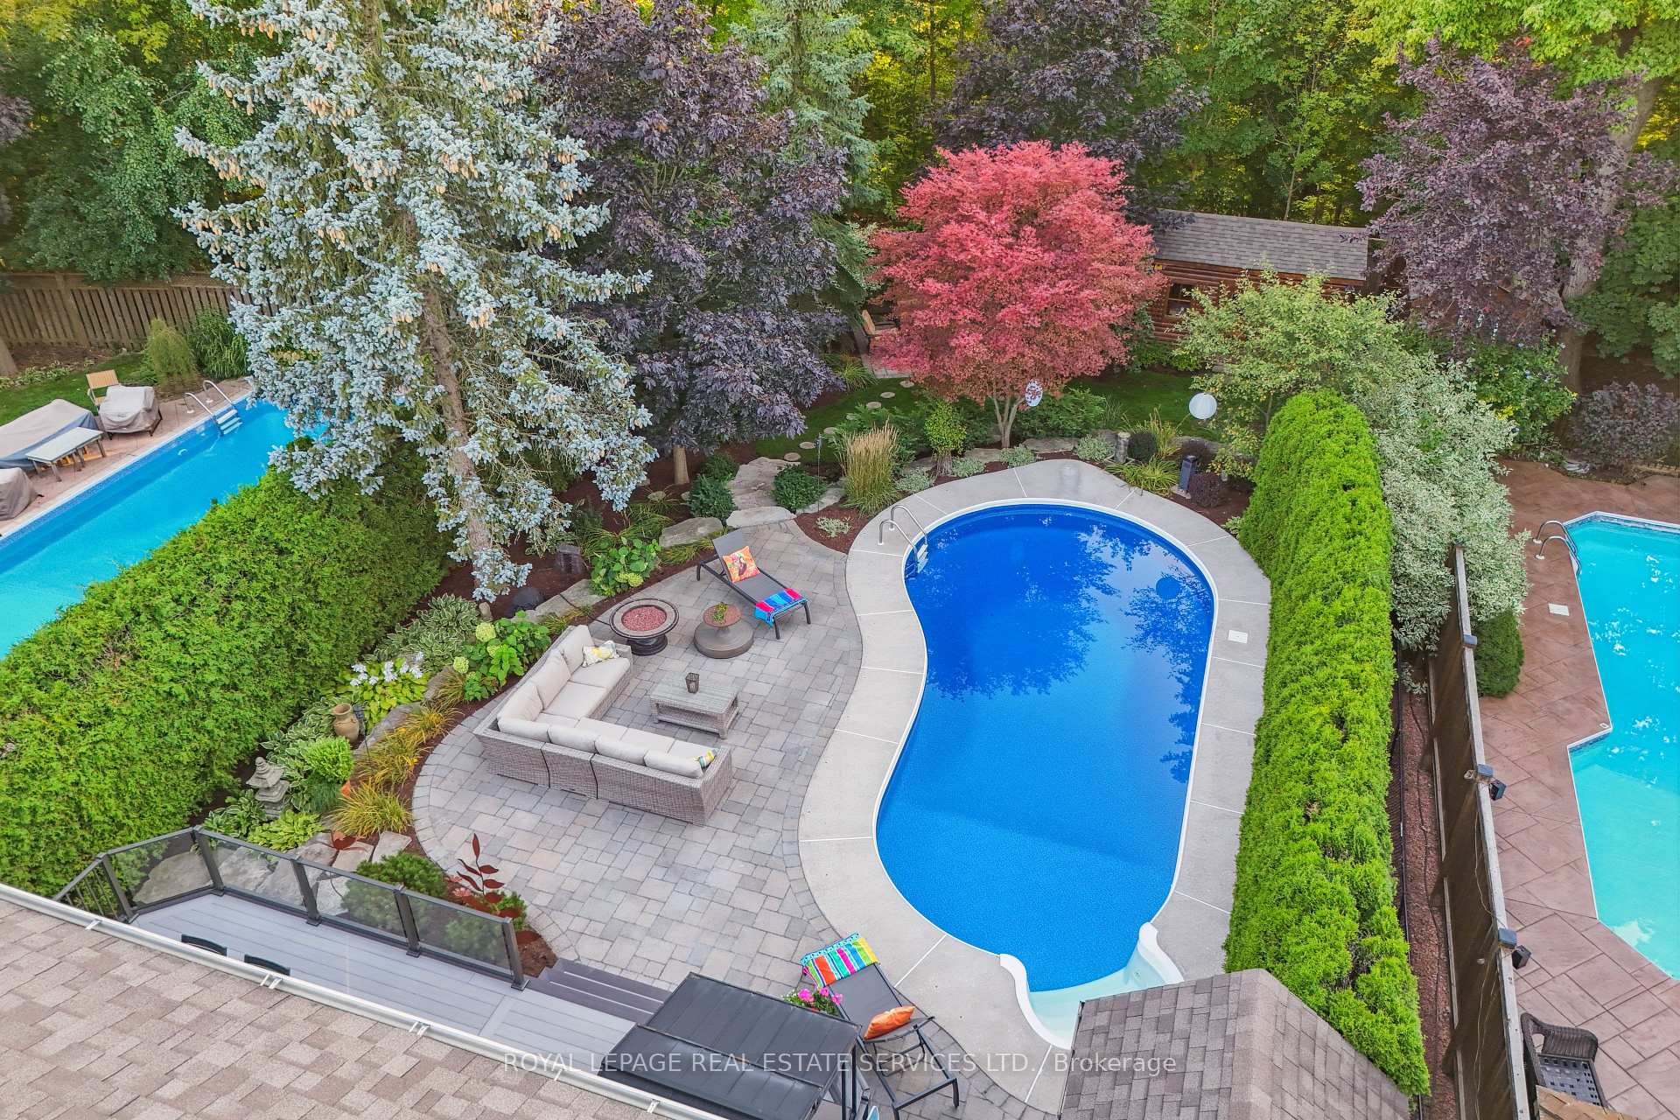
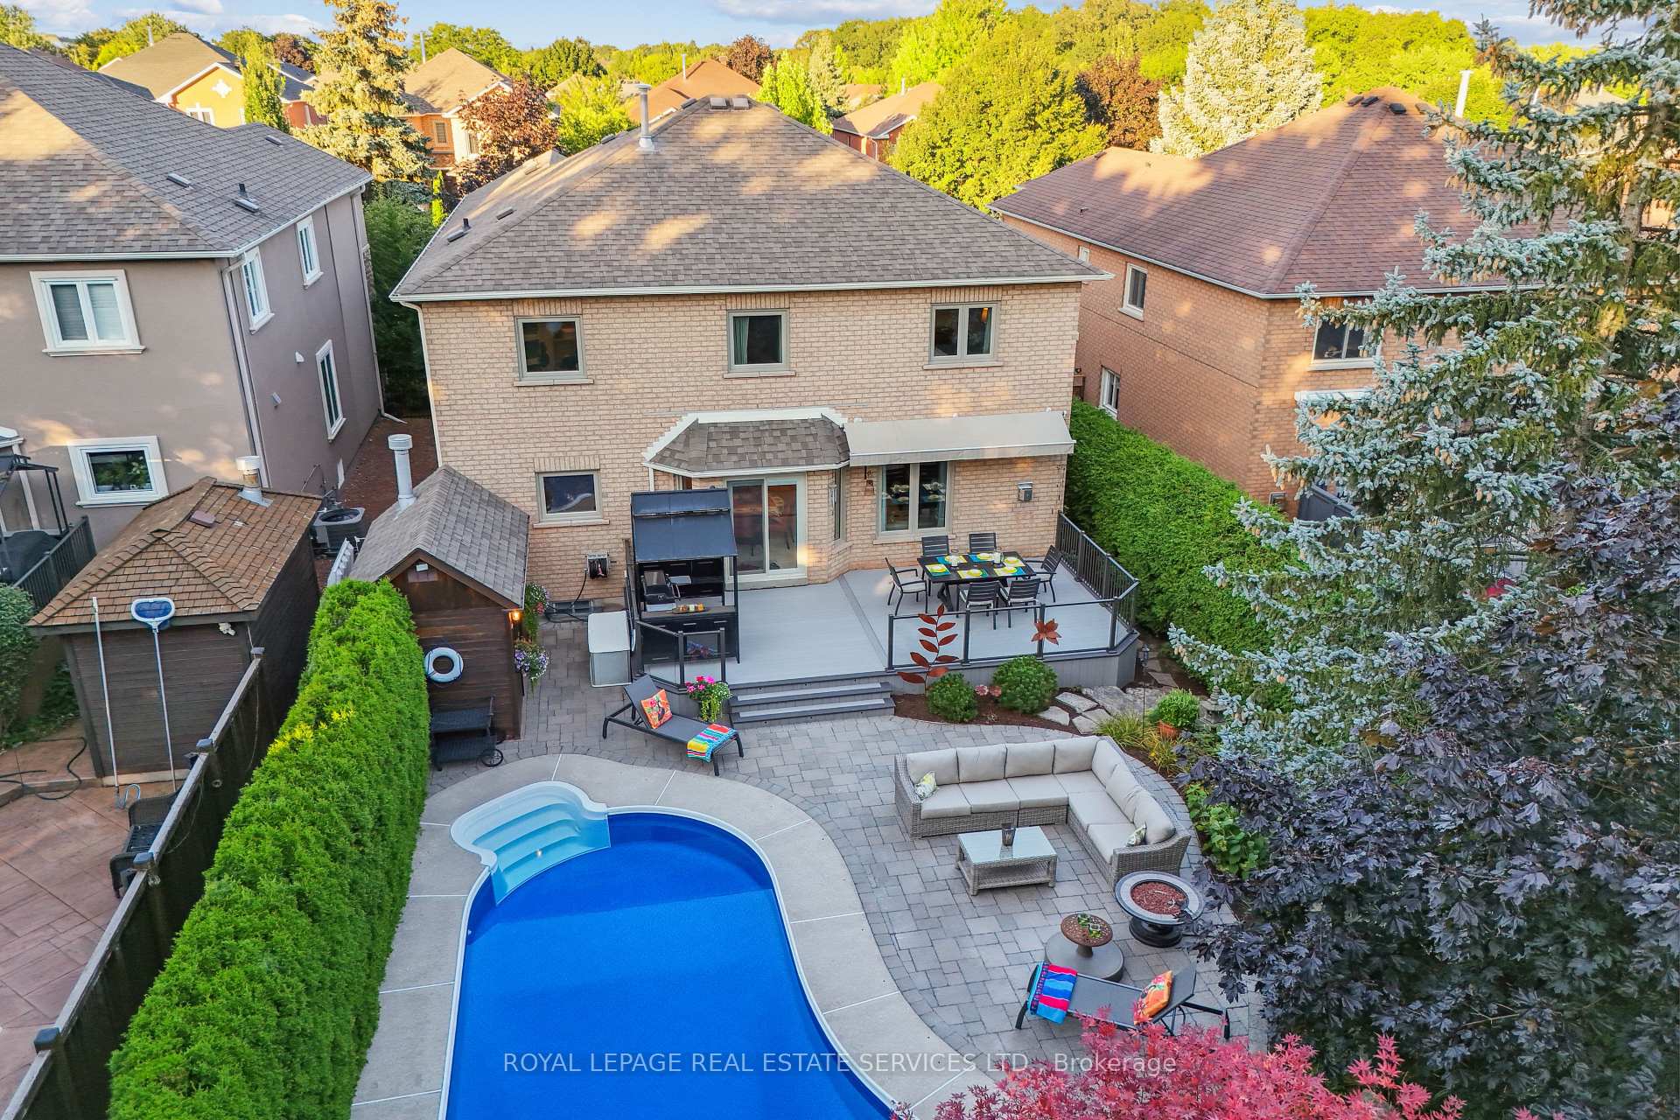
- Inground pool
The homeDetached, 2-storey, Age 31–50 years
- Type: Detached
- Style: 2-storey
- Age: 31–50 years
- Living space: 3,000–3,500 sq ft
- Basement: Full, finished
- View: Forest, park/greenbelt, pool, trees/woods
InsideFireplace Yes, family room, natural gas, rec room, Hardwood, Marble, Broadloom, Cork, Lower level
- Fireplace: Yes, family room, natural gas, rec room
- Flooring: Hardwood, Marble, Broadloom, Cork
- Laundry: Lower level
- Features: Auto garage door remote, central vacuum, countertop range, garburator, water heater owned
- Security: Alarm system, smoke detector
- Rooms above ground: 9
- Rooms in the basement: 3
- Bedrooms: 4
- Bathrooms: 4
- Kitchens: 1
- Family room: Yes
Outside and lotBrick, Asphalt shingle, Concrete
- Exterior: Brick
- Roof: Asphalt shingle
- Foundation: Concrete
- Pool: Inground
- Features: Landscape lighting, lawn sprinkler system, patio, privacy, deck, backs on green belt
- Other structures: Garden shed
- Size: 49 × 177 ft
- Shape: Irregular
- Zoning: Residential
Parking2 Garage, Attached, Private double, inside entry
- Spaces: 2 Garage
- Garage: Attached
- Driveway: Private double, inside entry
Heating, water and powerForced air, gas, Central air, Municipal water
- Heating: Forced air, gas
- Cooling: Central air
- Water: Municipal water
- Sewer: Municipal sewer
Costs and taxesTaxes $8,539 a year, HST included in the price, Rental items None
- Taxes, 2024: $8,539 a year
- HST: HST included in the price
- Rental items: None
Included in the saleSee schedule d for complete list of inclusions and exclusions, See schedule d for complete list of inclusions and exclusions
- Included: See schedule d for complete list of inclusions and exclusions
- Not included: See schedule d for complete list of inclusions and exclusions
NearbyFenced yard, greenbelt/conservation, hospital, park, ravine, school
- Close to: Fenced yard, greenbelt/conservation, hospital, park, ravine, school
Listing detailsW12040432, Sold, Mar 25, 2025
- MLS® number: W12040432
- Status: Sold
- Listed on: Mar 25, 2025
- Days on market: 23
- Updated: Apr 17, 2025
- Possession: 60-89 days
- Occupied by: Owner
- Listing brokerage: ROYAL LEPAGE REAL ESTATE SERVICES LTD.
About this home
2242 Grand Ravine Drive, Oakville (River Oaks), ON L6H 6B1
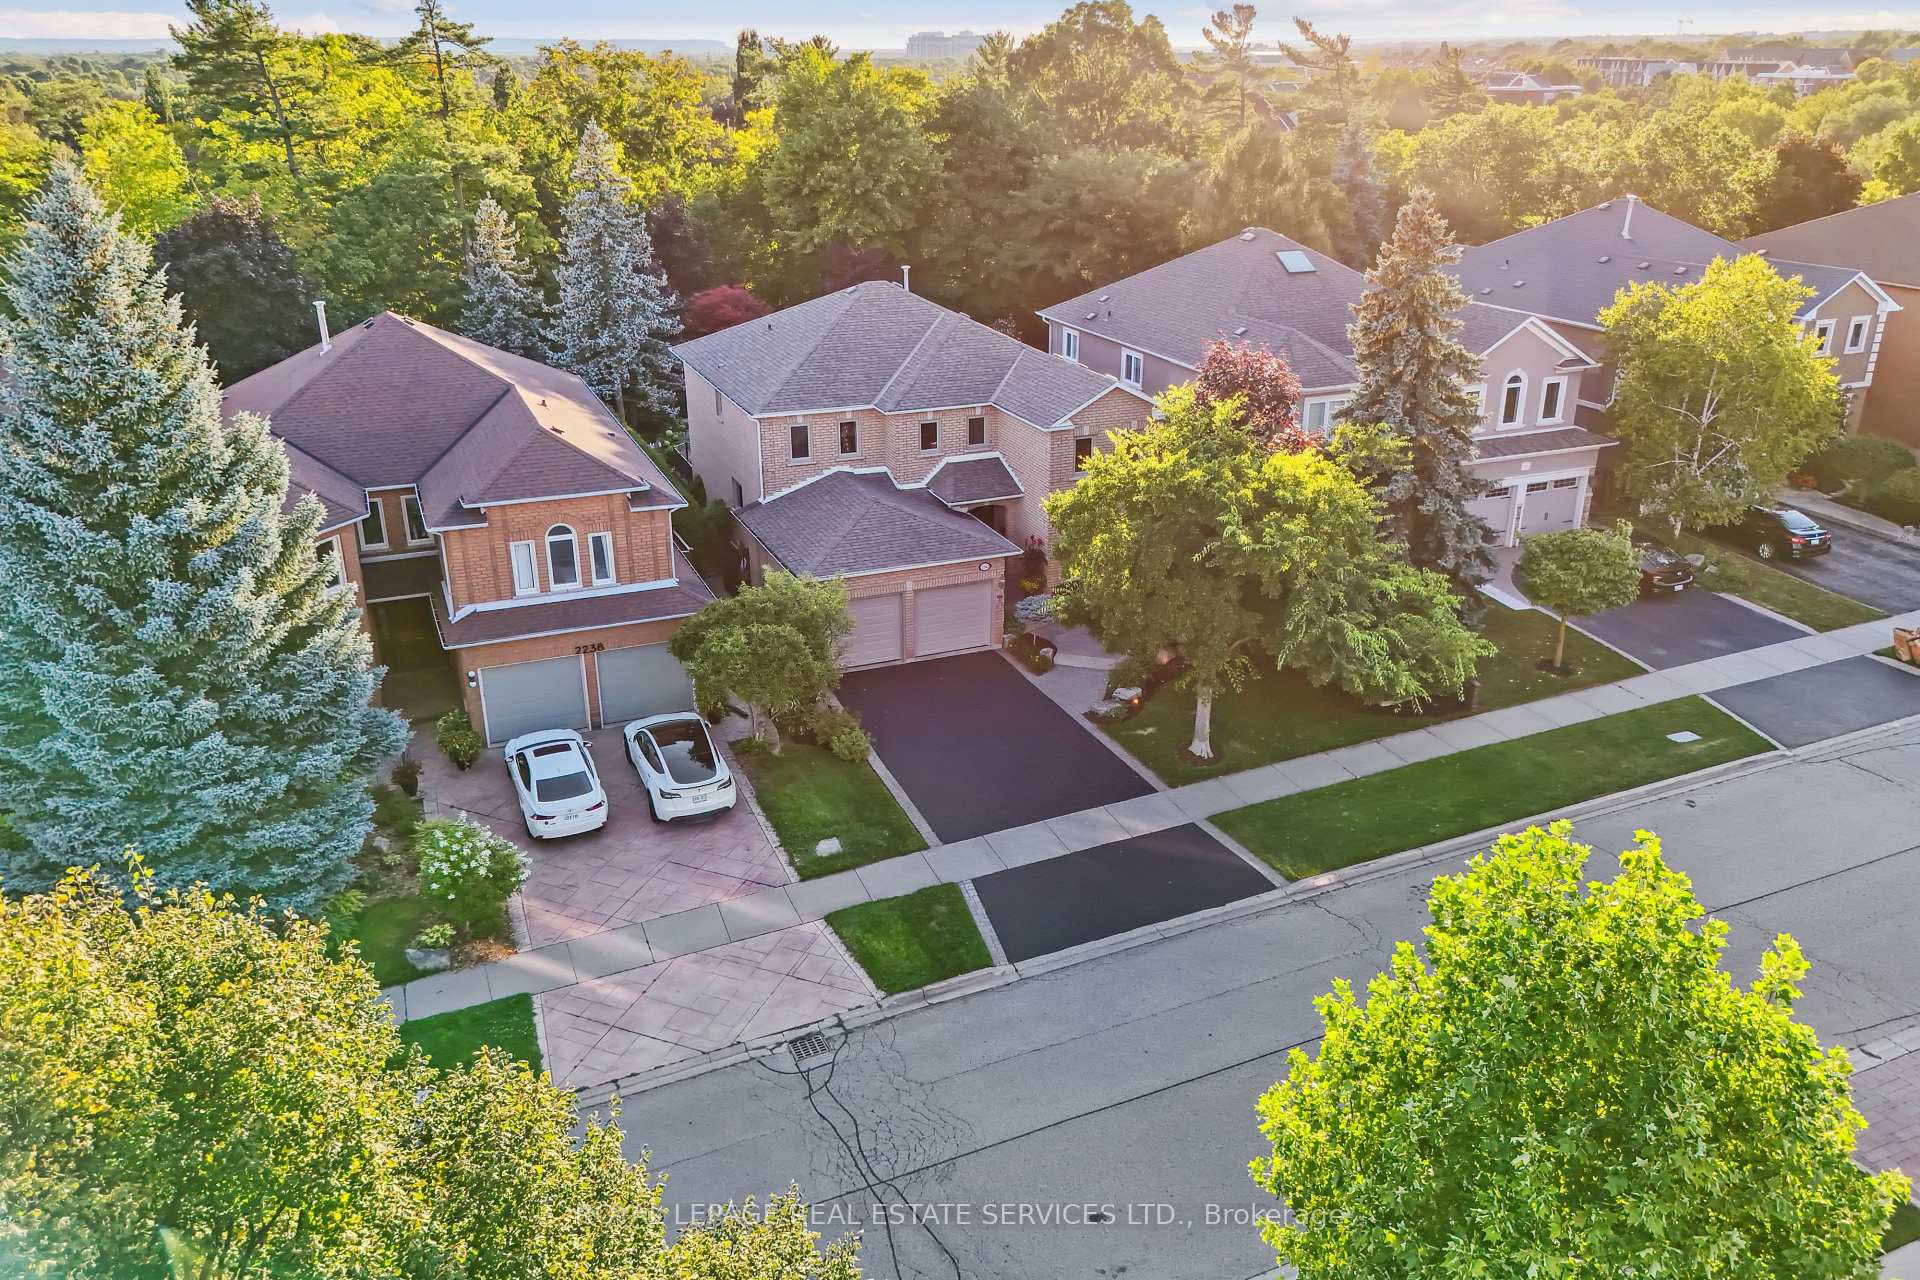
Welcome to this exceptional, one-of-a-kind home! Situated on a 177' deep irregular lot & nestled on a quiet street backing onto a lush ravine, this stunning property offers everything you desire. Meticulously maintained by the original owners & recently upgraded, it features 4 bedrooms, 3 bathrooms & 3,040 sf., plus an additional 1,314 sft. in the finished basement. Step inside to experience the bright and spacious layout where hardwood flooring flows throughout, enhancing the elegance of the living and dining rooms with crown moulding. A main-floor den provides the perfect workspace for those working from home, while the inviting family room boasts a cozy fireplace. The gourmet chef's kitchen is a true highlight, featuring stainless steel appliances including a beautiful Viking range, an oversized granite island for ample prep space, and a built-in pantry for all your storage needs. Sliding doors lead to an extraordinary backyard, where the lush ravine & mature trees create a private oasis showcasing a stunning in-ground saltwater pool, a new composite deck with a gazebo, a stone patio for additional seating & a cedar pool cabana. The double-car garage provides added security & features a convenient inside entry into the mudroom, along with a separate door leading to the side yard. Hardwood flooring extends upstairs, where the spacious primary suite features a walk-in closet & a gorgeous 5pc spa ensuite with heated flooring. Three additional bedrooms & a stylish 4pc bathroom provide plenty of space for a growing family. The fully finished lower level is designed for both comfort & functionality, offering a rec room with a gas fireplace, a gym area with cork flooring, a versatile bonus area/den & laundry room with an oversized sink & ample cabinetry. Thoughtfully designed storage solutions maximize every square inch of the basement. This is more than just a home, it's a serene retreat where luxury & tranquillity come together. Don't miss the chance to make it yours!
Ask about this home
A HOMEH agent will answer your questions about this home.
Around this home
Daily convenience, out of 100, from the distances below
Schools nearby
School rating, out of 10.
Helpful calculators
Your HOMEH agent

"I would see it this week."