

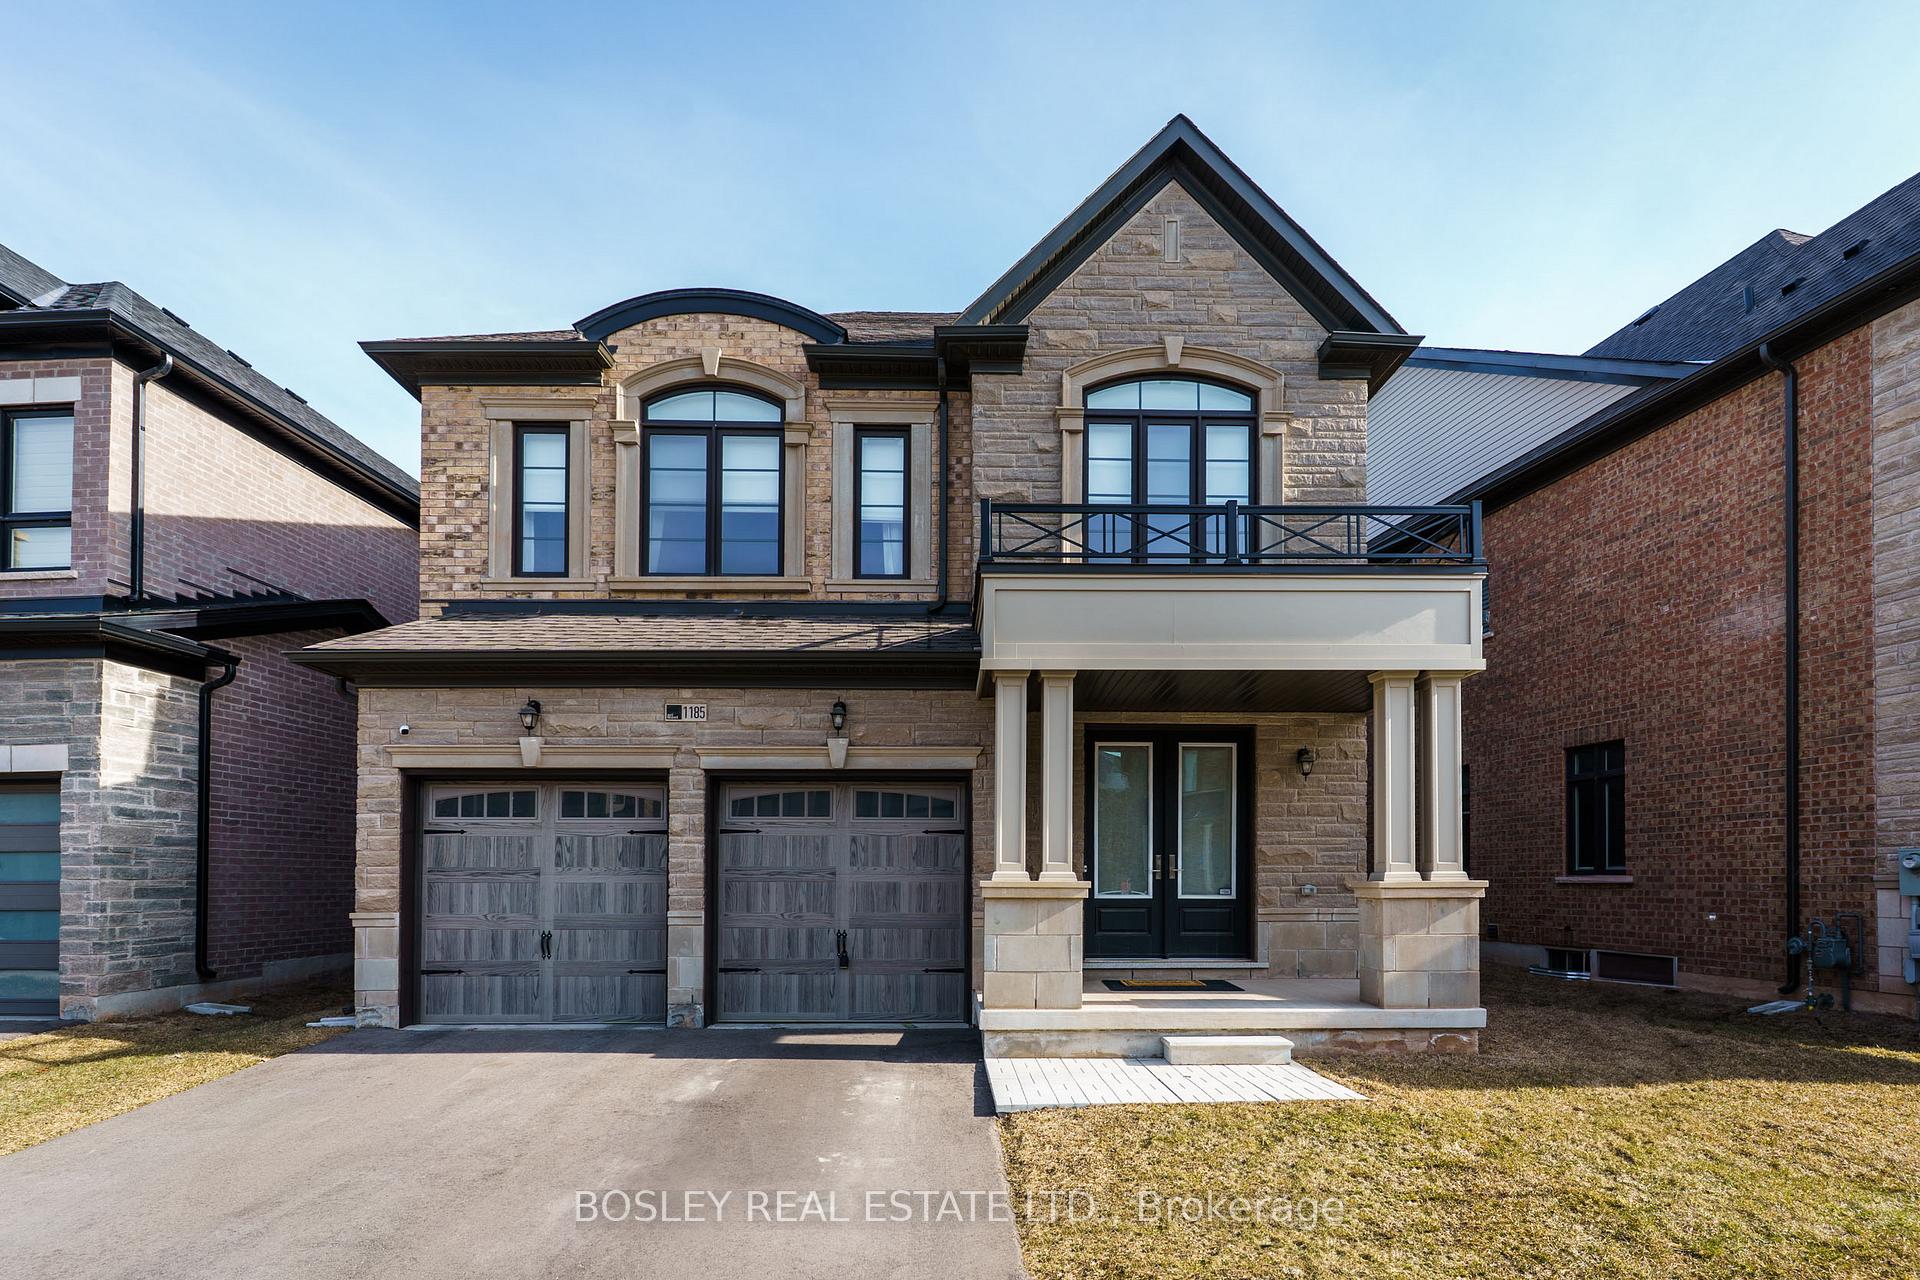
1185 Stag Hollow
1185 Stag Hollow
 See all 29 photos
Property history
Facts and features
- BasementUnfinished
- Water, sewerMunicipal
- Lot shapeIrregular
- HeatingForced air
- Hardwood floors
- Fireplace
- Central air
The homeDetached, 2-storey, 2,000–2,500 sq ft
- Type: Detached
- Style: 2-storey
- Living space: 2,000–2,500 sq ft
- Basement: Unfinished
InsideFireplace Yes, natural gas, Ceramic, Hardwood, Tile, Air exchanger, auto garage door remote, bar fridge, rough-in bath
- Fireplace: Yes, natural gas
- Flooring: Ceramic, Hardwood, Tile
- Features: Air exchanger, auto garage door remote, bar fridge, rough-in bath
- Rooms above ground: 7
- Bedrooms: 4
- Bathrooms: 3
- Kitchens: 1
- Family room: Yes
Outside and lotBrick, stone, Asphalt shingle, Poured concrete
- Exterior: Brick, stone
- Roof: Asphalt shingle
- Foundation: Poured concrete
- Size: 55.57 × 90.4 ft
- Shape: Irregular
Parking2 Garage, Built-in, Private double
- Spaces: 2 Garage
- Garage: Built-in
- Driveway: Private double
Heating, water and powerForced air, gas, Central air, Municipal water
- Heating: Forced air, gas
- Cooling: Central air
- Water: Municipal water
- Sewer: Municipal sewer
- Natural gas: Yes
- Hydro: Yes
- Cable: Available
- Telephone: Yes
Costs and taxesTaxes $6,414 a year, HST included in the price, Gas hot water tank
- Taxes, 2024: $6,414 a year
- HST: HST included in the price
- Rental items: Gas hot water tank
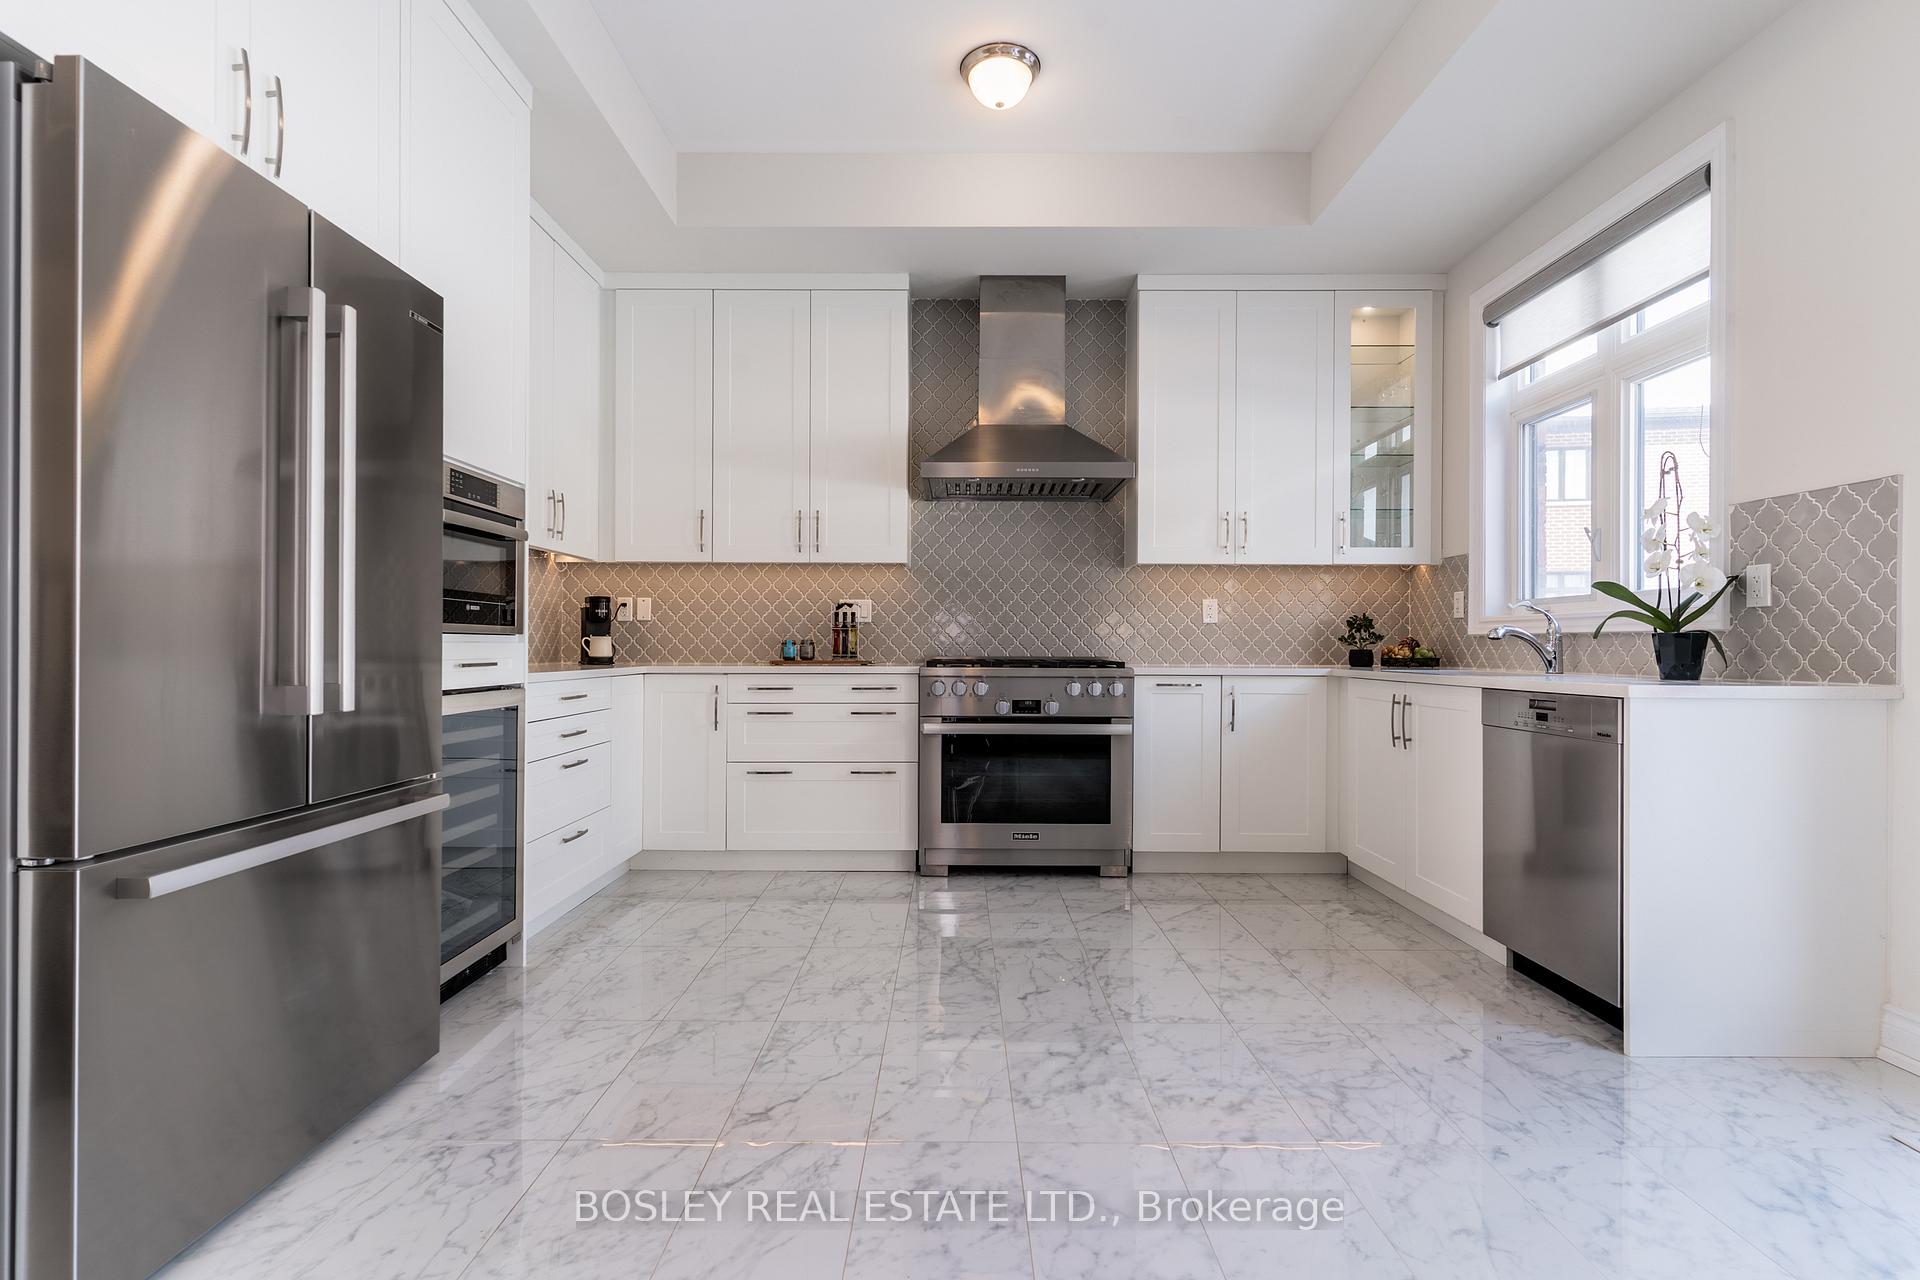
Included in the saleMiele 36" gas stove, high output hood fan, miele dishwasher, bosch double door refrigerator, bosch microwave oven, wine fridge. lg washer and dryer. all window treatments, all electric light fixtures, electric garage door opener w/remote.
- Included: Miele 36" gas stove, high output hood fan, miele dishwasher, bosch double door refrigerator, bosch microwave oven, wine fridge. lg washer and dryer. all window treatments, all electric light fixtures, electric garage door opener w/remote.
Listing detailsW12044483, Sold, Mar 27, 2025
- MLS® number: W12044483
- Status: Sold
- Listed on: Mar 27, 2025
- Days on market: 21
- Updated: Apr 17, 2025
- Possession: Flexible
- Occupied by: Owner
- Listing brokerage: BOSLEY REAL ESTATE LTD.
About this home
1185 Stag Hollow, Oakville (Glen Abbey), ON L6M 5M4
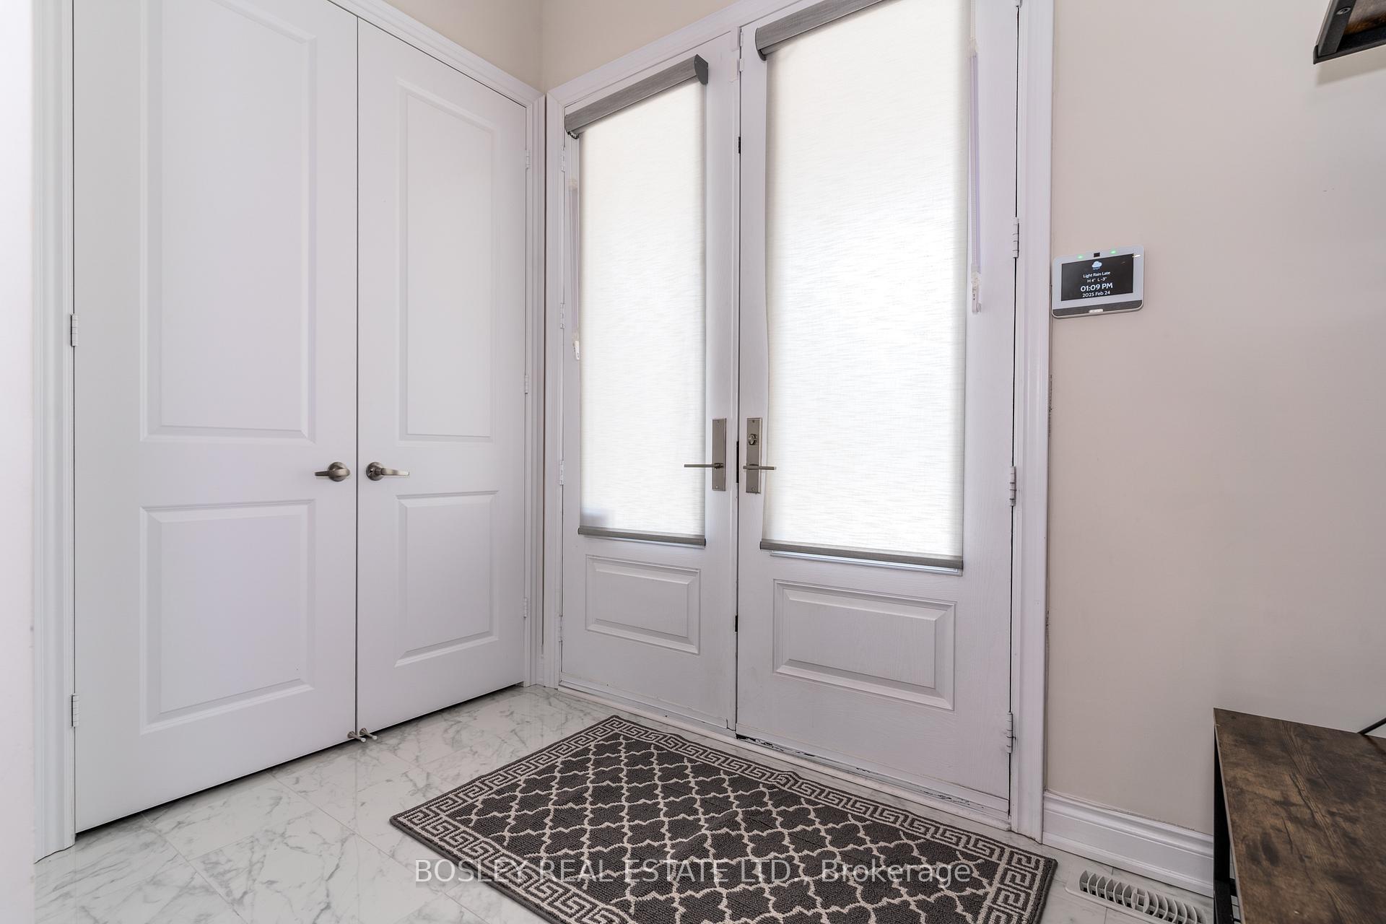
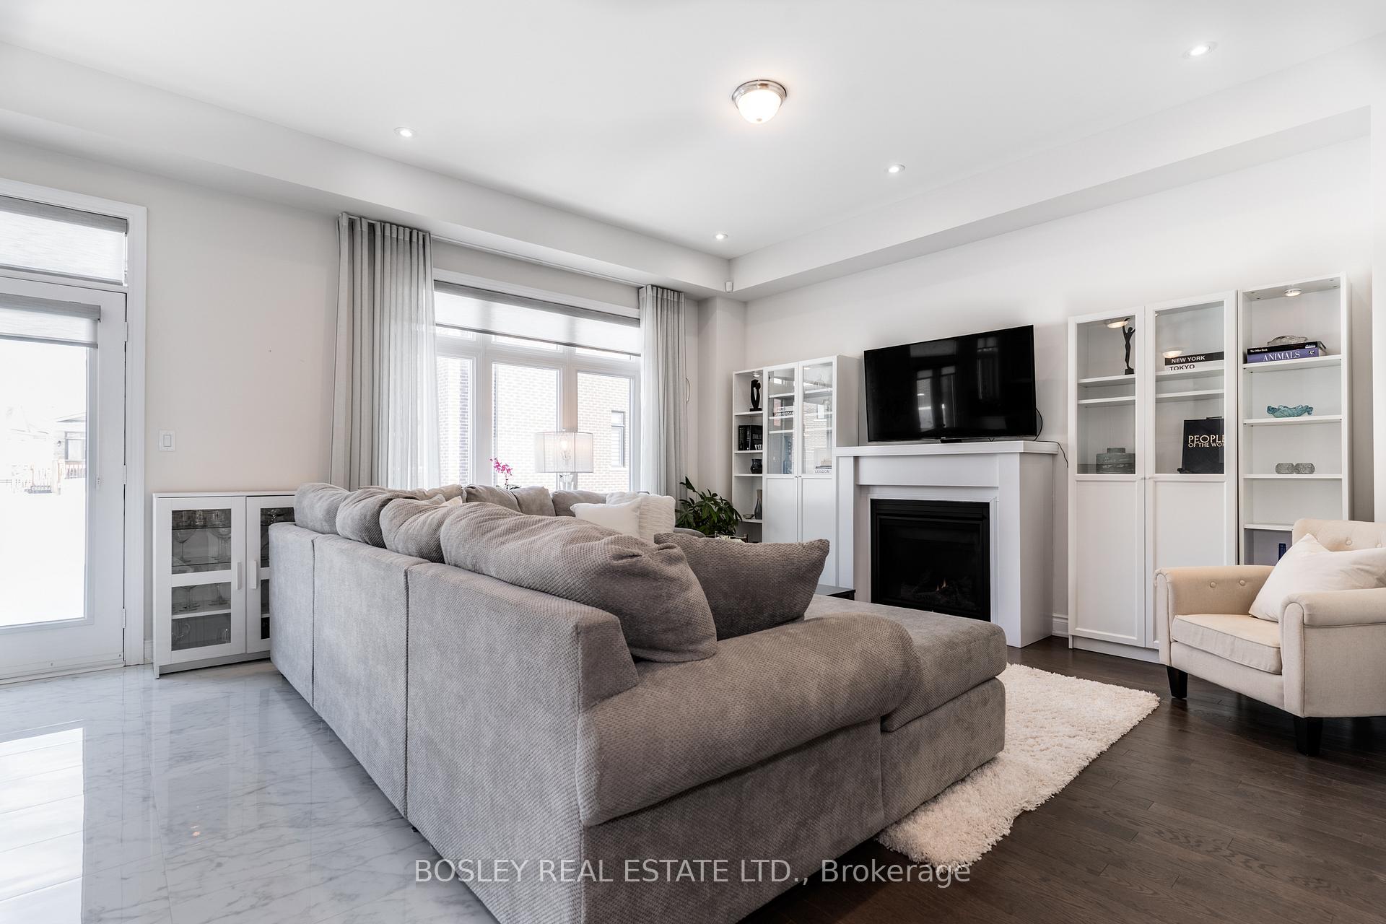
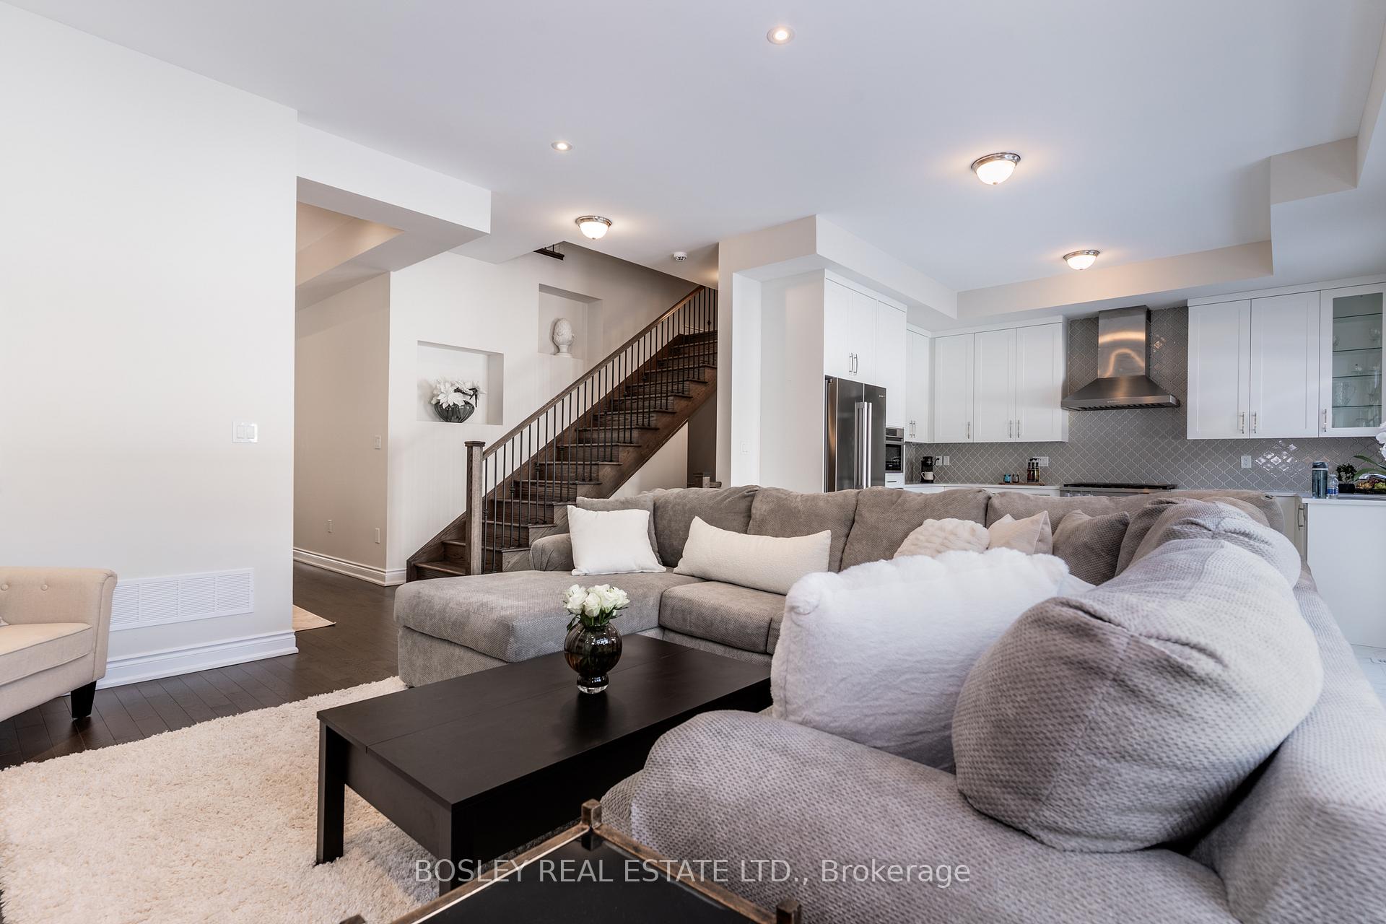
Welcome to 1185 Stag Hollow, a Beautiful, Bright, Modern, and Spacious Primont family home in the heart of the Glen Abbey "Encore" Community. Stag Hollow is a quiet, child friendly cul-de-sac and this home is situated on a generous 52 ft x 90 ft lot. The bright, open concept main floor features 10 ft ceilings, a large kitchen with loads of space to eat in, and, a family room with a double French Door walkout plus a gas fireplace. The upgraded kitchen is custom made by Paris Kitchens and includes a Blanco Undermount Sink, Miele 36" Gas Stove, Miele Dishwasher, High Capacity Hoodfan, Bosch Refrigerator and Microwave. There are upgraded quartz counters and porcelain ceramic floor and wall tiles throughout in addition to 3/4" hardwood floors on the main floor, upper level hallways and matching stairs. The second floor has 9 ft ceilings and the luxurious primary bedroom ensuite has a separate freestanding tub, double sinks and a walk in shower. The neighbourhood features family oriented Saw Whet Park for basketball, tennis, splash pads and Pickleball courts. Major highways and the GO Train are close by as are highly rated schools. Welcome home!
Ask about this home
A HOMEH agent will answer your questions about this home.
Around this home
Daily convenience, out of 100, from the distances below
Schools nearby
School rating, out of 10.
Helpful calculators
Your HOMEH agent

"I would see it this week."