

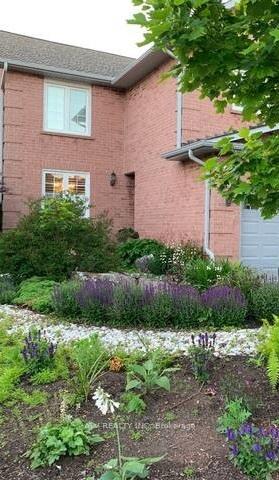
189 Ryerson Road
Detached Expired
1/11189 Ryerson Road
Detached Expired
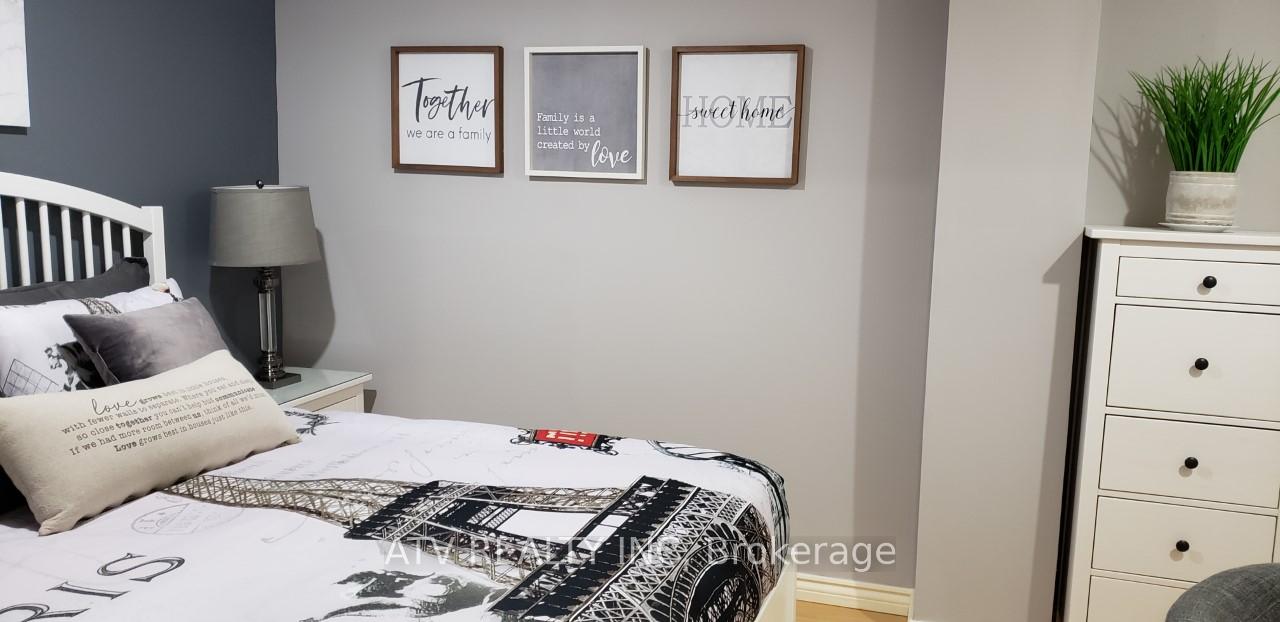
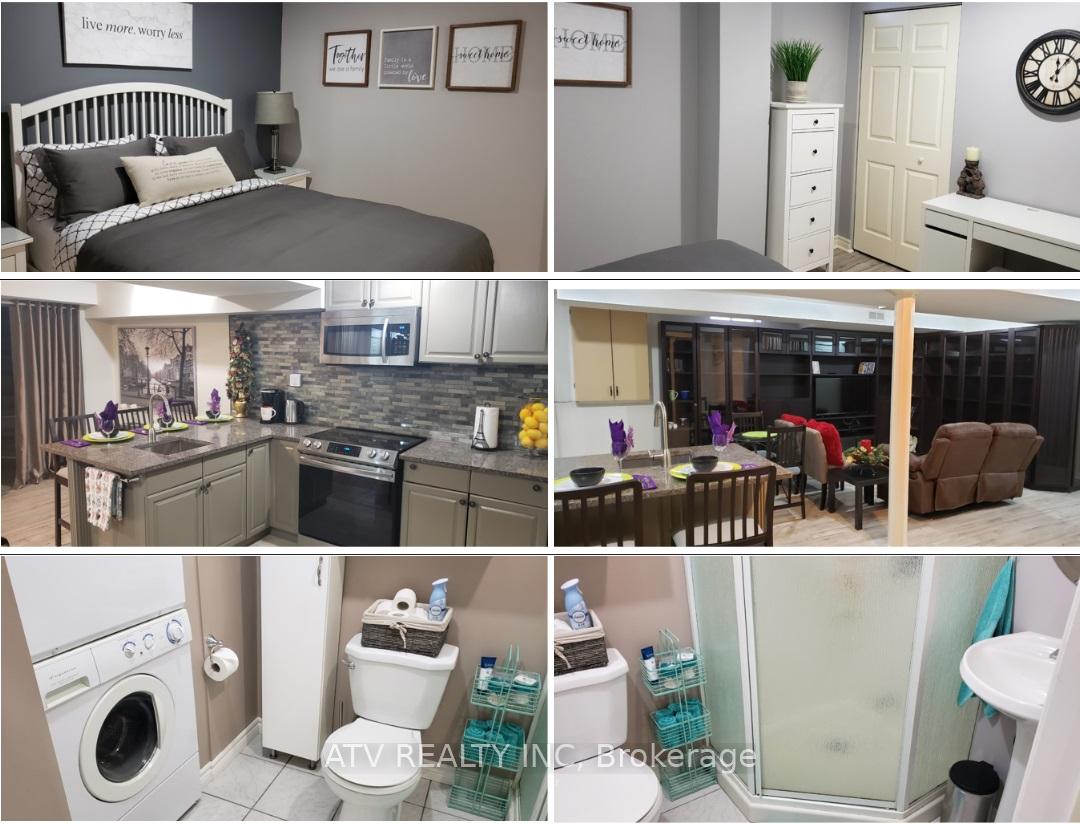
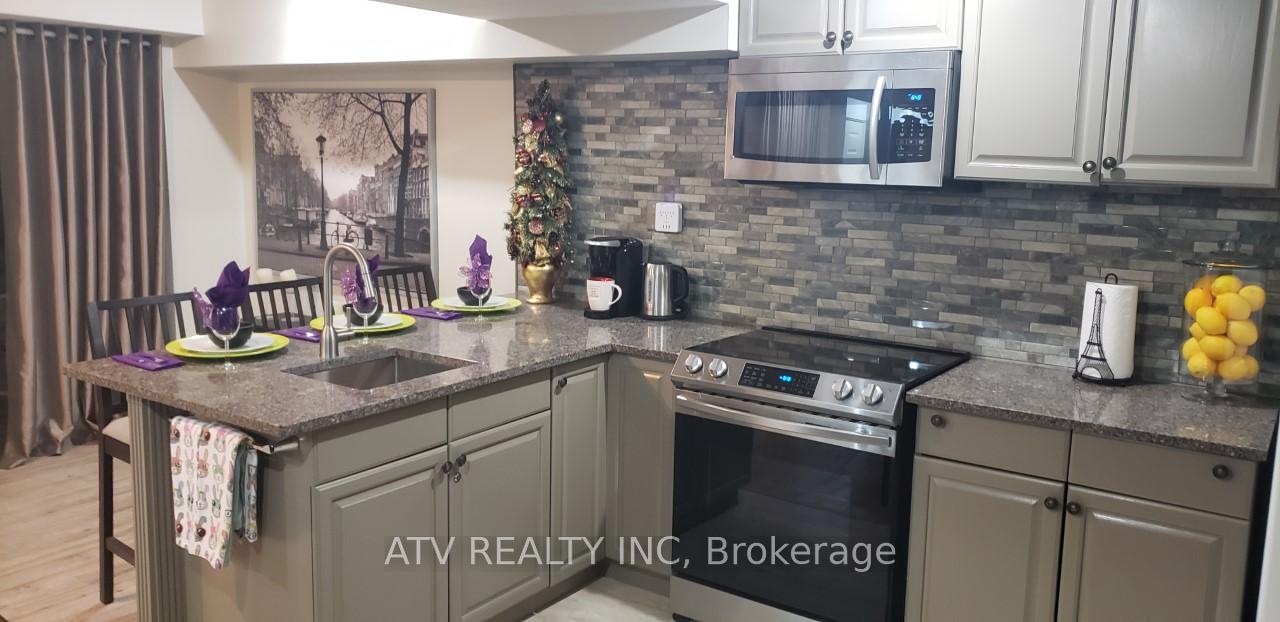
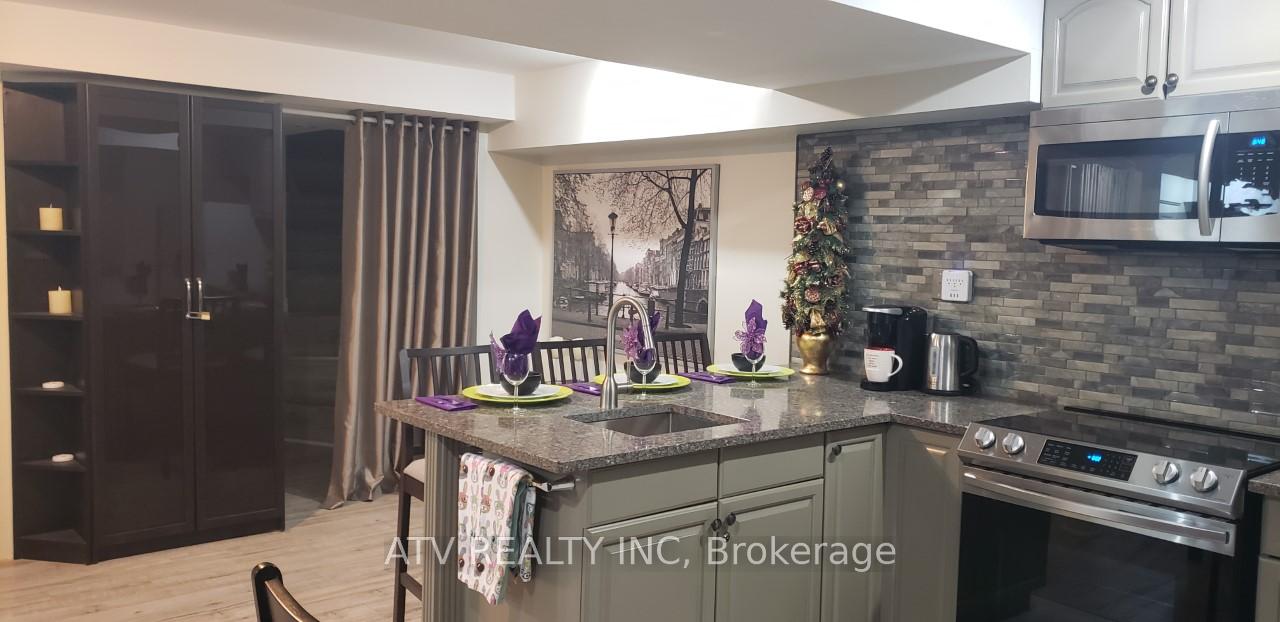 See all 11 photos
1 Bedroom
1 Bathroom
0 Garage
— sq.ft
Basement, Ot…
— Unit
Property history
- $1,199ExpiredList: 2024-11-18|End: 2025-02-18|92 daysW10428649
Facts and features
- BasementSeparate entrance
- Lease term12 months
- FurnishedFurnished
- LaundryCommon area, in basement
What stands out
- Separate entrance
- Central air
The homeDetached, 2-storey, Separate entrance
- Type: Detached
- Style: 2-storey
- Basement: Separate entrance
InsideCommon area, in basement, Carpet free, Rooms above ground 4
- Laundry: Common area, in basement
- Features: Carpet free
- Rooms above ground: 4
- Bedrooms: 1
- Bathrooms: 1
- Kitchens: 1
Outside and lotBrick, Asphalt shingle, Poured concrete
- Exterior: Brick
- Roof: Asphalt shingle
- Foundation: Poured concrete
ParkingBuilt-in, Street only
- Garage: Built-in
- Driveway: Street only
Heating, water and powerForced air, gas, Central air, Municipal water
- Heating: Forced air, gas
- Cooling: Central air
- Water: Municipal water
- Sewer: Municipal sewer
- Natural gas: Yes
- Hydro: Yes
- Cable: No
- Telephone: No
Rent and termsRent $1,199 a month, Basement, other, Furnished
- Rent: $1,199 a month
- Space for rent: Basement, other
- Furnished: Furnished
- Lease: 12 months
- Rent includes: All inclusive
- Deposit: Required
- Credit check: Required
- Employment letter: Required
- Rental application: Required
- References: Required
Listing detailsW10428649, Expired, Nov 18, 2024
- MLS® number: W10428649
- Status: Expired
- Listed on: Nov 18, 2024
- Days on market: 92
- Updated: Feb 18, 2025
- Possession: Immediately
- Occupied by: Owner+tenant
- Listing brokerage: ATV REALTY INC
About this home
189 Ryerson Road, Oakville (College Park), ON L6H 4P7
Carpet Free
Exceptionally Luxurious Room, Clean, Shared With A Female Tenant. Fully Furnished For One Person; With A Private Bedroom. Close To Major HWYs. Sheridan College, Food Stores, Medical Clinic, Oakville Place Mall and Oakville Go Station VIA Station All Within Walking Distance. TTC Very Close By.
Read more
Ask about this home
A HOMEH agent will answer your questions about this home.
Ask a question
Around this home
Trafalgar/McCraney E
Errands
Transit
Parks
Schools
Daily convenience, out of 100, from the distances below
ParkRidgeview Park · 4 within 1 km4 min walk276 m
GroceryRabba14 min walk849 m
SchoolSt. Michael Catholic Elementary School5 min walk330 m
Train stationUnnamed Stop18 min walk1.1 km
PharmacyShoppers Drug Mart7 min walk409 m
Cafés & foodReal Fruit Bubble Tea · 15 within 1 km6 min walk354 m
Gym & rec centreGoodLife Fitness6 min walk351 m
LibraryOakville Public Library - White Oaks Branch14 min walk871 m
WalkDriveStraight-line distance, open map data
Grocery0.8 km
Park0.3 km
Coffee0.4 km
Dining0.5 km
Gym0.4 km
Unnamed Stop1.1 km
Schools nearby
School rating, out of 10.
St. Michael Catholic Elementary Schoolelementary · Catholic · 0.3 km
4.5/10Low
École élémentaire Gaetan-Gervaiselementary · Public · 0.3 km
—
École secondaire Gaétan Gervaissecondary · Public · 0.3 km
9.3/10Excellent
Contact agent
Helpful calculators
Rent vs buy
Affordability
Mortgage
Down payment
Stress test
CMHC insurance
Your HOMEH agent

KimHOMEH agent · Oakville
"I would see it this week."
Ask Kim