

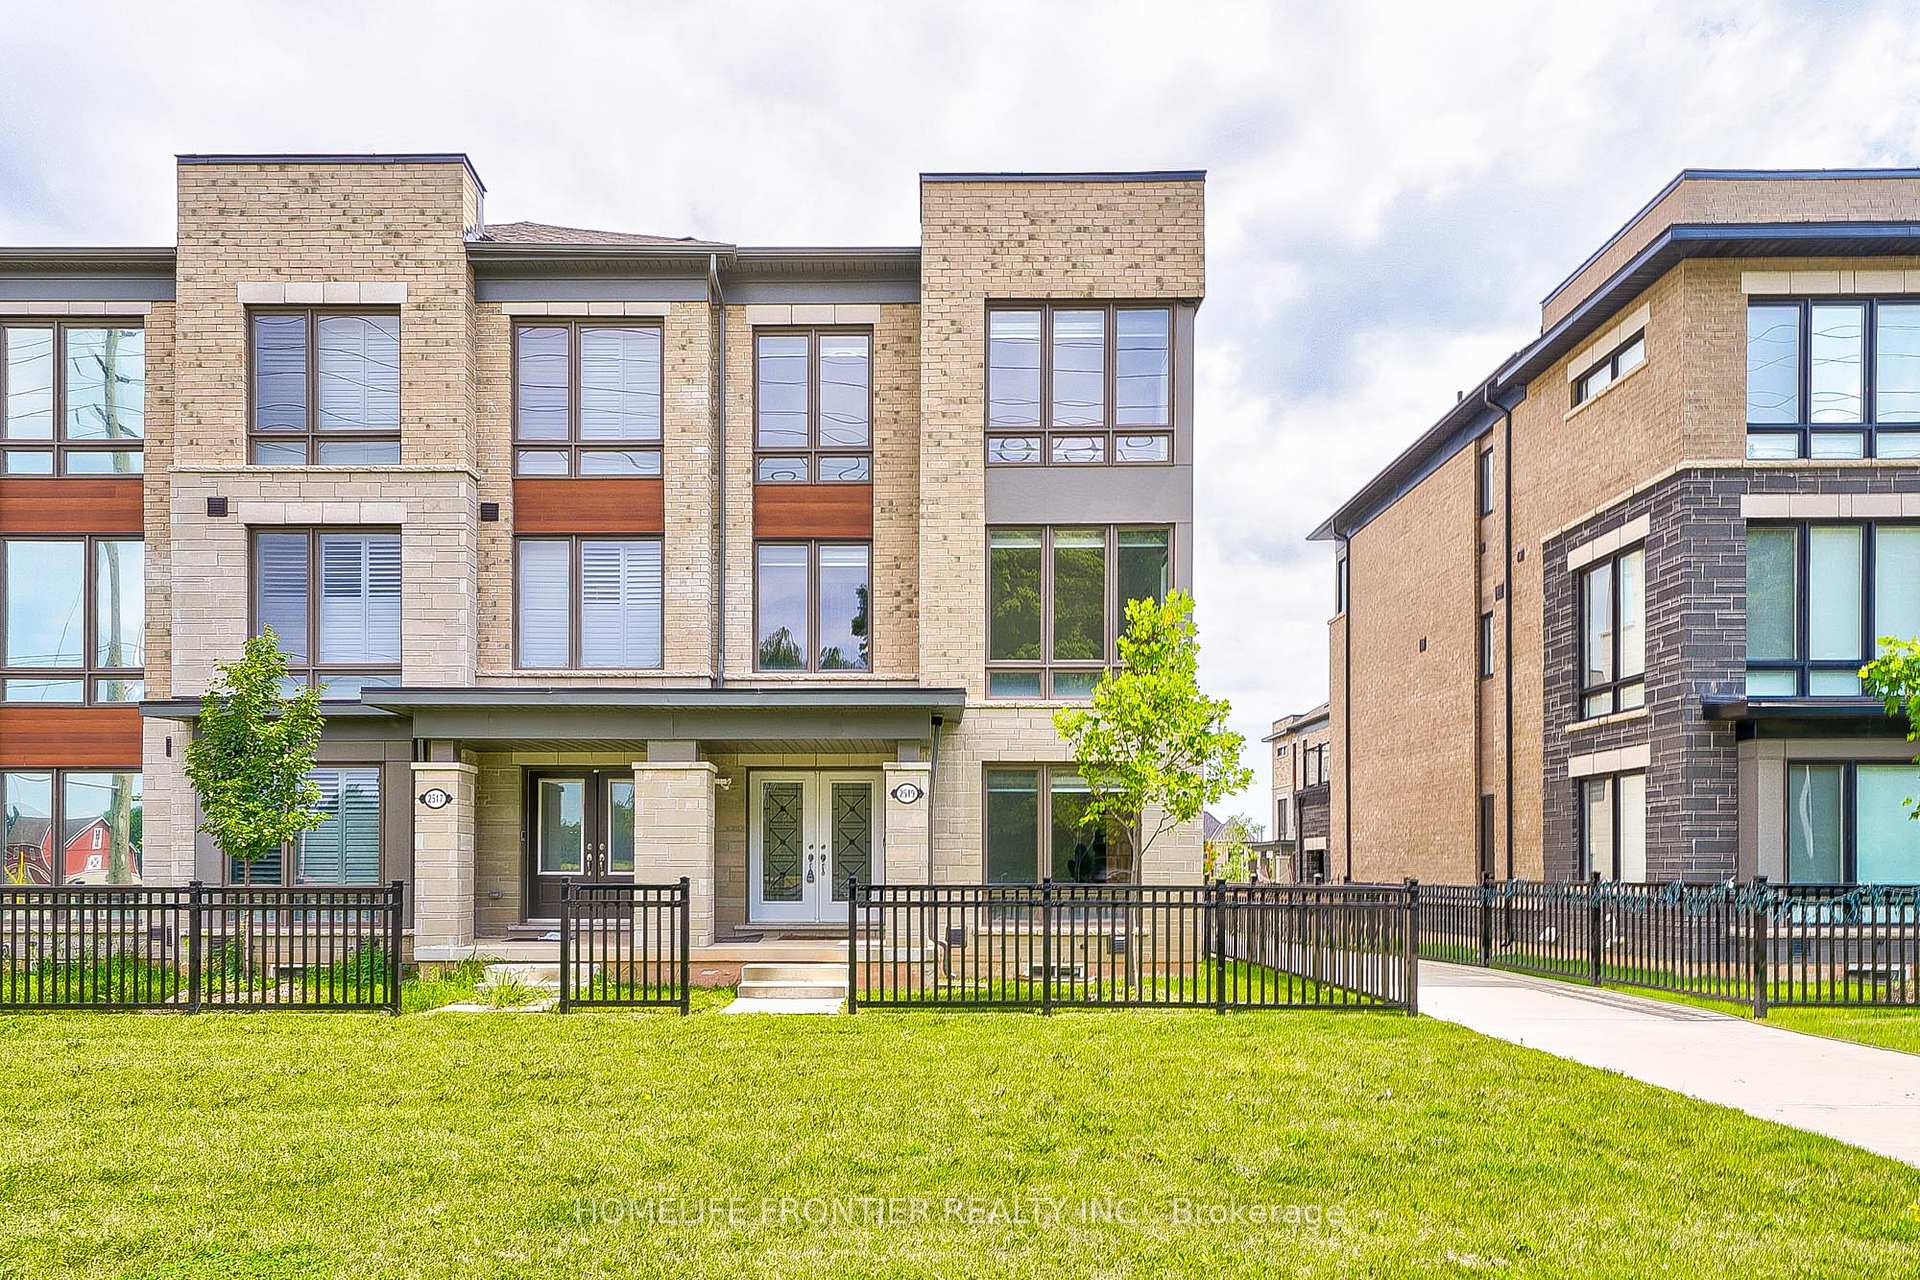
2519 Littlefield Crescent
2519 Littlefield Crescent
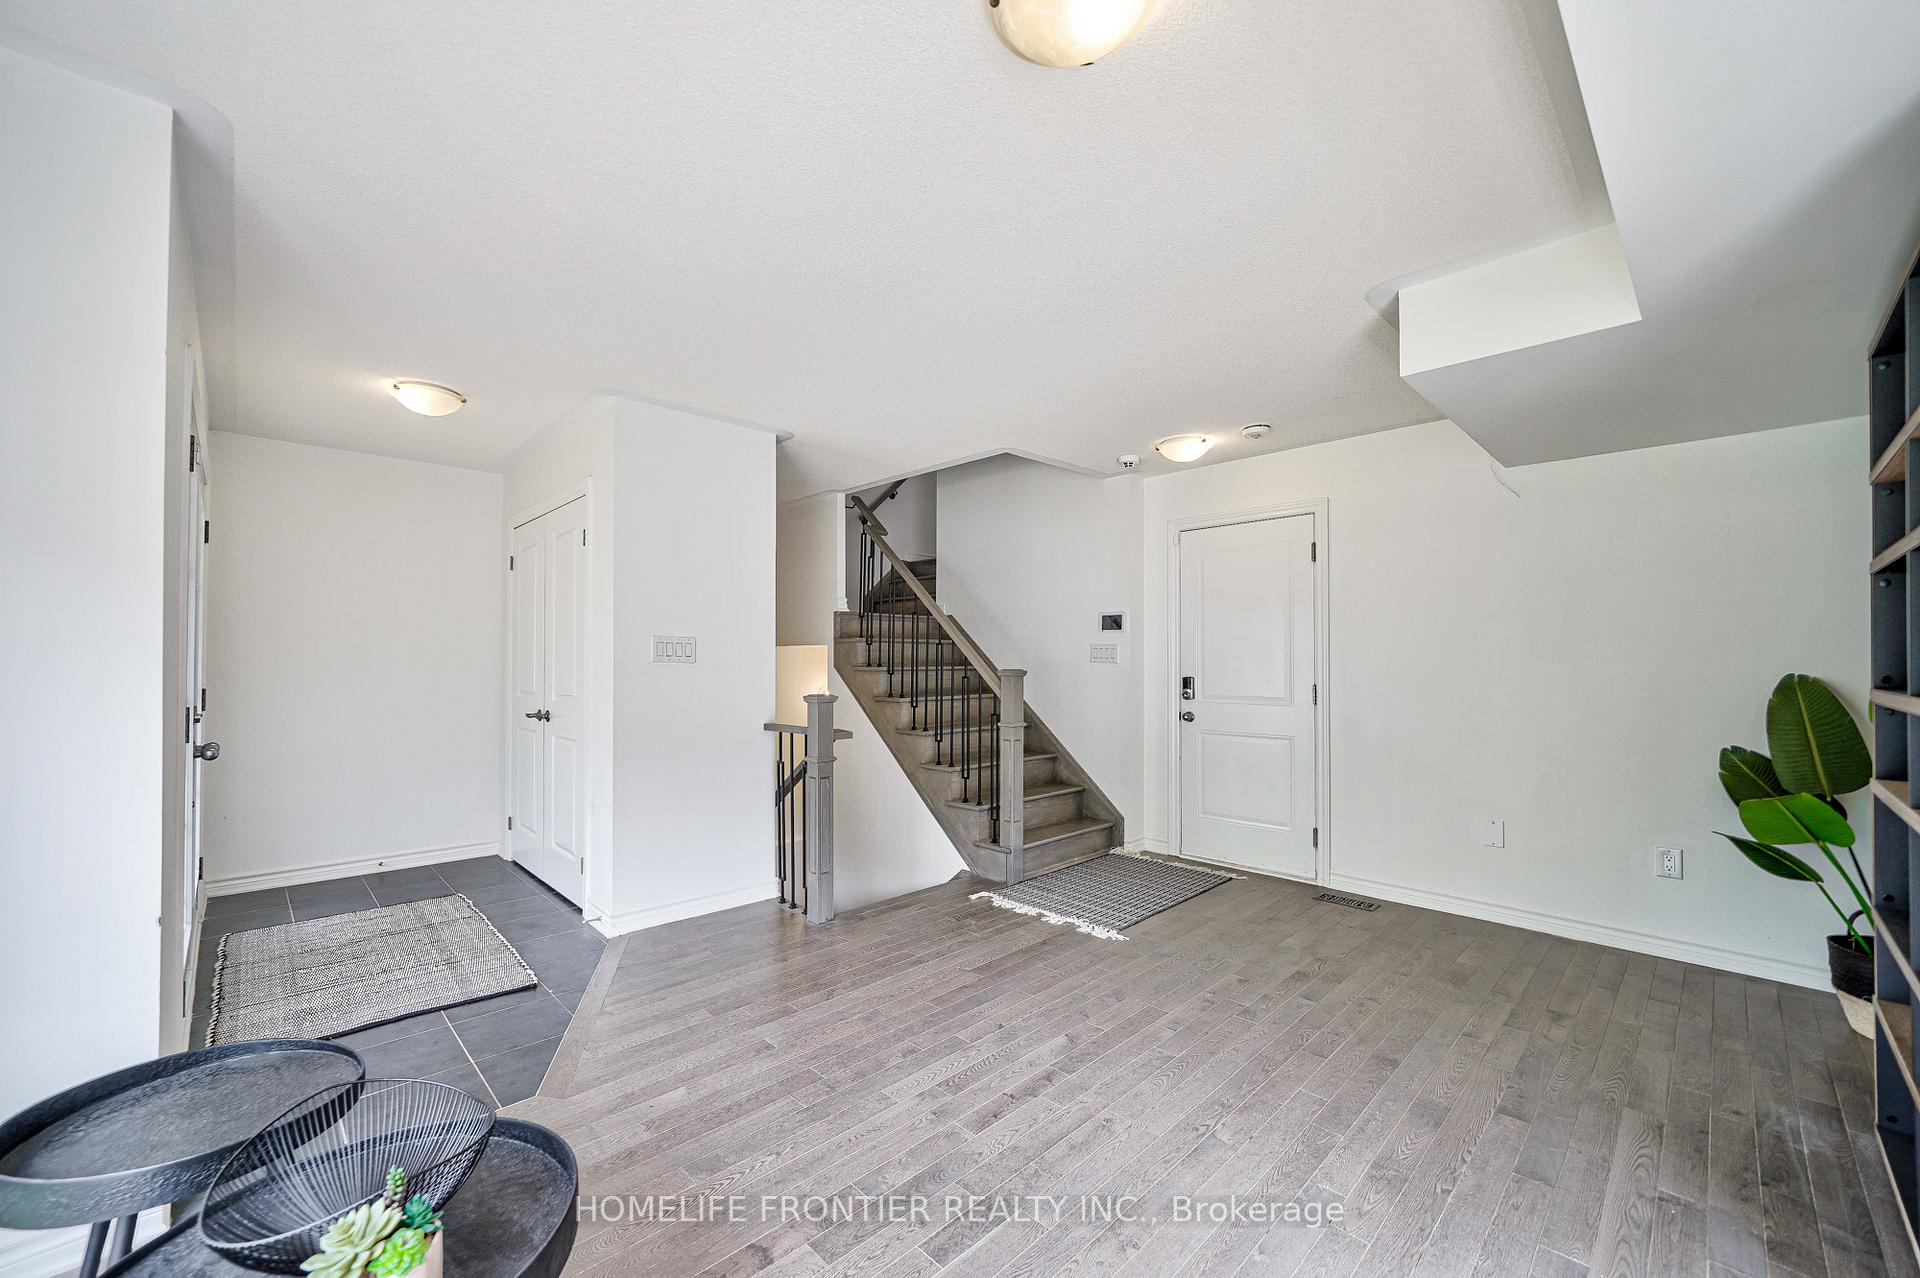 See all 39 photos
Property history
Facts and features
- BasementUnfinished
- Age of home0–5 years
- Water, sewerMunicipal
- HeatingForced air
- Central air
The homeFreehold Townhouse, 3-storey, Age 0–5 years
- Type: Freehold Townhouse
- Style: 3-storey
- Age: 0–5 years
- Living space: 2,000–2,500 sq ft
- Basement: Full, unfinished
InsideWindow floor to ceiling, Tile, Upper level, Rooms above ground 9
- Flooring: Window floor to ceiling, Tile
- Laundry: Upper level
- Rooms above ground: 9
- Bedrooms: 3
- Bathrooms: 3
- Kitchens: 1
Outside and lotBrick, Asphalt shingle, Poured concrete
- Exterior: Brick
- Roof: Asphalt shingle
- Foundation: Poured concrete
- Size: 26.57 × 69.49 ft
Parking2 Garage, Attached, Private double
- Spaces: 2 Garage
- Garage: Attached
- Driveway: Private double
Heating, water and powerForced air, gas, Central air, Municipal water
- Heating: Forced air, gas
- Cooling: Central air
- Water: Municipal water
- Sewer: Municipal sewer
Costs and taxesTaxes $5,133 a year, HST included in the price, Hot water tank (if rental)
- Taxes, 2024: $5,133 a year
- HST: HST included in the price
- Rental items: Hot water tank (if rental)
Included in the saleStove, fridge, dishwasher, washer, dryer, all existing blinds, all existing light fixtures
- Included: Stove, fridge, dishwasher, washer, dryer, all existing blinds, all existing light fixtures
NearbyClear view, golf, park, public transit, school, school bus route
- Close to: Clear view, golf, park, public transit, school, school bus route
Listing detailsW11950844, Sold, Feb 1, 2025
- MLS® number: W11950844
- Status: Sold
- Listed on: Feb 1, 2025
- Days on market: 74
- Updated: Apr 16, 2025
- Possession: 2024-07-31 / July 31, 2024
- Occupied by: Owner
- Listing brokerage: HOMELIFE FRONTIER REALTY INC.
About this home
2519 Littlefield Crescent, Oakville (Glen Abbey), ON L6M 4G3
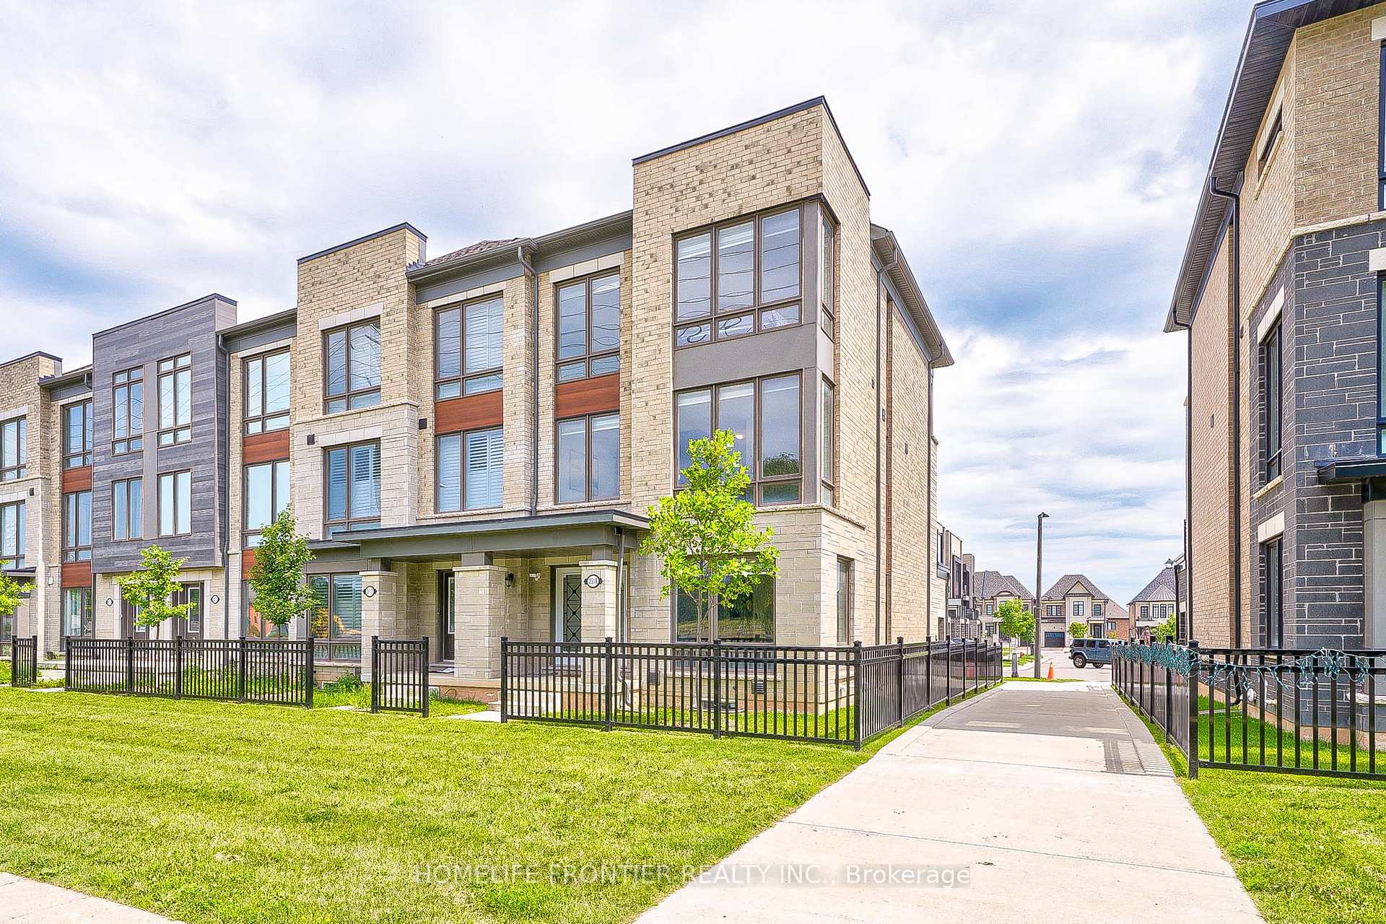
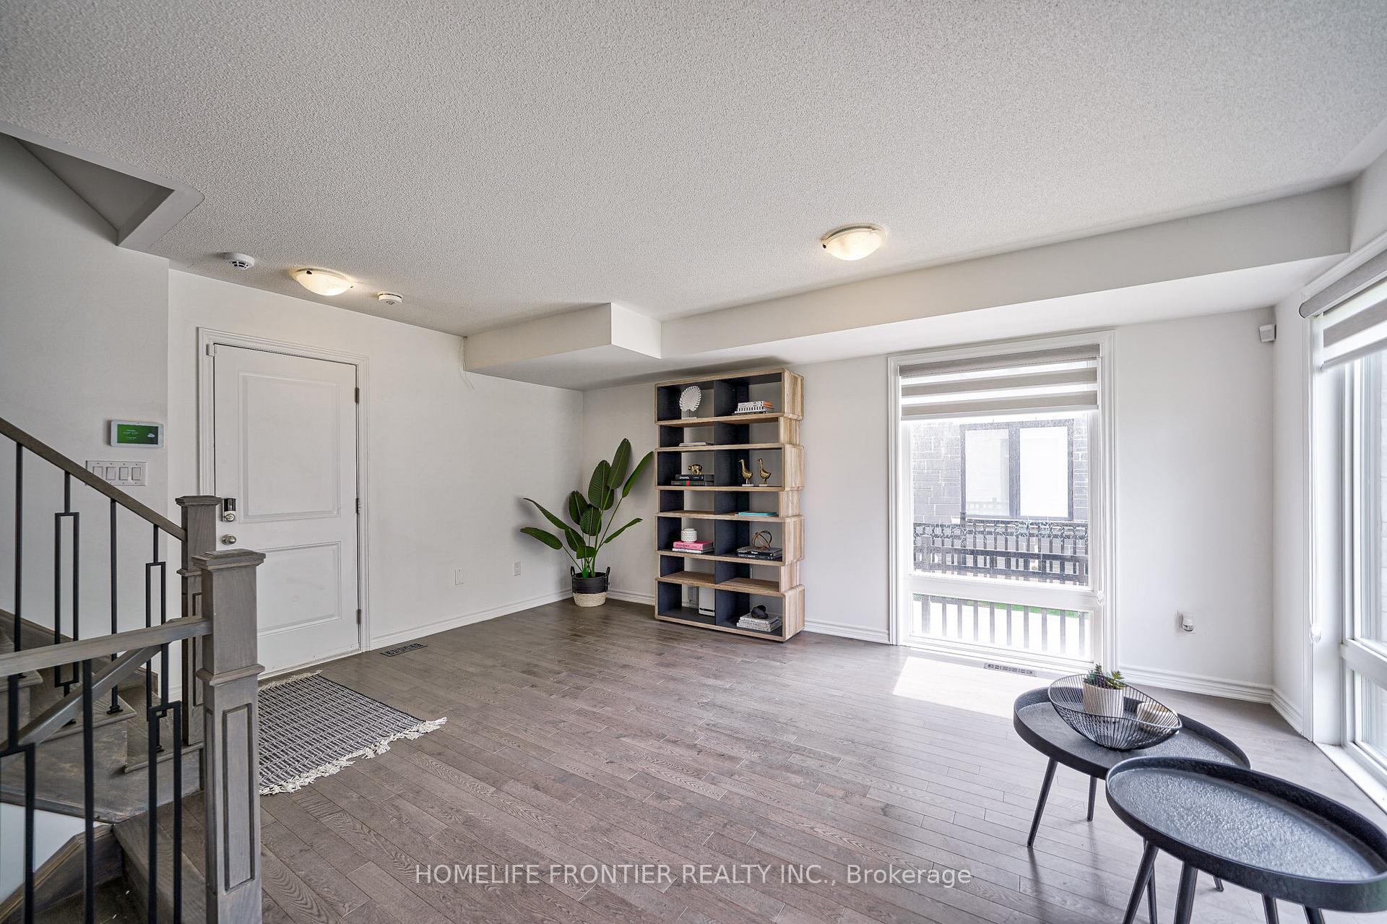
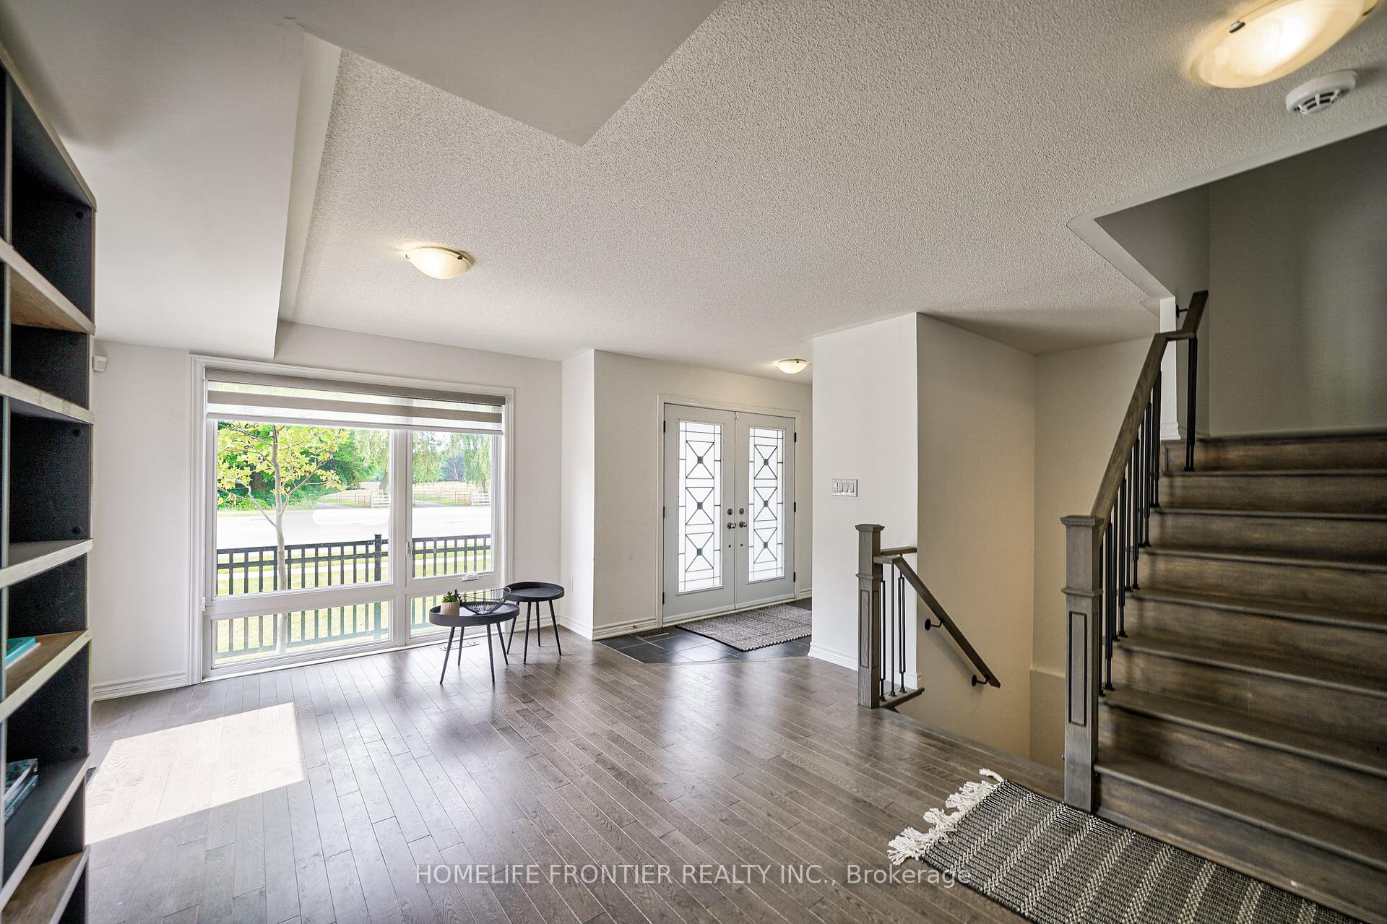
Must See Executive Freehold End Unit Townhome With Thousands Spent In Upgrades, Located In The Prestigious Glen Abbey Neighbourhood. This 3 Storey Townhome Features Over 2000 Sqft of Open Concept Living, Large Floor To Ceiling Windows Throughout With an Abundance Of Natural Light In Every Room, Double Car Garage, Double Driveway, Double Door Entry, Hardwood Flooring, High End Kitchen with Backsplash, Upgraded Granite Countertops, A Massive Terrace, Upgraded Washrooms, Double Sink in the Primary Bedroom, Rarely Offered Unfinished Bsmt With Bathroom Rough In, Walk in From Garage Directly into the Main Level of the Home, and More! Close To Major Amenities, Golf Courses, Provincial Parks, Top Rated Public/Private Schools, Minutes To Bronte Go Station & The Highway **EXTRAS** Total 4 Parking spots, walk in From garage, 2 entry doors, large terrace
Ask about this home
A HOMEH agent will answer your questions about this home.
Around this home
Daily convenience, out of 100, from the distances below
Schools nearby
School rating, out of 10.
Helpful calculators
Your HOMEH agent

"I would see it this week."