

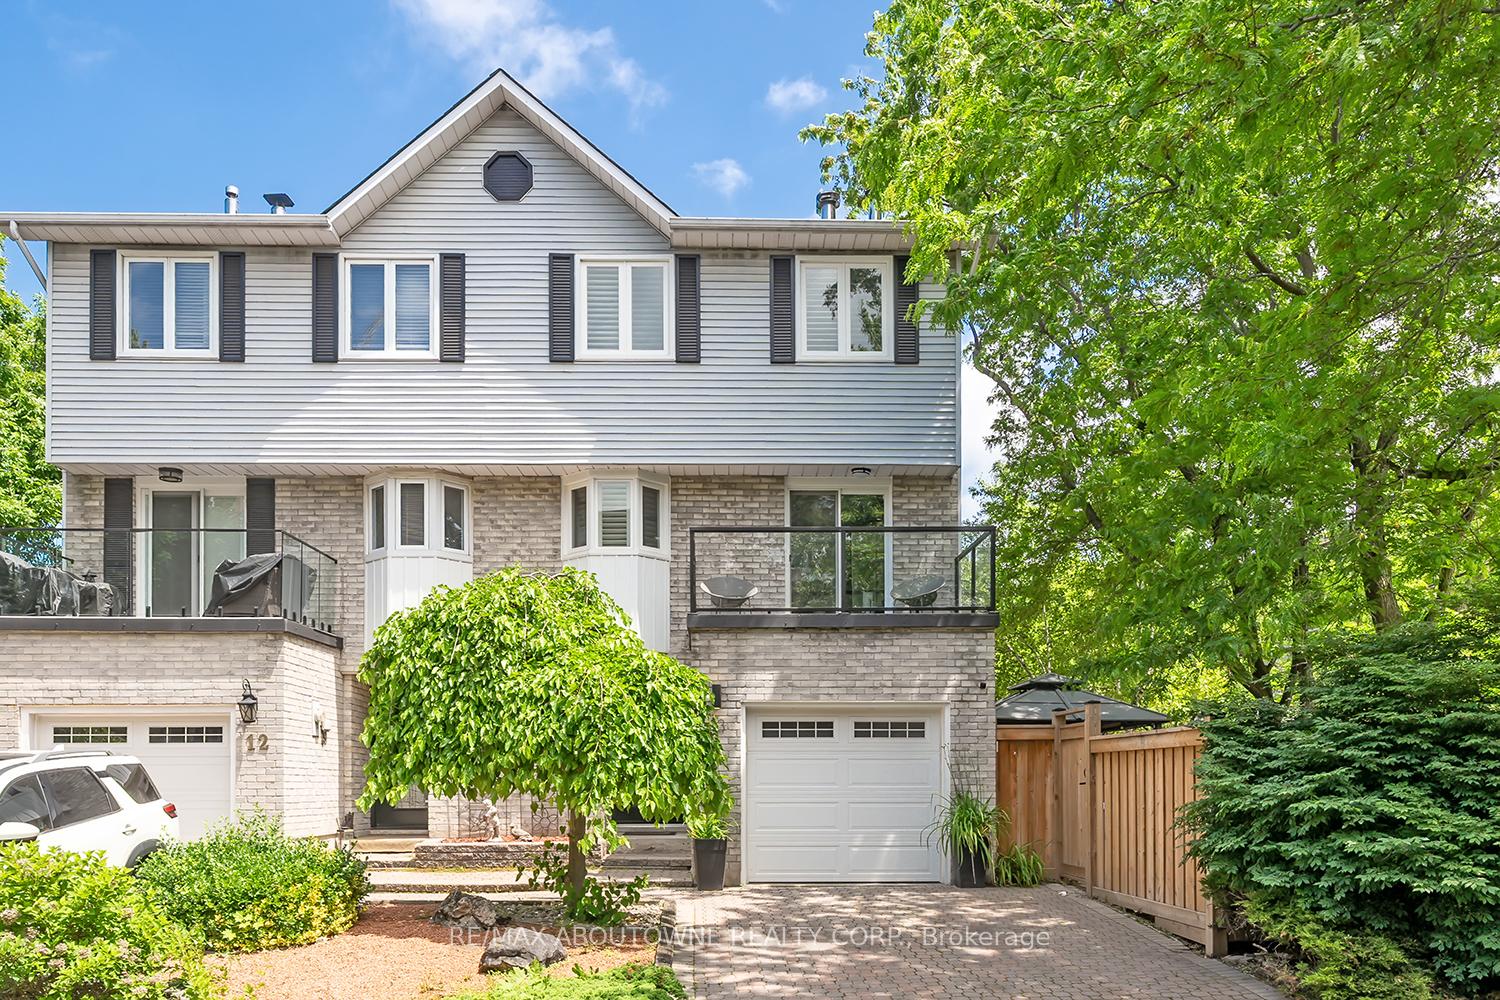
Unit 13, 2299 Marine Drive
Unit 13, 2299 Marine Drive
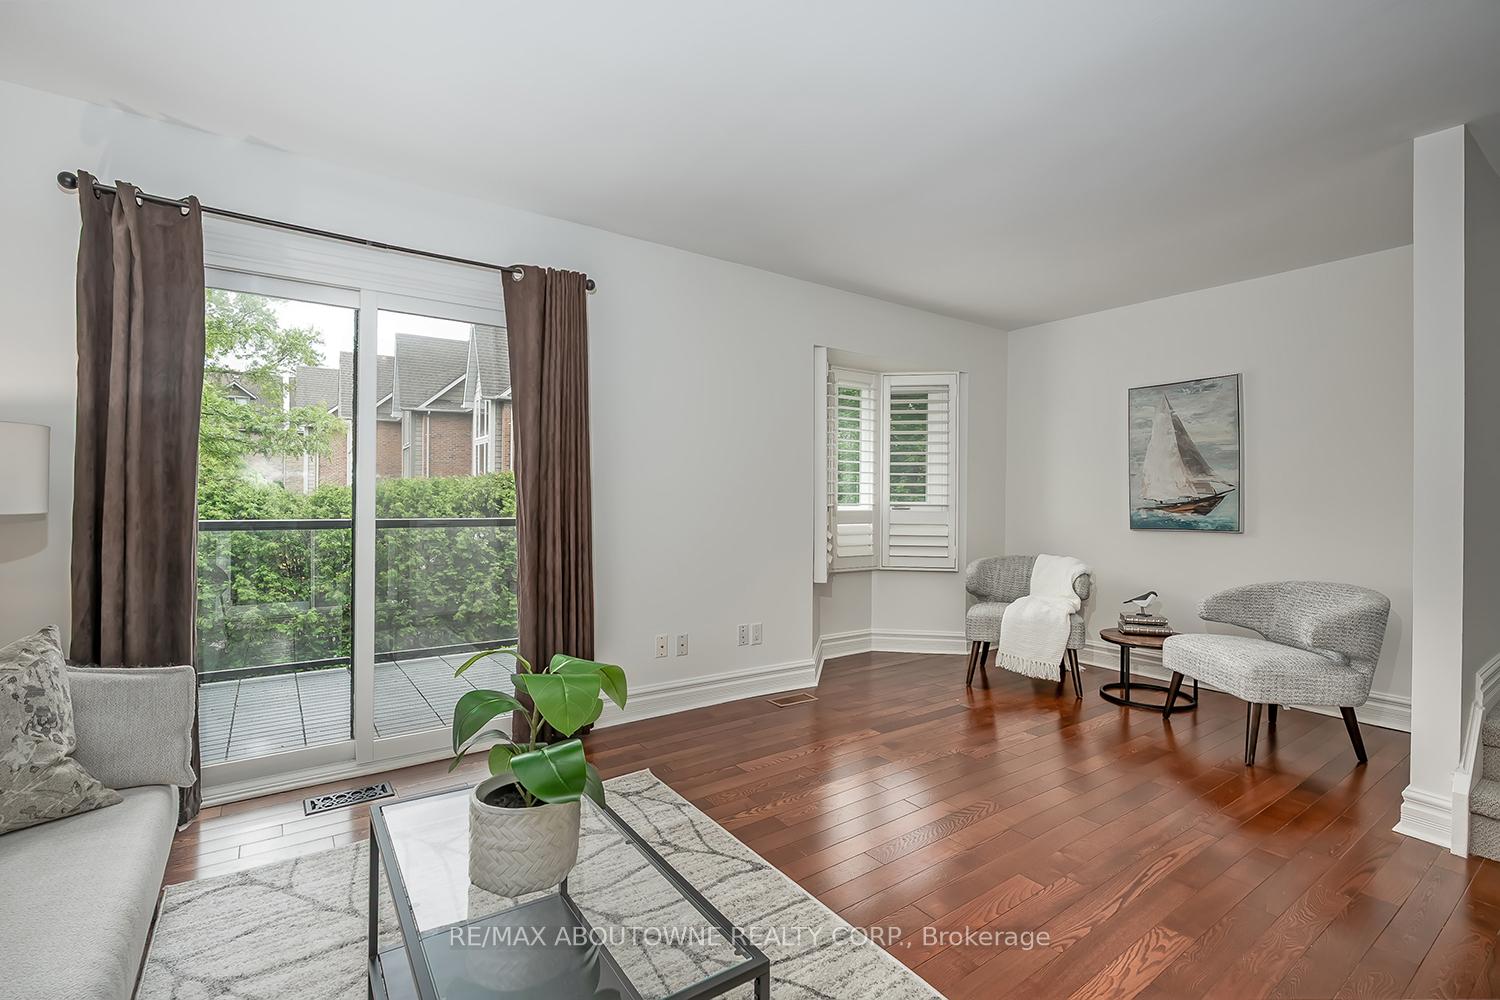 See all 47 photos
Property history
Facts and features
- BasementWalk-out
- Water, sewerMunicipal
- HeatingForced air
- CoolingCentral air
- Fireplace
- Central air
The homeFreehold Townhouse, 3-storey, 1,500–2,000 sq ft
- Type: Freehold Townhouse
- Style: 3-storey
- Living space: 1,500–2,000 sq ft
- Basement: Finished with walk-out
InsideFireplace Yes, wood, Water heater owned, Rooms above ground 7
- Fireplace: Yes, wood
- Features: Water heater owned
- Rooms above ground: 7
- Bedrooms: 3
- Bathrooms: 3
- Kitchens: 1
- Family room: Yes
Outside and lotBrick, other, Asphalt shingle, Slab
- Exterior: Brick, other
- Roof: Asphalt shingle
- Foundation: Slab
- Size: 44.13 × 63.65 ft
Parking1 Garage, Attached, Private
- Spaces: 1 Garage
- Garage: Attached
- Driveway: Private
Heating, water and powerForced air, gas, Central air, Municipal water
- Heating: Forced air, gas
- Cooling: Central air
- Water: Municipal water
- Sewer: Municipal sewer
Costs and taxesTaxes $4,958 a year, HST included in the price
- Taxes, 2025: $4,958 a year
- HST: HST included in the price
Included in the saleAll electric light fixtures, all window treatments and blinds, hot tub, gazebo, fridge, electric range, built-in microwave, dishwasher, washer, dryer, blink security cameras, garage door opener and remote, on-demand tankless water heater owned.
- Included: All electric light fixtures, all window treatments and blinds, hot tub, gazebo, fridge, electric range, built-in microwave, dishwasher, washer, dryer, blink security cameras, garage door opener and remote, on-demand tankless water heater owned.
NearbyBeach, lake access, marina, lake/pond
- Close to: Beach, lake access, marina, lake/pond
Listing detailsW12325056, Sold, Aug 5, 2025
- MLS® number: W12325056
- Status: Sold
- Listed on: Aug 5, 2025
- Days on market: 9
- Updated: Aug 14, 2025
- Possession: 2025-09-05 / Flexible
- Occupied by: Vacant
- Listing brokerage: RE/MAX ABOUTOWNE REALTY CORP.
About this home
Unit 13, 2299 Marine Drive, Oakville (Bronte), ON L6L 1C2
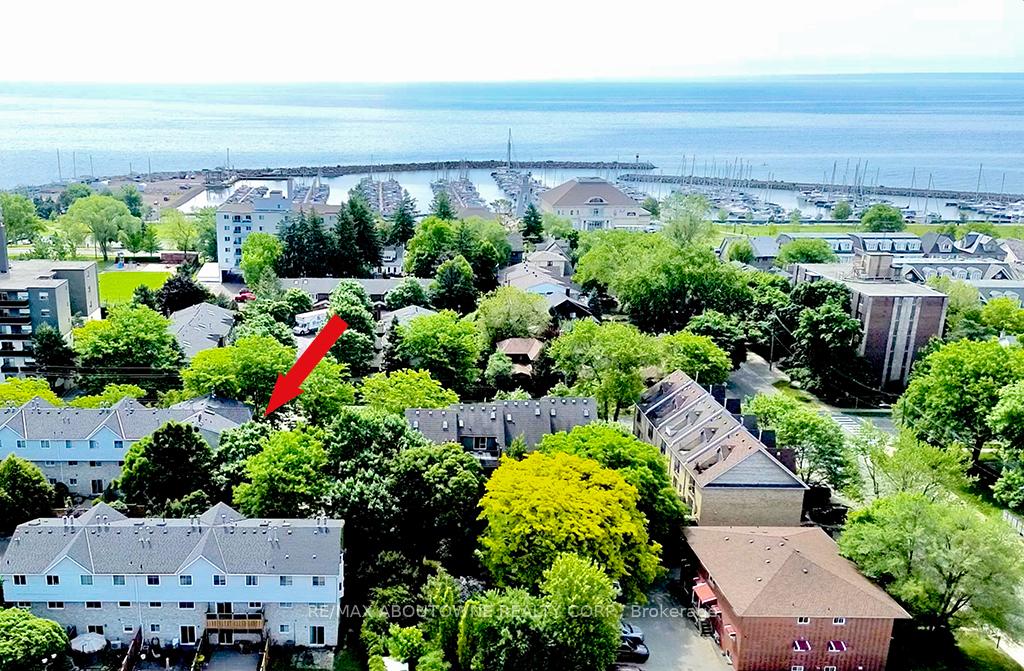
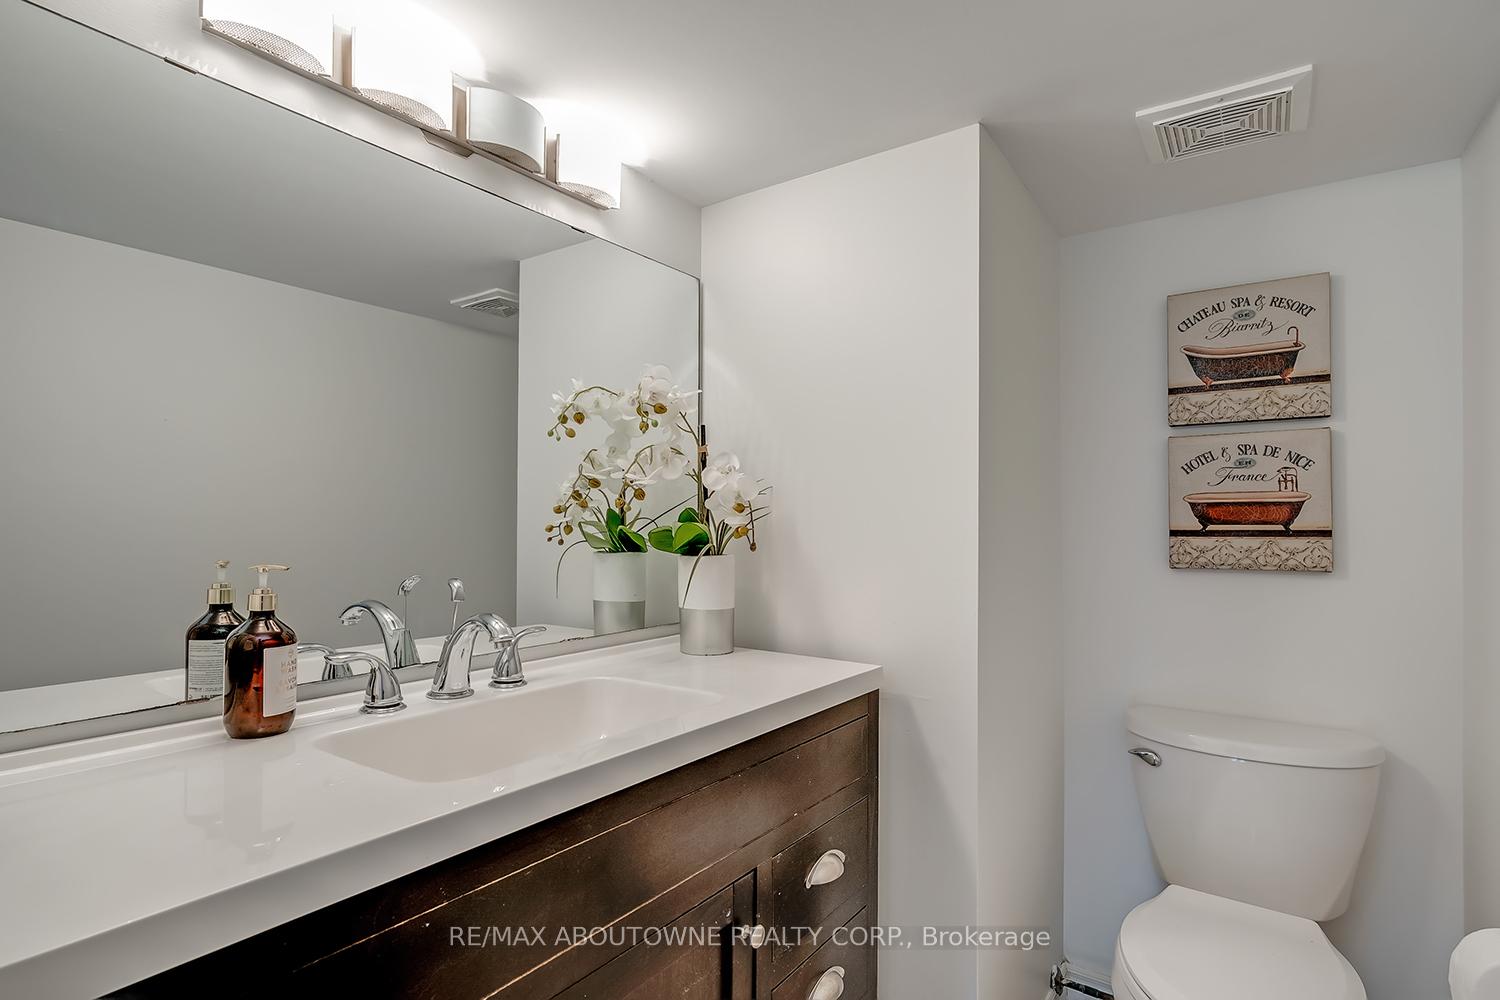
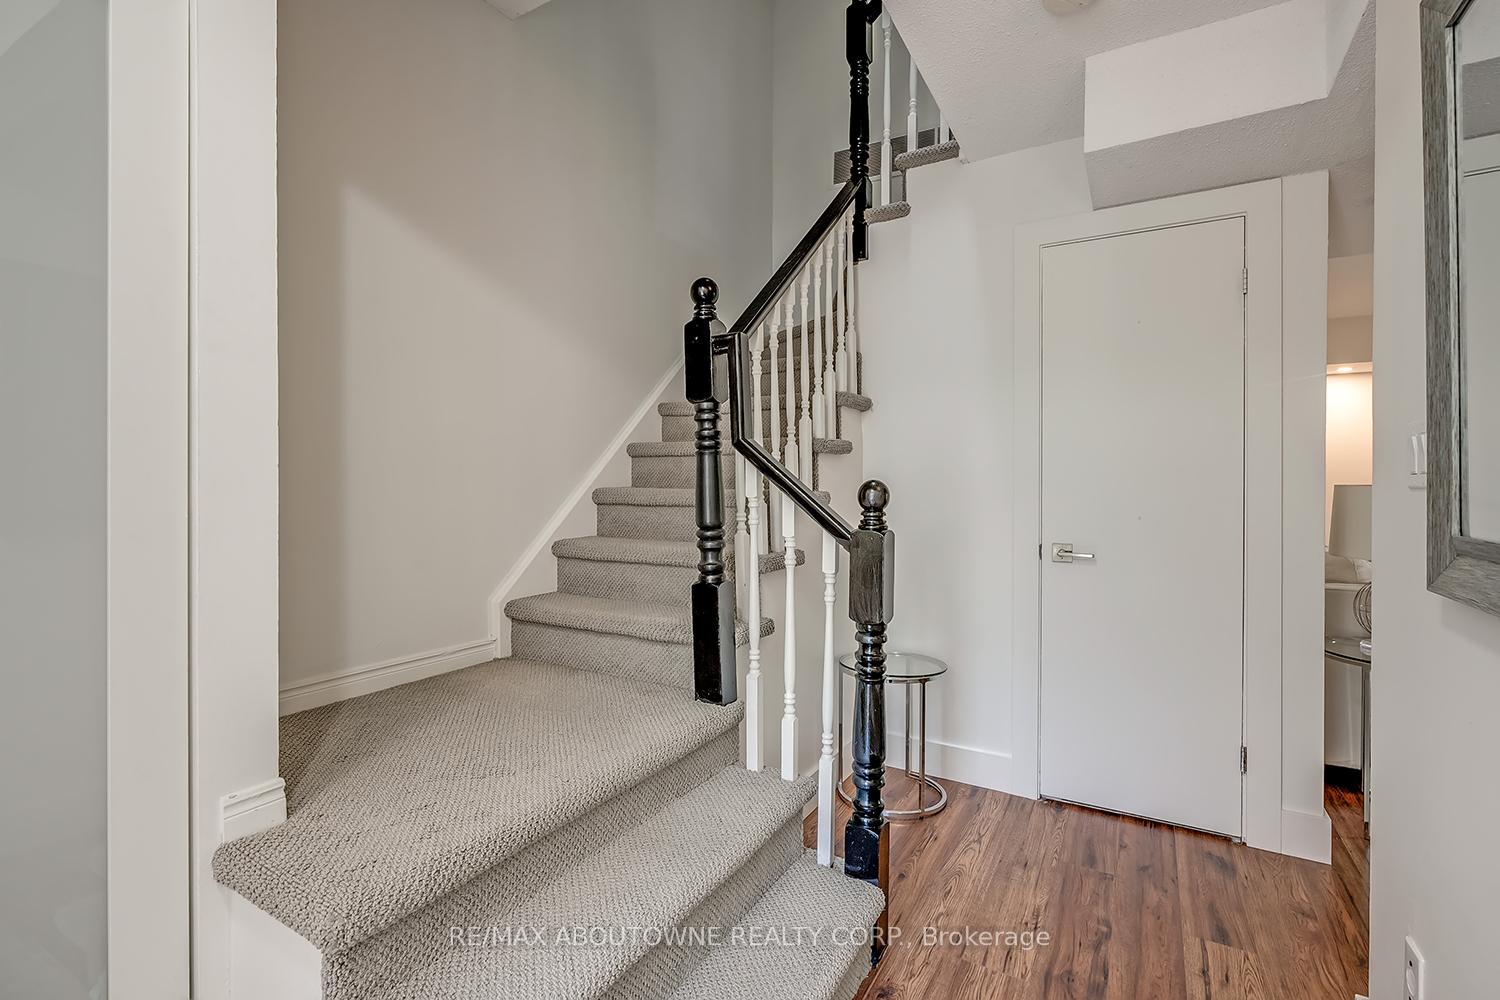
Rarely offered FREEHOLD END UNIT townhouse in fabulous LOCATION steps to the harbour, marina, beach, waterfront trails, parks, restaurants & shops of desirable BRONTE VILLAGE! A lakeside lifestyle neighbourhood welcomes you at Mariners Reach, nestled in a quiet, mature tree lined enclave with visitor parking. Enjoy the sun-filled upper deck and refreshing lake breezes! This freehold gem offers the perfect blend of modern style and convenience. Private driveway & garage with inside access. 3 bedrooms & 2 + 1 bathrooms make this both an ideal family or executive choice. Modern updated white kitchen featuring granite counters, pot lighting, stainless appliances, ceramic backsplash, soft close drawers, valance lighting, decorative glass insert cabinets, additional large pantry with pot & pan drawers, and large open concept light-filled dining area with picturesque bay window and 2-way fireplace shared with the living room. Elegant hardwood throughout this level. A skylight brings in bright, natural light on the staircase to the top level. Primary retreat with private ensuite, large bay window, walk-in closet and additional slider closet. 2 additional bedrooms and 4 piece bathroom complete the top level. Heated laminate flooring on the main level offers bonus space for family room, home office or additional bedroom, complete with private 2 -piece bathroom & cozy fireplace with large brick hearth and surround. After a fun-filled day on the waterfront, enjoy walk out access to the serenity of the sizeable private fenced yard with patio, convenient gas BBQ hookup, & relaxing hot tub under gazebo! Easy access to highways & transit, enjoy exciting community lakeside events throughout the summer. This delightful opportunity awaits, to own a truly walkable lifestyle in one of Oakville's most sought after lakefront neighbourhoods! $90/mo association fee for road/grounds maintenance.
Ask about this home
A HOMEH agent will answer your questions about this home.
Around this home
Daily convenience, out of 100, from the distances below
Schools nearby
School rating, out of 10.
Helpful calculators
Your HOMEH agent

"I would see it this week."