

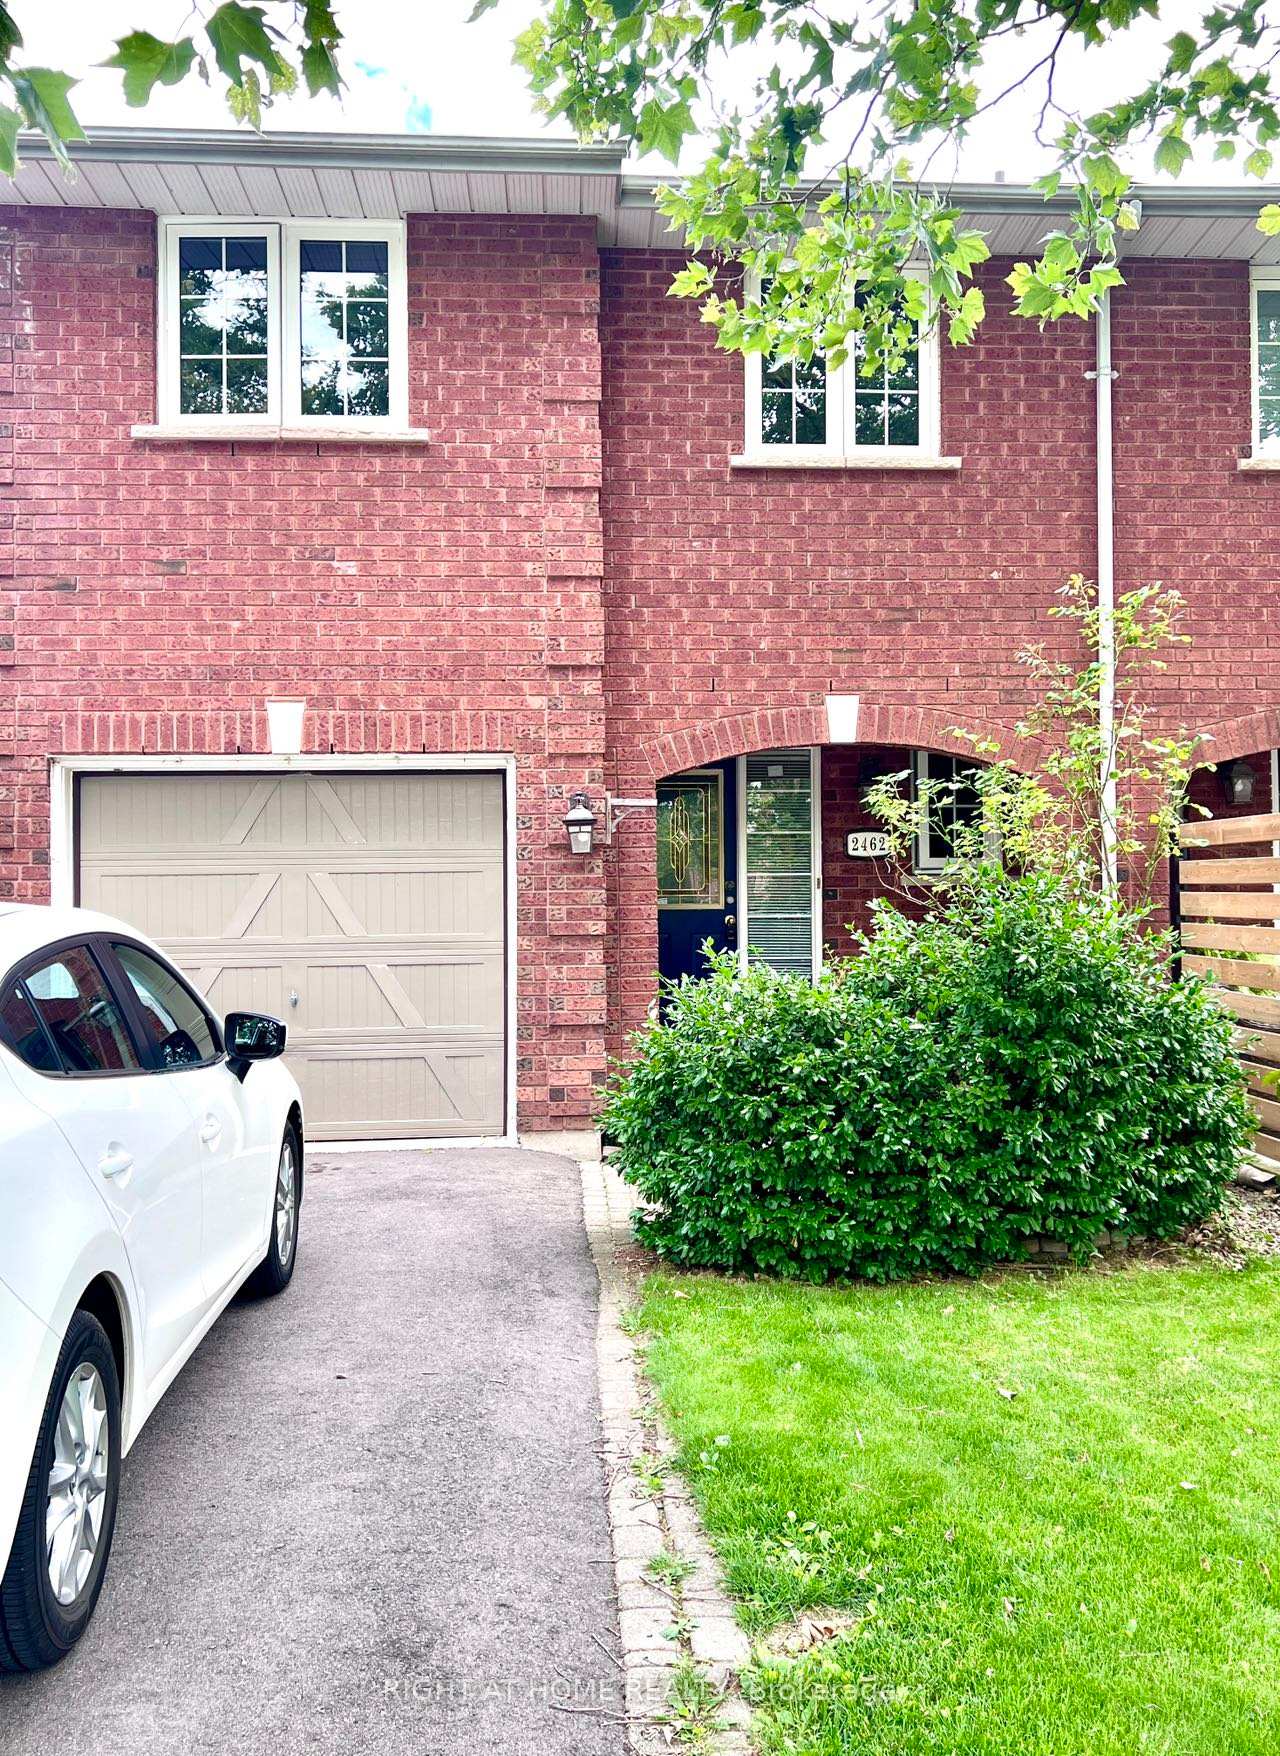
2462 Stefi Trail
Freehold Townhouse Rented
1/292462 Stefi Trail
Freehold Townhouse Rented
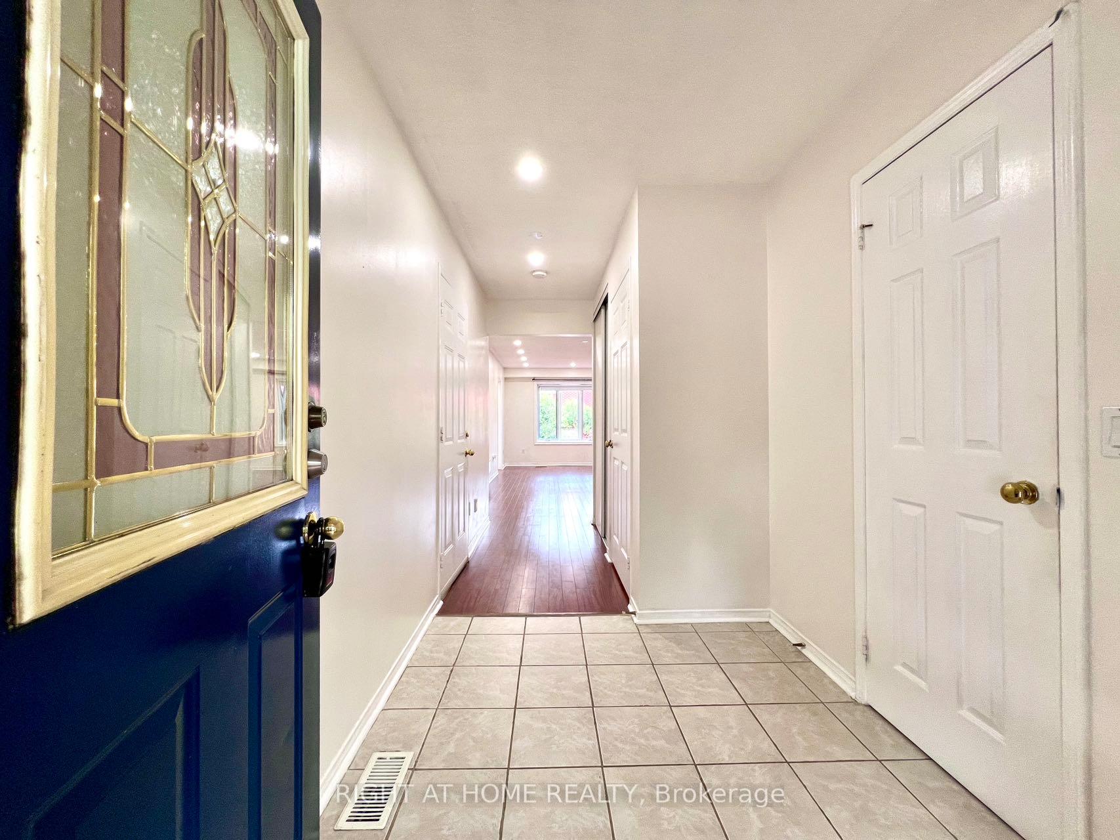
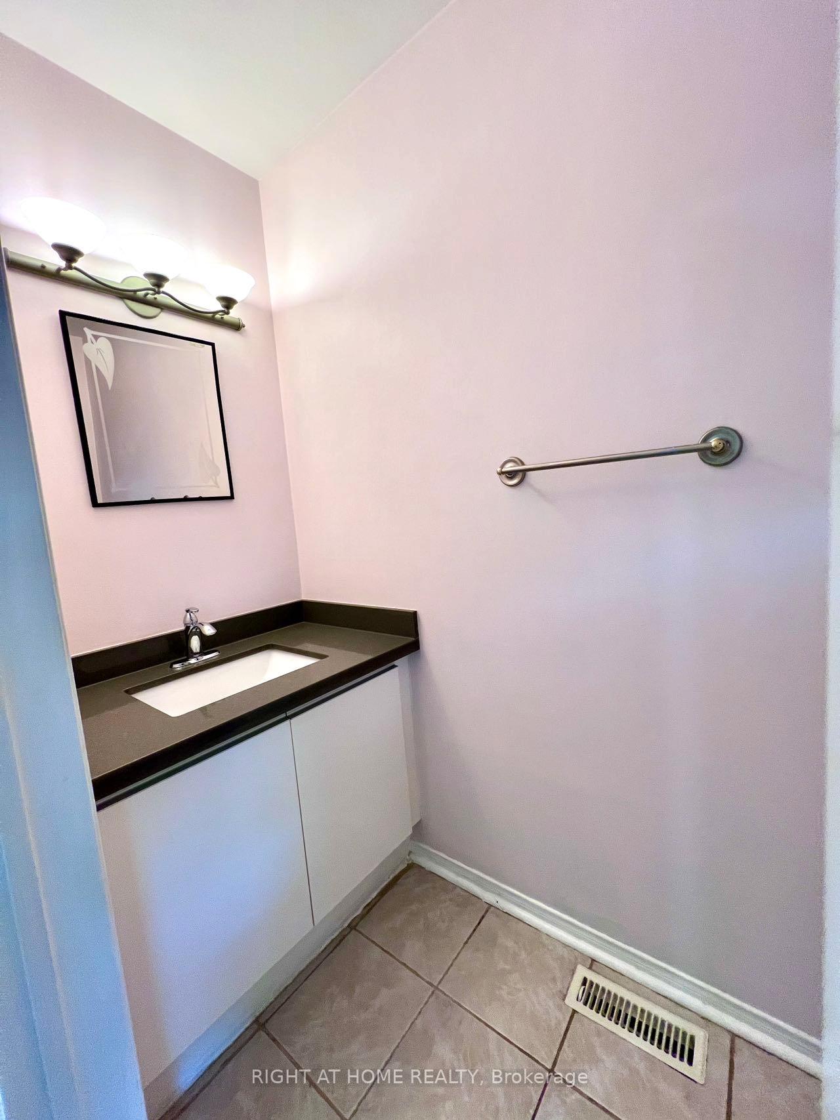
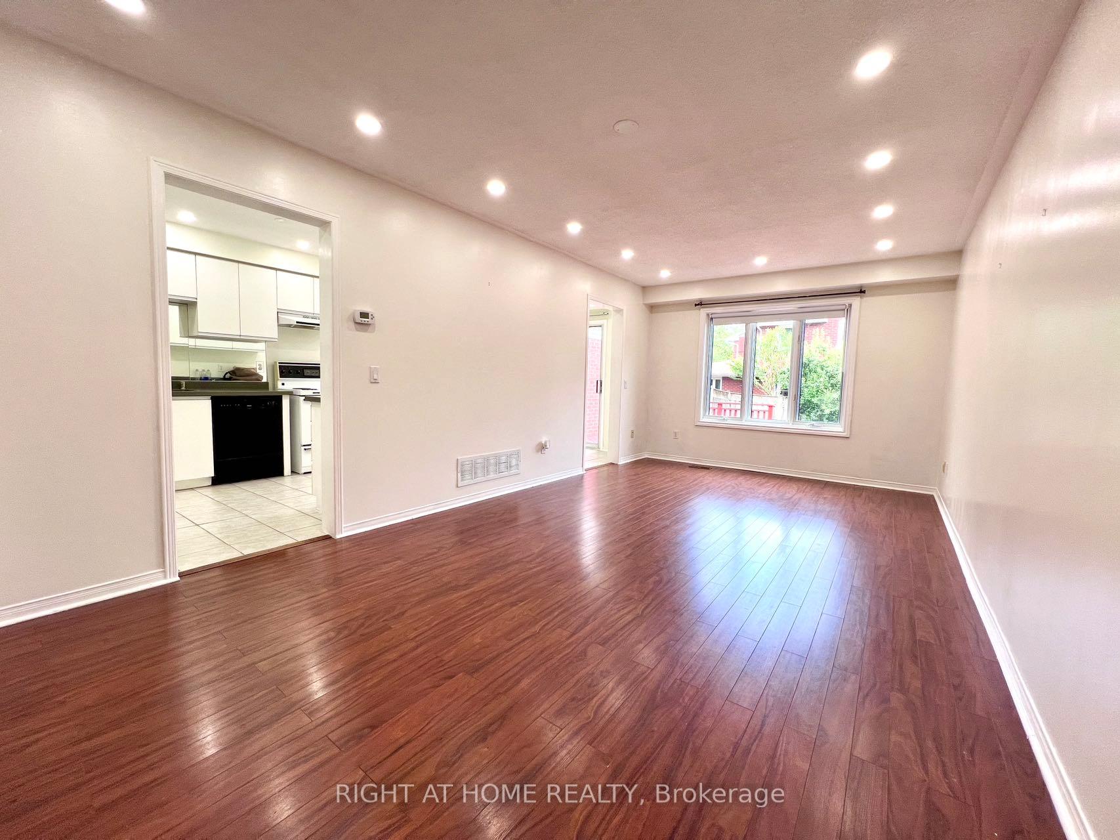
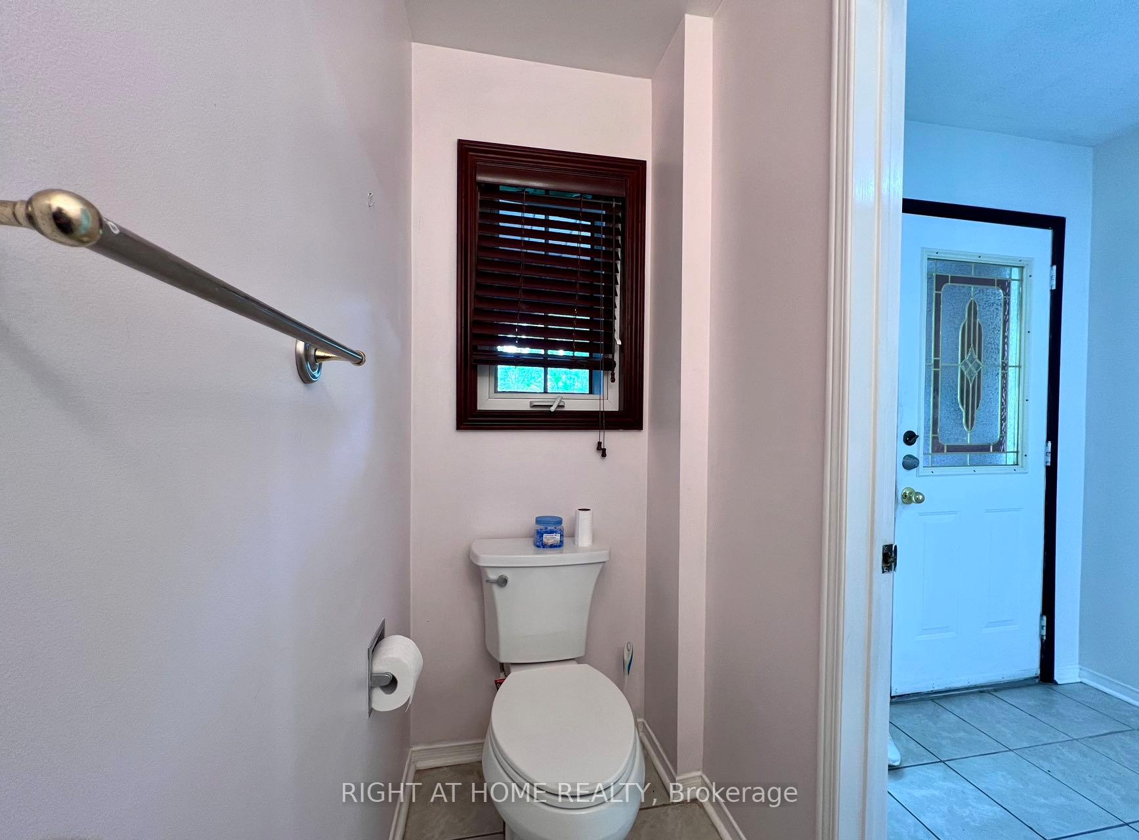 See all 29 photos
3+1 Bedrooms
3 Bathrooms
1 Garage
1.5K–2K sq.ft
Entire Home
— Unit
Property history
Facts and features
- BasementPart finished
- Lot size21 × 114 ft
- Lease term12 months
- FurnishedUnfurnished
What stands out
- Central air
The homeFreehold Townhouse, 2-storey, Age 31–50 years
- Type: Freehold Townhouse
- Style: 2-storey
- Age: 31–50 years
- Living space: 1,500–2,000 sq ft
- Basement: Partially finished
- Special designation: Other
InsideIn basement, lower level, Auto garage door remote, water heater owned, Rooms above ground 8
- Laundry: In basement, lower level
- Features: Auto garage door remote, water heater owned
- Rooms above ground: 8
- Rooms in the basement: 0
- Bedrooms: 3 + 1 in the basement
- Bathrooms: 3
- Kitchens: 1
- Family room: Yes
Outside and lotBrick, vinyl siding, Shingles, Concrete
Outside
- Exterior: Brick, vinyl siding
- Roof: Shingles
- Foundation: Concrete
- Size: 21 × 114.17 ft
Parking1 Garage, Attached, Private
- Spaces: 1 Garage
- Garage: Attached
- Driveway: Private
Heating, water and powerForced air, gas, Central air, Municipal water
- Heating: Forced air, gas
- Cooling: Central air
- Water: Municipal water
- Sewer: Municipal sewer
Rent and termsRent $3,500 a month, Entire property, Unfurnished
- Rent: $3,500 a month
- Space for rent: Entire property
- Furnished: Unfurnished
- Lease: 12 months
- Rent includes: Parking
- Deposit: Required
- Credit check: Required
- Employment letter: Required
- Rental application: Required
- References: Required
IncludedFridge, stove, dishwasher, microwave, washer/dryer, window coverings, hot water tank
- Included: Fridge, stove, dishwasher, microwave, washer/dryer, window coverings, hot water tank
NearbyPublic transit, golf, hospital, school, library, arts centre
- Close to: Public transit, golf, hospital, school, library, arts centre
Listing detailsW12222252, Rented, Jun 15, 2025
- MLS® number: W12222252
- Status: Rented
- Listed on: Jun 15, 2025
- Days on market: 31
- Updated: Jul 16, 2025
- Possession: 2025-07-21 / Immediate
- Occupied by: Tenant
- Listing brokerage: RIGHT AT HOME REALTY
About this home
2462 Stefi Trail, Oakville (River Oaks), ON L6H 5Y4
Auto Garage Door RemoteWater Heater OwnedPublic TransitGolfHospitalSchool
The epitome of comfortable living in the heart of River Oaks, Oakville. Gorgeously maintained Good Sized Three Bedrooms and Two and a Half washrooms and a P/finished basement freehold Townhouse on a nice quiet street. A beautiful backyard with a natural feel of calmness and serenity and well-maintained Deck for Summer BBQs. The Master Bedroom has a large sliding closet. Beautiful kitchen with white cabinets and stone Countertop.
Read more
Ask about this home
A HOMEH agent will answer your questions about this home.
Ask a question
Around this home
River Glen/Howell
Errands
Parks
Schools
Daily convenience, out of 100, from the distances below
ParkHarman Gate Park · 4 within 1 km2 min walk99 m
GroceryCircle K12 min walk737 m
SchoolOur Lady of Peace Catholic Elementary School11 min walk650 m
PharmacyOak Park Pharmacy & Medical Clinic13 min walk781 m
Cafés & foodDouble Double Pizza · 2 within 1 km12 min walk741 m
Gym & rec centreRiver Oaks Community Centre11 min walk680 m
LibraryOakville Public Library - Sixteen Mile Branch24 min walk1.5 km
WalkDriveStraight-line distance, open map data
Grocery0.7 km
Park0.1 km
Coffee1.2 km
Dining1.1 km
Gym0.7 km
Schools nearby
School rating, out of 10.
Our Lady of Peace Catholic Elementary Schoolelementary · Catholic · 0.7 km
6.8/10Good
Holy Trinity Catholic Secondary Schoolsecondary · Catholic · 0.7 km
7.1/10Good
St. Gregory the Great Catholic Elementary Schoolelementary · Catholic · 0.7 km
7.1/10Good
Contact agent
Helpful calculators
Rent vs buy
Affordability
Mortgage
Down payment
Stress test
CMHC insurance
Your HOMEH agent

KimHOMEH agent · Oakville
"I would see it this week."
Ask Kim