

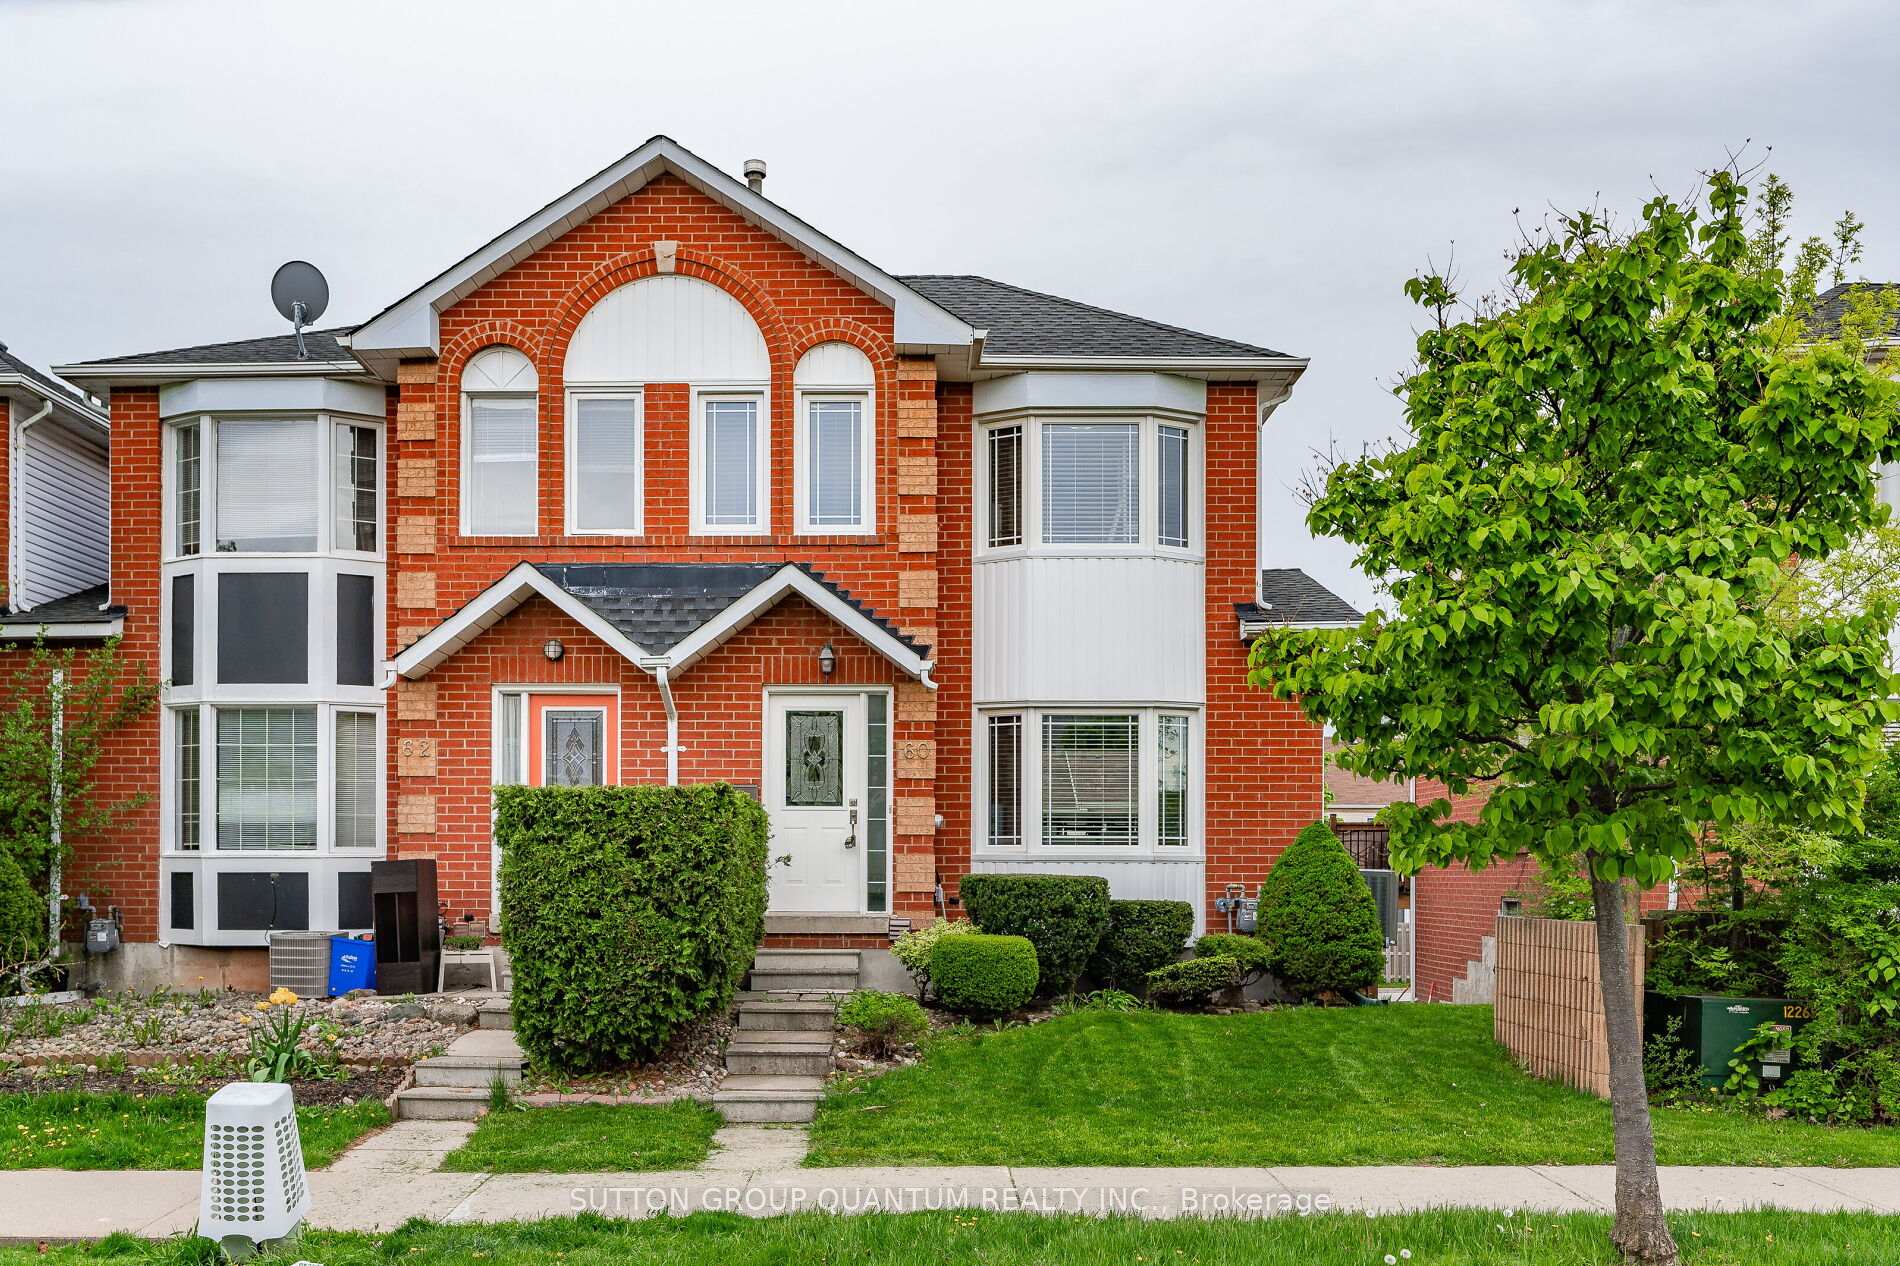
60 Glenashton Drive
60 Glenashton Drive
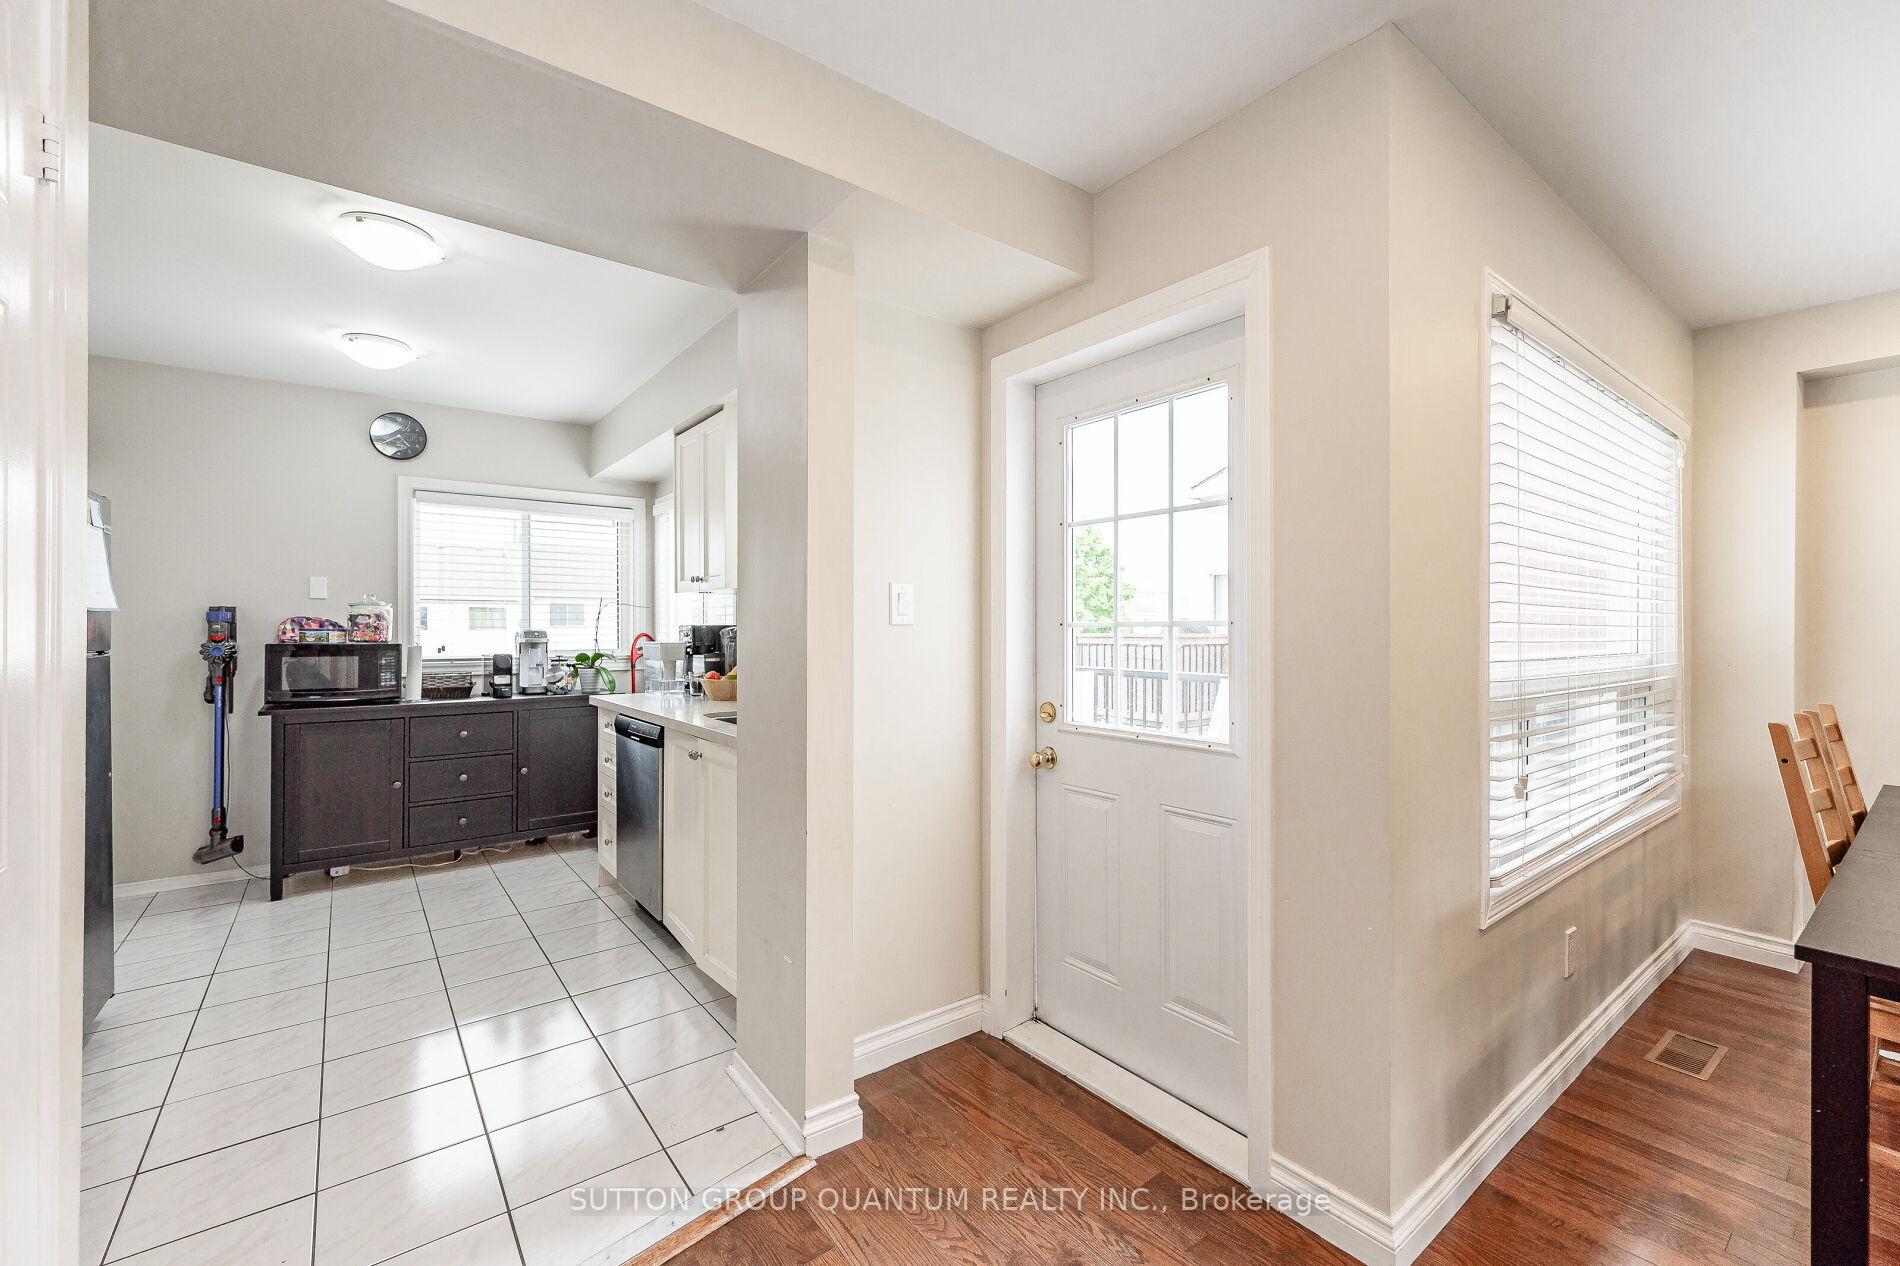 See all 30 photos
Property history
Facts and features
- BasementFinished
- Lot size26 × 107 ft
- Lease term12 months
- FurnishedUnfurnished
- Central air
The homeFreehold Townhouse, 3-storey, 700–1,100 sq ft
- Type: Freehold Townhouse
- Style: 3-storey
- Living space: 700–1,100 sq ft
- Basement: Finished
InsideEnsuite, Rooms above ground 6, Bedrooms 3
- Laundry: Ensuite
- Rooms above ground: 6
- Bedrooms: 3
- Bathrooms: 3
- Kitchens: 1
- Family room: Yes
Outside and lotBrick, Asphalt shingle, Poured concrete
- Exterior: Brick
- Roof: Asphalt shingle
- Foundation: Poured concrete
- Size: 25.98 × 107.28 ft
Parking1 Garage, Attached
- Spaces: 1 Garage
- Garage: Attached
Heating, water and powerForced air, gas, Central air, Municipal water
- Heating: Forced air, gas
- Cooling: Central air
- Water: Municipal water
- Sewer: Municipal sewer
Rent and termsRent $3,097 a month, Entire property, Unfurnished
- Rent: $3,097 a month
- Space for rent: Entire property
- Furnished: Unfurnished
- Lease: 12 months
- Rent includes: Parking
- Deposit: Required
- Credit check: Required
- Employment letter: Required
- Rental application: Required
- References: Required
IncludedFridge, stove, dish washer, washer and dryer
- Included: Fridge, stove, dish washer, washer and dryer
Listing detailsW12279364, Rented, Jul 11, 2025
- MLS® number: W12279364
- Status: Rented
- Listed on: Jul 11, 2025
- Days on market: 5
- Updated: Jul 16, 2025
- Possession: 2025-09-01 / 30-59 days
- Occupied by: Tenant
- Listing brokerage: SUTTON GROUP QUANTUM REALTY INC.
About this home
60 Glenashton Drive, Oakville (River Oaks), ON L6H 6G2
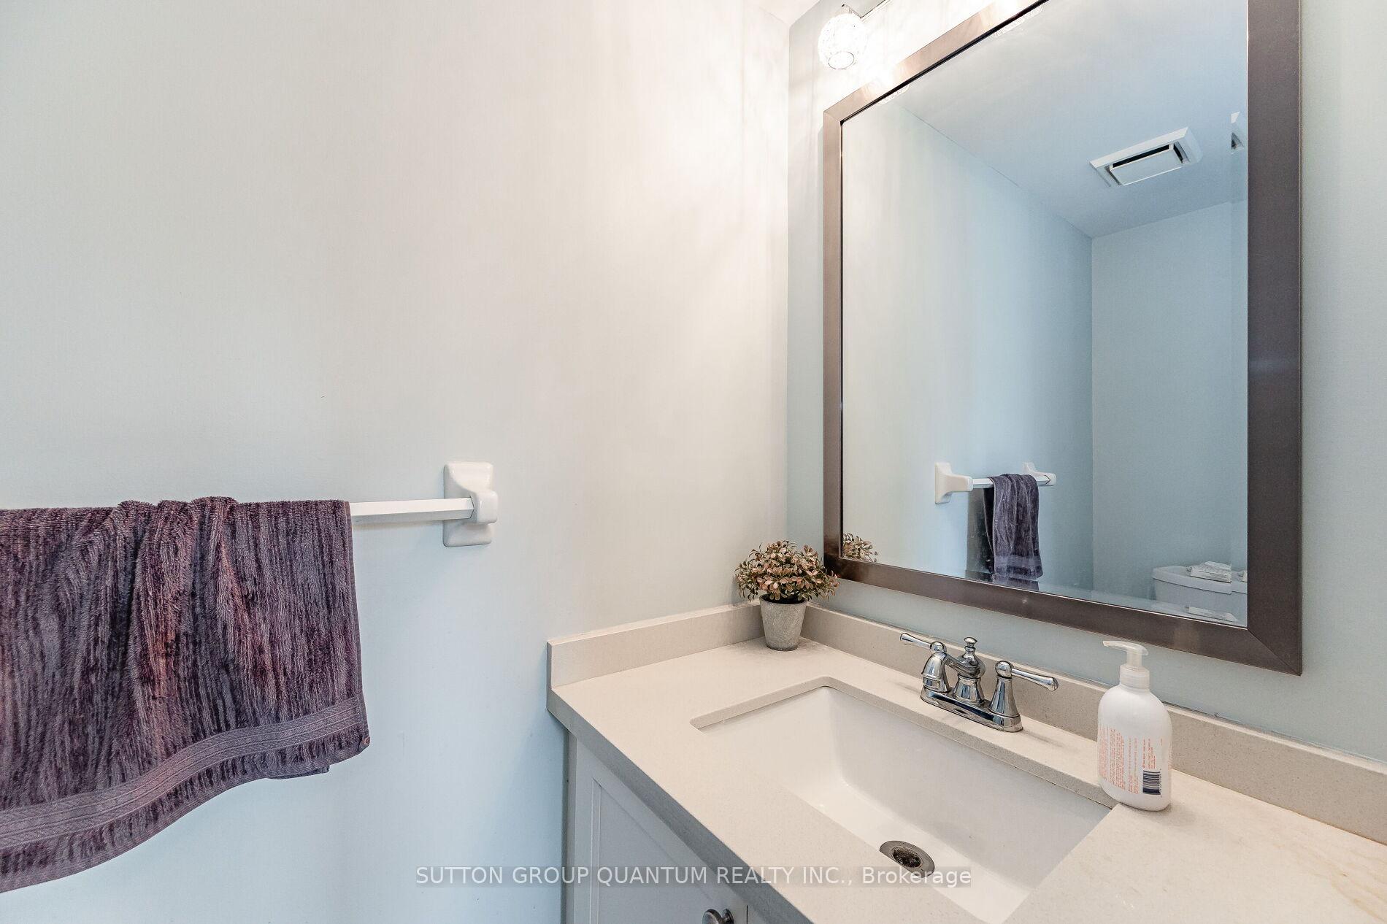
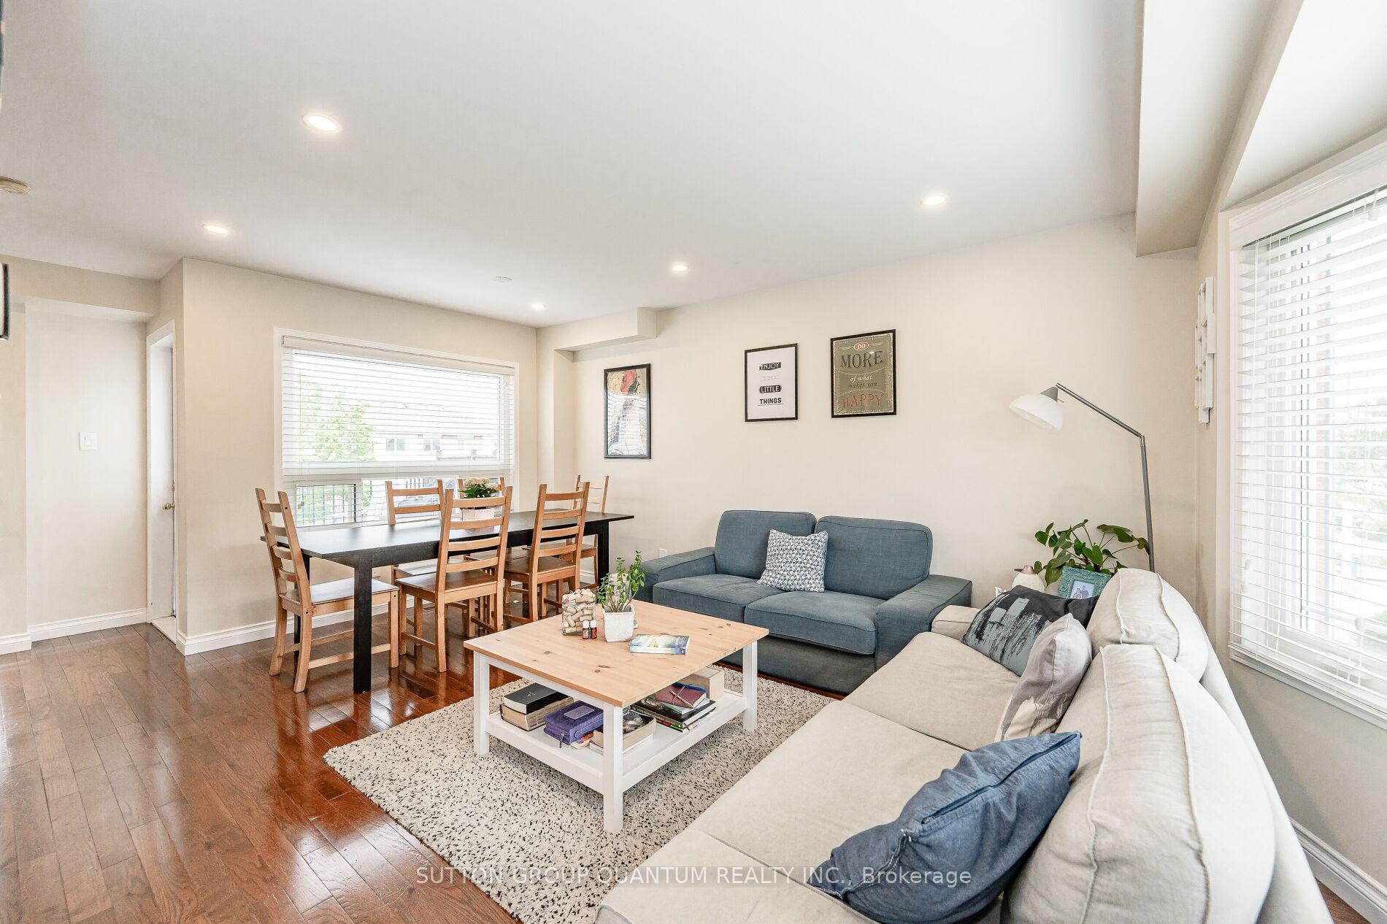
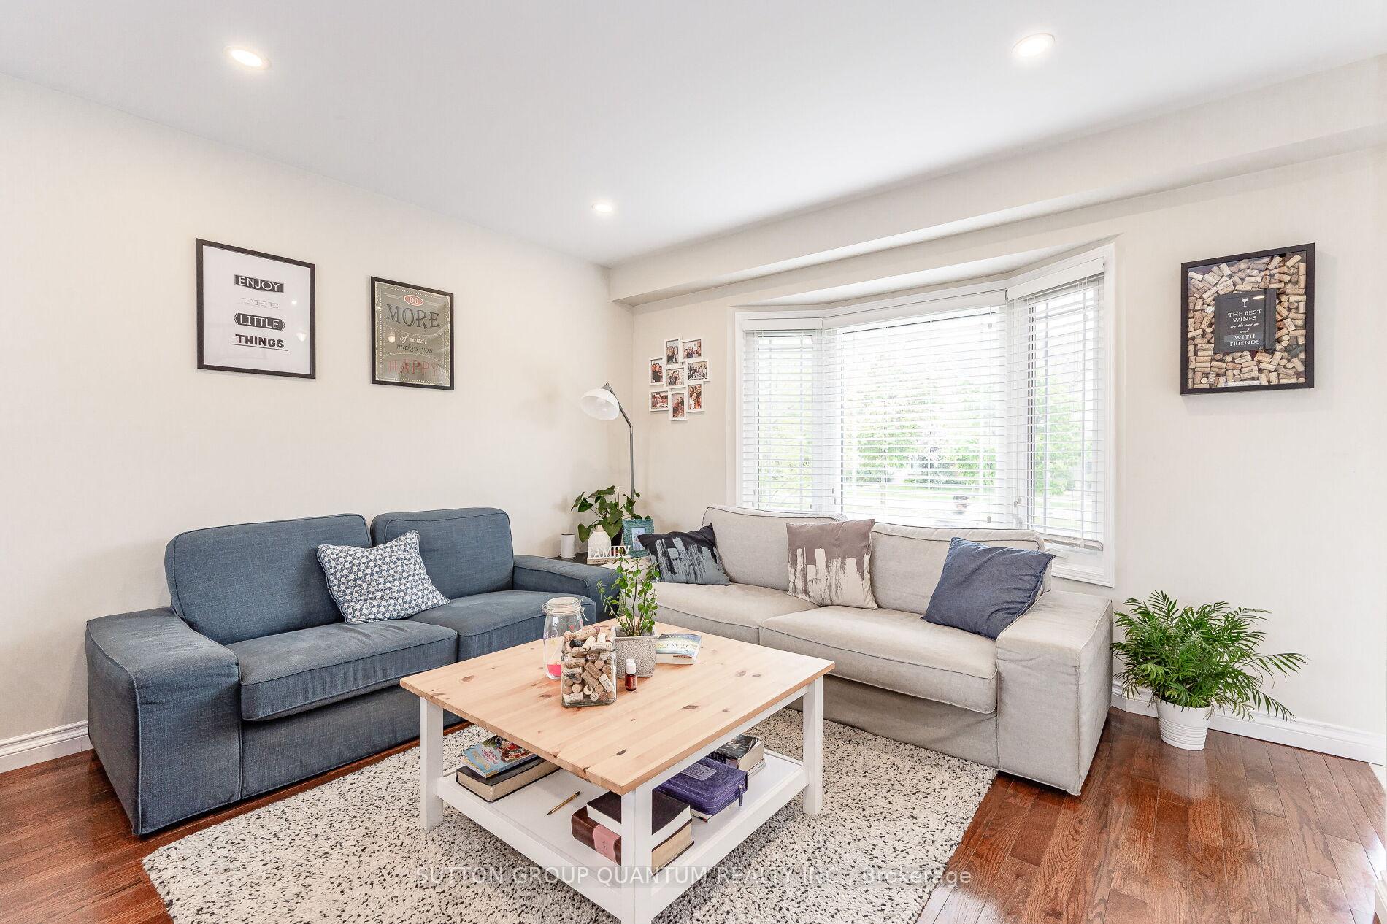
Amazing 3 bed end-unit townhouse with walk out basement, one garage and two driveway parking. Features include hardwood floors and stairs, pot lights, updated kitchen with upgraded cabinetry and quartz counters, BBQ balcony, upgraded bathroom vanities, and more! Prime location: under 10 min walk to everything and steps to trails. Minutes drive from Oakville town centre, Oakville Place Mall, Oakville GO Train Station, QEW, Halton Police, Super Store, Walmart, LCBO & Beer Store. Park & Oak Park Neighbourhood Centre across the street! Amazing schools! Post's Corners; 85th percentile in ON, White Oaks; 97th percentile. Tenant responsible for water, hydro, gas, internet and tenant's insurance. Available as early as September 1st. AAA tenants only. Don't miss out on this one!
Ask about this home
A HOMEH agent will answer your questions about this home.
Around this home
Daily convenience, out of 100, from the distances below
Schools nearby
School rating, out of 10.
Helpful calculators
Your HOMEH agent

"I would see it this week."