

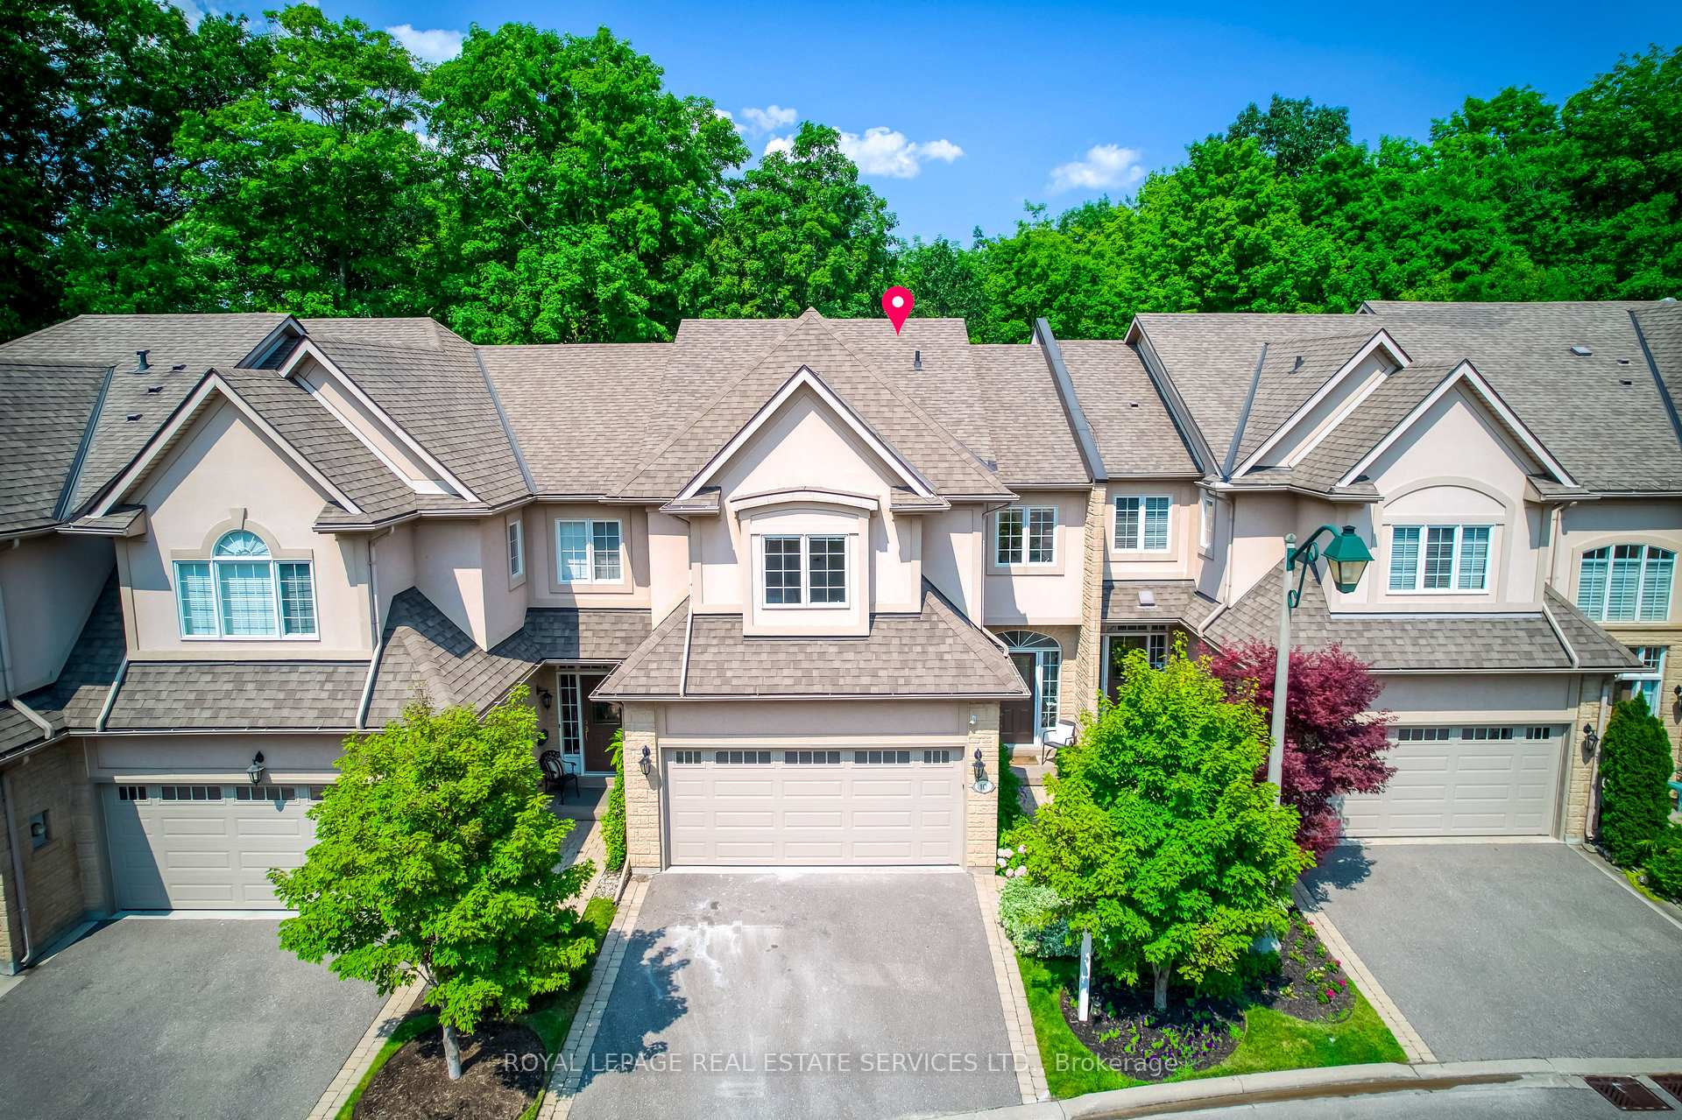
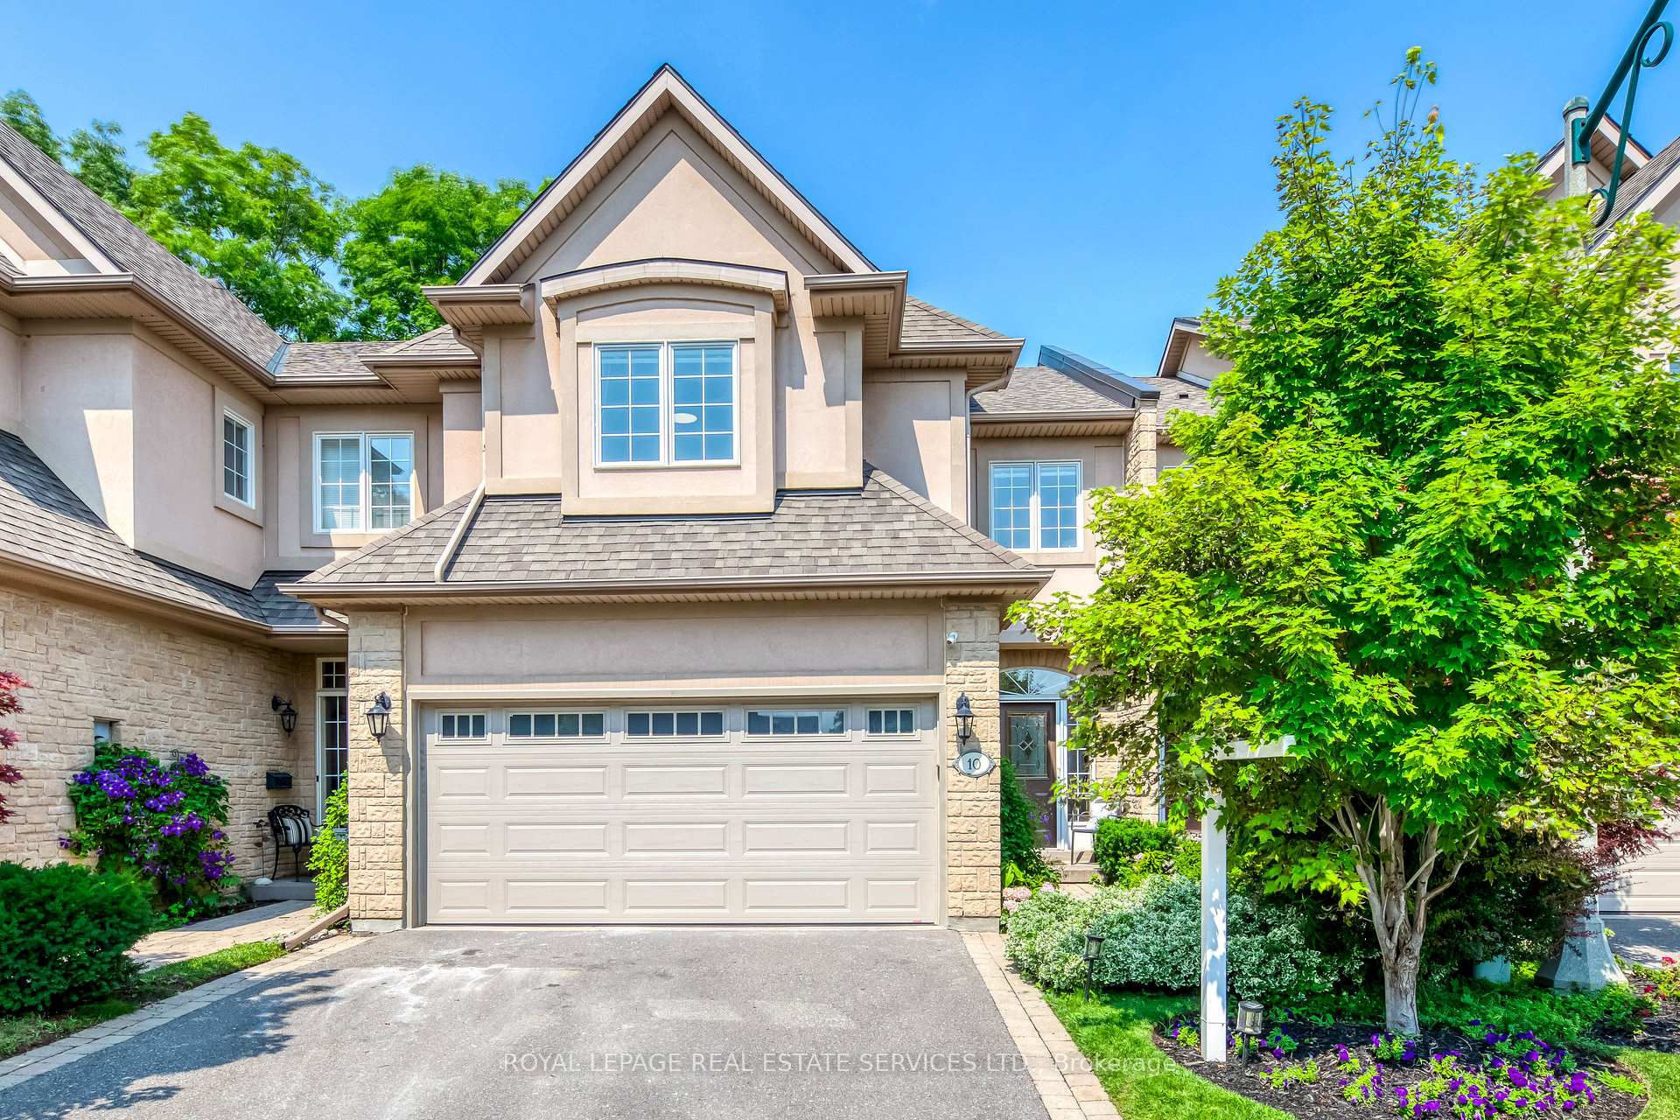
Unit 10, 2303 Hill Ridge Court
Unit 10, 2303 Hill Ridge Court
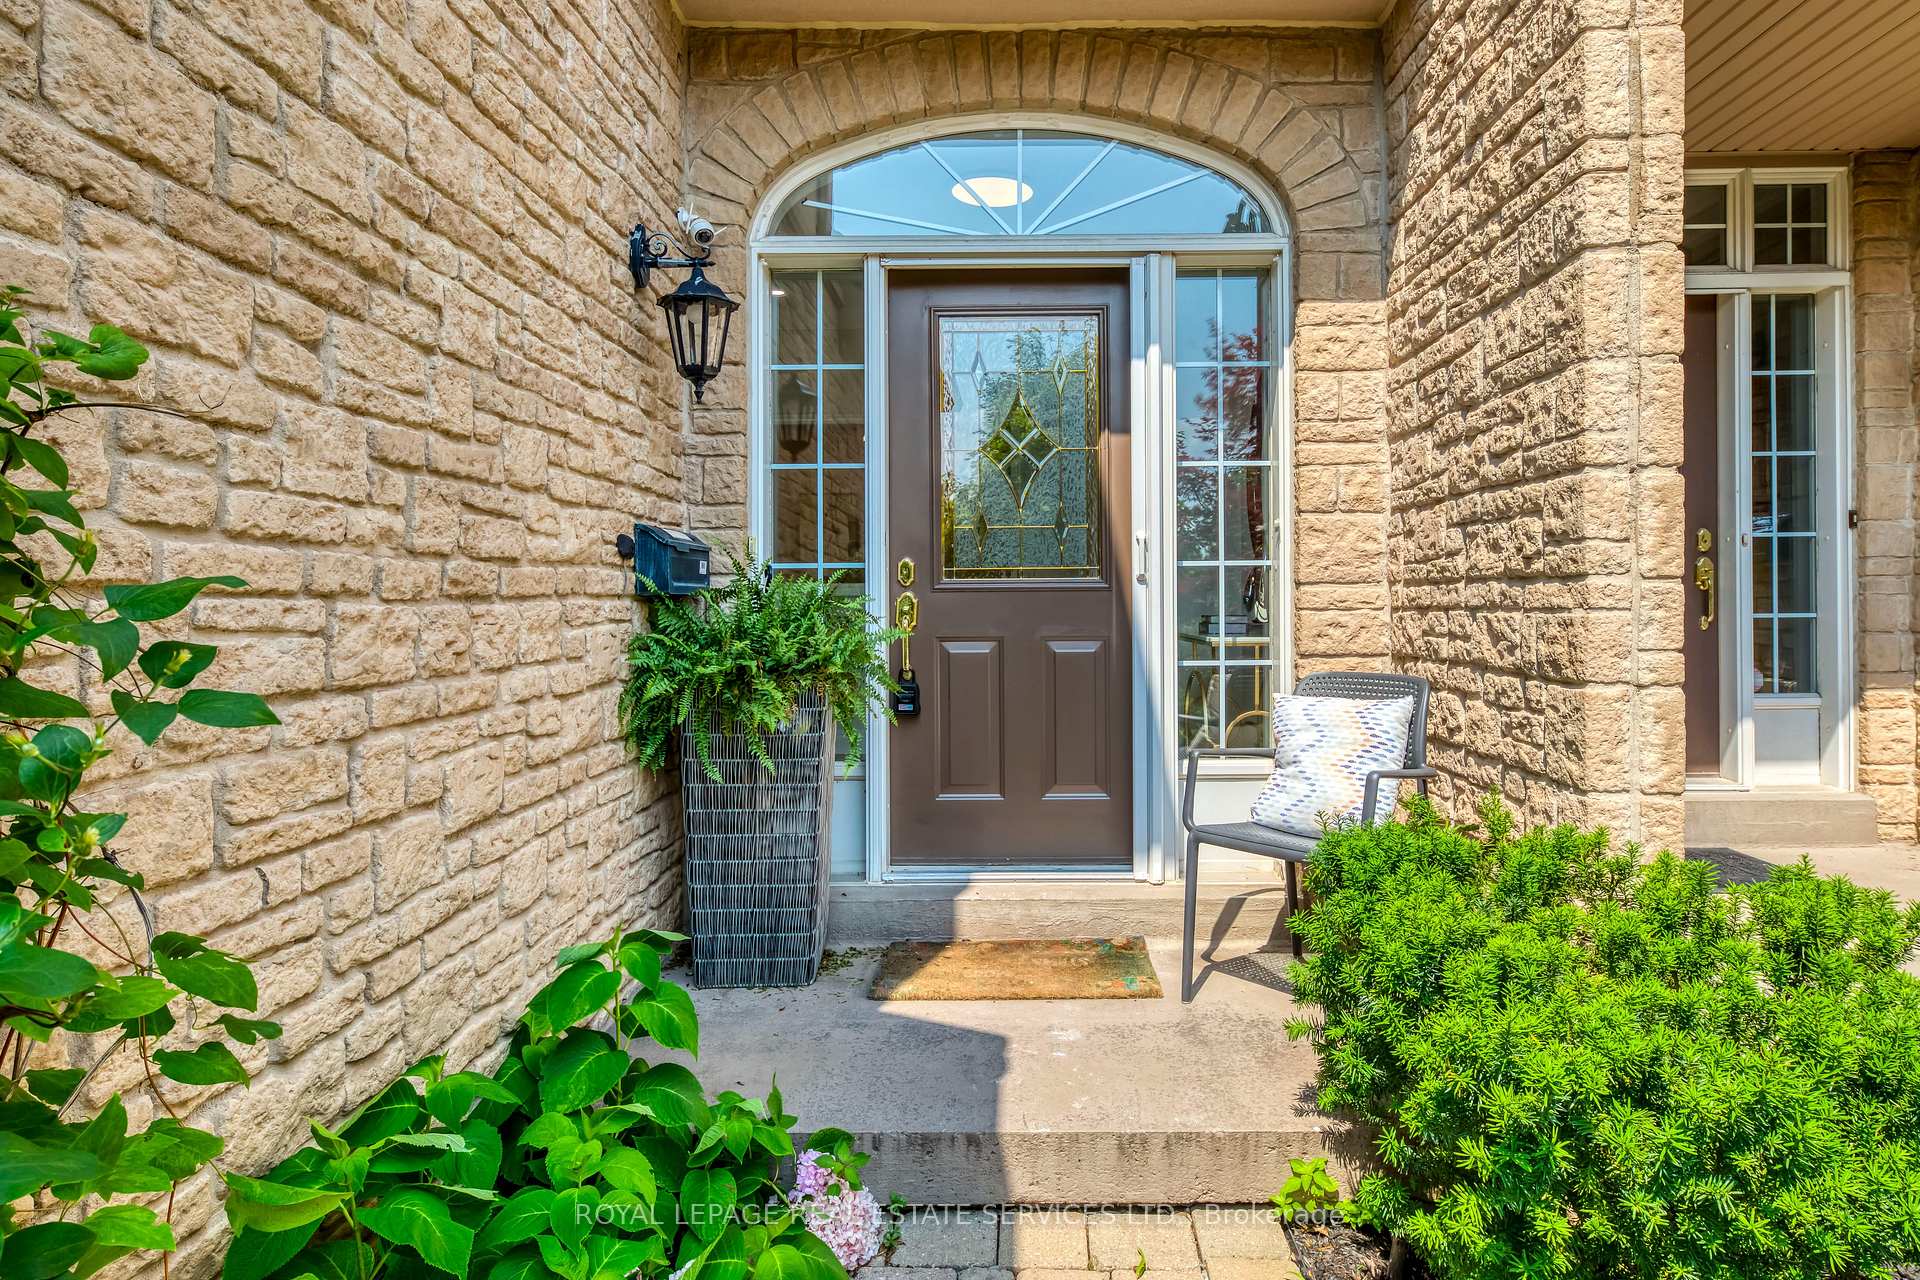 See all 32 photos
Facts and features
- BasementWalk-out
- LaundryIn-suite
- Lease term12 months
- PetsAllowed
- Hardwood floors
- Fireplace
- Central air
The homeCondo Townhouse, 2-storey, 2,250–2,499 sq ft
- Type: Condo Townhouse
- Style: 2-storey
- Living space: 2,250–2,499 sq ft
- Basement: Finished with walk-out
- Exposure: East
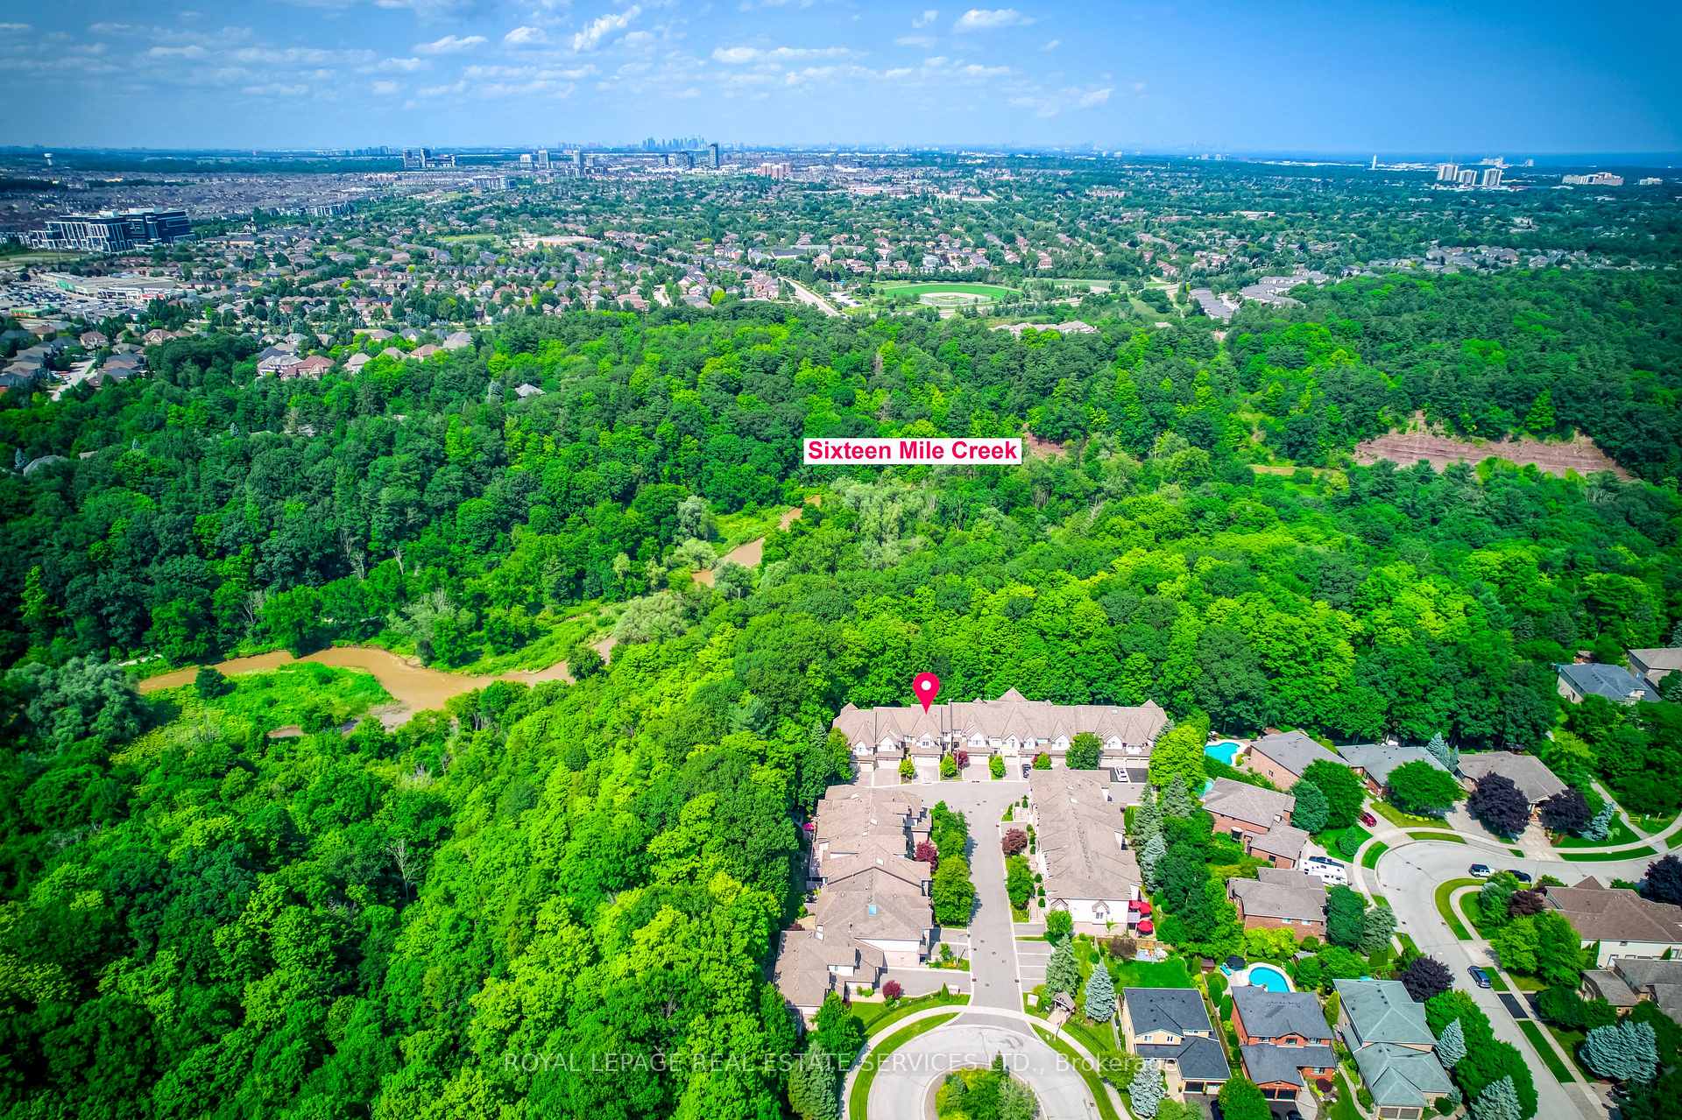
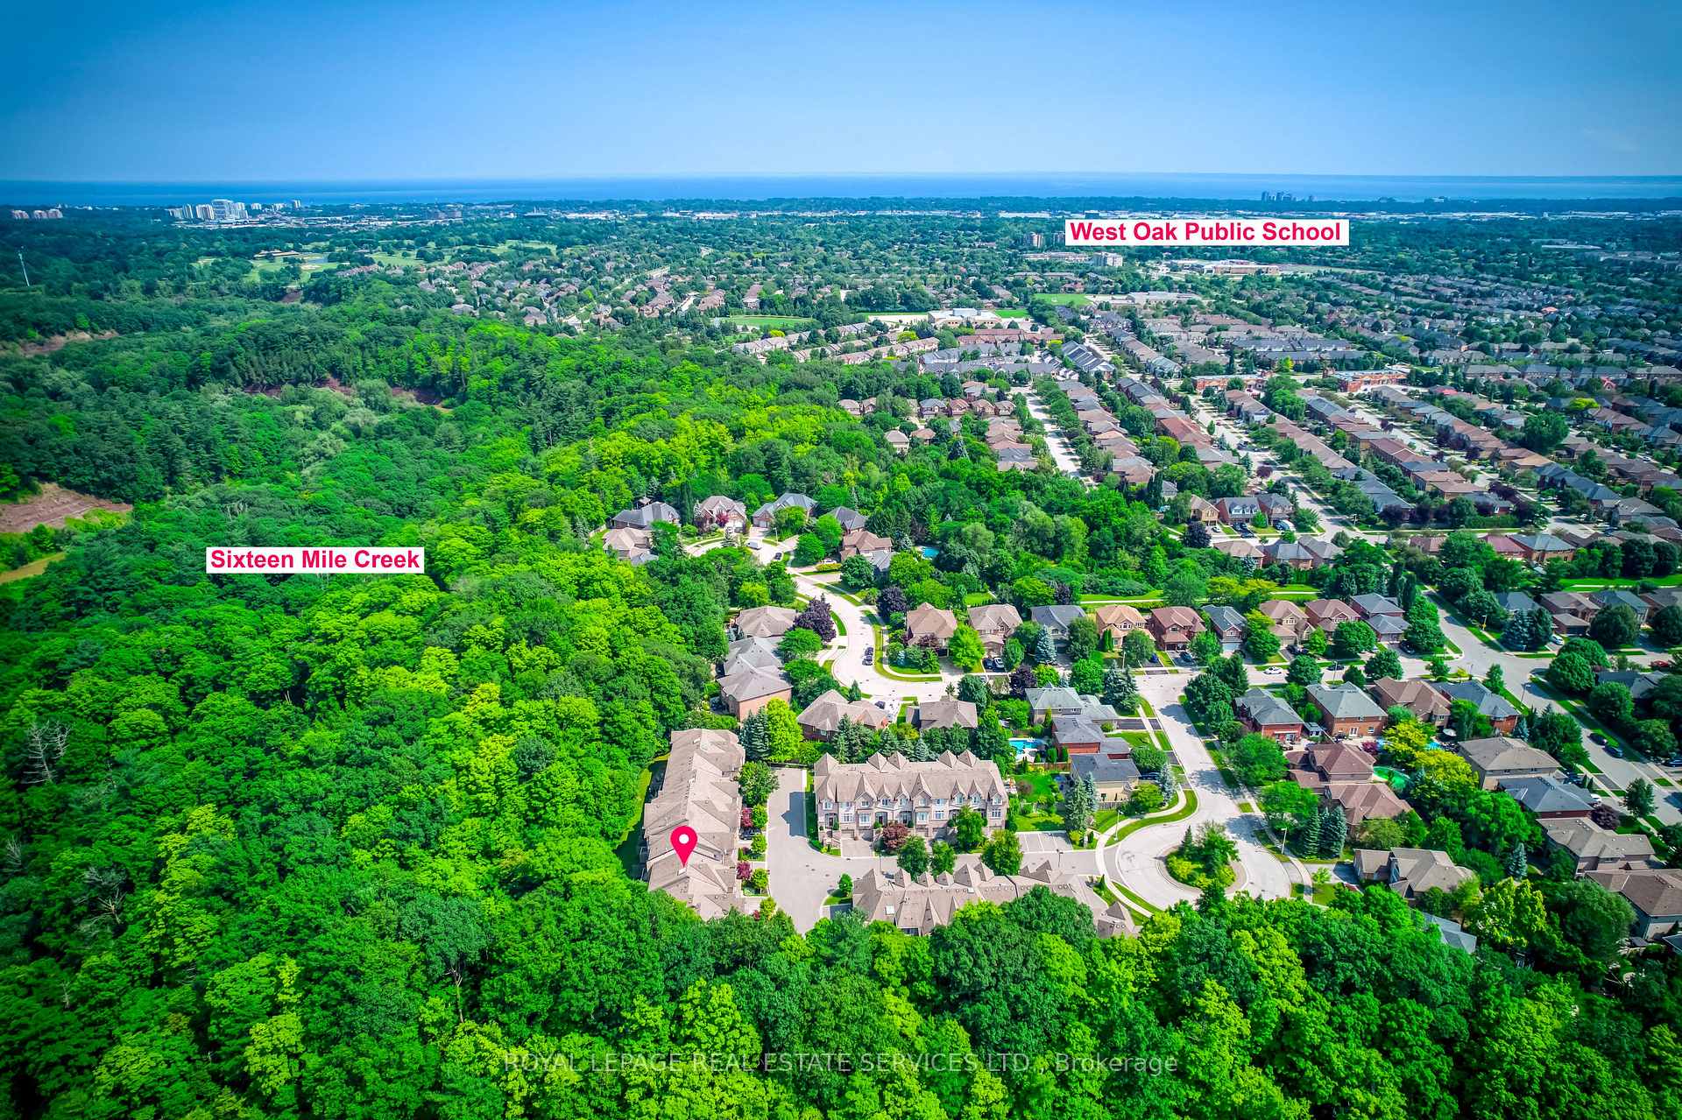
- View: Forest, river, valley
InsideFireplace Yes, family room, natural gas, Hardwood, Broadloom, In-suite laundry, upper level
- Fireplace: Yes, family room, natural gas
- Flooring: Hardwood, Broadloom
- Laundry: In-suite laundry, upper level
- Rooms above ground: 6
- Rooms in the basement: 2
- Bedrooms: 3
- Bathrooms: 4
- Kitchens: 1
- Family room: Yes
OutsideStone, stucco (plaster), Asphalt shingle, Open
- Exterior: Stone, stucco (plaster)
- Roof: Asphalt shingle
- Balcony: Open
Parking and locker4 Parking (2 garage + 2 drive), Attached, Parking type Owned
- Spaces: 4 Parking (2 garage + 2 drive)
- Garage: Attached
- Parking type: Owned
- Locker: None
BuildingGlen Orchard Homes, Storeys 2, Units 21
- Name: Glen Orchard Homes
- Storeys: 2
- Units: 21
- Registered: 1997
- Condo corporation: 307
- Pets: Allowed
Heating, water and powerForced air, gas, Central air
- Heating: Forced air, gas
- Cooling: Central air
Rent and termsRent $4,800 a month, Entire property, Unfurnished
- Rent: $4,800 a month
- Space for rent: Entire property
- Furnished: Unfurnished
- Lease: 12 months
- Paid: Monthly
- Rent includes: Parking, exterior maintenance, snow removal, building maintenance, building insurance
- Deposit: Required
- Credit check: Required
- Employment letter: Required
- Rental application: Required
- References: Required
- Rental items: Hot water heater
Listing detailsW12191519, Rented, Jun 3, 2025
- MLS® number: W12191519
- Status: Rented
- Listed on: Jun 3, 2025
- Days on market: 7
- Updated: Jun 10, 2025
- Possession: 30-59 days
- Occupied by: Owner
- Listing brokerage: ROYAL LEPAGE REAL ESTATE SERVICES LTD.
About this home
Unit 10, 2303 Hill Ridge Court, Oakville (West Oak Trails), ON L6M 3N3
Welcome to this luxurious 3-bedroom townhome built by Glen Orchard Homes, offering approximately 2,472 sq. ft. of thoughtfully designed living space in a private West Oak Trails enclave. Surrounded by the lush ravine setting of Sixteen Mile Creek, this home blends tranquility with convenience just minutes from the hospital, major highways, and everyday amenities.Inside, enjoy striking features like 9 ceilings, hardwood floors, oak staircase, crown mouldings, and massive windows that flood the space with natural light. The renovated 5-piece ensuite is a true retreat, featuring a freestanding soaker tub and glass shower. The bright eat-in kitchen boasts quartz countertops, ample cabinetry, a center island, and walkout to a private deck overlooking dense woodlands.Perfect for entertaining, the finished walkout basement offers a spacious family room with garden doors leading to a partially covered terrace, surrounded by the sounds and sights of nature. The upper level features 3 spacious bedrooms, 2 full baths, and a convenient second-floor laundry.Additional highlights include a formal dining room, cozy fireplace in the family room, and inside access to a 2-car garage. Furnace replaced in 2017.
Ask about this home
A HOMEH agent will answer your questions about this home.
Know more about Glen Orchard Homes
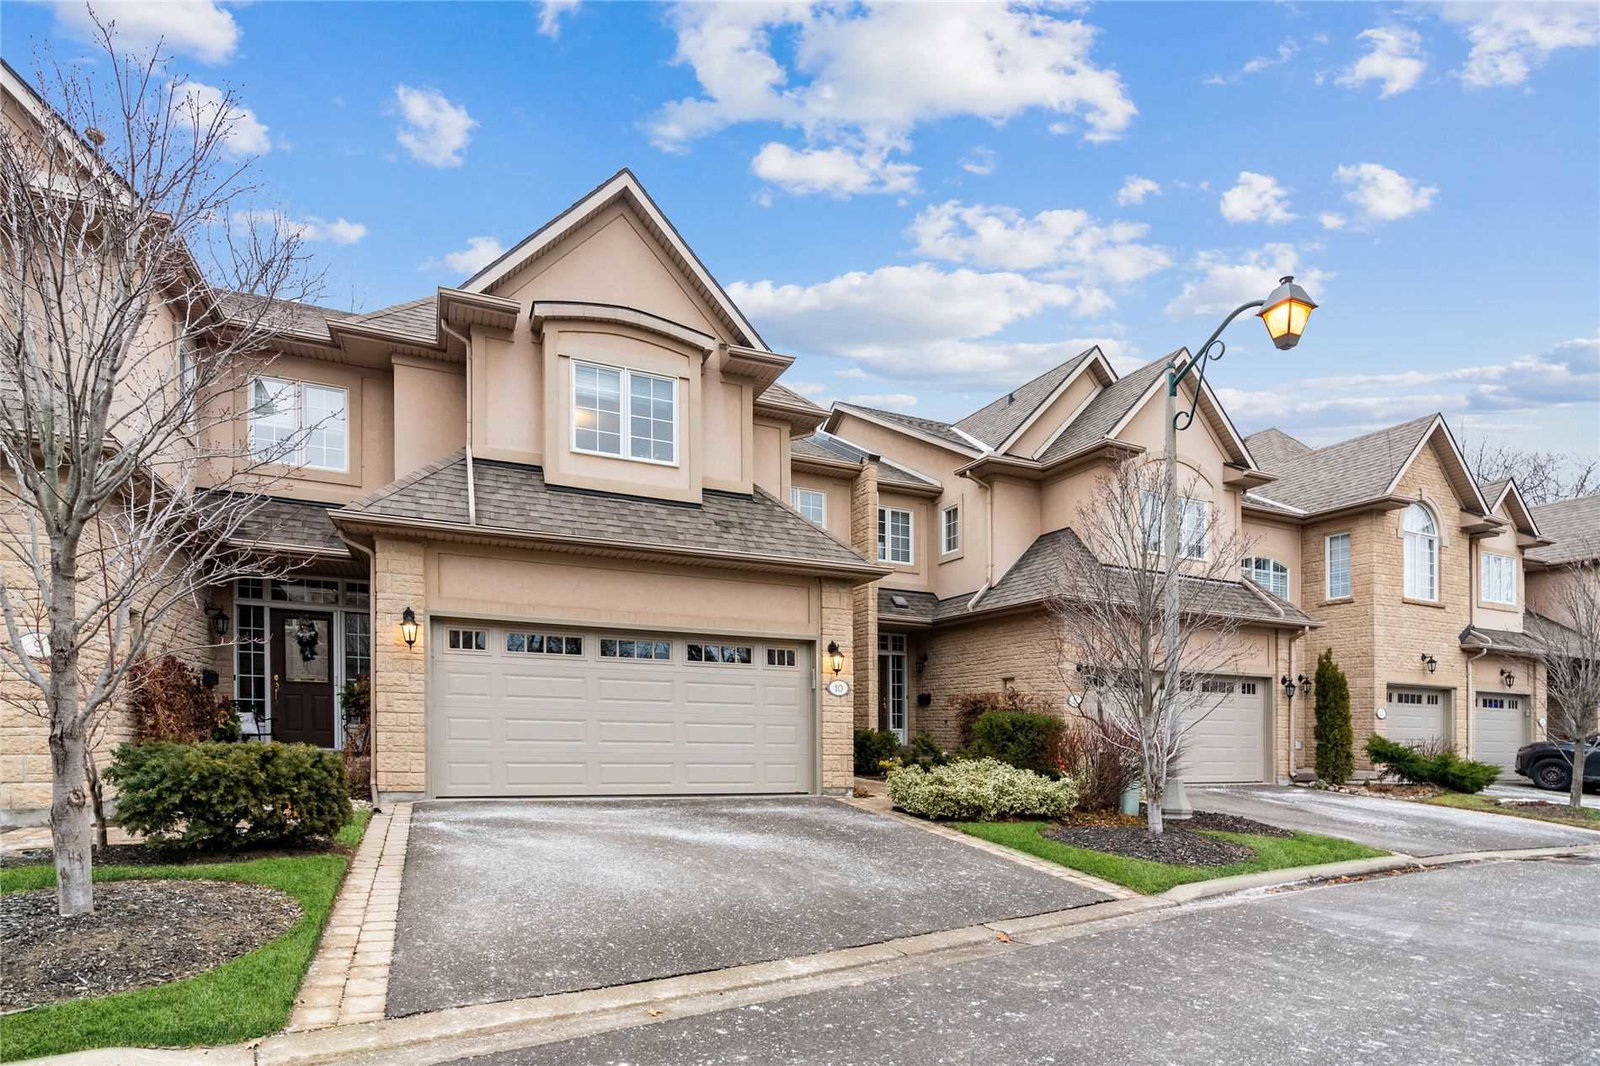
Condo building · 2303 Hill Ridge Court
Glen Orchard Homes is a 2-storey condo with 21 suites, built in 1997 by Glen Orchard Homes. No units are on the market here right now.
- 2storeys
- 21suites
- 1997built
No similar units for rent in Glen Orchard Homes right now.
Around this home
Daily convenience, out of 100, from the distances below
Schools nearby
School rating, out of 10.
Helpful calculators
Your HOMEH agent

"I would see it this week."