

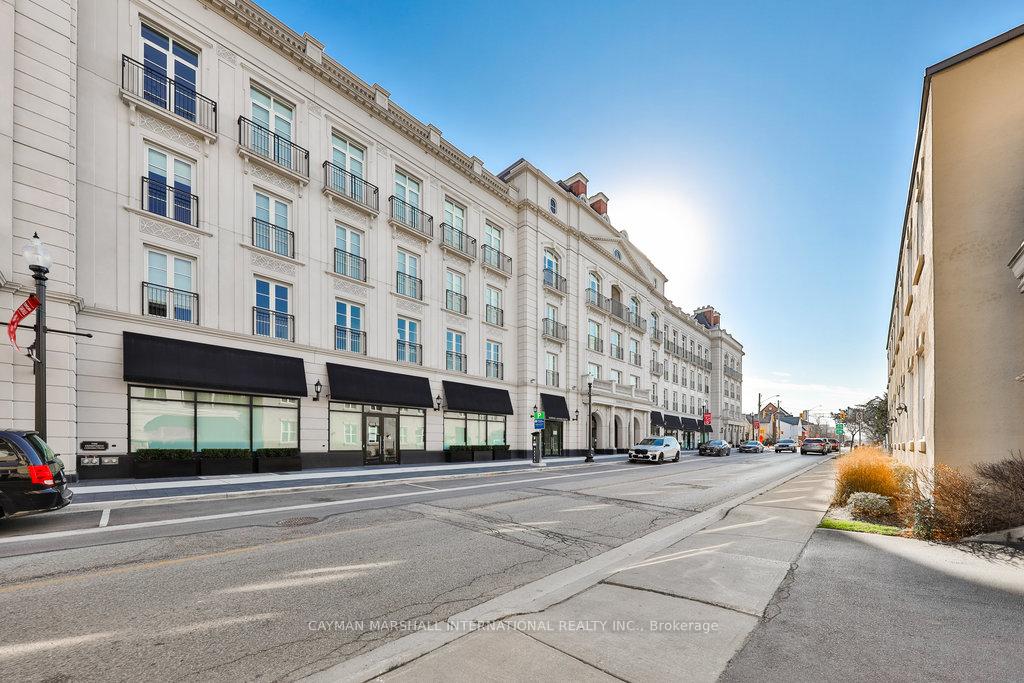
Unit 212, 300 Randall Street
Unit 212, 300 Randall Street
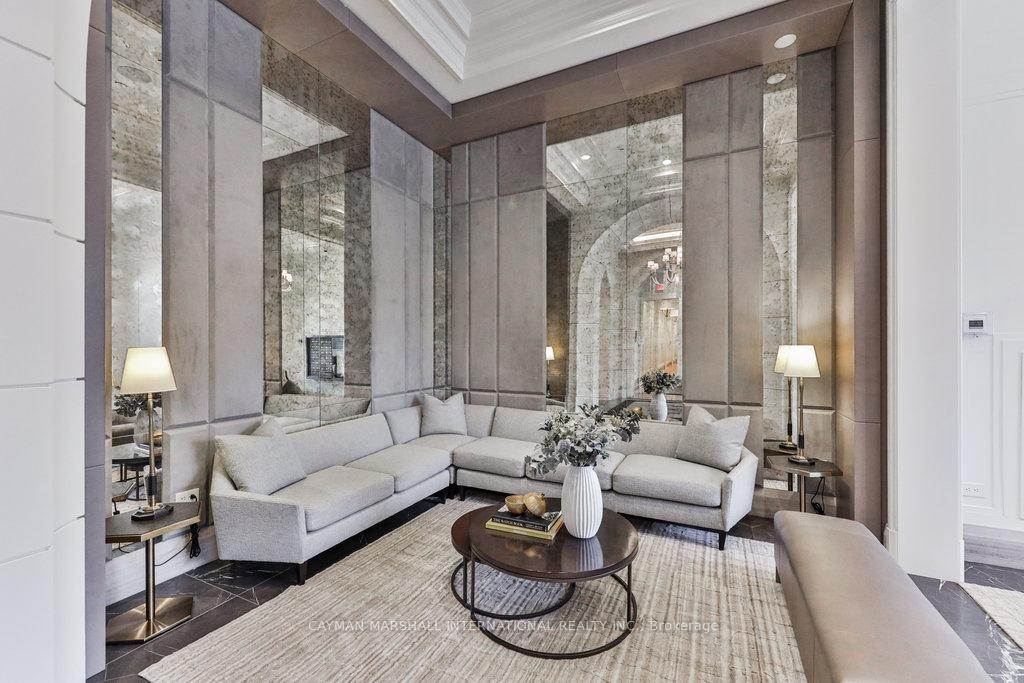 See all 40 photos
Facts and features
- ExposureWest
- LaundryEnsuite, sink
- LockerOwned
- BalconyTerrace
- Hardwood floors
- Fireplace
- Central air
- Concierge
- Rooftop deck/garden
The homeCondo Apartment, Apartment, Age 0–5 years
- Type: Condo Apartment
- Style: Apartment
- Age: 0–5 years
- Living space: 2,750–2,999 sq ft
- Basement: None
- Exposure: West
InsideFireplace Yes, family room, natural gas, Marble, Hardwood, Ensuite, sink, main level
- Fireplace: Yes, family room, natural gas
- Flooring: Marble, Hardwood
- Laundry: Ensuite, sink, main level
- Features: Auto garage door remote, carpet free, countertop range, storage area lockers
- Security: Concierge/security
- Elevator: Yes
- Rooms above ground: 10
- Bedrooms: 2
- Bathrooms: 4
- Kitchens: 1
- Family room: Yes
OutsideStone, stucco (plaster), Terrace, Elevator
- Exterior: Stone, stucco (plaster)
- Balcony: Terrace
- Accessibility: Elevator
Parking and locker2 Parking, Underground, Parking type Owned
- Spaces: 2 Parking
- Garage: Underground
- Parking type: Owned
- Driveway: Underground
- Locker: Owned
- Locker unit: 79
- Locker number: 80
- Locker level: A
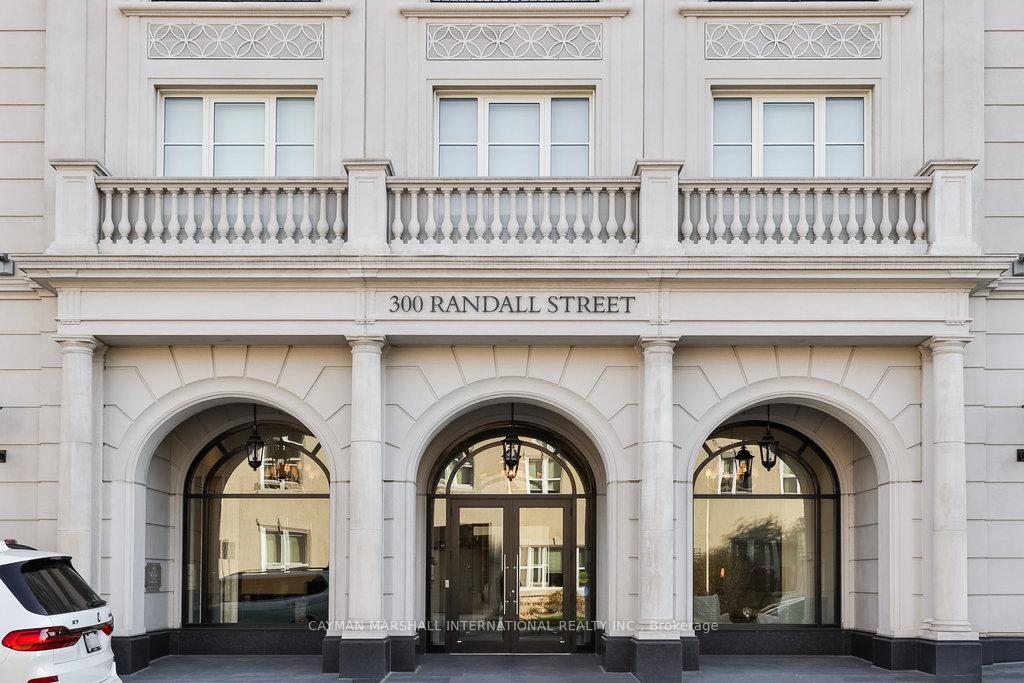
BuildingThe randall residences, Storeys 4, Units 36
- Name: The randall residences
- Storeys: 4
- Units: 36
- Registered: 2019
- Condo corporation: 715
- Amenities: Bbqs allowed, concierge, rooftop deck/garden, visitor parking
- Pets: Allowed
Heating, water and powerForced air, gas, Central air
- Heating: Forced air, gas
- Cooling: Central air
Rent and termsRent $12,000 a month, Entire property, Furnished
- Rent: $12,000 a month
- Space for rent: Entire property
- Furnished: Furnished
- Lease: 12 months
- Paid: Monthly
- Rent includes: Central air conditioning, grounds maintenance, exterior maintenance, heat, parking, common elements
- Deposit: Required
- Credit check: Required
- Employment letter: Required
- Rental application: Required
- References: Required
NearbyArts centre, lake/pond, library, marina, public transit
- Close to: Arts centre, lake/pond, library, marina, public transit
Listing detailsW10407803, Rented, Nov 4, 2024
- MLS® number: W10407803
- Status: Rented
- Listed on: Nov 4, 2024
- Days on market: 18
- Updated: Nov 22, 2024
- Possession: Flexible
- Occupied by: Vacant
- Listing brokerage: CAYMAN MARSHALL INTERNATIONAL REALTY INC.
About this home
Unit 212, 300 Randall Street, Oakville (Old Oakville), ON L6J 3G4
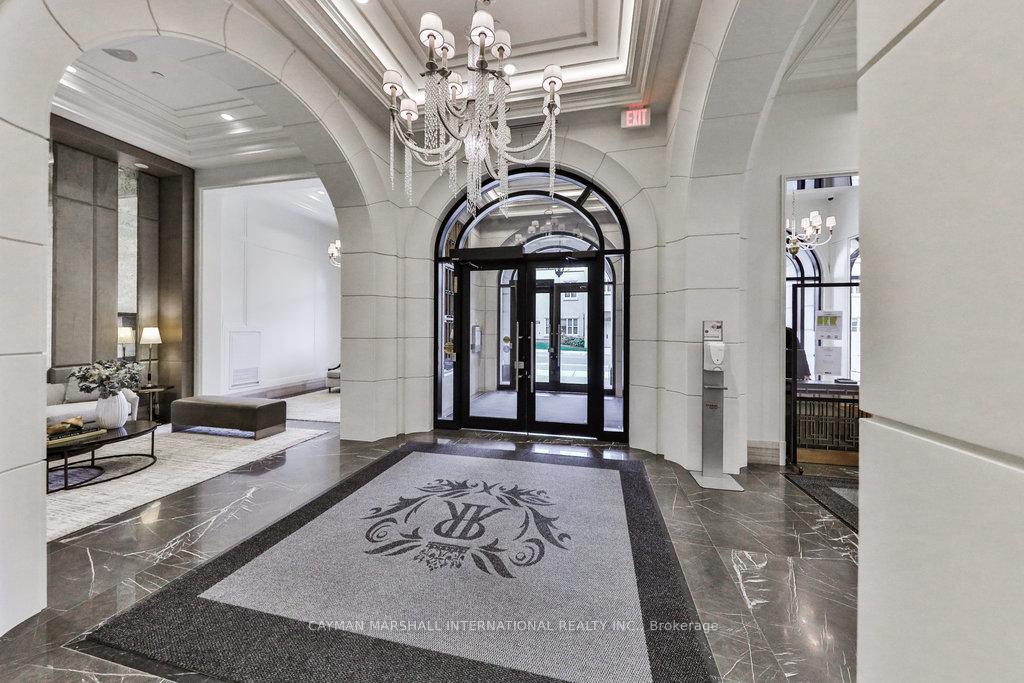
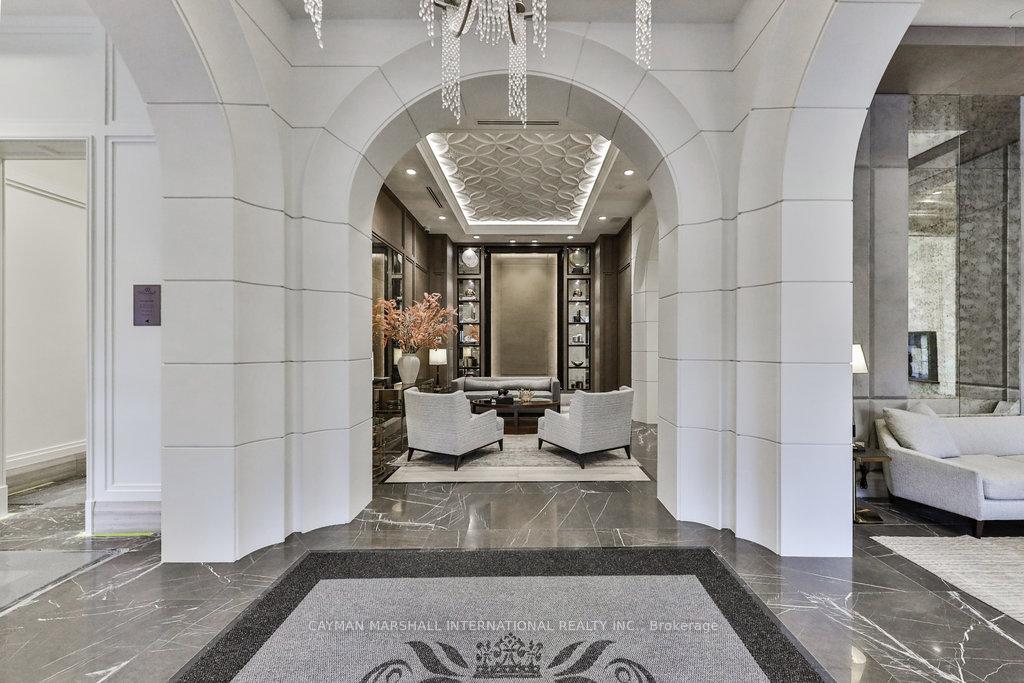
Experience unparalleled Parisian-inspired luxury at The Randall Residences, situated in the vibrant heart of Downtown Oakville. This remarkable suite, crafted by award-winning Rosehaven Homes, offers over 2,758 sqft of exquisite living space. The grand rotunda foyer features slab marble flooring, leading into a space characterized by elegant hardwood floors and timeless architectural details. The suite features an open-concept kitchen that offers marble countertops and top-of-the-line appliances, seamlessly flowing into a dining area and a great room that is completed with a built-in gas fireplace - creating a comfortable ambiance for entertaining guests. The primary offers two private walk-in closets and two private washrooms for each occupant to enjoy exclusively, no sharing! The second bedroom features its own ensuite and generous wall-to-wall closets. Concierge services, shared roof top patio, two parking spots and storage locker complete this stunning condo on offer. There is ensuite laundry and some storage. This is a corner suite! Great natural light with wrap around windows.
Ask about this home
A HOMEH agent will answer your questions about this home.
Know more about The Randall Residences
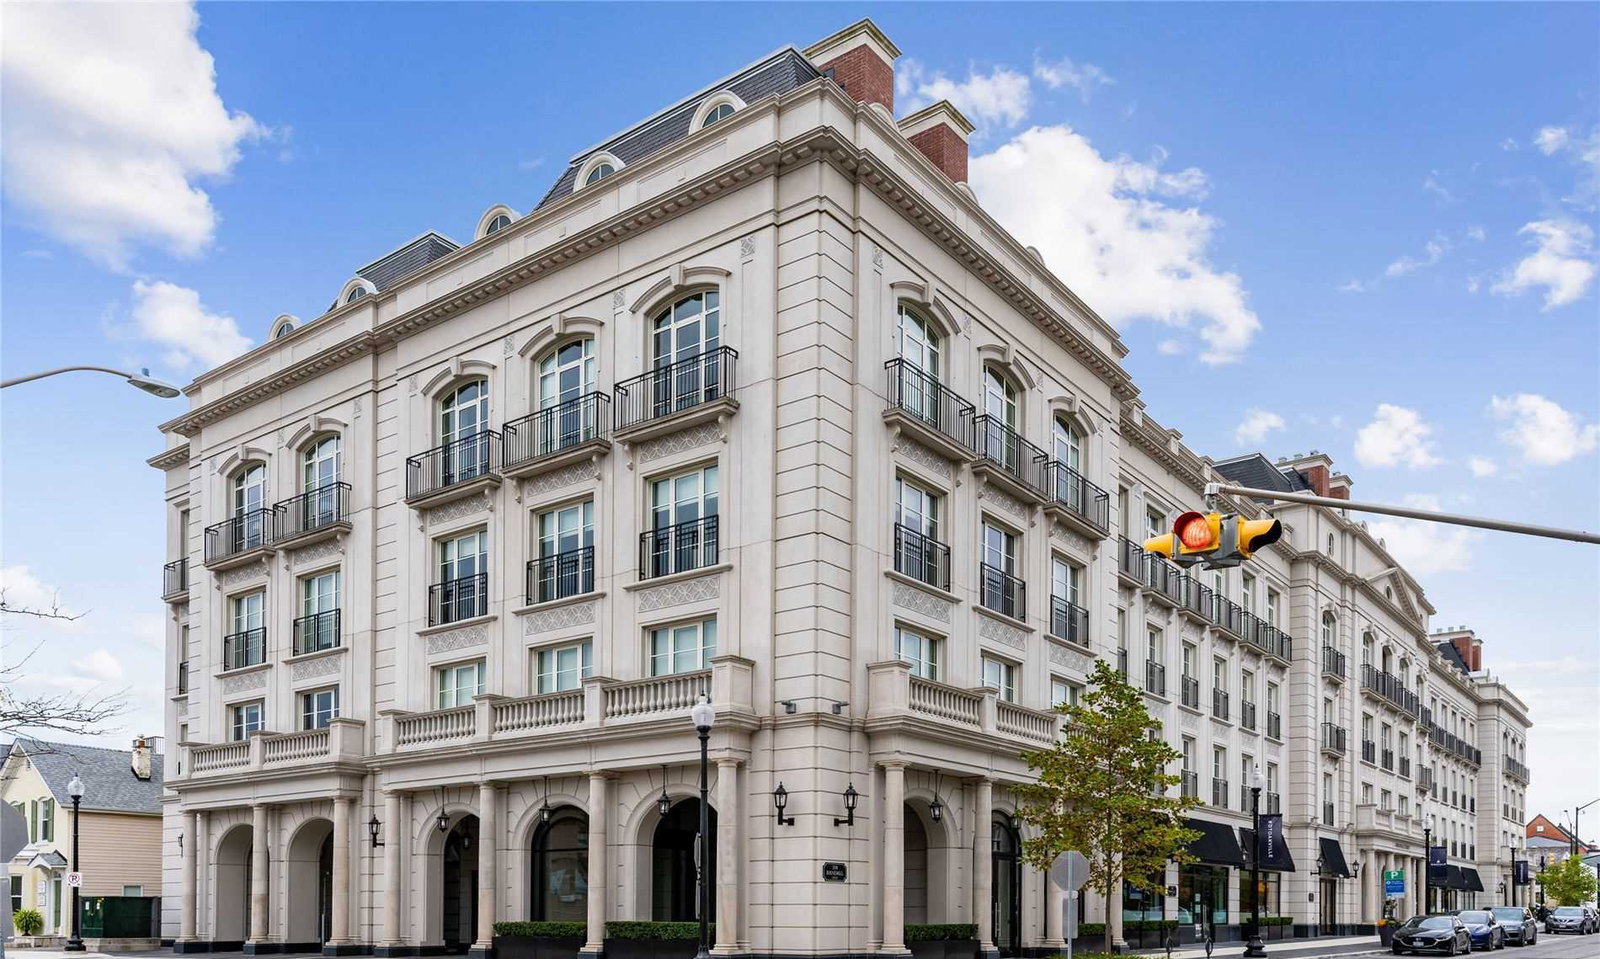
Condo building · 300 Randall Street
The Randall Residences is a 4-storey condo with 36 suites, built in 2019 by Rosehaven Homes. Right now 2 for sale and 1 for rent are on the market here.
- 4storeys
- 36suites
- $1,430/sq ft
- 2019built
No similar units for rent in The Randall Residences right now.
Around this home
Daily convenience, out of 100, from the distances below
Schools nearby
School rating, out of 10.
Helpful calculators
Your HOMEH agent

"I would see it this week."