

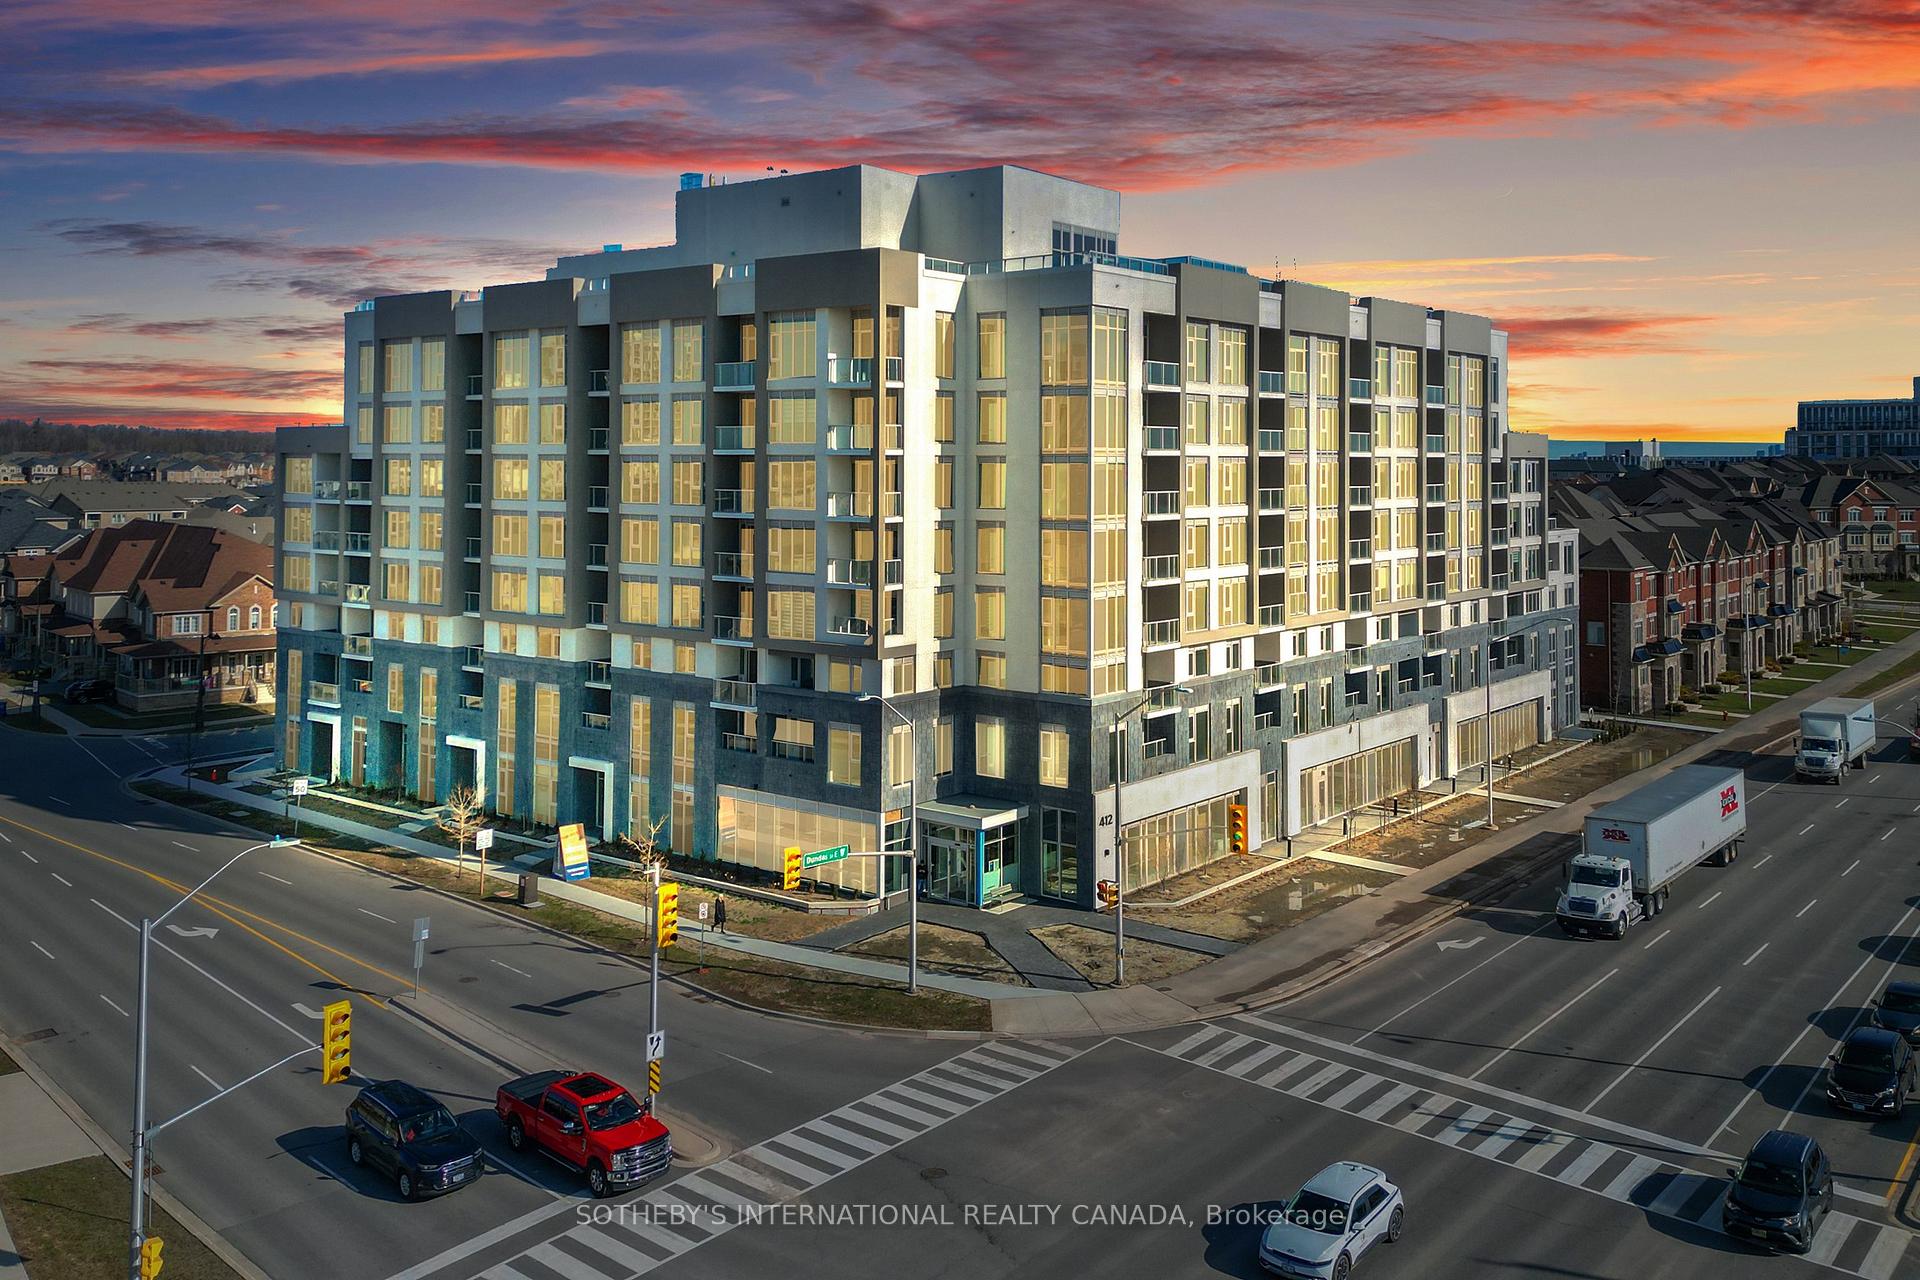
Unit 710, 412 Silver Maple Road
Unit 710, 412 Silver Maple Road
 See all 22 photos
Facts and features
- ExposureSouth east
- LaundryInside
- LockerOwned
- BalconyOpen
- Central air
- Concierge
- Exercise room
- Gym
- Party room/meeting room
- Rooftop deck/garden
The homeCondo Apartment, Apartment, New
- Type: Condo Apartment
- Style: Apartment
- Age: New
- Living space: 800–899 sq ft
- Basement: None
- Exposure: South East
- View: Clear
- Special designation: Accessibility
InsideInside, Carpet free, intercom, Alarm system, security guard, concierge/security
- Laundry: Inside
- Features: Carpet free, intercom
- Security: Alarm system, security guard, concierge/security
- Rooms above ground: 5
- Bedrooms: 2
- Bathrooms: 2
- Kitchens: 1
OutsideBrick, Open
- Exterior: Brick
- Balcony: Open
Parking and locker1 Parking, Underground, Parking type Owned
- Spaces: 1 Parking
- Garage: Underground
- Parking type: Owned
- Driveway: Underground
- Locker: Owned
- Locker number: I-69
BuildingThe post condos, Condo corporation 0, Concierge, exercise room, gym, party room/meeting room, rooftop deck/garden, visitor parking
- Name: The post condos
- Condo corporation: 0
- Amenities: Concierge, exercise room, gym, party room/meeting room, rooftop deck/garden, visitor parking
- Pets: Allowed
Heating, water and powerForced air, gas, Central air
- Heating: Forced air, gas
- Cooling: Central air
Rent and termsRent $2,800 a month, Entire property, Unfurnished
- Rent: $2,800 a month
- Space for rent: Entire property
- Furnished: Unfurnished
- Lease: 12 months
- Rent includes: Building maintenance, parking
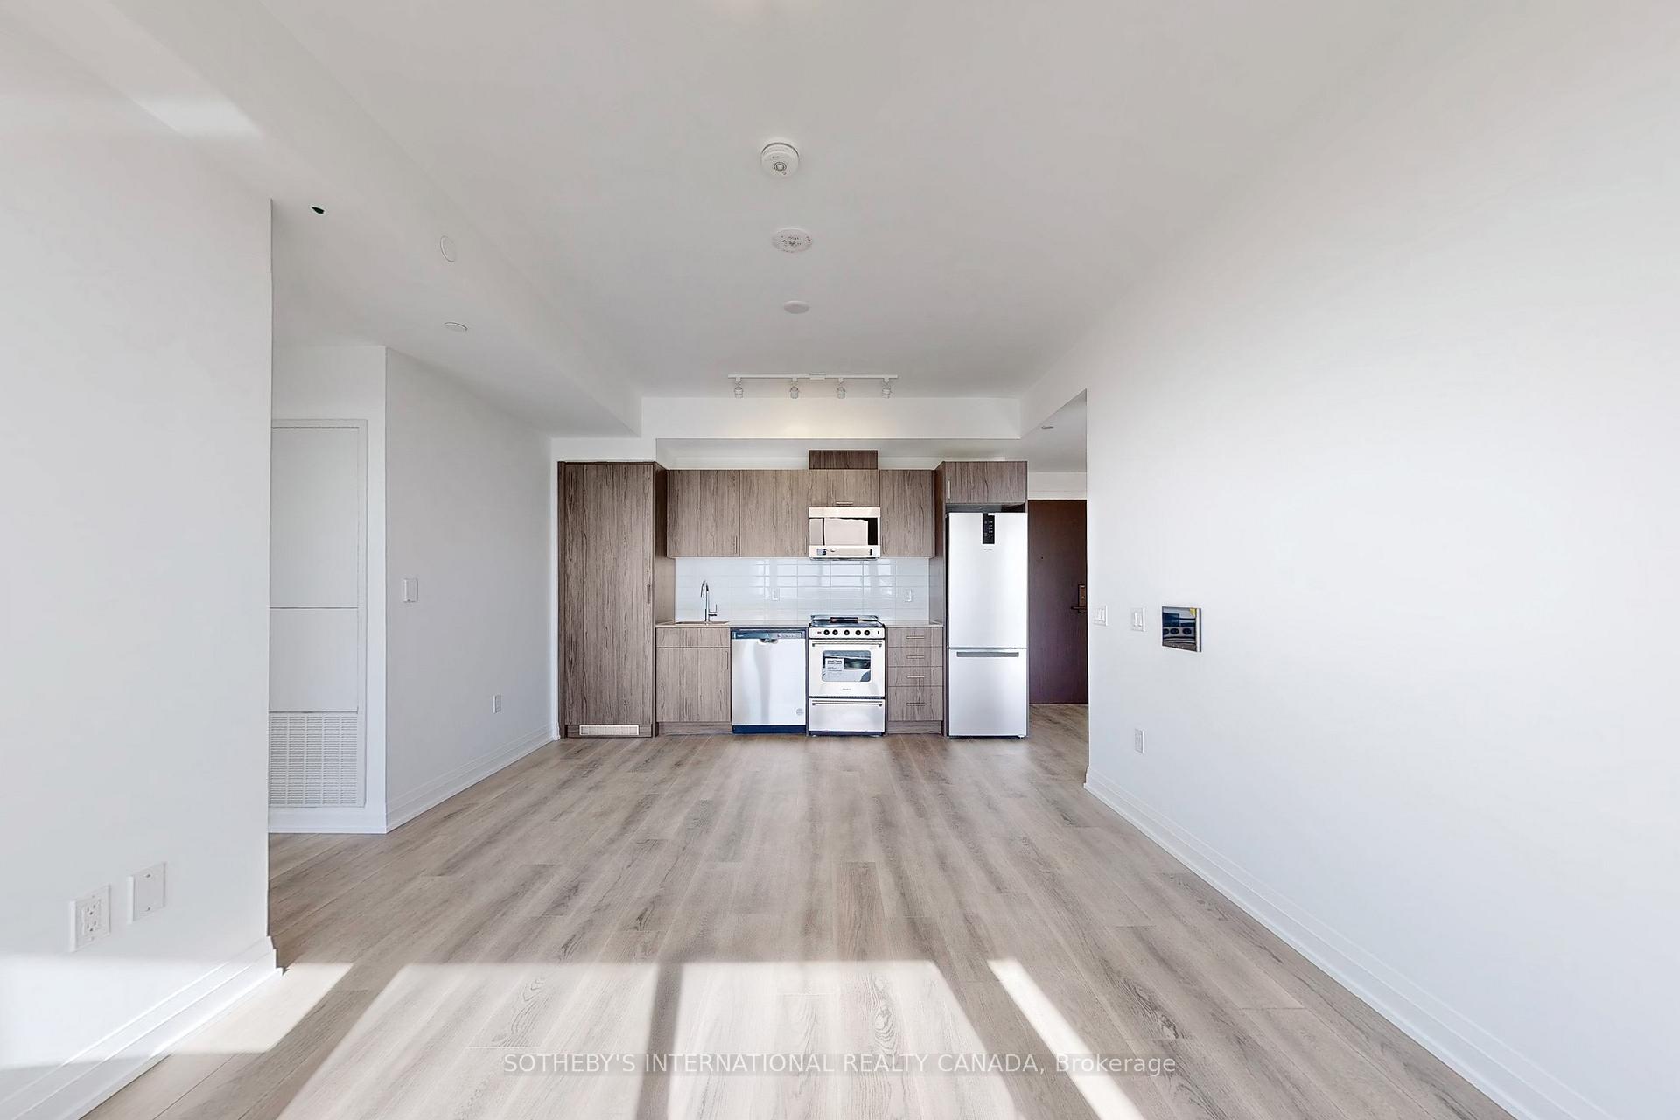
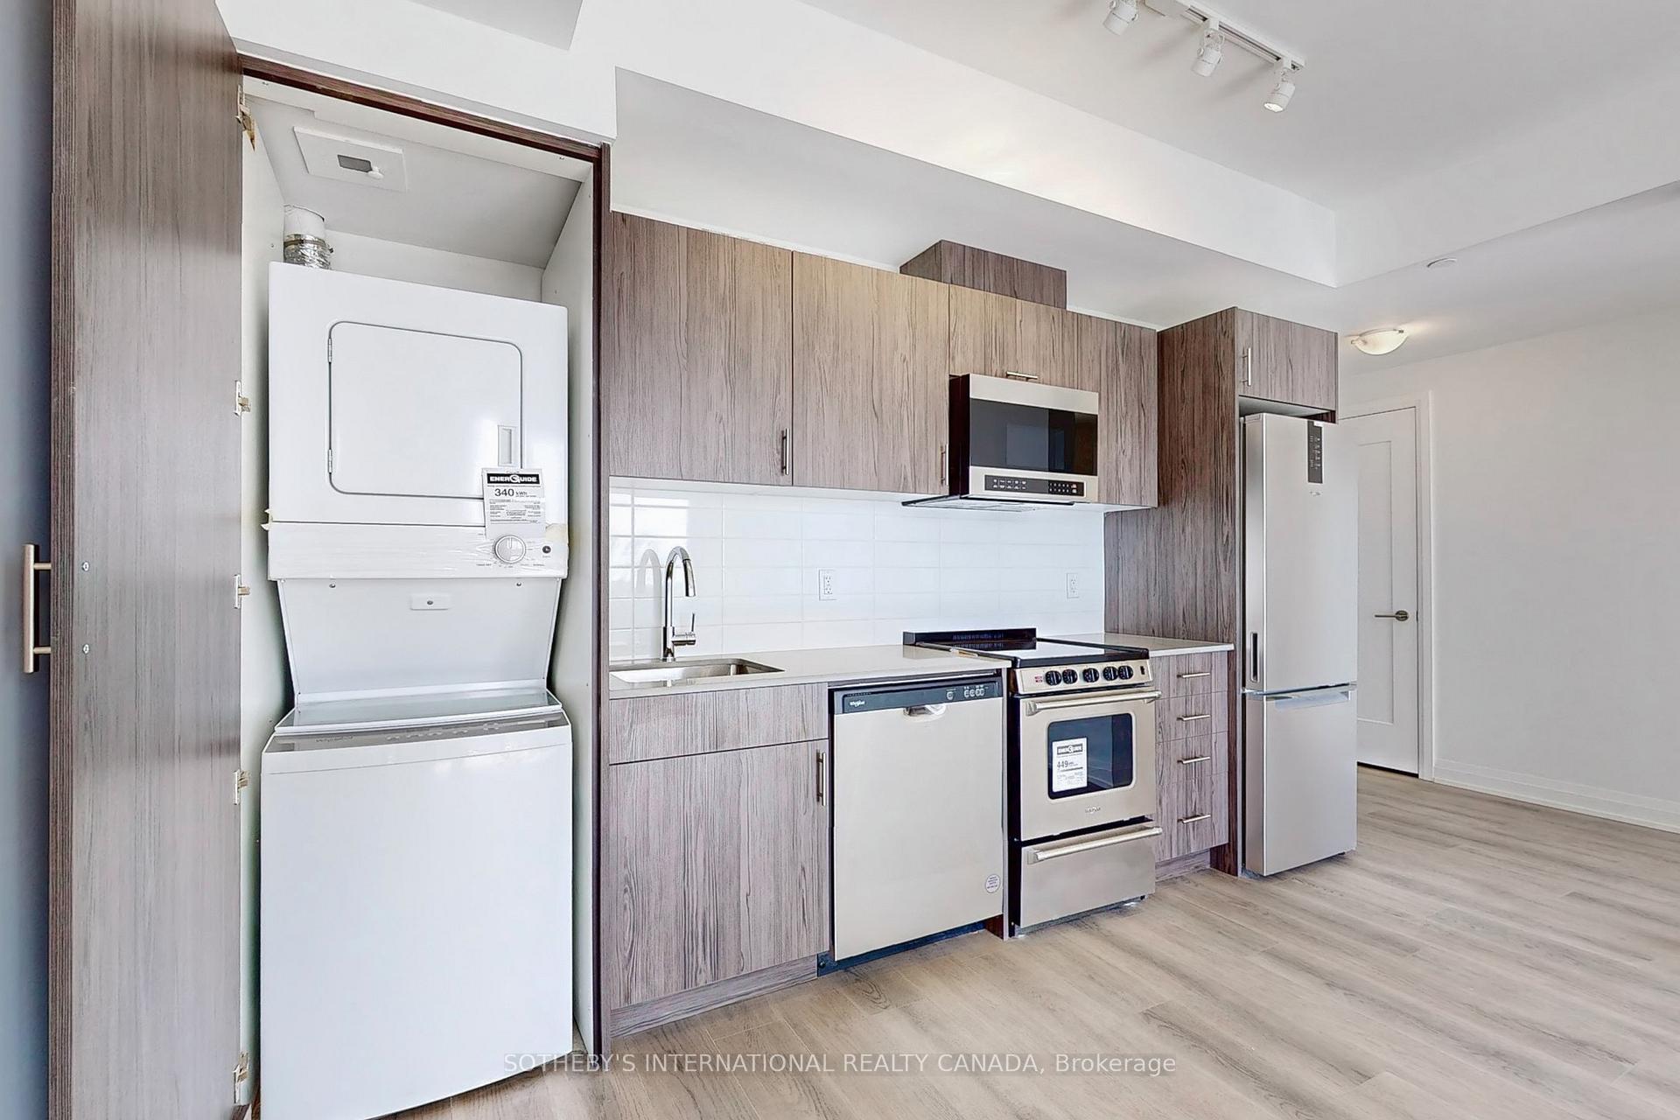
IncludedExisting stainless steel fridge, stove, over the range microwave, stackable washer/dryer
- Included: Existing stainless steel fridge, stove, over the range microwave, stackable washer/dryer
NearbyGolf, park, place of worship, public transit, rec./commun.centre, school
- Close to: Golf, park, place of worship, public transit, rec./commun.centre, school
Listing detailsW12198390, Rented, Jun 5, 2025
- MLS® number: W12198390
- Status: Rented
- Listed on: Jun 5, 2025
- Days on market: 6
- Updated: Jun 11, 2025
- Possession: Immediate
- Occupied by: Vacant
- Listing brokerage: SOTHEBY'S INTERNATIONAL REALTY CANADA
About this home
Unit 710, 412 Silver Maple Road, Oakville (Joshua Meadows), ON L6H 0S2
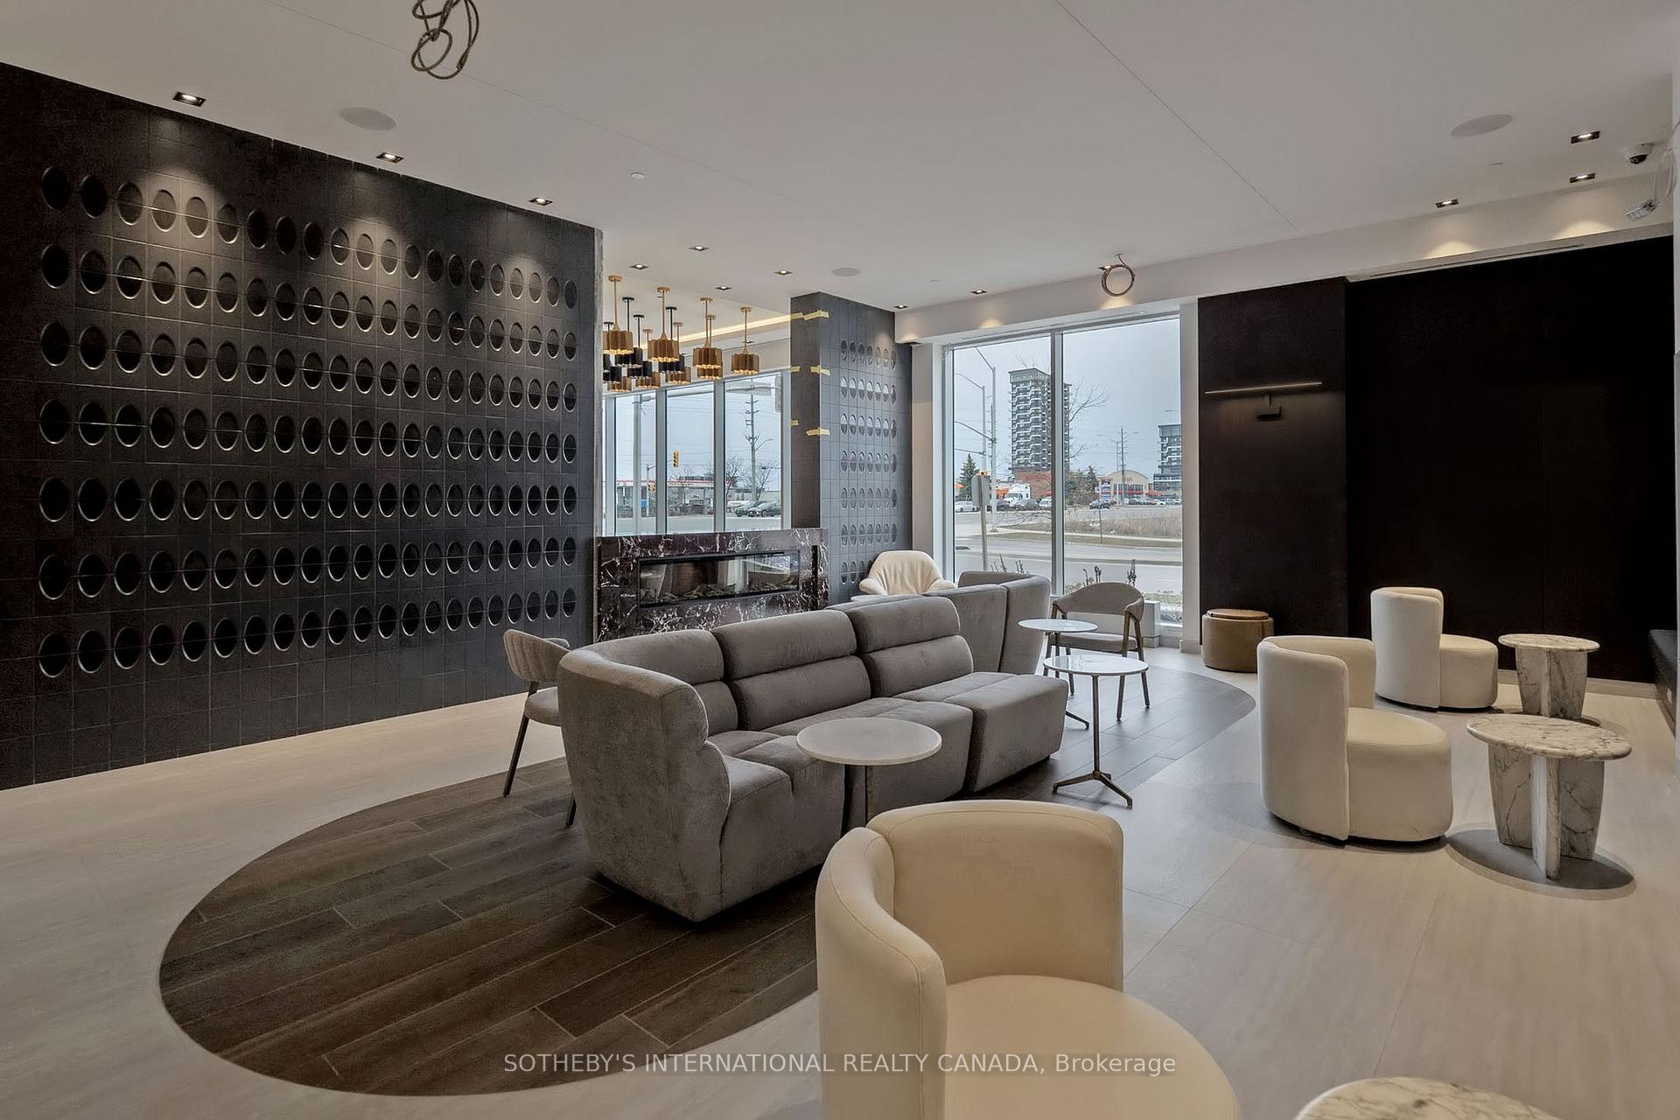
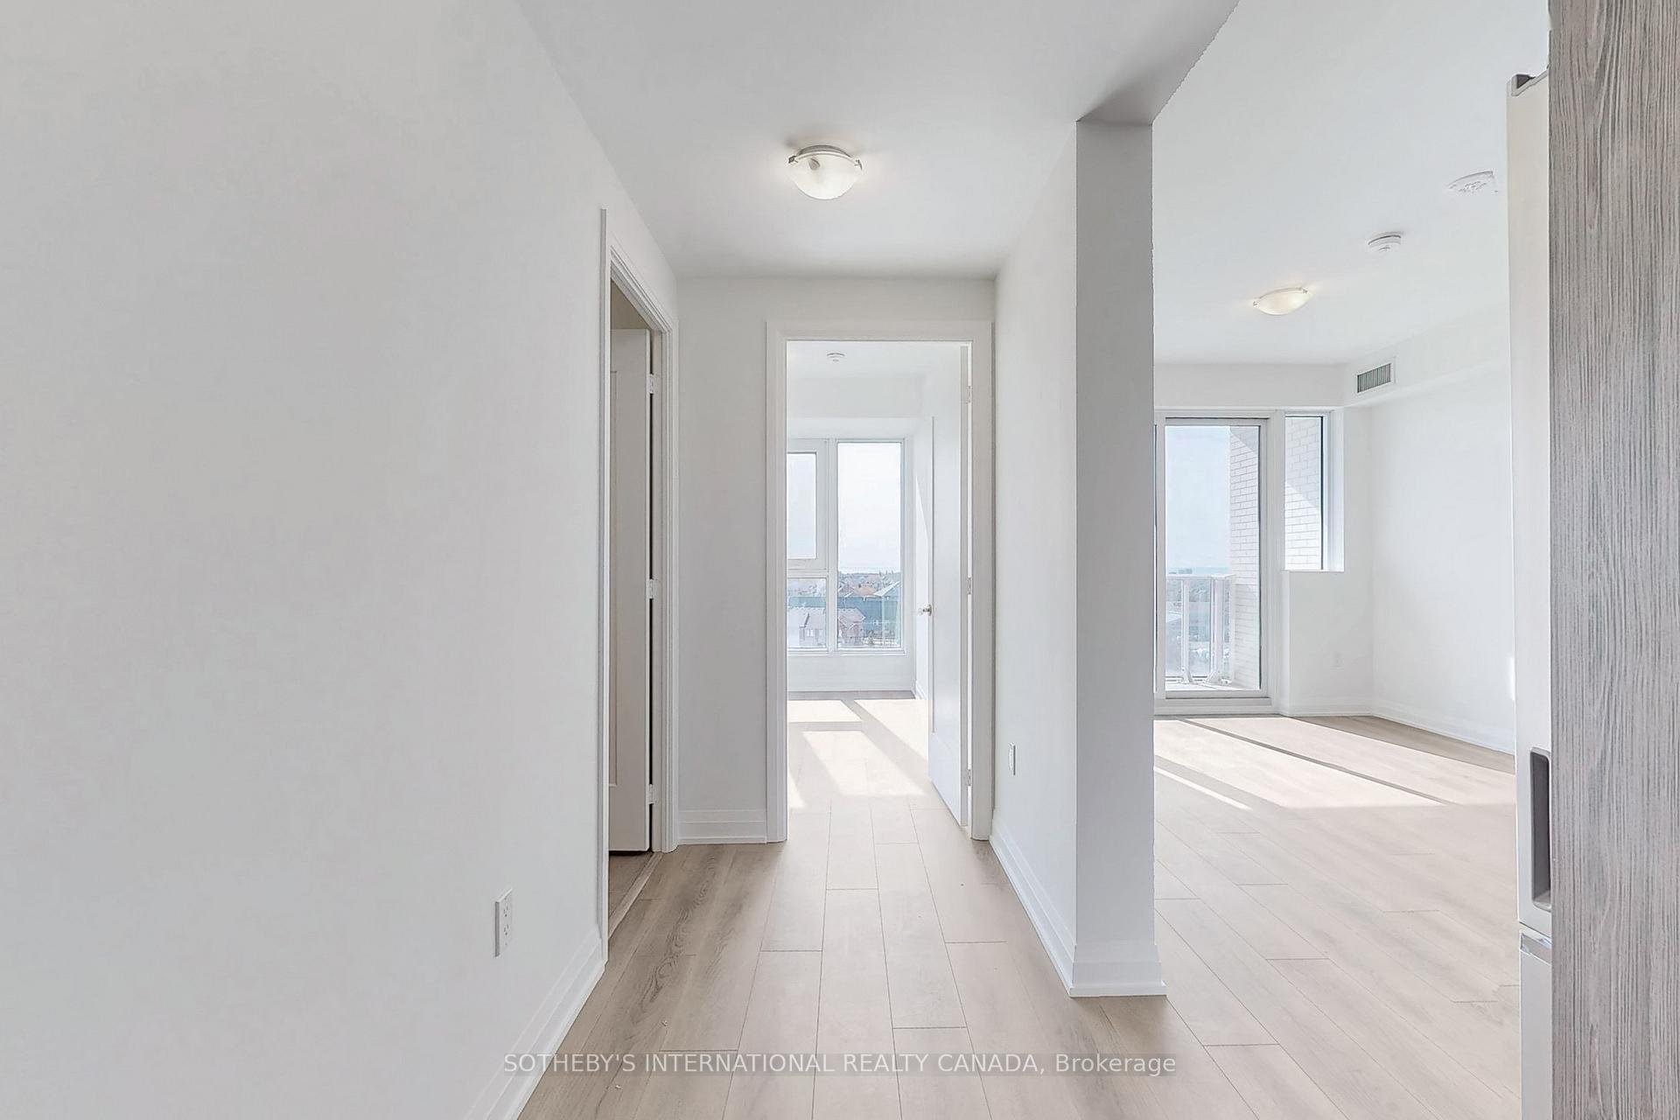
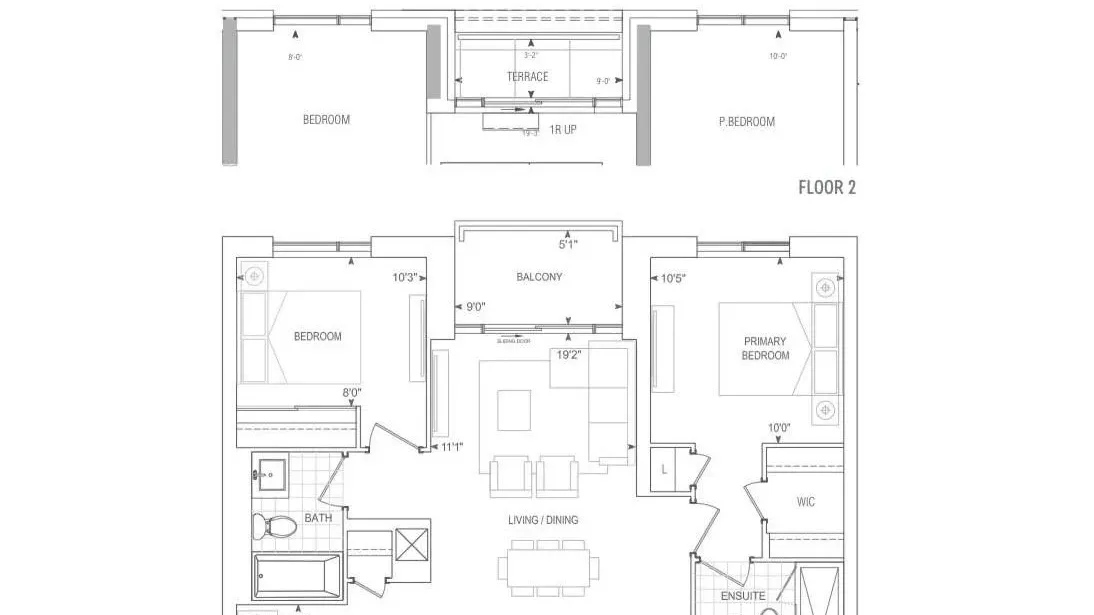
Luxury Sub-Penthouse Corner Suite For Lease At The Post Condos By Greenpark Homes! This BrandNew 2-Bedroom, 2-Bathroom Suite Offers 835 Sq.Ft. Of Stylish Living Space With 9' Ceilings AndFloor-To-Ceiling Windows, Flooding The Home With Natural Light. Featuring A FunctionalOpen-Concept Layout, This Modern Suite Includes Quartz Countertops, Sleek Laminate Flooring,And A Spacious Storage Closet. Enjoy Seamless Indoor-Outdoor Living In A Prestigious CommunityIn The Heart Of Oakville.Exceptional Building Amenities Include A Rooftop Terrace With Stunning Views, Elegant PartyRoom And Private Dining Space, Fully Equipped Fitness Centre With Yoga Studio, Games Room,Social Lounge, Co-Working Spaces, Dedicated Pet Grooming Station, And Professional ConciergeServices.Located Just Minutes From The QEW, Highways 403 And 407, And The Oakville GO Station, ThisPrime Location Offers Unmatched Connectivity For Commuters And Urban Explorers Alike. PublicTransit Is Right At Your Doorstep, Providing Easy Access To Shopping, Dining, Parks, And AllThat Oakville Has To Offer.Don't Miss This Rare Opportunity To Lease A Sun-Filled, Elevated Corner Suite In One OfOakville's Most Anticipated New Developments!2.74
Ask about this home
A HOMEH agent will answer your questions about this home.
Know more about The Post
Condo building · 412 Silver Maple Road
The Post is a condo. Right now 2 for sale and 3 for rent are on the market here.
No similar units for rent in The Post right now.
Around this home
Daily convenience, out of 100, from the distances below
Schools nearby
School rating, out of 10.
Helpful calculators
Your HOMEH agent

"I would see it this week."