

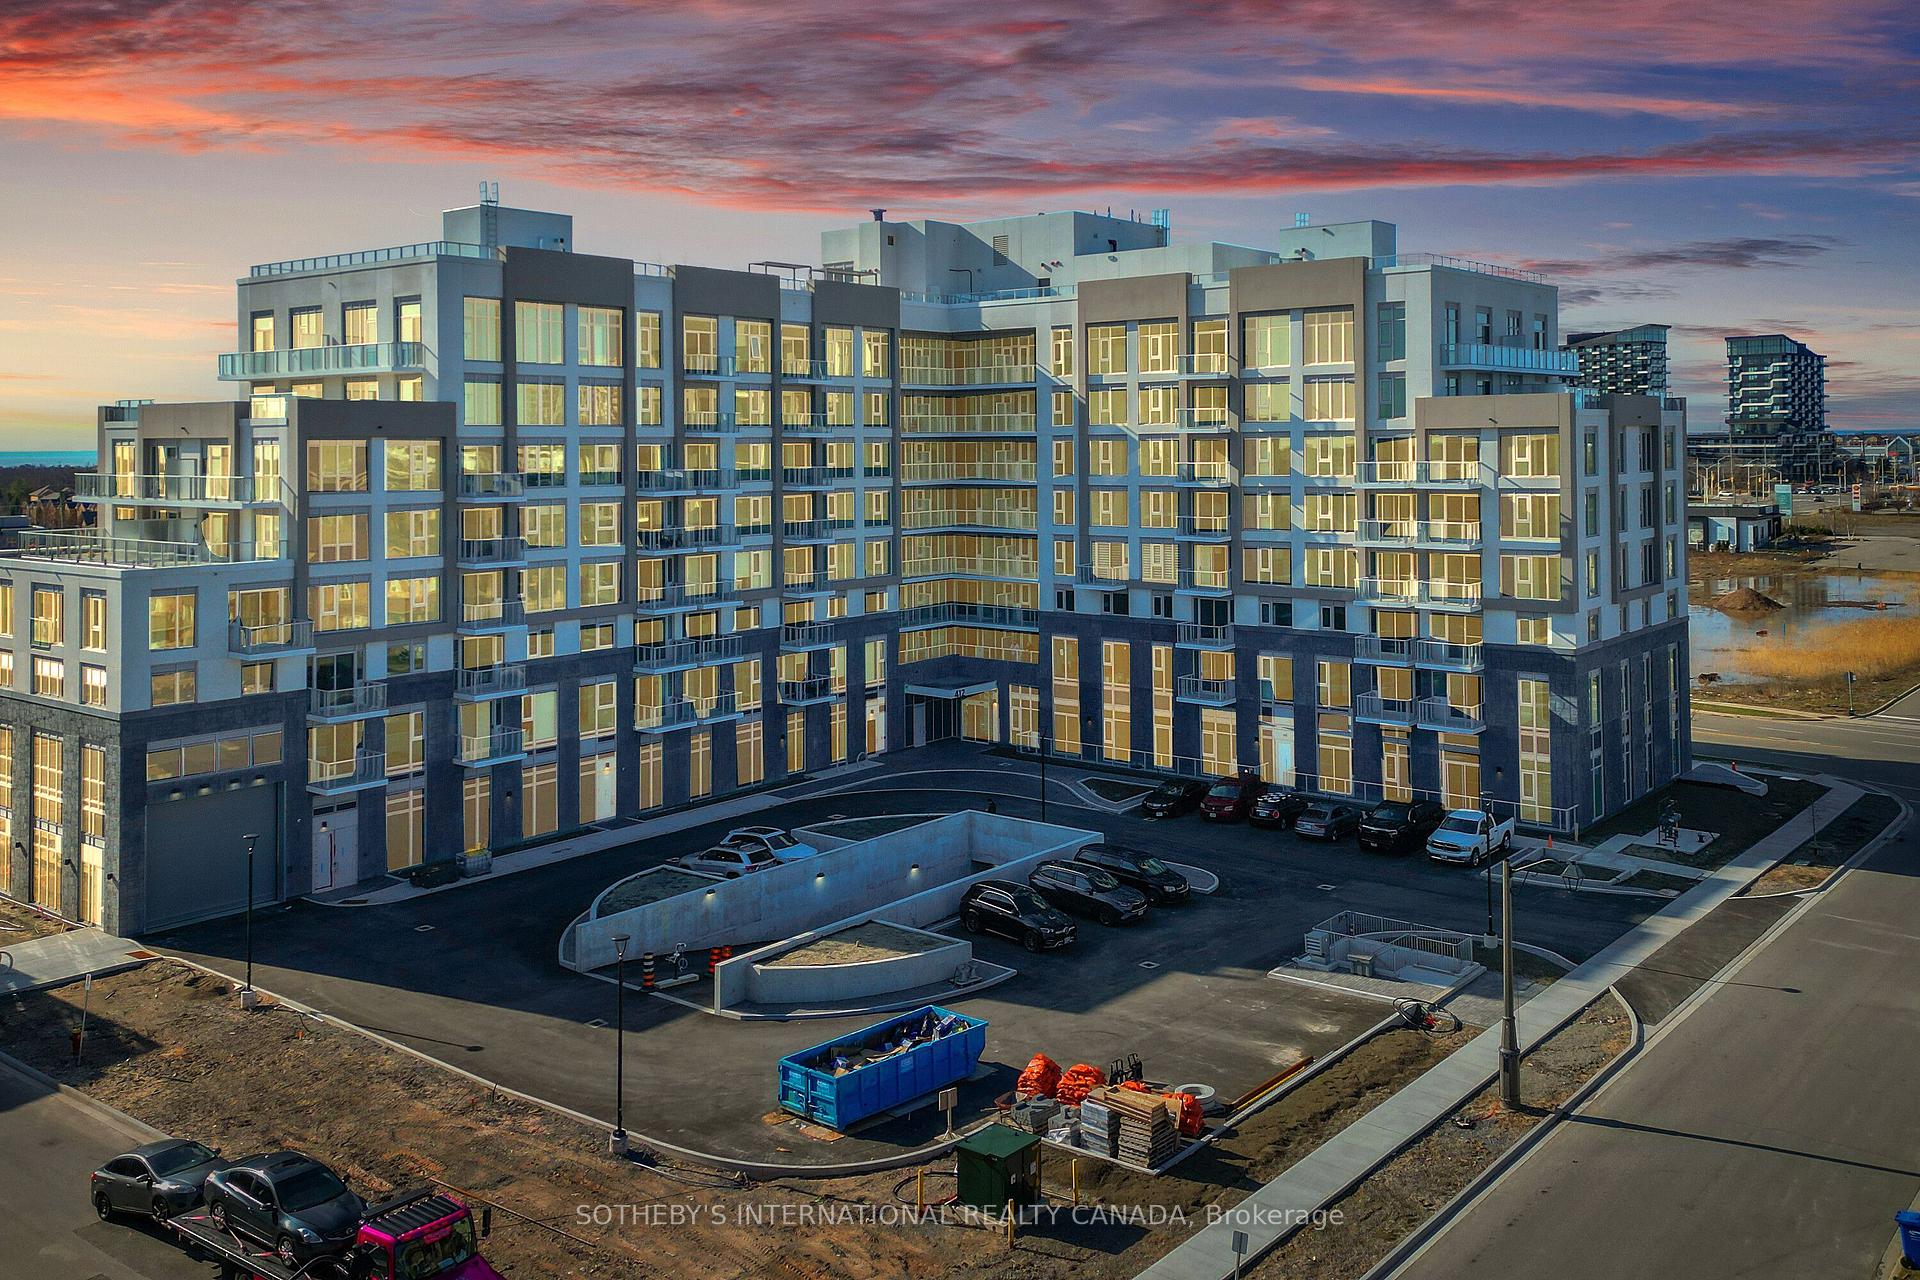
Unit 720, 412 Silver Maple Road
Unit 720, 412 Silver Maple Road
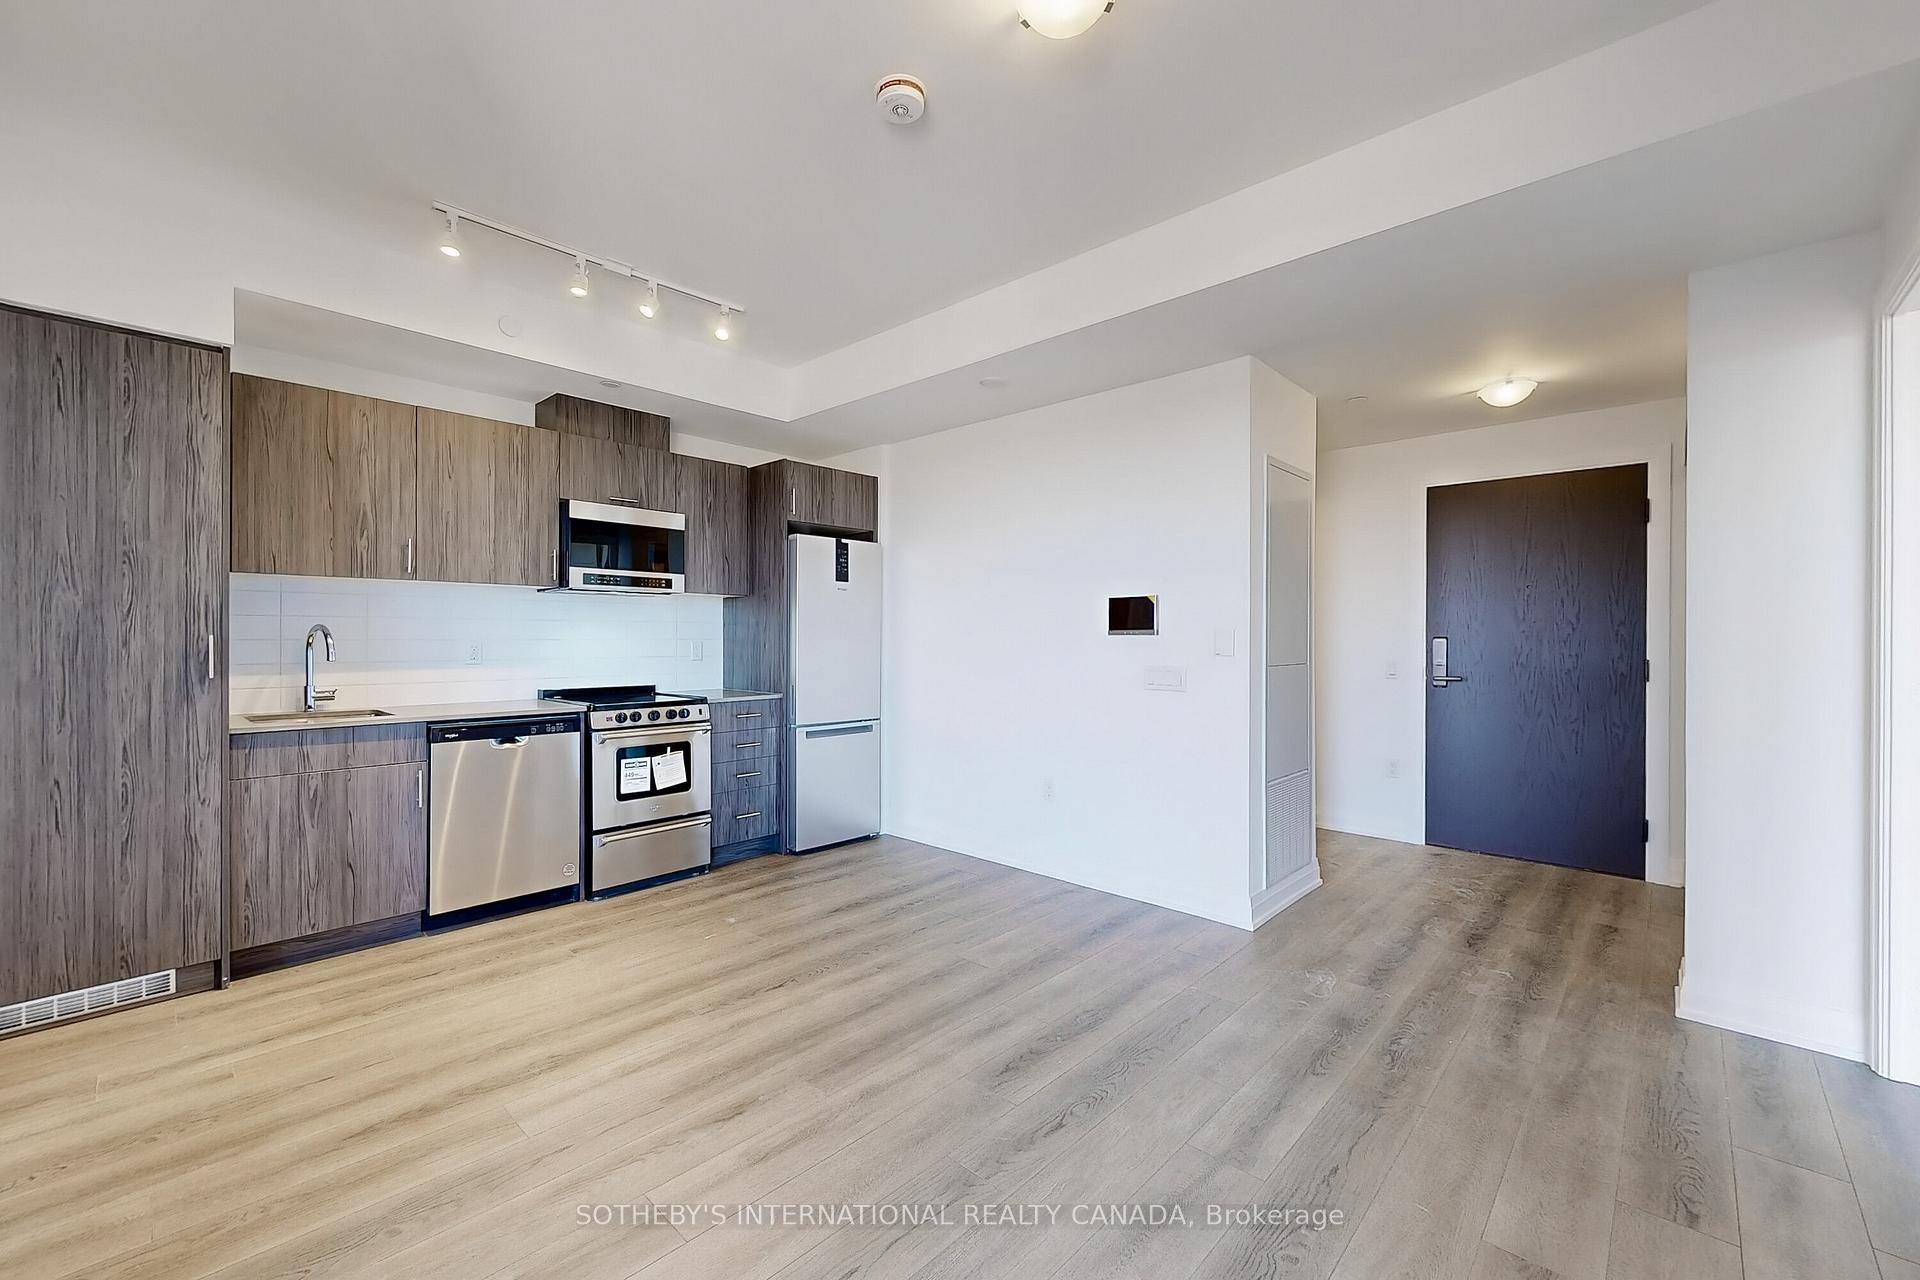 See all 19 photos
Facts and features
- ExposureNorth east
- LaundryInside
- LockerExclusive
- BalconyOpen
- Central air
- Concierge
- Exercise room
- Gym
- Party room/meeting room
- Rooftop deck/garden
The homeCondo Apartment, Apartment, New
- Type: Condo Apartment
- Style: Apartment
- Age: New
- Living space: 600–699 sq ft
- Basement: None
- Exposure: North East
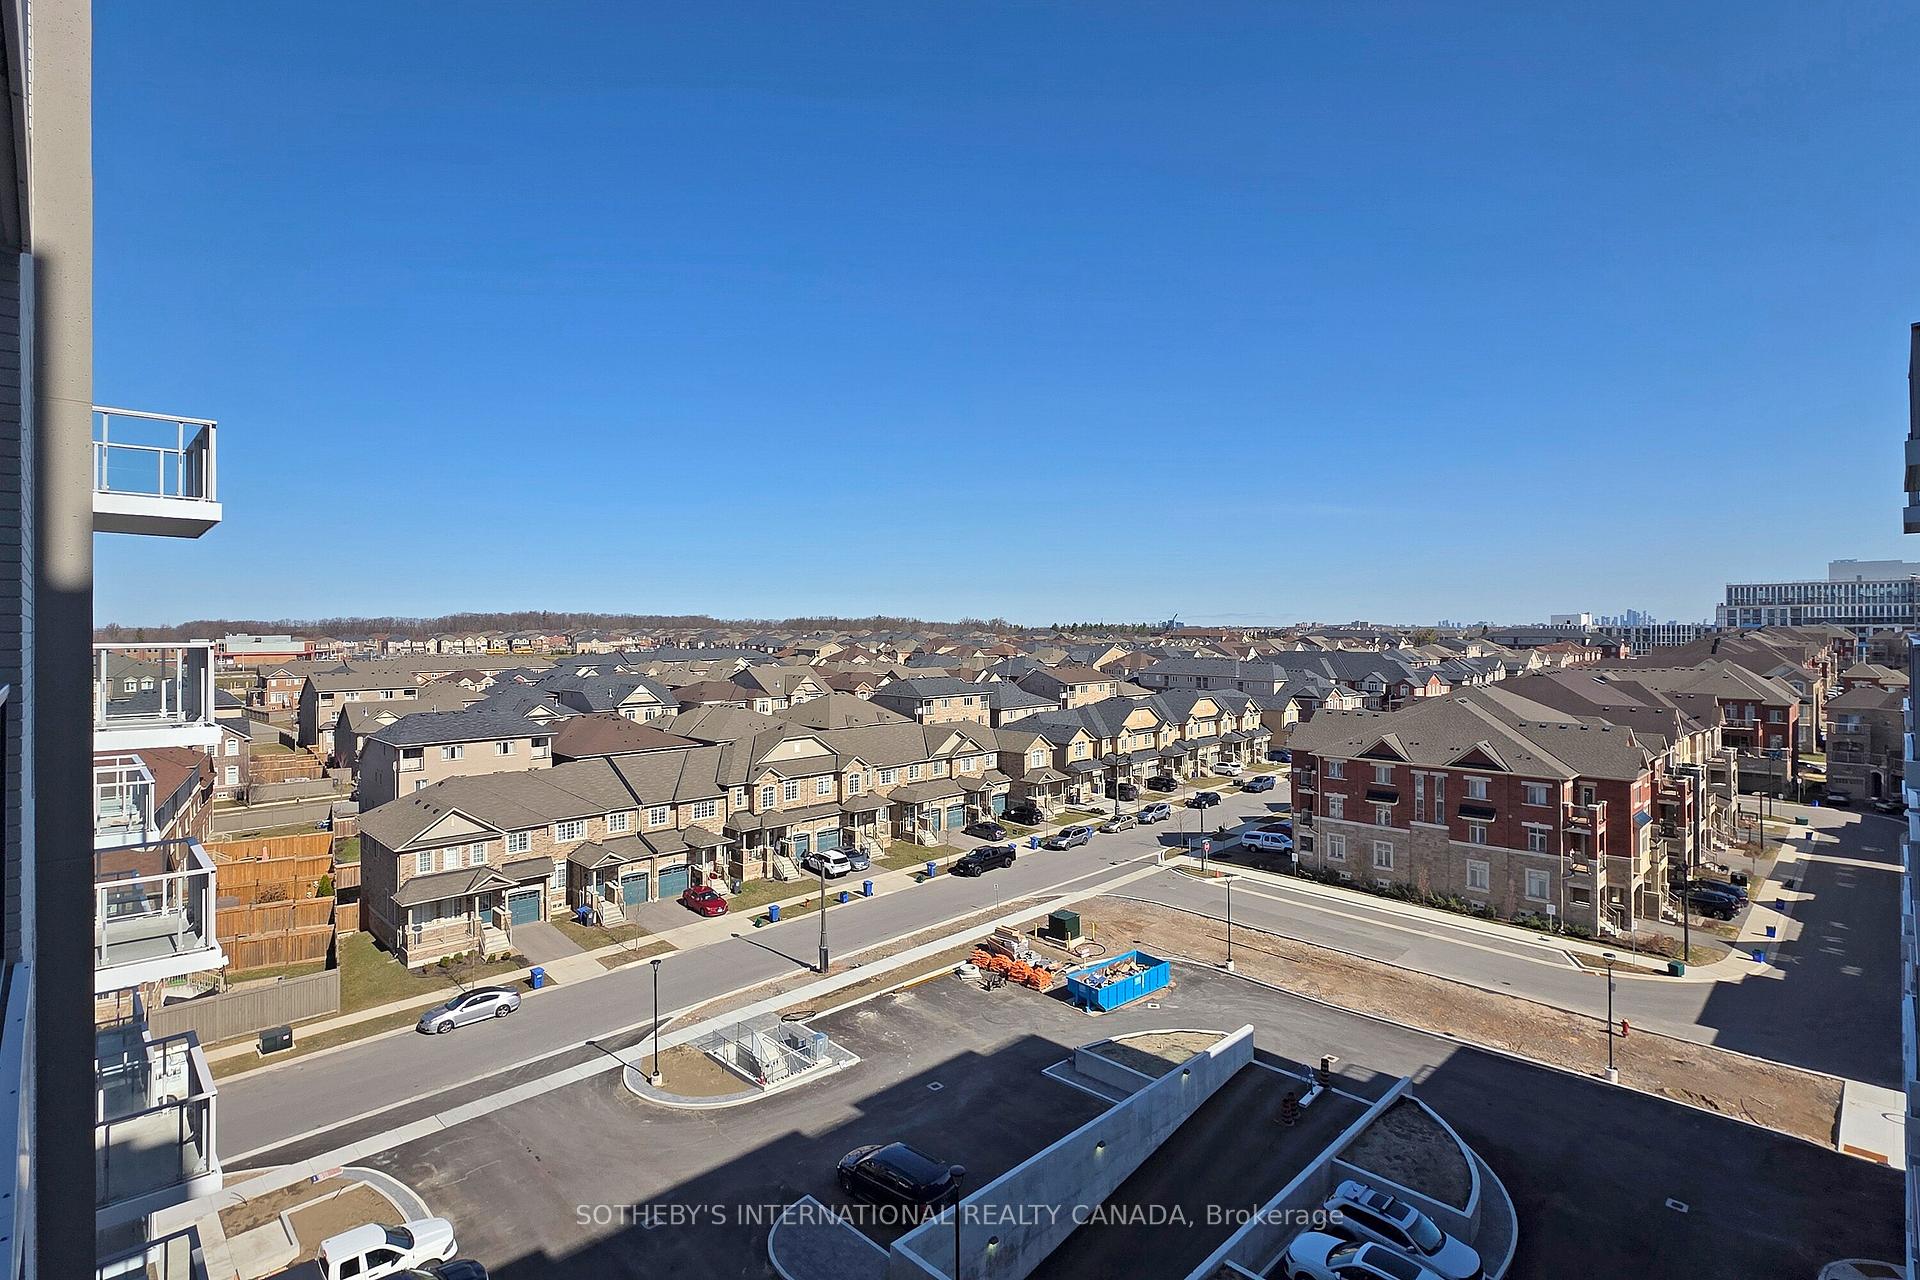
- View: City, clear
InsideInside, Carpet free, Concierge/security
- Laundry: Inside
- Features: Carpet free
- Security: Concierge/security
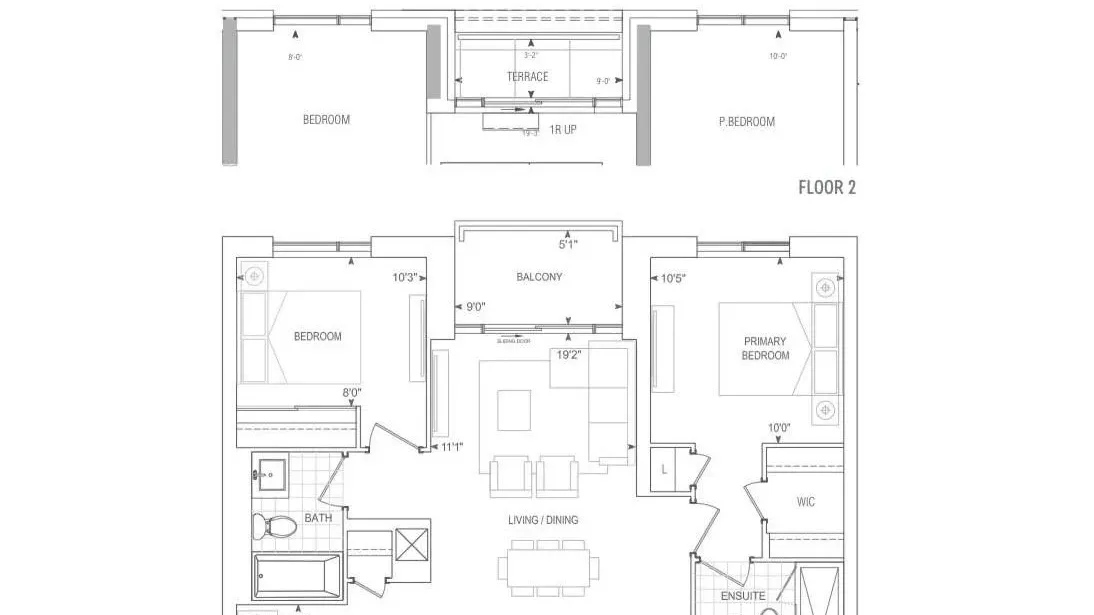
- Rooms above ground: 5
- Bedrooms: 2
- Bathrooms: 2
- Kitchens: 1
OutsideConcrete, Open
- Exterior: Concrete
- Balcony: Open
Parking and locker1 Parking, Underground, Parking type Owned
- Spaces: 1 Parking
- Garage: Underground
- Parking type: Owned
- Driveway: Reserved/assigned, underground
- Spot: A-8
- Locker: Exclusive
- Locker unit: I
- Locker number: 71
BuildingThe post condos, Condo corporation 0, Concierge, exercise room, gym, party room/meeting room, rooftop deck/garden, visitor parking
- Name: The post condos
- Condo corporation: 0
- Amenities: Concierge, exercise room, gym, party room/meeting room, rooftop deck/garden, visitor parking
- Pets: Allowed
Heating, water and powerForced air, gas, Central air
- Heating: Forced air, gas
- Cooling: Central air
Rent and termsRent $2,700 a month, Entire property, Unfurnished
- Rent: $2,700 a month
- Space for rent: Entire property
- Furnished: Unfurnished
- Lease: 12 months
- Paid: Monthly
- Rent includes: Building maintenance, parking
- Deposit: Required
- Credit check: Required
- Employment letter: Required
- Rental application: Required
- References: Required
IncludedExisting stainless steel fridge, stove, over the range microwave, stackable washer/dryer
- Included: Existing stainless steel fridge, stove, over the range microwave, stackable washer/dryer
NearbyPark, place of worship, public transit, rec./commun.centre, school
- Close to: Park, place of worship, public transit, rec./commun.centre, school
Listing detailsW12198394, Rented, Jun 5, 2025
- MLS® number: W12198394
- Status: Rented
- Listed on: Jun 5, 2025
- Days on market: 6
- Updated: Jun 11, 2025
- Possession: 2025-06-15 / Immediate
- Occupied by: Vacant
- Listing brokerage: SOTHEBY'S INTERNATIONAL REALTY CANADA
About this home
Unit 720, 412 Silver Maple Road, Oakville (Joshua Meadows), ON L6H 0S2
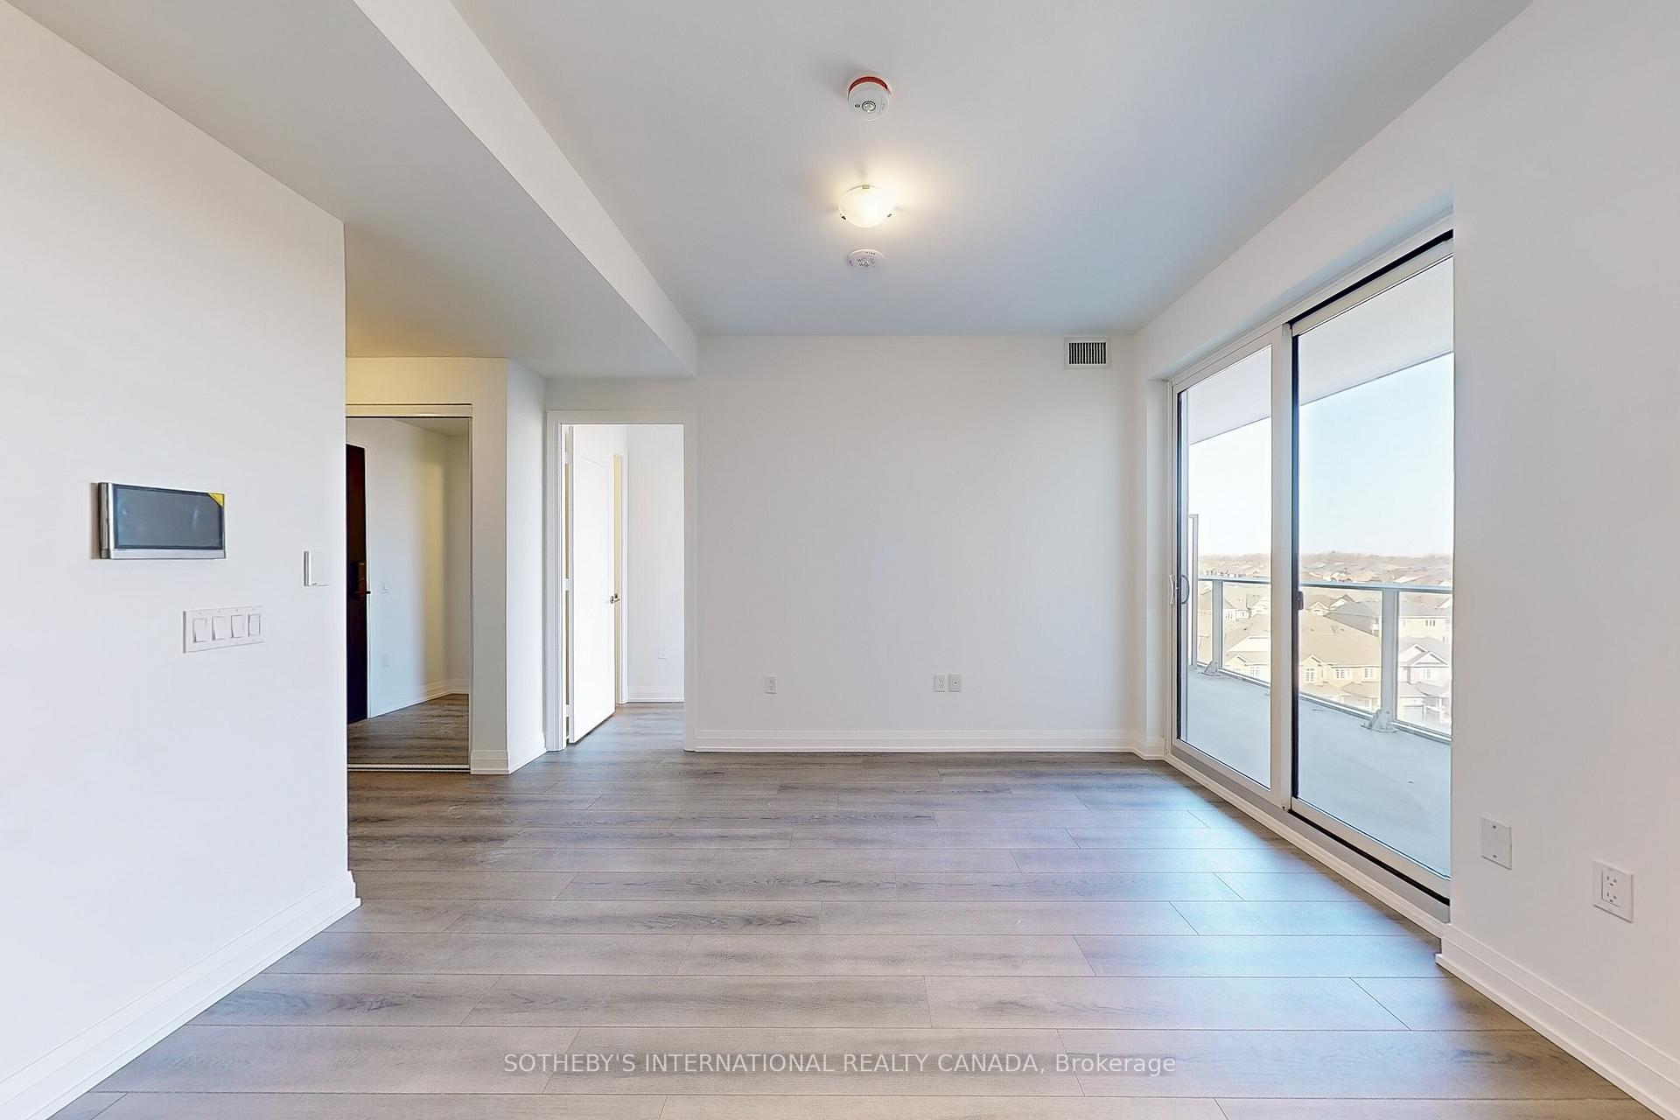
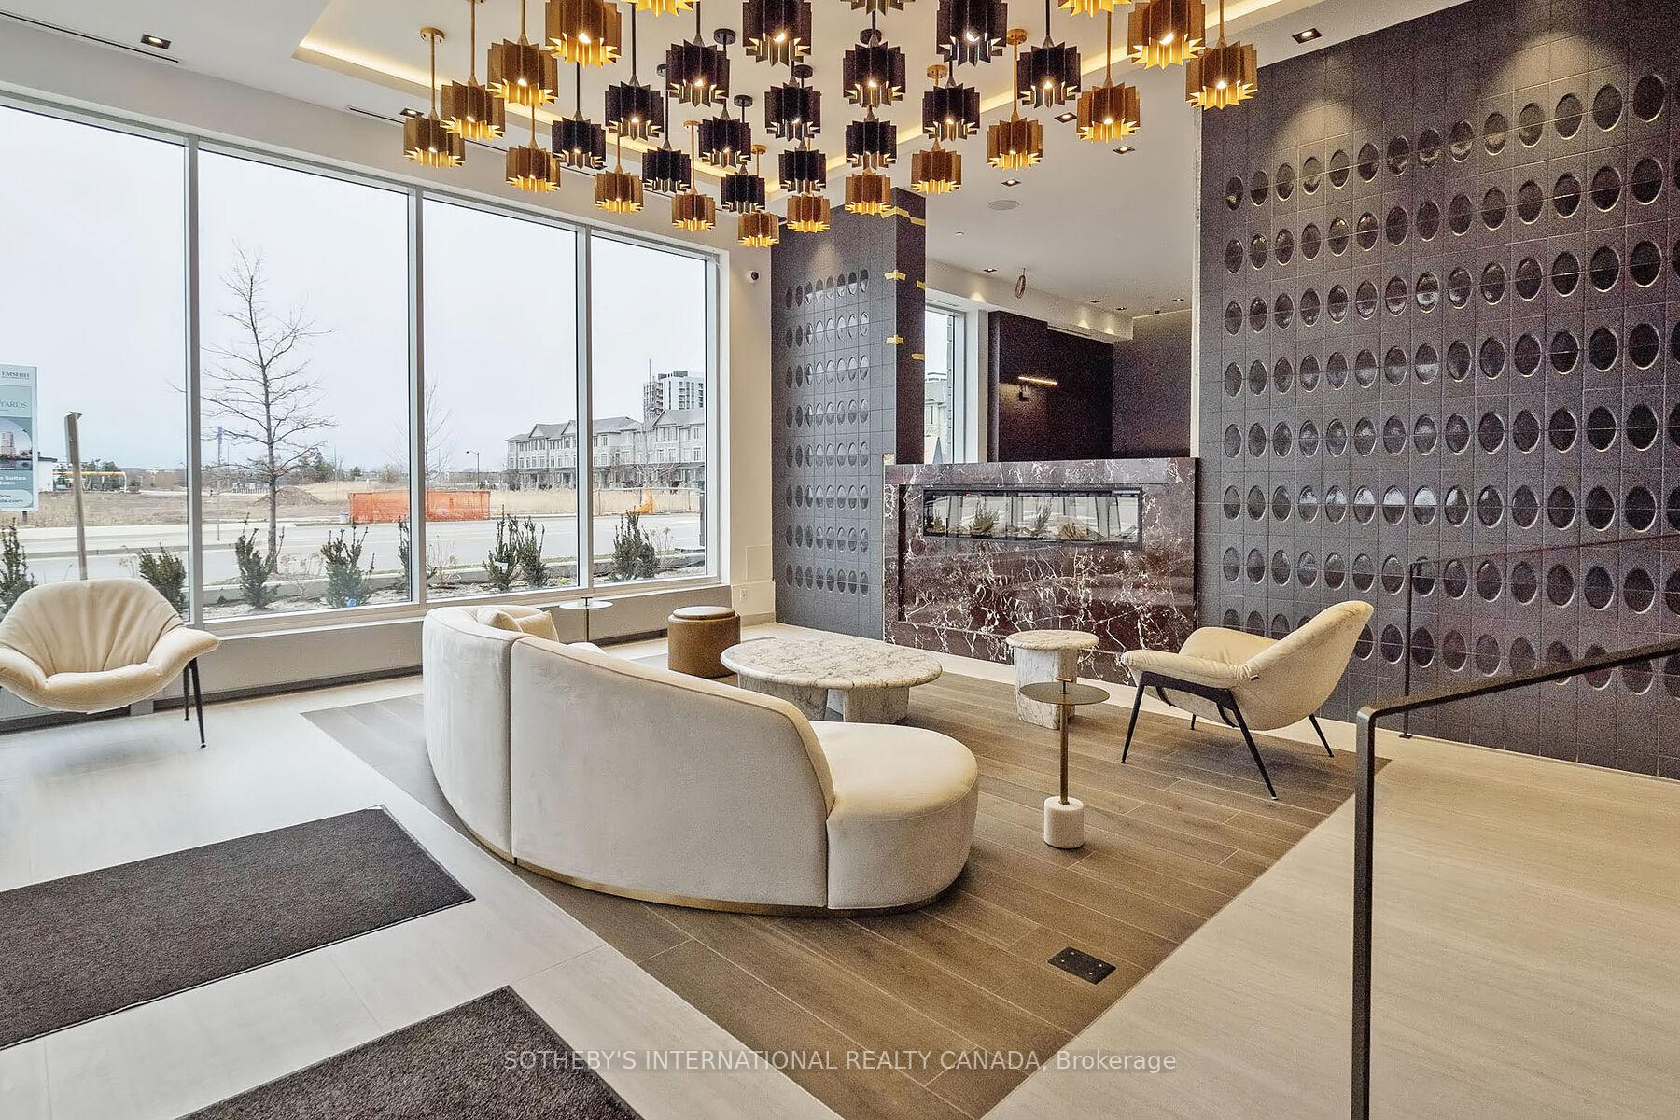
Welcome To The Post Condos By Greenpark Homes A Rare Leasing Opportunity To Experience Elevated Urban Living In Oakvilles Prestigious New Landmark. This Brand-New Sub-Penthouse Corner Suite Offers 2 Bedrooms And 2 Bathrooms Across 682 Sq.Ft. Of Modern, Light-Filled Interior Space, Perfectly Complemented By A Private Corner Balcony With Stunning Elevated City Views. Enjoy The Comfort Of Soaring 9' Ceilings, Floor-To-Ceiling Windows That Flood The Unit With Natural Light, Sleek Laminate Flooring, And Contemporary Finishes Including Quartz Countertops. The Open-Concept Layout Is Designed For Both Relaxation And Entertaining, Offering A Stylish And Functional Living Environment For Professionals, Couples, Or Small Families. Leasing This Home Also Grants Access To Exceptional Building Amenities Including A Panoramic Rooftop Terrace, Elegant Party And Private Dining Rooms, Fully Equipped Fitness Centre With Yoga Studio, Games Room, Co-Working Spaces, Social Lounge, Dedicated Pet Grooming Station, And Professional Concierge Services. Located In A Prime Pocket Of Oakville, Residents Benefit From Seamless Connectivity With The QEW, 403, 407, And GO Station All Nearby. Daily Commuting Is Effortless, While The Surrounding Community Offers Upscale Shopping, Fine Dining, Top-Rated Schools, Medical Facilities, And Picturesque Parks And Trails All Within Easy Reach. Dont Miss Your Chance To Lease A Luxurious Corner Suite In One Of Oakvilles Most Exciting New Developments. Immediate Occupancy Available Make This Elegant Urban Retreat Your Next HomeToday!
Ask about this home
A HOMEH agent will answer your questions about this home.
Know more about The Post
Condo building · 412 Silver Maple Road
The Post is a condo. Right now 2 for sale and 3 for rent are on the market here.
No similar units for rent in The Post right now.
Around this home
Daily convenience, out of 100, from the distances below
Schools nearby
School rating, out of 10.
Helpful calculators
Your HOMEH agent

"I would see it this week."