

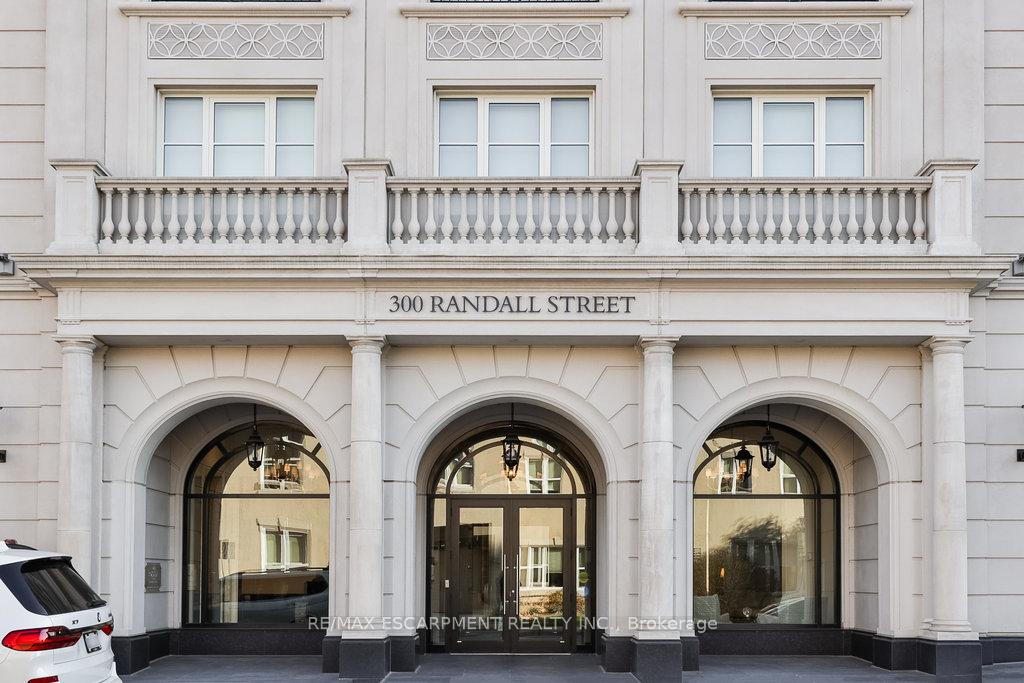
Unit 212, 300 Randall Street
Unit 212, 300 Randall Street
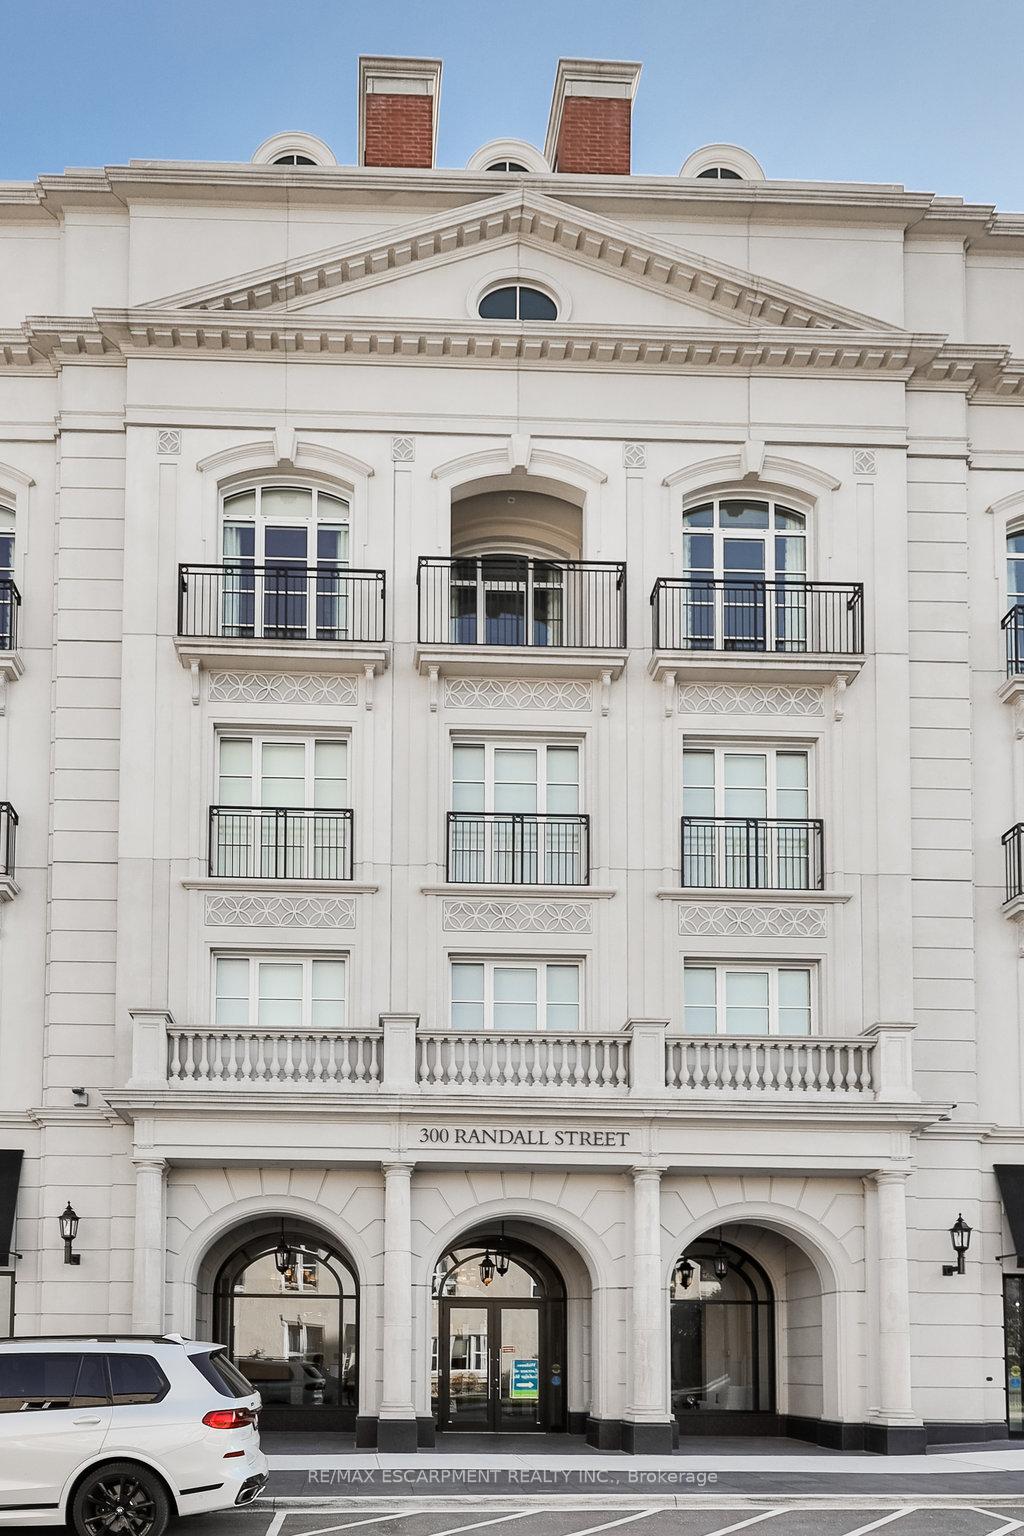
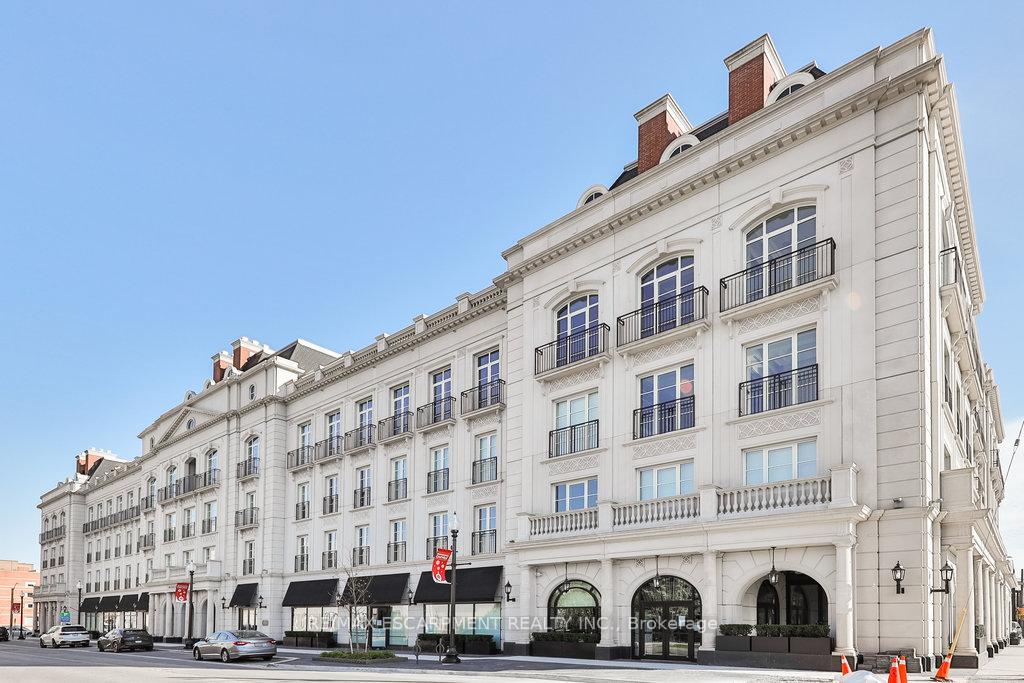
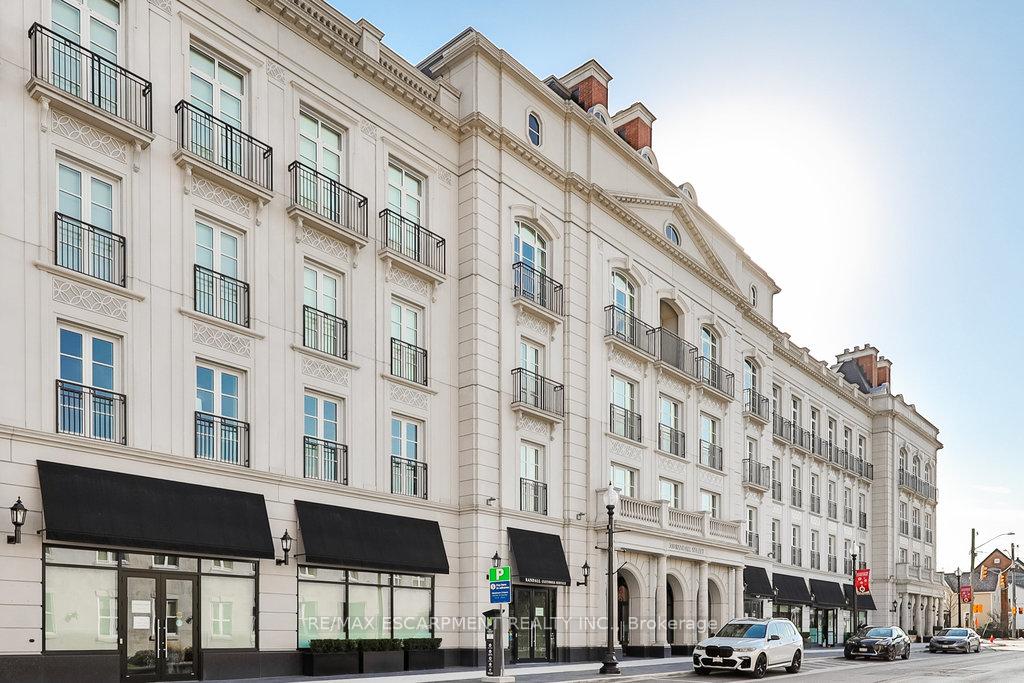
 See all 47 photos
Property history
- $3,999,900TerminatedList: 2026-02-02|End: 2026-04-30|87 daysW12751438
Facts and features
- ExposureSouth west
- LaundryEnsuite, in-suite laundry, inside, sink
- LockerOwned
- BalconyOpen
- Hardwood floors
- Fireplace
- Central air
- Concierge
- Rooftop deck/garden
The homeCondo Apartment, Apartment, Age 6–10 years
- Type: Condo Apartment
- Style: Apartment
- Age: 6–10 years
- Living space: 2,750–2,999 sq ft
- Basement: None
- Exposure: South West
- View: Downtown
InsideFireplace Yes, natural gas, Marble, Hardwood, Ensuite, in-suite laundry, inside, sink, main level
- Fireplace: Yes, natural gas
- Flooring: Marble, Hardwood
- Laundry: Ensuite, in-suite laundry, inside, sink, main level
- Features: Auto garage door remote, bar fridge, built-in oven, carpet free, primary bedroom - main floor, storage area lockers
- Security: Concierge/security
- Elevator: Yes
- Rooms above ground: 7
- Bedrooms: 2
- Bathrooms: 4
- Kitchens: 1
OutsideStone, Unknown, Unknown
- Exterior: Stone
- Roof: Unknown
- Foundation: Unknown
- Balcony: Open
Parking and locker2 Parking, Underground, Parking type Owned
- Spaces: 2 Parking
- Garage: Underground
- Parking type: Owned
- Driveway: Underground
- Spot: 11
- Locker: Owned
- Locker number: 79
- Locker level: P1
BuildingThe randall residences, Storeys 4, Units 36
- Name: The randall residences
- Storeys: 4
- Units: 36
- Registered: 2019
- Condo corporation: 715
- Amenities: Community bbq, concierge, elevator, rooftop deck/garden
- Pets: Allowed
Heating, water and powerForced air, gas, Central air
- Heating: Forced air, gas
- Cooling: Central air
Costs and taxesTaxes $20,214 a year, Condo fee $4,084 a month, Heat included, cac included, common elements included, building insurance included, parking included
- Taxes, 2025: $20,214 a year
- Condo fee: $4,084 a month
- Fee includes: Heat included, cac included, common elements included, building insurance included, parking included
- HST: HST included in the price
Included in the saleSubzero fridge, subzero wine fridge, wolf 6 burner stove with griddle gas cooktop, built in wolf oven, miele dishwasher, range hood, miele washer & dryer, creston system, automated blinds. light fixtures in all rooms, built-in microwave, carbon monoxide detector, dishwasher, dryer, gas stove, garage door opener, microwave, range hood, refrigerator, smoke detector, stove, washer, wine cooktop, 2 parking and 1 locker
- Included: Subzero fridge, subzero wine fridge, wolf 6 burner stove with griddle gas cooktop, built in wolf oven, miele dishwasher, range hood, miele washer & dryer, creston system, automated blinds. light fixtures in all rooms, built-in microwave, carbon monoxide detector, dishwasher, dryer, gas stove, garage door opener, microwave, range hood, refrigerator, smoke detector, stove, washer, wine cooktop, 2 parking and 1 locker
Listing detailsW12751438, Terminated, Feb 2, 2026
- MLS® number: W12751438
- Status: Terminated
- Listed on: Feb 2, 2026
- Days on market: 87
- Updated: Apr 30, 2026
- Possession: Immediate
- Occupied by: Tenant
- Listing brokerage: RE/MAX ESCARPMENT REALTY INC.
About this home
Unit 212, 300 Randall Street, Oakville (Old Oakville), ON L6J 1R1
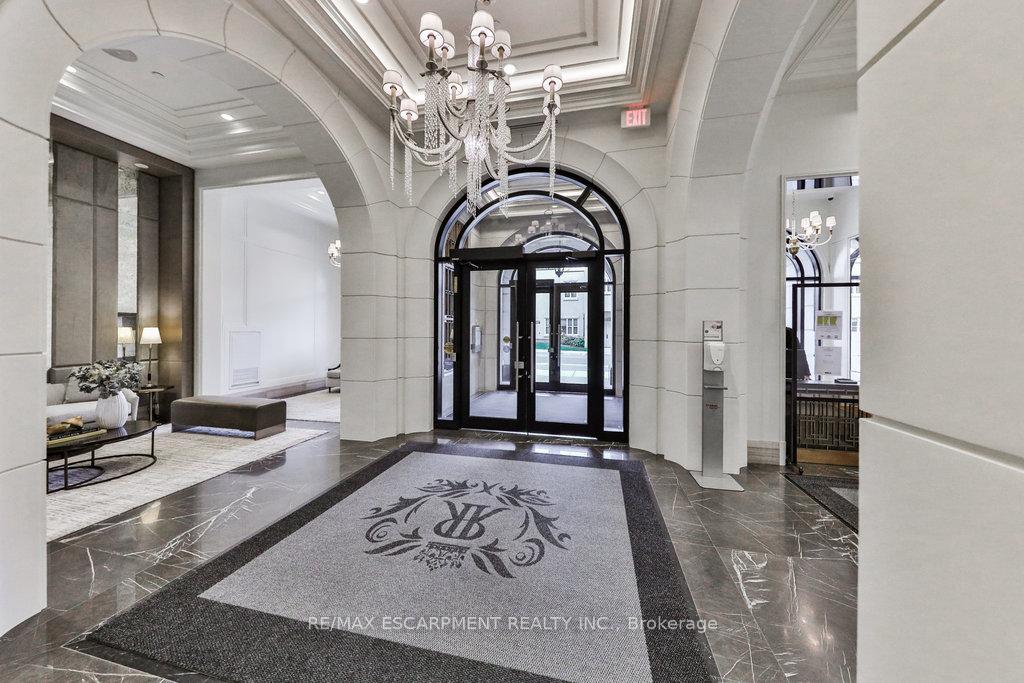
Welcome to The Randall Residences - Oakville's most prestigious address, where luxury meets timeless elegance in the heart of downtown. This exceptional corner suite offers sun-drenched south and west exposure with windows in every principal room. The grand primary retreat features two full ensuites, two walk-in closets, a spacious sleeping area, and walk-out to a private balcony. The open-concept kitchen flows seamlessly into the formal dining and expansive living room with fireplace. A marble-clad foyer and exquisite millwork throughout speak to unmatched quality. The second bedroom offers a private ensuite and custom closets. Enjoy a walk-in laundry room with sink and storage, powder room, two premium parking spots, and locker. Impeccably maintained building with 24/7 concierge, security, and rooftop terrace. Just steps to fine dining, boutiques, and the lake. A rare opportunity to live amongst an exclusive, refined community in Oakville's most coveted location.
Ask about this home
A HOMEH agent will answer your questions about this home.
Know more about The Randall Residences
Condo building · 300 Randall Street
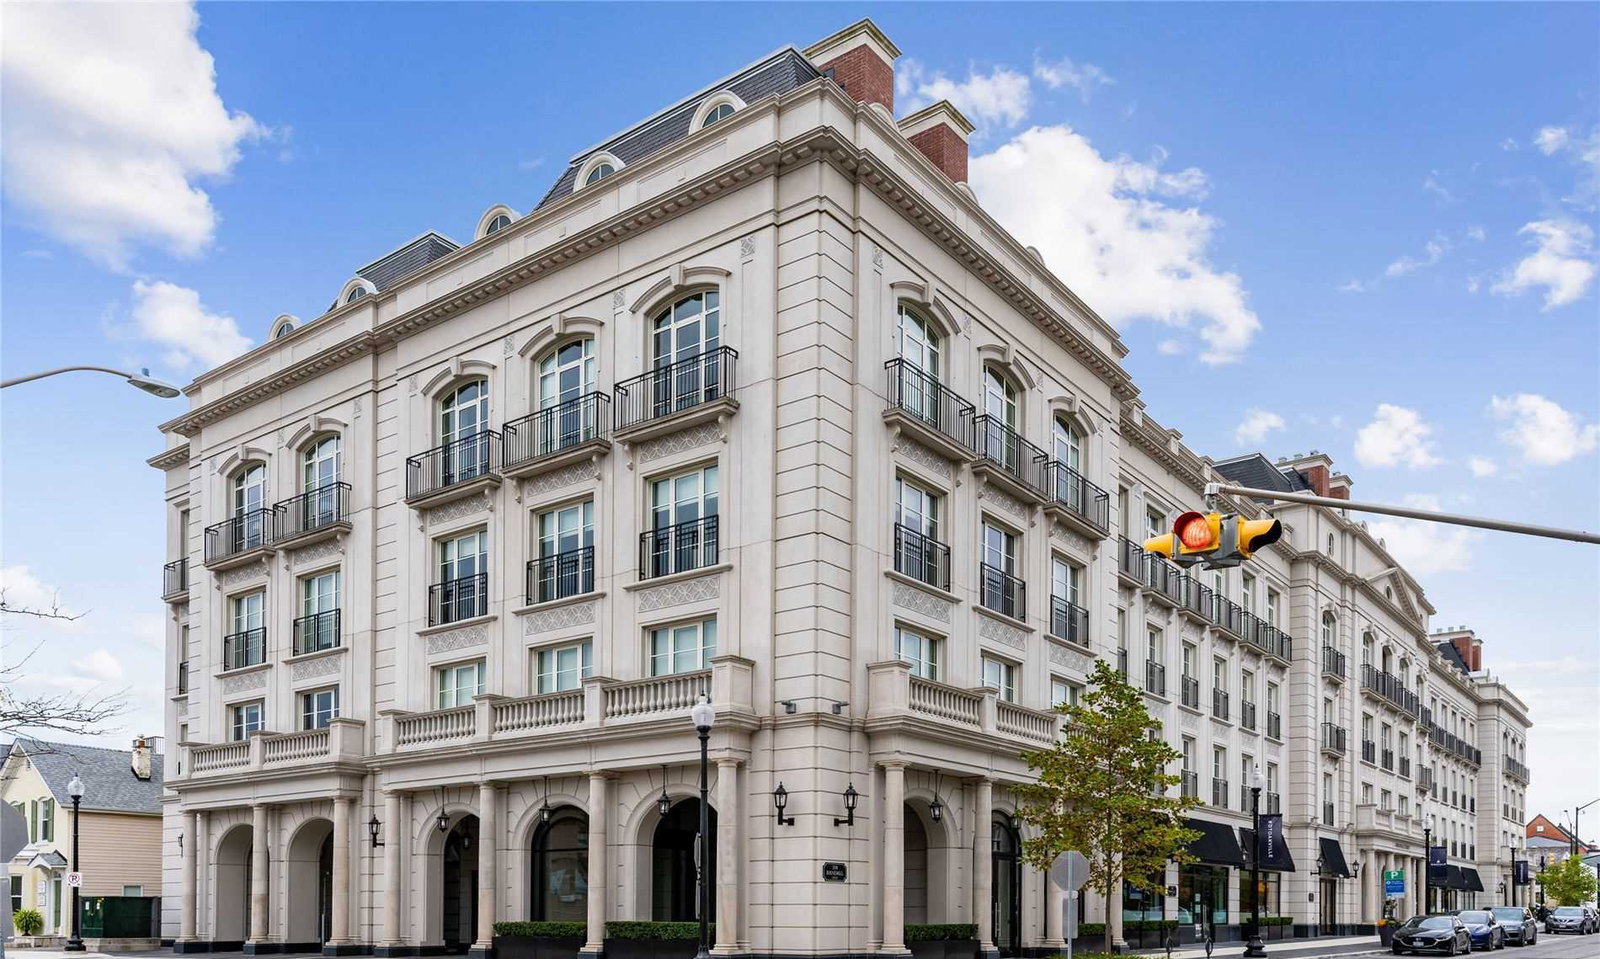
The Randall Residences is a 4-storey condo with 36 suites, built in 2019 by Rosehaven Homes. Right now 2 for sale and 1 for rent are on the market here.
- 4storeys
- 36suites
- $1,430/sq ft
- 2019built
No similar units for sale in The Randall Residences right now.
Around this home
Daily convenience, out of 100, from the distances below
Schools nearby
School rating, out of 10.
Helpful calculators
Your HOMEH agent

"I would see it this week."