

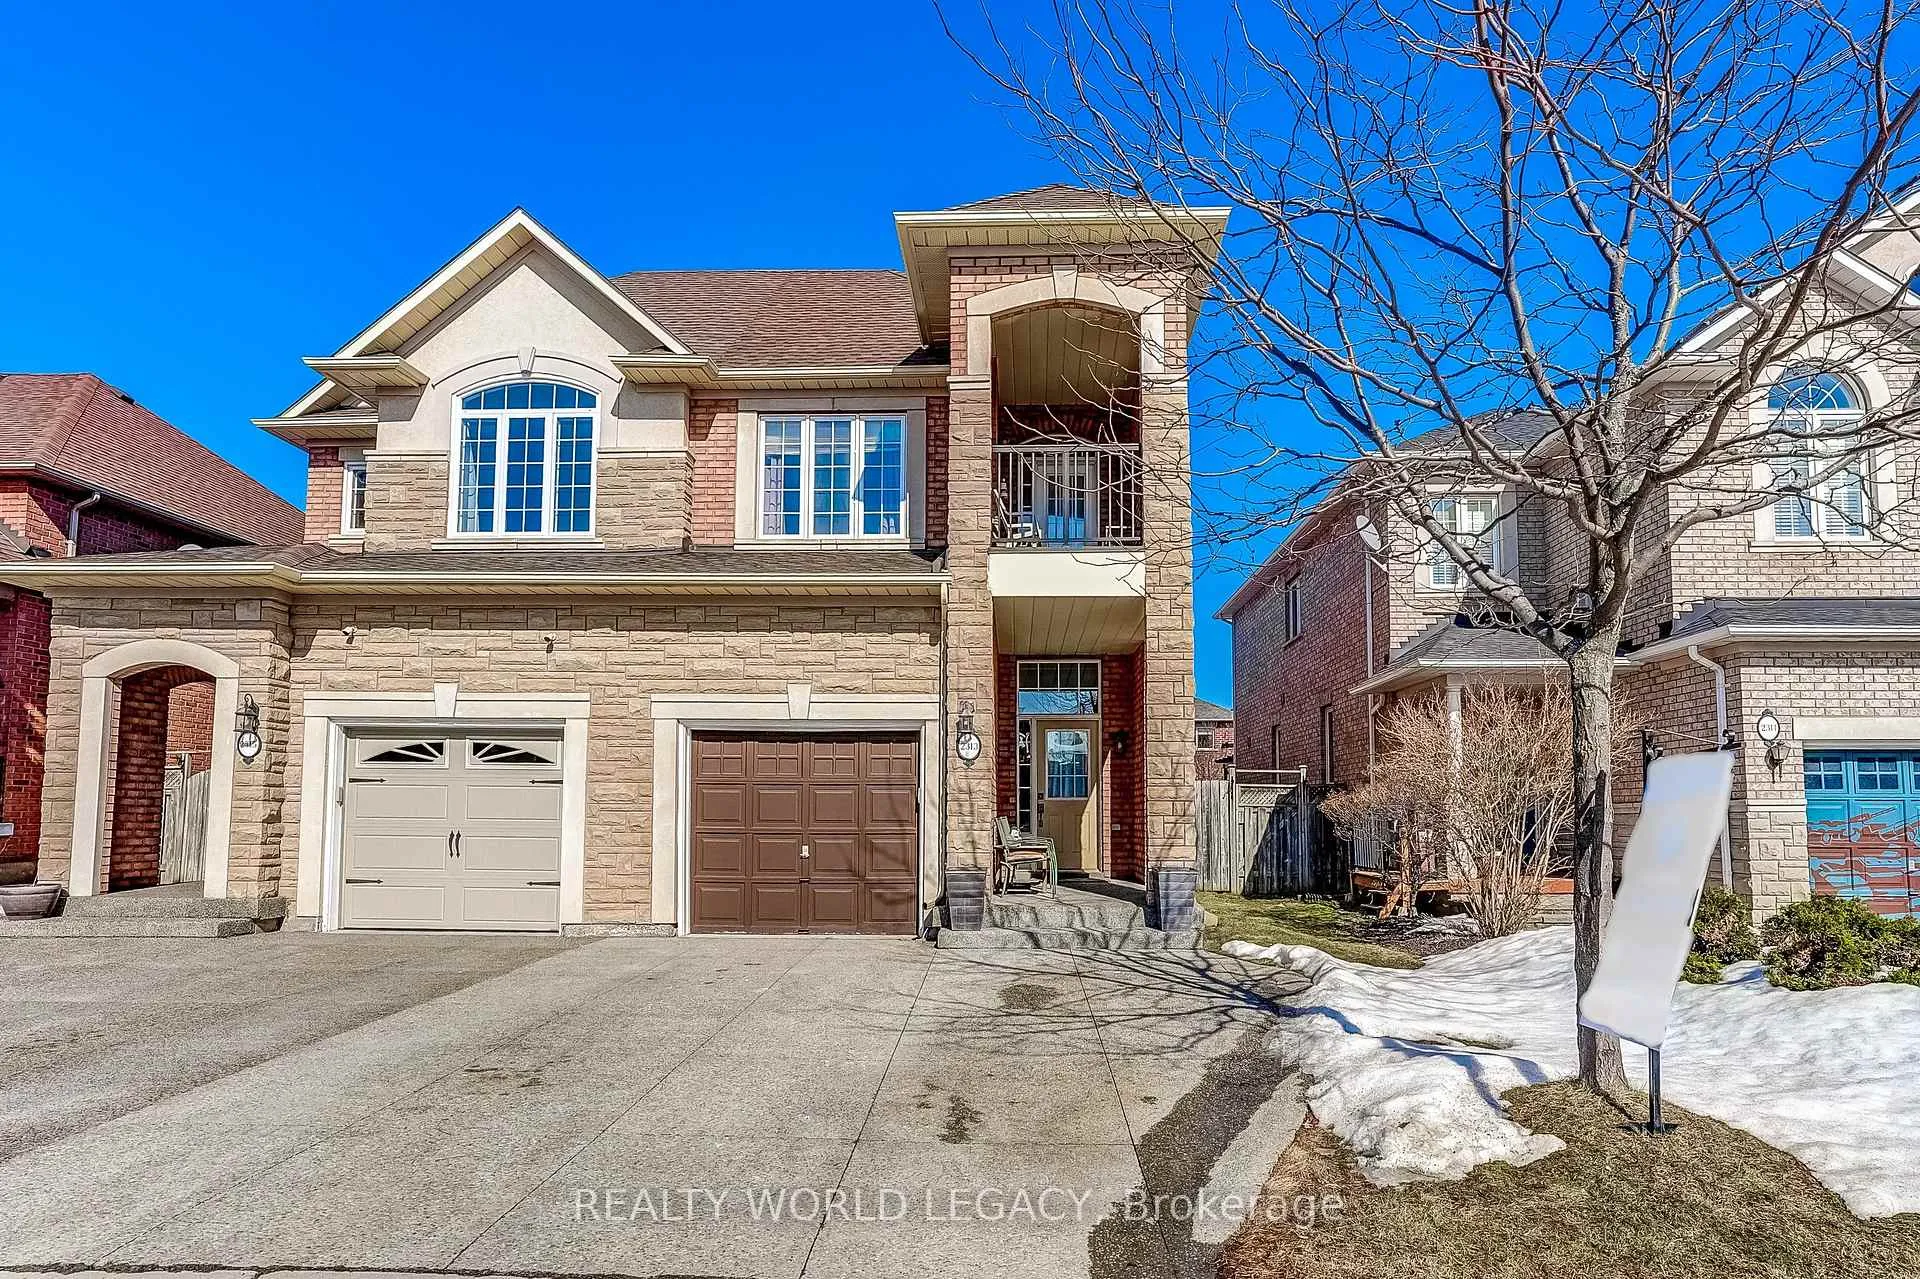
2313 Newcastle Crescent
2313 Newcastle Crescent
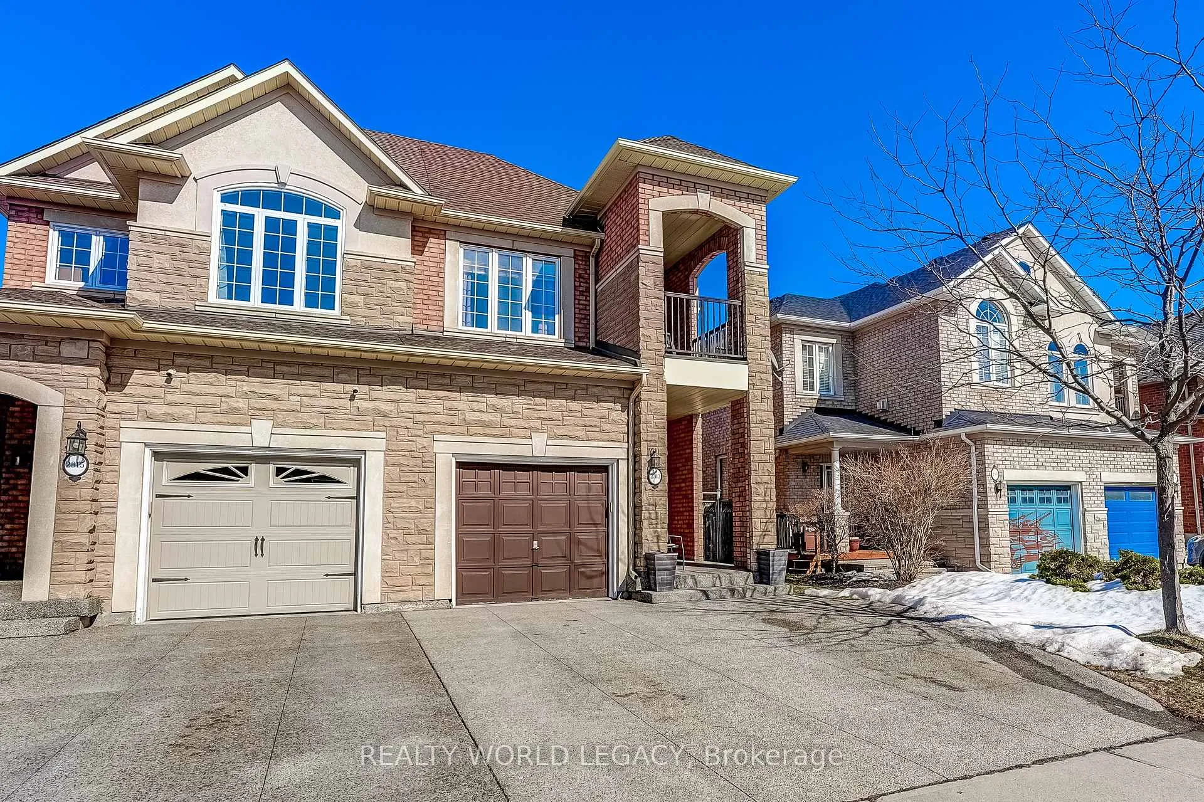
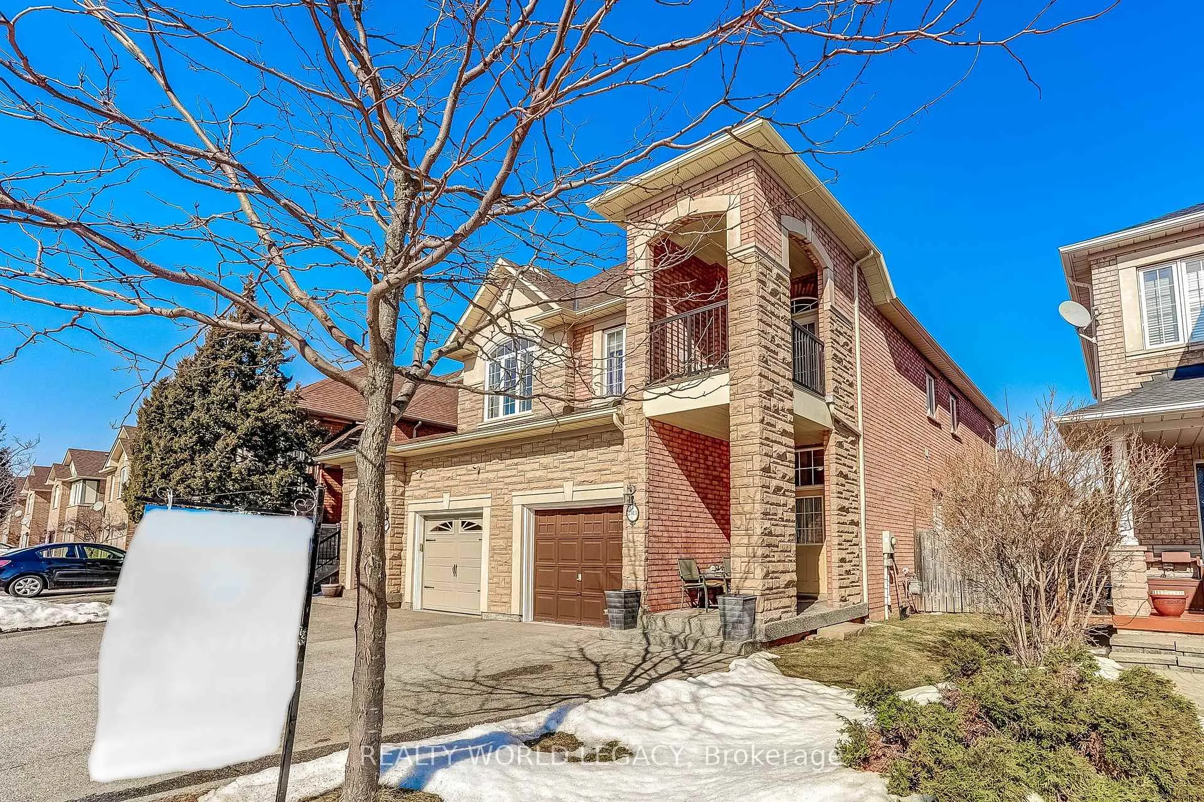
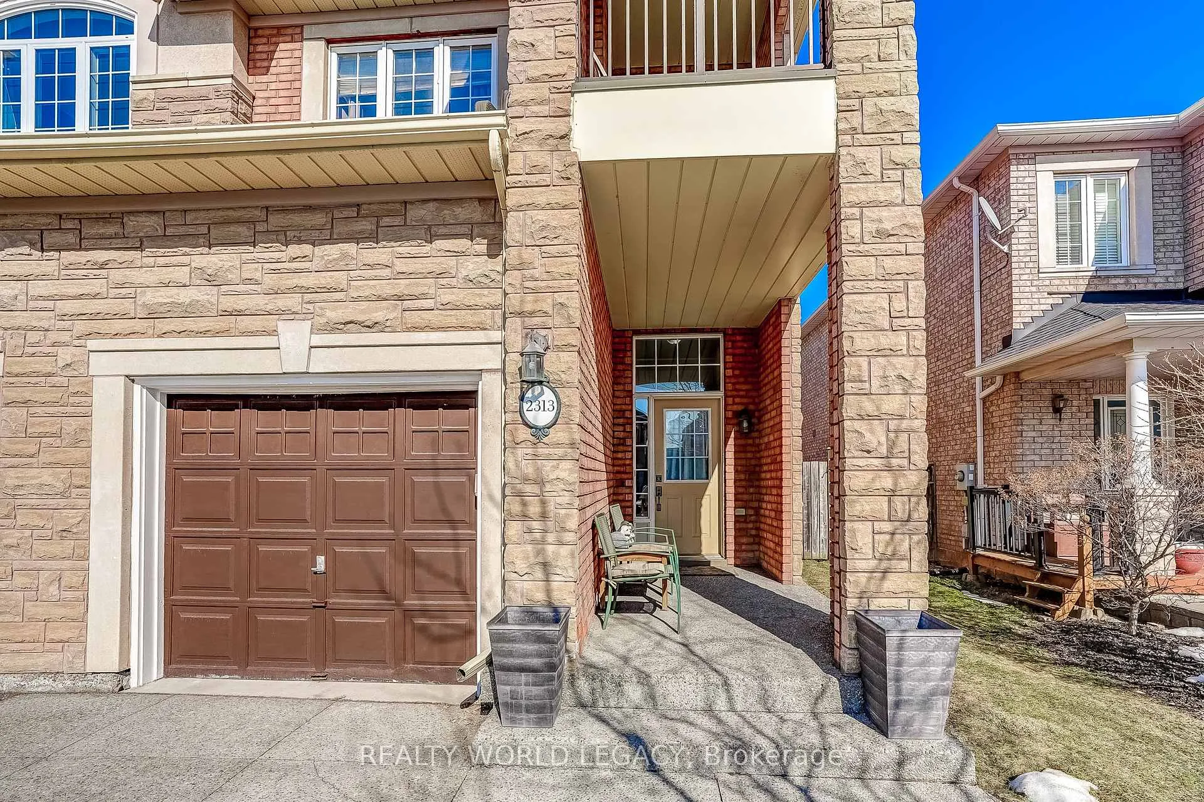
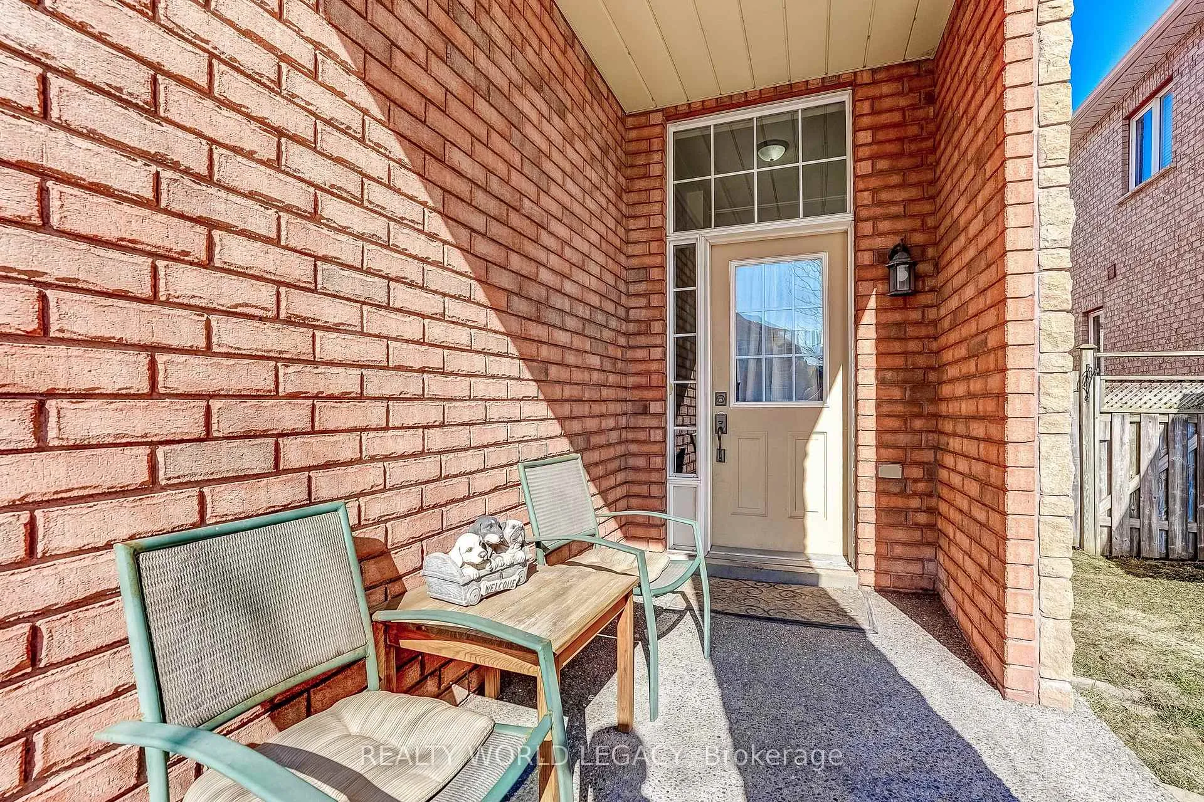 See all 43 photos
Property history
- $1,129,900TerminatedList: 2026-05-14|End: 2026-07-06|53 daysW13129652
- $1,149,900TerminatedList: 2026-03-05|End: 2026-05-14|70 daysW12851190
Facts and features
- BasementFinished
- Age of home16–30 years
- Price per sq ft~$511
- Water, sewerMunicipal
- Fireplace
- Central air
The homeSemi-Detached, 2-storey, Age 16–30 years
- Type: Semi-Detached
- Style: 2-storey
- Age: 16–30 years
- Living space: 2,000–2,500 sq ft
- Basement: Finished, full
InsideFireplace Yes, natural gas, Main level, Auto garage door remote, water heater
- Fireplace: Yes, natural gas
- Laundry: Main level
- Features: Auto garage door remote, water heater
- Security: Carbon monoxide detectors, smoke detector
- Rooms above ground: 7
- Bedrooms: 4 + 1 in the basement
- Bathrooms: 4
- Kitchens: 1
Outside and lotBrick, stone, Asphalt shingle, Poured concrete
- Exterior: Brick, stone
- Roof: Asphalt shingle
- Foundation: Poured concrete
- Features: Porch
- Other structures: Fence - full, shed
- Size: 25 × 107.15 ft
- Shape: Rectangular
- Zoning: RL9
Parking1 Garage, Attached, Private double
- Spaces: 1 Garage
- Garage: Attached
- Driveway: Private double
Heating, water and powerForced air, gas, Central air, Municipal water
- Heating: Forced air, gas
- Cooling: Central air
- Water: Municipal water
- Sewer: Municipal sewer
Costs and taxesTaxes $5,715 a year, HST included in the price, Hot water heater and air conditioner
- Taxes, 2025: $5,715 a year
- HST: HST included in the price
- Rental items: Hot water heater and air conditioner
- Under contract: Air conditioner, hot water heater
Included in the saleFridge, stove, dishwasher, washer, dryer, all window covrings all elfs, gdo & 2 remotes, hed
- Included: Fridge, stove, dishwasher, washer, dryer, all window covrings all elfs, gdo & 2 remotes, hed
NearbyHospital, park, place of worship, public transit, rec./commun.centre, school
- Close to: Hospital, park, place of worship, public transit, rec./commun.centre, school
Listing detailsW12851190, Terminated, Mar 5, 2026
- MLS® number: W12851190
- Status: Terminated
- Listed on: Mar 5, 2026
- Days on market: 70
- Updated: May 14, 2026
- Possession: Flexible
- Occupied by: Owner
- Listing brokerage: REALTY WORLD LEGACY
About this home
2313 Newcastle Crescent, Oakville (West Oak Trails), ON L6M 4P5
Welcome to this rarely offered Rosehaven 4+1 bedroom semi-detached home with fully finished basement, only steps to the new Oakville hospital! Over 2100 square feet on the main and upper levels, PLUS a fully finished basement with family room w/gas fireplace, bedroom, storage area, cold cellar, and 3-pc bath! (approx. 3000 sq. ft total!) Upper level features 4 generous bedrooms and main 4-pc bath. HUGE primary bedroom features ensuite with jacuzzi tub and sep. shower, walk-in closet, AND PRIVATE BALCONY! Main level features living/dining room with hardwood flooring and gas fireplace, large eat-in kitchen, 2 pc bath, double staircases to basement, and a walkout to the spacious fenced backyard! Close to the best schools, community centre, Oakville Soccer Club with indoor and outdoor fields, shopping, groceries, transit, highways, parks, and Oakville Hospital. This is the one you have been waiting for! Perfect for large or growing families!
Ask about this home
A HOMEH agent will answer your questions about this home.
Around this home
Daily convenience, out of 100, from the distances below
Schools nearby
School rating, out of 10.
Helpful calculators
Your HOMEH agent

"I would see it this week."