

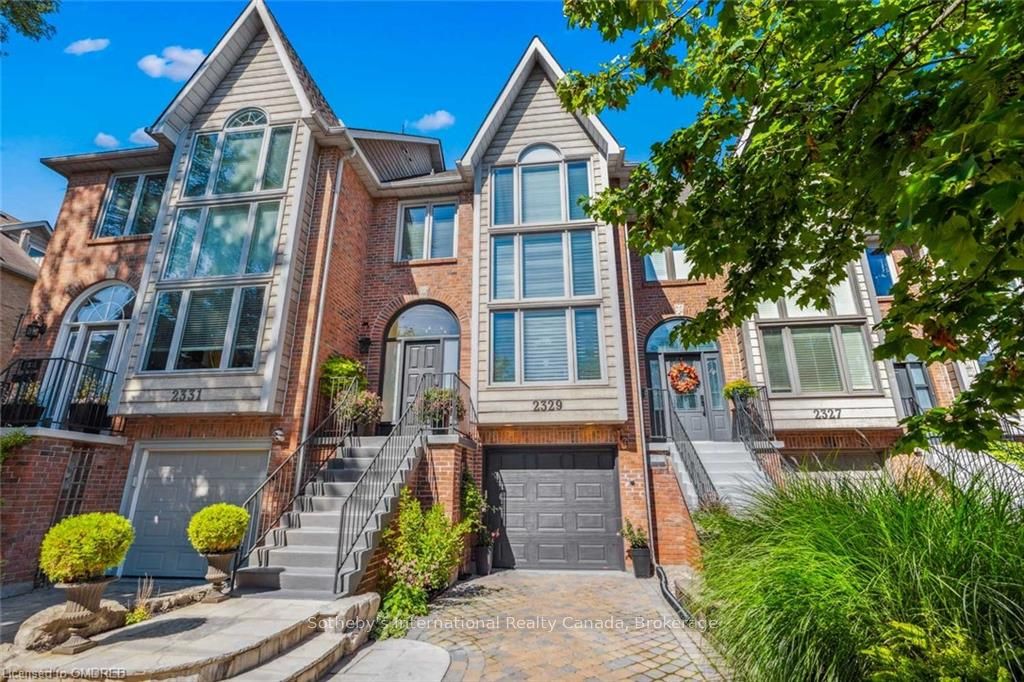
2329 Marine Drive
2329 Marine Drive
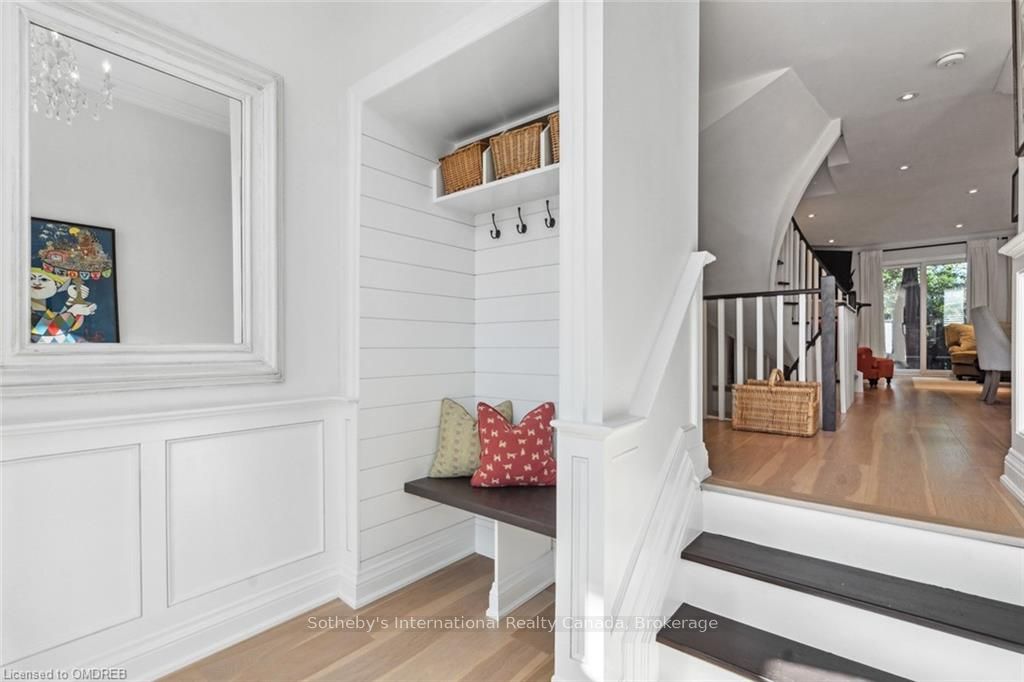 See all 50 photos
Property history
- $1,850,000ExpiredList: 2025-02-03|End: 2025-05-01|87 daysW11953938
- $1,850,000TerminatedList: 2024-09-16|End: 2024-11-21|66 daysW10403559
Facts and features
- BasementNone
- Age of home16–30 years
- Price per sq ft~$822
- Water, sewerMunicipal
- Fireplace
- Central air
The homeFreehold Townhouse, 2 1/2 storey, Age 16–30 years
- Type: Freehold Townhouse
- Style: 2 1/2 storey
- Age: 16–30 years
- Living space: 2,000–2,500 sq ft
- Basement: None
- Exposure: North
- Waterfront: None
InsideFireplace Yes, Central vacuum, Rooms above ground 7
- Fireplace: Yes
- Features: Central vacuum
- Rooms above ground: 7
- Rooms in the basement: 6
- Bedrooms: 3
- Bathrooms: 2
- Kitchens: 1
Outside and lotOther, brick, Asphalt shingle, Poured concrete
- Exterior: Other, brick
- Roof: Asphalt shingle
- Foundation: Poured concrete
- Size: 18.67 × 114.99 ft
- Zoning: RES
Parking1 Garage, Attached, Private, inside entry, other
- Spaces: 1 Garage
- Garage: Attached
- Driveway: Private, inside entry, other
Heating, water and powerForced air, gas, Central air, Municipal water
- Heating: Forced air, gas
- Cooling: Central air
- Water: Municipal water
- Sewer: Municipal sewer
Costs and taxesTaxes $5,260 a year
- Taxes, 2024: $5,260 a year
Included in the saleSome patio furniture and planters, deck dining table, chairs and umbrella. four t.v. wall mounts, built-in microwave, central vacuum, dishwasher, dryer, gas stove, garage door opener, microwave, other, rangehood, refrigerator, smoke detector, washer, window coverings, Dining room light fixture, front foyer light fixture. garden water features & decorative rock, 2 cast iron planters in front garden.
- Included: Some patio furniture and planters, deck dining table, chairs and umbrella. four t.v. wall mounts, built-in microwave, central vacuum, dishwasher, dryer, gas stove, garage door opener, microwave, other, rangehood, refrigerator, smoke detector, washer, window coverings
- Not included: Dining room light fixture, front foyer light fixture. garden water features & decorative rock, 2 cast iron planters in front garden.
Listing detailsW10403559, Terminated, Sep 16, 2024
- MLS® number: W10403559
- Status: Terminated
- Listed on: Sep 16, 2024
- Days on market: 66
- Updated: Nov 21, 2024
- Possession: 60-89 days
- Occupied by: Owner
- Listing brokerage: Sotheby's International Realty Canada, Brokerage
About this home
2329 Marine Drive, Oakville (Bronte), ON L6L 1C2
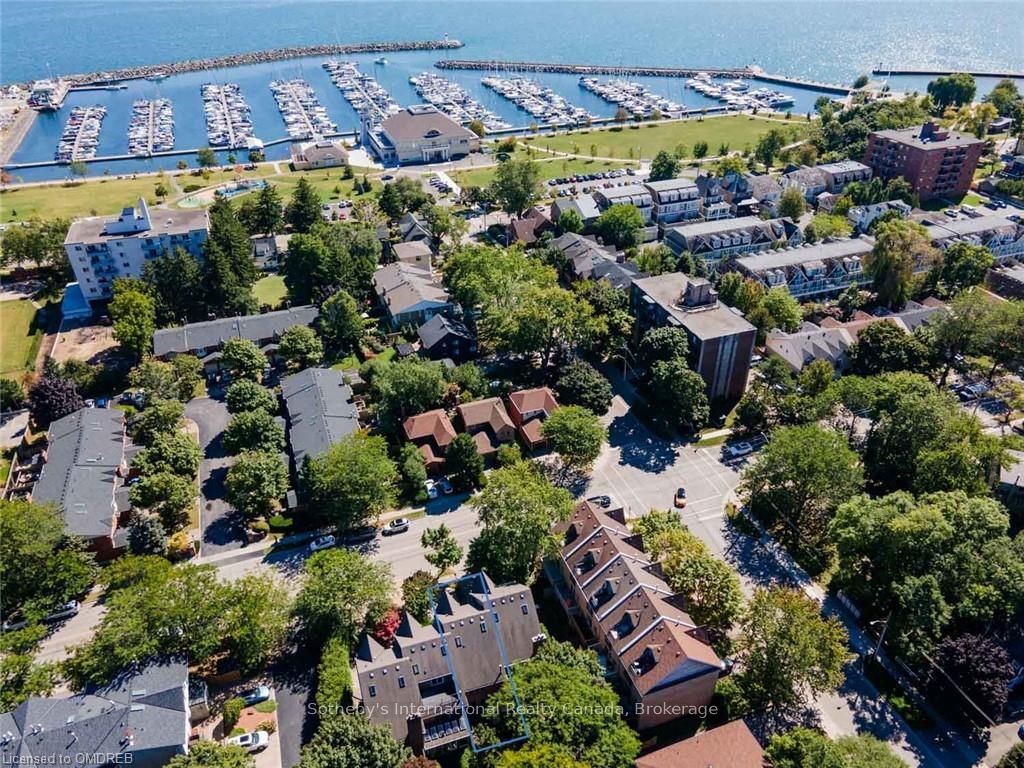
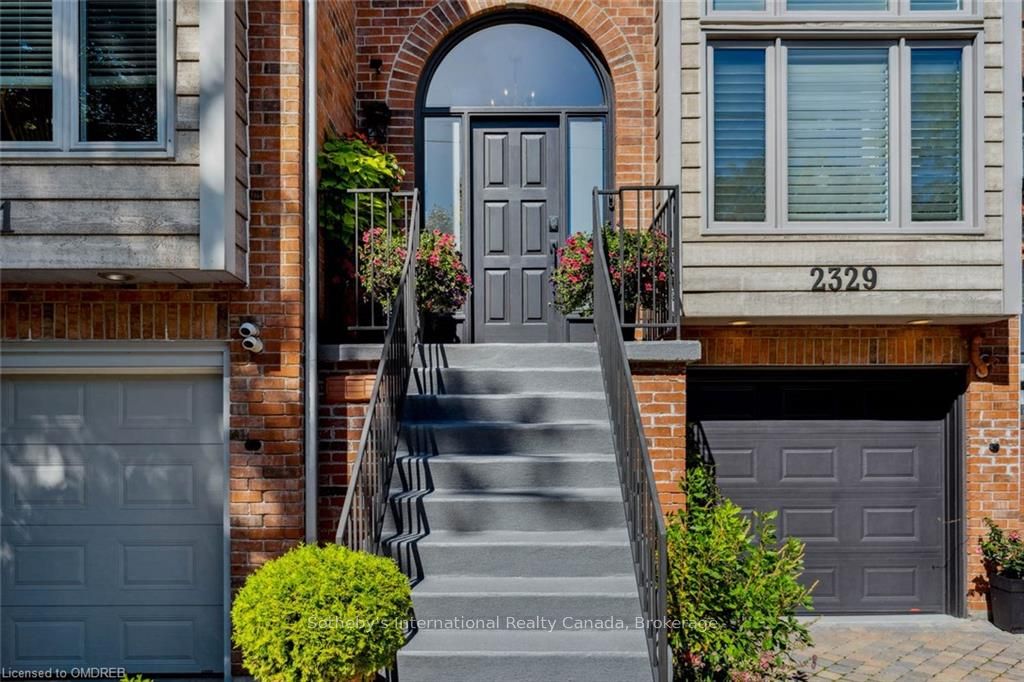
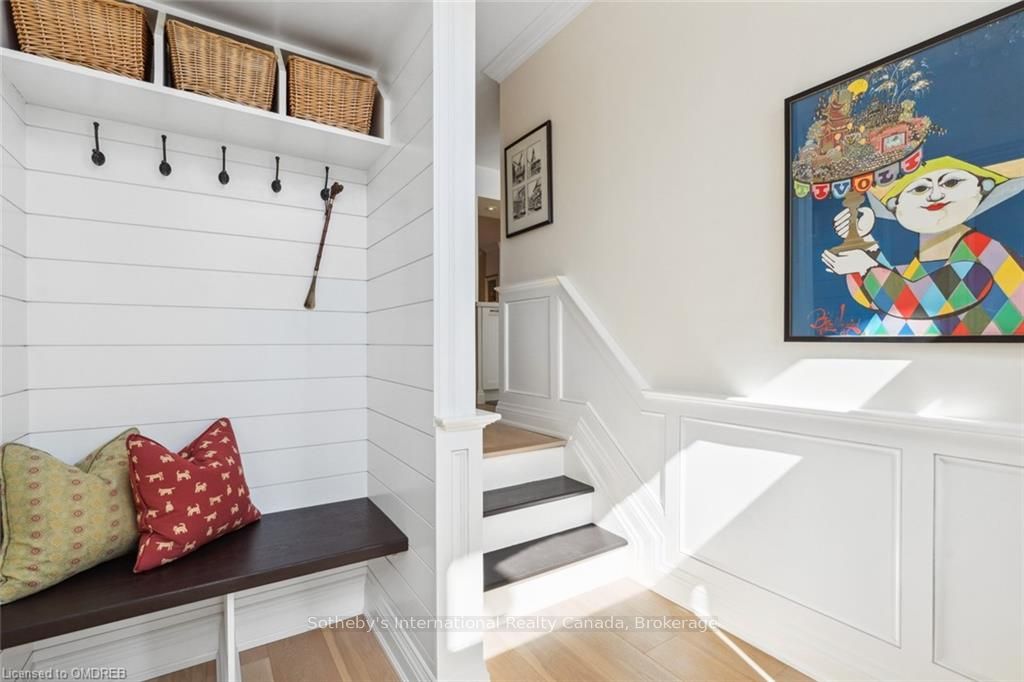
Welcome to 2329 Marine Drive—a beautifully renovated townhome in the heart of Bronte, steps from the lake, promenade, and parks. This elegant residence offers luxurious living across four levels, with modern updates and a prime location. The main floor features an open-concept living and dining area with smooth ceilings, pot lights, and a walkout to a new 100 sq. ft. composite deck—ideal for outdoor dining. Imagine enjoying morning coffee in a lush garden setting on your private deck, with the lake just a block away. The fully renovated kitchen by Top Notch Kitchens is a chef’s dream, with premium stainless steel appliances, including a KitchenAid Professional Series refrigerator, a five-burner gas stove, a dishwasher, and a Panasonic microwave. Custom cabinetry, quartz counters, and a stone subway tile backsplash complete this stunning space, while an oversized breakfast bar opens to the dining area. Upstairs, the spacious primary bedroom offers a walk-in closet and spa-like ensuite with a soaker tub, double vanity, and glass-enclosed shower. The second bedroom has vaulted ceilings, built-in closets, and large windows. The third bedroom provides a cozy retreat with a walk-in closet and private three-piece ensuite. The finished lower level offers versatile space for work or relaxation, complete with a gas fireplace and walkout to a covered patio. This level also includes a laundry room, powder room, cold storage, and garage access. Bronte offers a charming lakeside lifestyle with vibrant community events, boutique shopping, and waterfront dining, all just a short stroll from your front door. This home’s location provides easy access to the GO Station and major highways, while being steps from Bronte Marina, restaurants, and village amenities. Perfect for professionals or empty nesters, this home blends comfort and convenience in a vibrant neighbourhood.
Ask about this home
A HOMEH agent will answer your questions about this home.
Around this home
Daily convenience, out of 100, from the distances below
Schools nearby
School rating, out of 10.
Helpful calculators
Your HOMEH agent

"I would see it this week."