

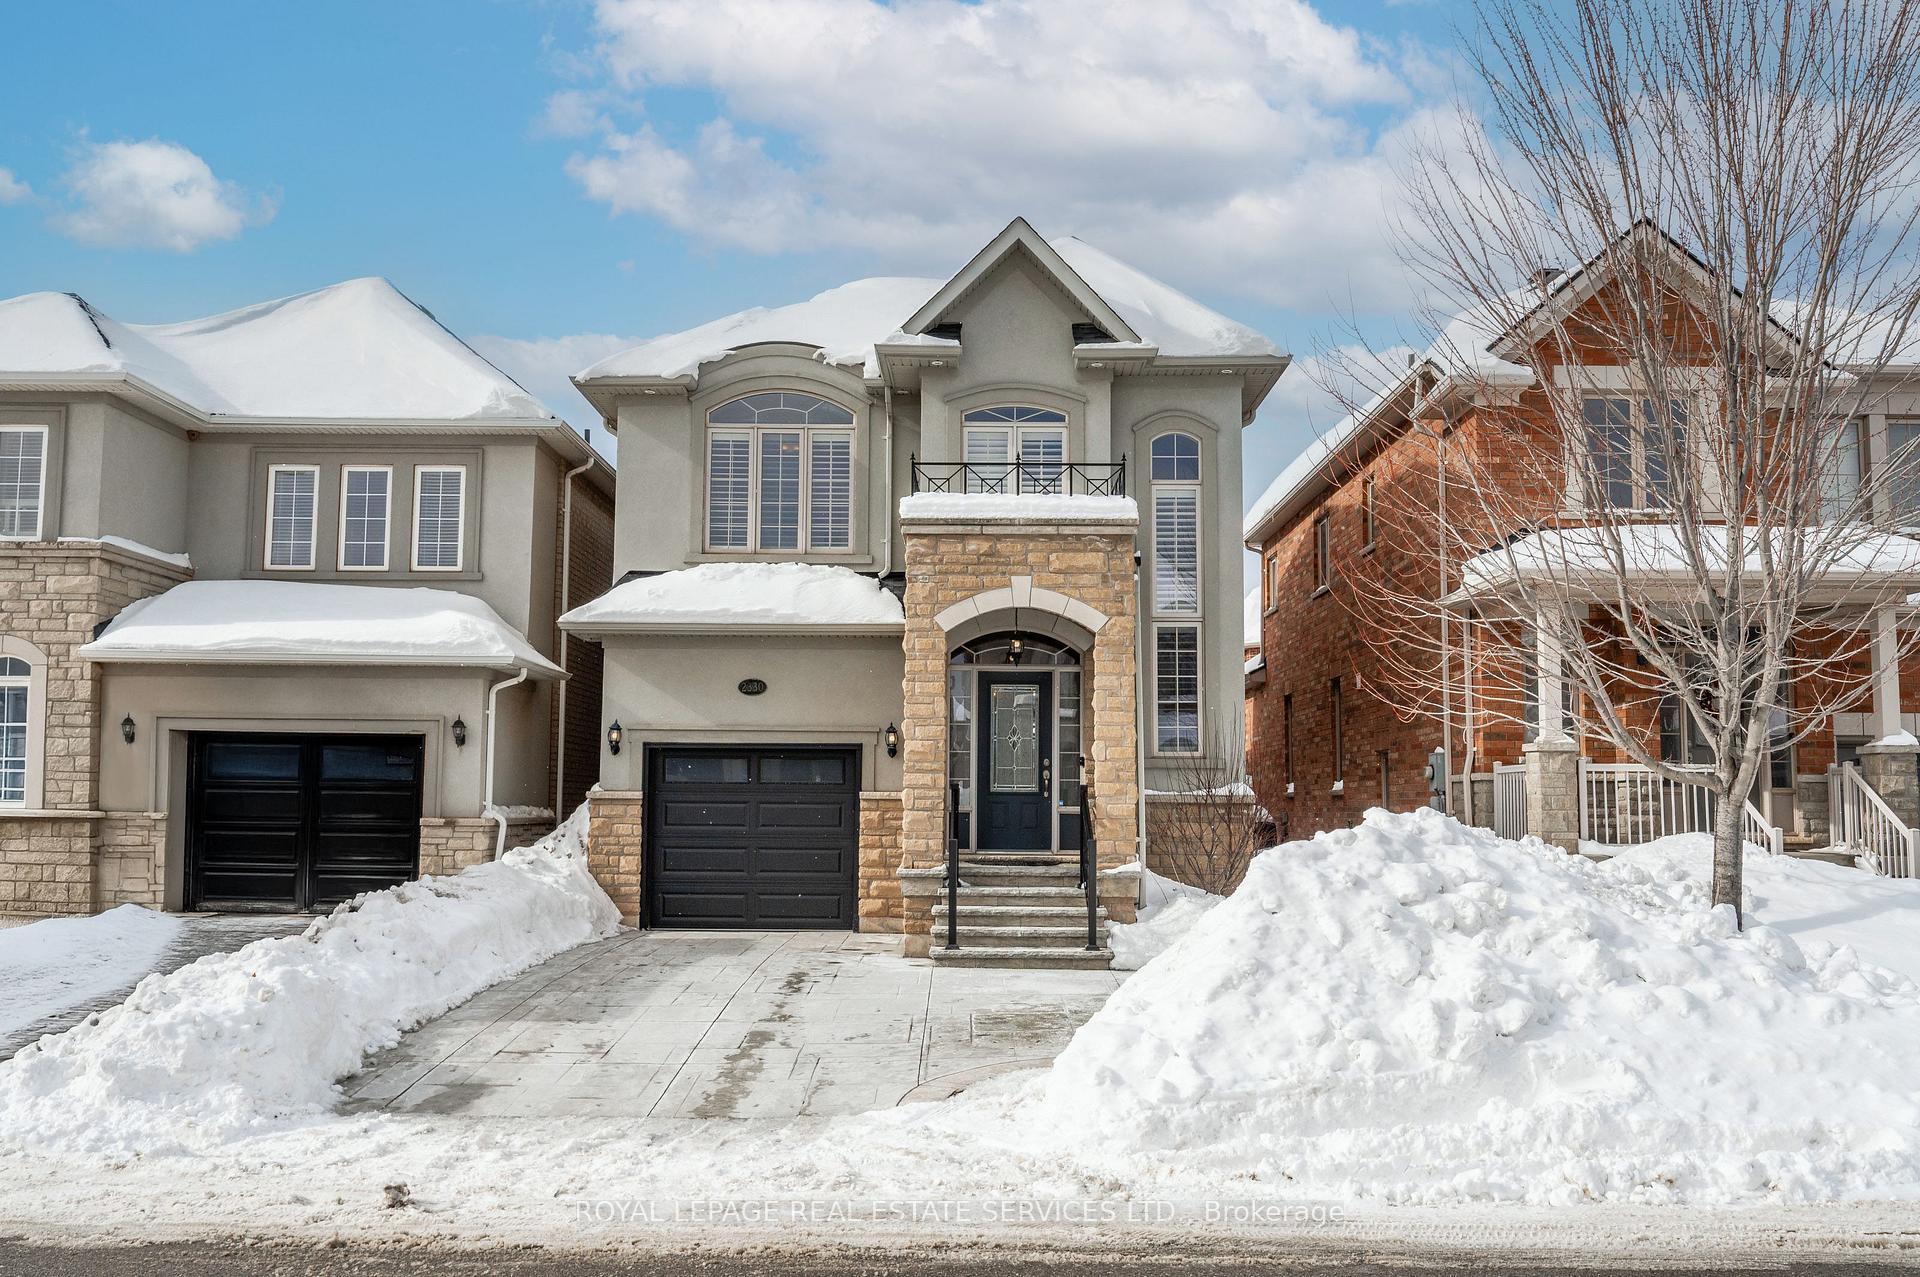
2330 Quetico Crescent
2330 Quetico Crescent
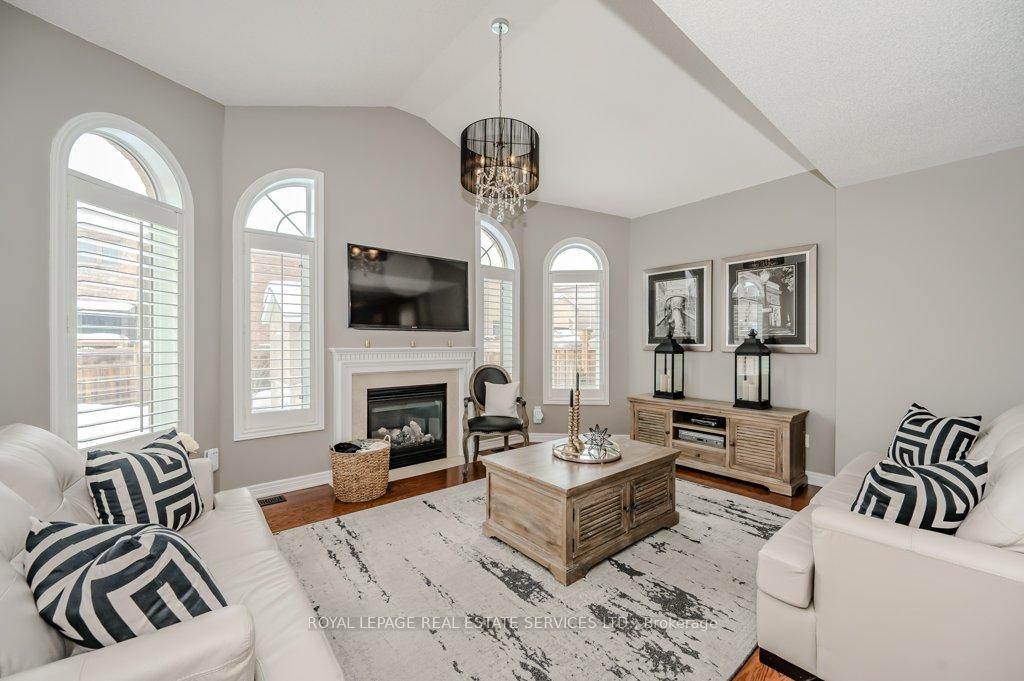 See all 32 photos
Property history
Facts and features
- BasementUnfinished
- Age of home6–15 years
- Water, sewerMunicipal
- HeatingForced air
- Hardwood floors
- Fireplace
- Central air
The homeDetached, 2-storey, Age 6–15 years
- Type: Detached
- Style: 2-storey
- Age: 6–15 years
- Living space: 2,000–2,500 sq ft
- Basement: Full, unfinished
- Special designation: Accessibility
InsideFireplace Yes, living room, natural gas, Hardwood, Tile, Broadloom, Upper level
- Fireplace: Yes, living room, natural gas
- Flooring: Hardwood, Tile, Broadloom
- Laundry: Upper level
- Features: Auto garage door remote
- Rooms above ground: 7
- Bedrooms: 3
- Bathrooms: 3
- Kitchens: 1
Outside and lotStone, brick, Asphalt shingle, Poured concrete
- Exterior: Stone, brick
- Roof: Asphalt shingle
- Foundation: Poured concrete
- Features: Patio
- Other structures: Garden shed
- Size: 31.17 × 103.31 ft
- Zoning: RL6 sp:301
Parking1 Garage, Attached, Private
- Spaces: 1 Garage
- Garage: Attached
- Driveway: Private
Heating, water and powerForced air, gas, Central air, Municipal water
- Heating: Forced air, gas
- Cooling: Central air
- Water: Municipal water
- Sewer: Municipal sewer
- Natural gas: Available
- Hydro: Available
- Cable: Available
- Telephone: Available
Costs and taxesTaxes $6,160 a year, HST No HST, Hot water heater.
- Taxes, 2024: $6,160 a year
- HST: No HST
- Rental items: Hot water heater.
- Under contract: Hot water heater
Included in the saleAll light fixtures and window coverings, california shutters, stainless steel built-in dishwasher, stainless steel built-in exhaust fan, frigidaire stainless steel stove, hisense stainless steel refrigerator, maytag washer and dryer, bathroom mirrors, custom garden shed set on a stone and concrete pad, garage door opener plus remote., Not included None.
- Included: All light fixtures and window coverings, california shutters, stainless steel built-in dishwasher, stainless steel built-in exhaust fan, frigidaire stainless steel stove, hisense stainless steel refrigerator, maytag washer and dryer, bathroom mirrors, custom garden shed set on a stone and concrete pad, garage door opener plus remote.
- Not included: None.
NearbyPark, school, public transit, place of worship, greenbelt/conservation, hospital
- Close to: Park, school, public transit, place of worship, greenbelt/conservation, hospital
Listing detailsW11987127, Sold, Feb 25, 2025
- MLS® number: W11987127
- Status: Sold
- Listed on: Feb 25, 2025
- Days on market: 10
- Updated: Mar 7, 2025
- Possession: June 30th / to be arranged
- Occupied by: Owner
- Listing brokerage: ROYAL LEPAGE REAL ESTATE SERVICES LTD.
About this home
2330 Quetico Crescent, Oakville (Westmount), ON L6M 0R5
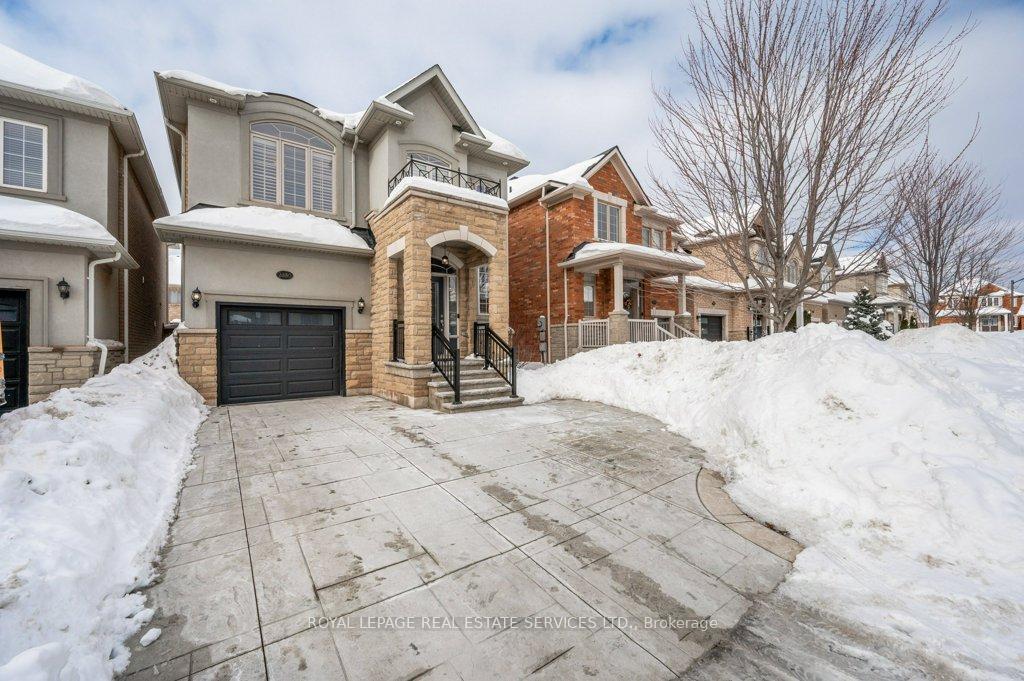
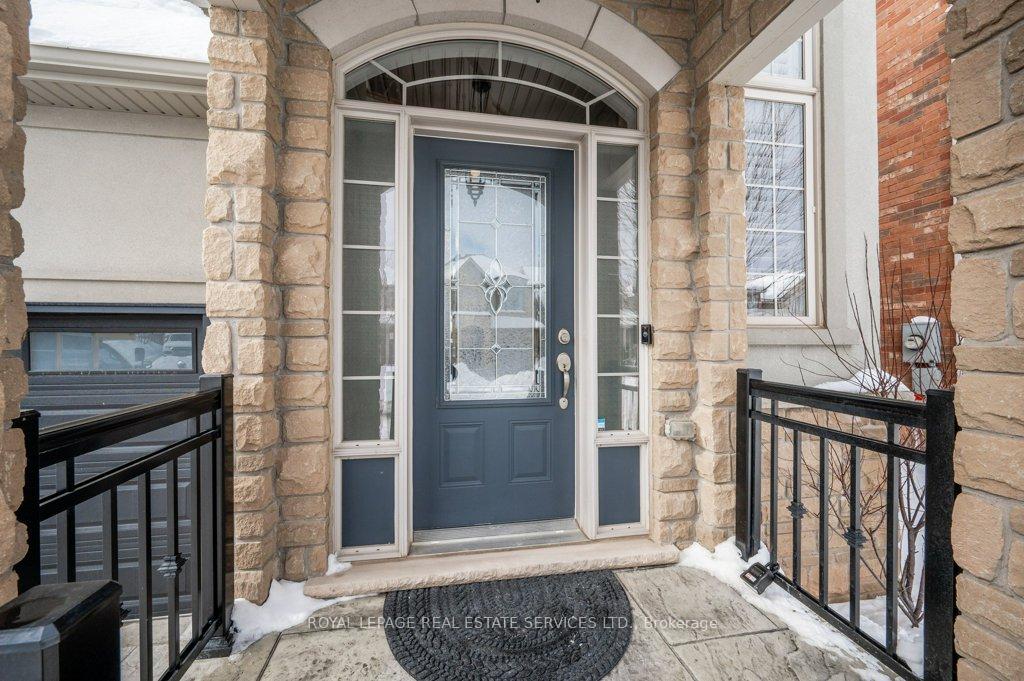
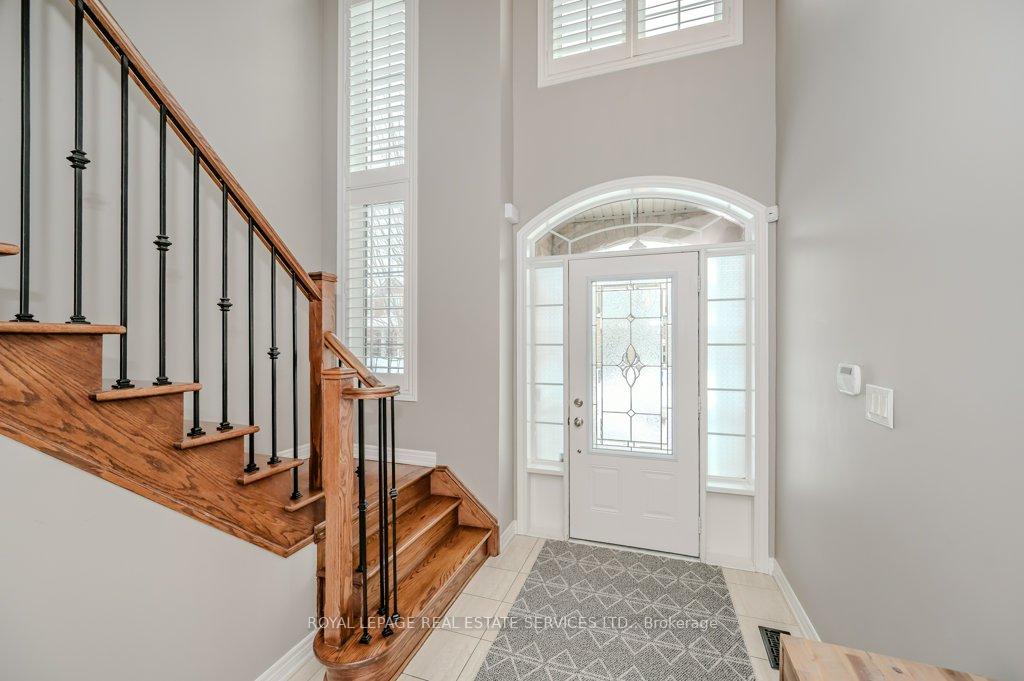
Welcome to 2330 Quetico Crescent - a Westmount Gem! Tucked away on a quiet, family-friendly crescent in sought-after Westmount, this exquisite three bedroom, 2.5 bathroom residence is where elegance meets everyday comfort. From the moment you step into the two-storey foyer, you'll be impressed by the 9' ceilings and rich hardwood flooring. Designed with entertaining in mind, the main level boasts an oversized formal dining room, living room with a vaulted ceiling and cozy gas fireplace, and a functional gourmet kitchen outfitted with maple cabinetry, granite countertops, designer backsplash, stainless steel appliances, and a breakfast area with a walk-out to the patio. Upstairs the primary bedroom awaits, complete with a walk-in closet and spa-inspired five-piece ensuite featuring double sinks and a luxurious soaker tub. Two additional bedrooms, a four-piece main bath, and a convenient laundry room complete this level. The curb appeal is undeniable, with an attractive stone and stucco facade, a covered porch, newer roof (2023), and a stone driveway. Inside, you'll find California shutters, an oak staircase with wrought iron pickets, plush broadloom throughout the upper level, and inside entry from the garage. Step into the fully fenced backyard, where a custom stone patio invites al fresco dining, and a custom garden shed set on a stone and concrete pad adds both style and function. Ideally located in the heart of Westmount, this exceptional home is close to parks and trails, top-rated schools, shopping, dining, hospital, major highways, and essential amenities. This is the home you've been waiting for!
Ask about this home
A HOMEH agent will answer your questions about this home.
Around this home
Daily convenience, out of 100, from the distances below
Schools nearby
School rating, out of 10.
Helpful calculators
Your HOMEH agent

"I would see it this week."