

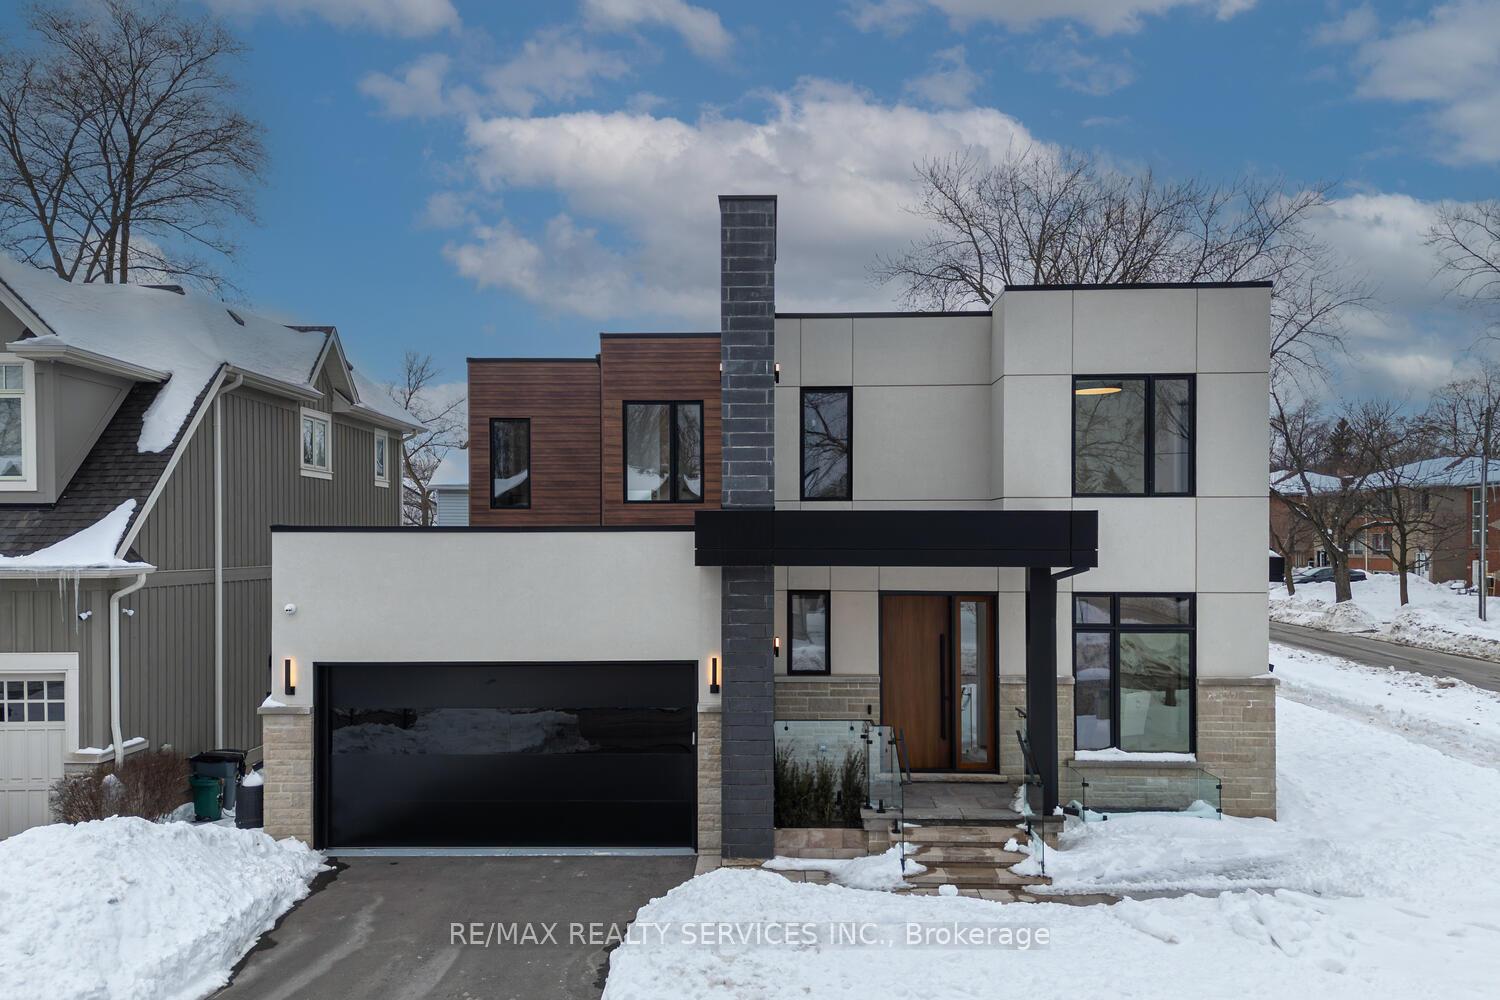
2345 Belyea Street
2345 Belyea Street
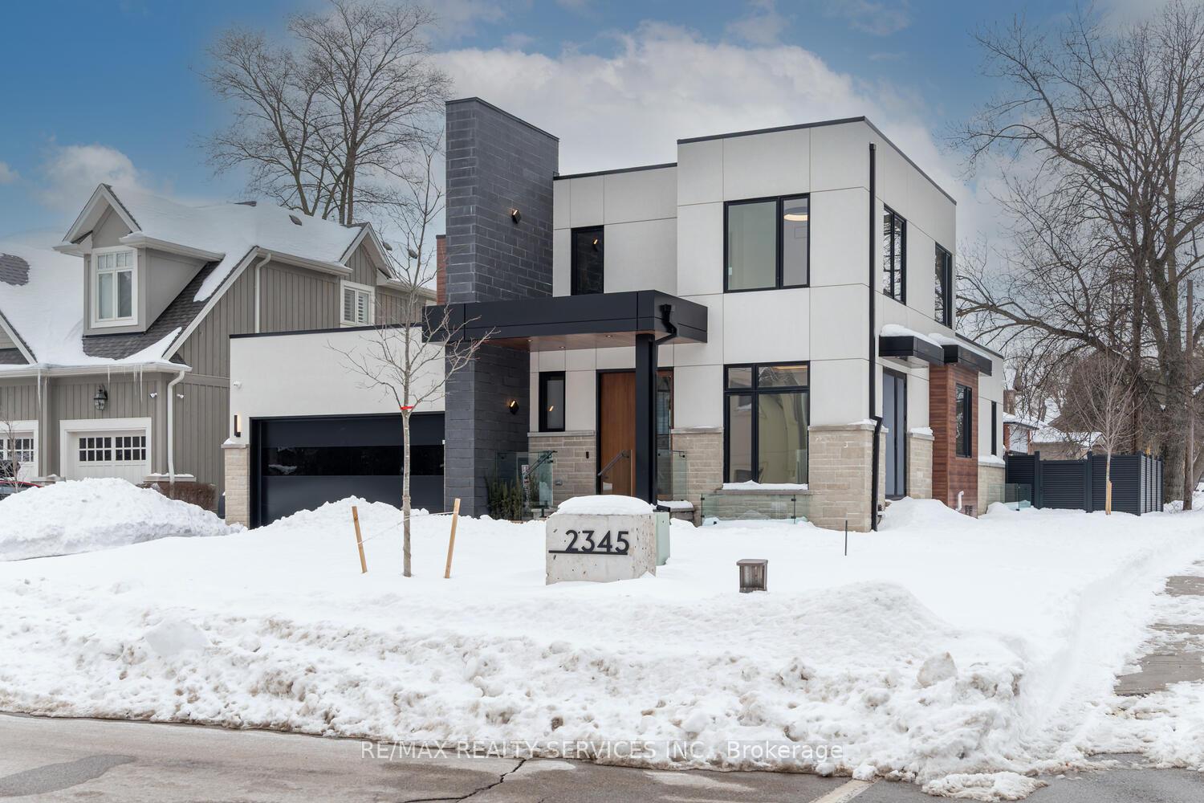
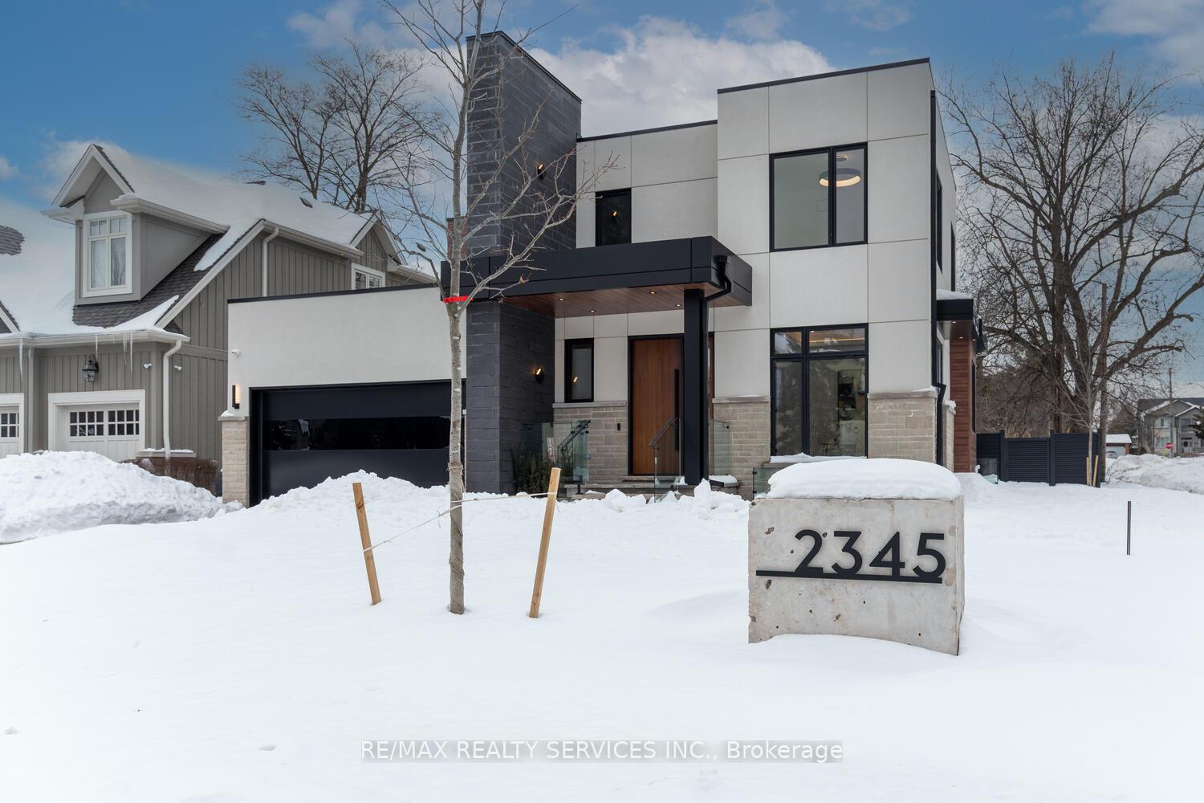
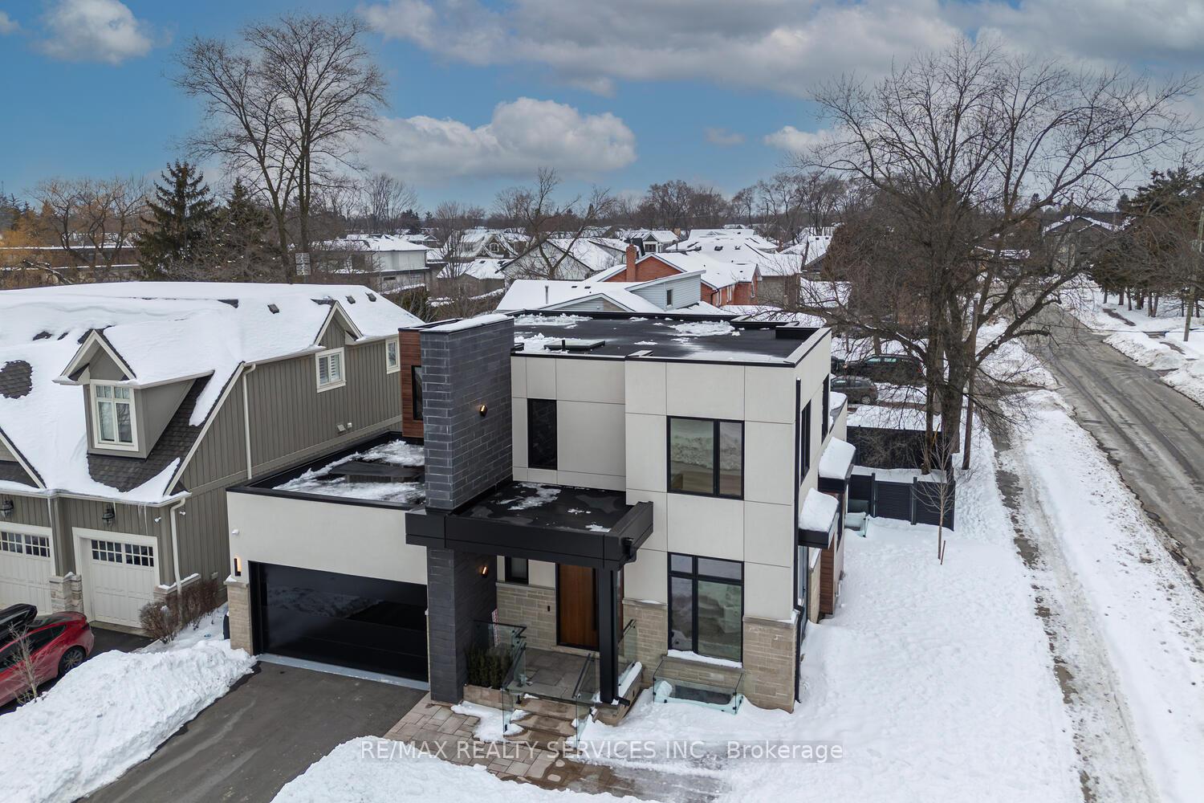
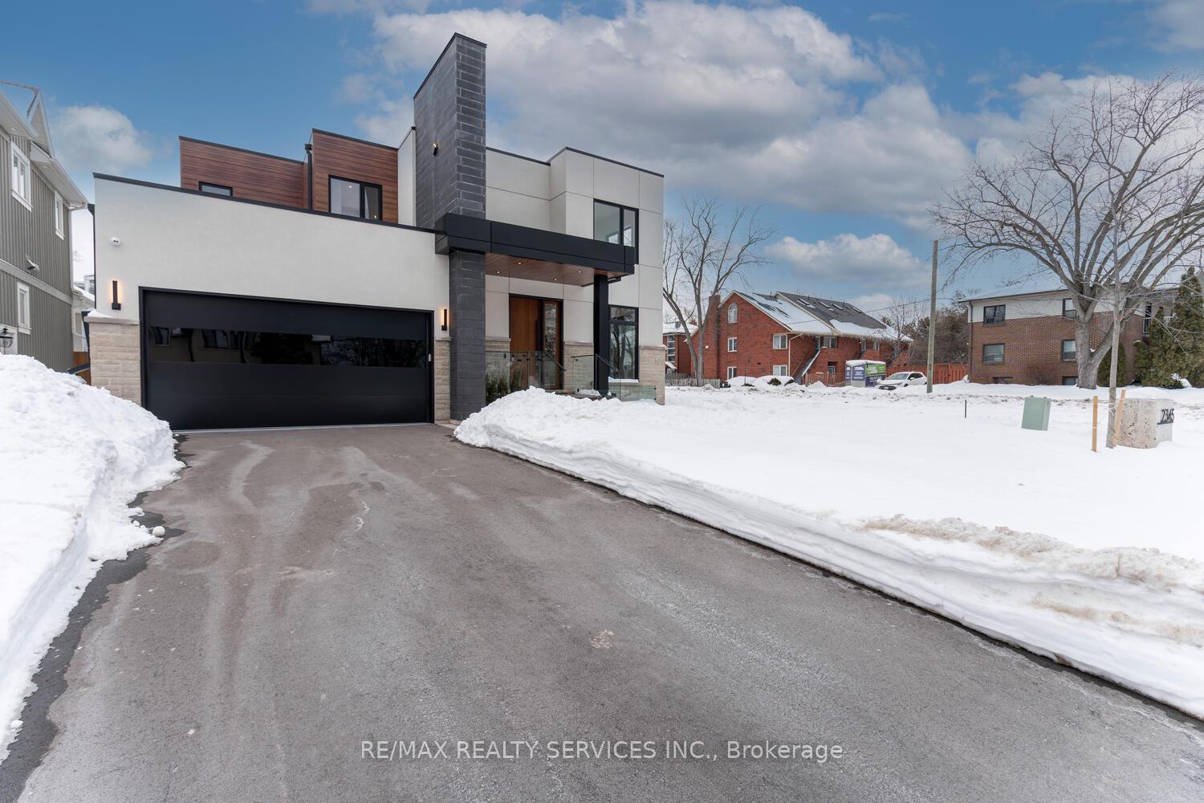 See all 50 photos
Property history
Facts and features
- BasementFinished
- Age of homeNew
- Water, sewerMunicipal
- HeatingForced air
- Hardwood floors
- Fireplace
- Central air
The homeDetached, 2-storey, New
- Type: Detached
- Style: 2-storey
- Age: New
- Living space: 2,500–3,000 sq ft
- Basement: Finished, full
InsideFireplace Yes, Hardwood, Porcelain, Sump pump, water heater
- Fireplace: Yes
- Flooring: Hardwood, Porcelain
- Features: Sump pump, water heater
- Rooms above ground: 8
- Rooms in the basement: 3
- Bedrooms: 4 + 1 in the basement
- Bathrooms: 5
- Kitchens: 1
- Family room: Yes
Outside and lotMetal/steel siding, stucco (plaster), Flat, Concrete
- Exterior: Metal/steel siding, stucco (plaster)
- Roof: Flat
- Foundation: Concrete
- Size: 59.96 × 98.55 ft
Parking2 Garage, Built-in, Private
- Spaces: 2 Garage
- Garage: Built-in
- Driveway: Private
Heating, water and powerForced air, gas, Central air, Municipal water
- Heating: Forced air, gas
- Cooling: Central air
- Water: Municipal water
- Sewer: Municipal sewer
- Natural gas: Yes
- Hydro: Yes
- Cable: Available
- Telephone: Available
Costs and taxesHST included in the price, Tankless water heater
- HST: HST included in the price
- Rental items: Tankless water heater
Included in the saleAll electrical light fixtures, s/s built in fridge, s/s b/i oven, s/s b/i microwave, s/s b/i dishwasher, washer and dryer, gdo with remote, tv in the great room, tv in the bedroom and all permanent fixtures attached to the property.
- Included: All electrical light fixtures, s/s built in fridge, s/s b/i oven, s/s b/i microwave, s/s b/i dishwasher, washer and dryer, gdo with remote, tv in the great room, tv in the bedroom and all permanent fixtures attached to the property.
Listing detailsW11992970, Sold, Feb 28, 2025
- MLS® number: W11992970
- Status: Sold
- Listed on: Feb 28, 2025
- Days on market: 10
- Updated: Mar 10, 2025
- Possession: Flexible
- Occupied by: Vacant
- Listing brokerage: RE/MAX REALTY SERVICES INC.
About this home
2345 Belyea Street, Oakville (Bronte), ON L6L 1N8
This exceptional, custom-built 4-bedroom, 5-wash residence, nestled in the highly coveted Oakville neighbourhood, is a true masterpiece, steps away from the tranquil Bronte Harbour. Set on a premium corner lot, this home combines the ultimate luxury, convenience & privacy, with meticulous high-end finishes throughout. Upon entering, you'll be welcomed by an expansive open-concept layout, featuring rich hardwood floors that extend throughout the entire home. The spacious Great Room seamlessly connects with the formal Dining Room, creating the perfect setting for both intimate gatherings & grand entertaining. The chef-inspired kitchen is a showstopper, equipped with state-of-the-art, B/I S/S appliances, sleek quartz countertops & stunning porcelain flooring an ideal space for culinary exploration. The oversized kitchen island not only adds a modern touch but also provides ample space for seating & casual meals. On the main floor, a private office offers a peaceful retreat for work or study. Upstairs, the home continues to impress with the luxurious Primary Bedroom with a W/I closet & a spa-like 5 pc ensuite featuring a deep soaking tub, a glass-enclosed shower, dual sinks, & marble finishes. The 2nd bed is W/custom-built closet & ensuite, while the 3rd & 4th bed share a beautifully designed Jack & Jill Wash. A stunning skylight bathes the upper level in natural light, enhancing the home's bright, airy atmosphere. Finished basement extends the living space even further offering a large recreation room perfect for family fun, a nanny suite ideal for guests or family & a dedicated space which can be converted into a gym, bar or a movie theatre. Large windows in basement fill the space W/light, & a full wash adds to its functionality. Outside, the covered sitting area in the backyard offers the perfect space for year-round outdoor relaxation & entertaining. The home is equipped W/smart technology, including a centralised audio system, security cameras & temp. control
Ask about this home
A HOMEH agent will answer your questions about this home.
Around this home
Daily convenience, out of 100, from the distances below
Schools nearby
School rating, out of 10.
Helpful calculators
Your HOMEH agent

"I would see it this week."