

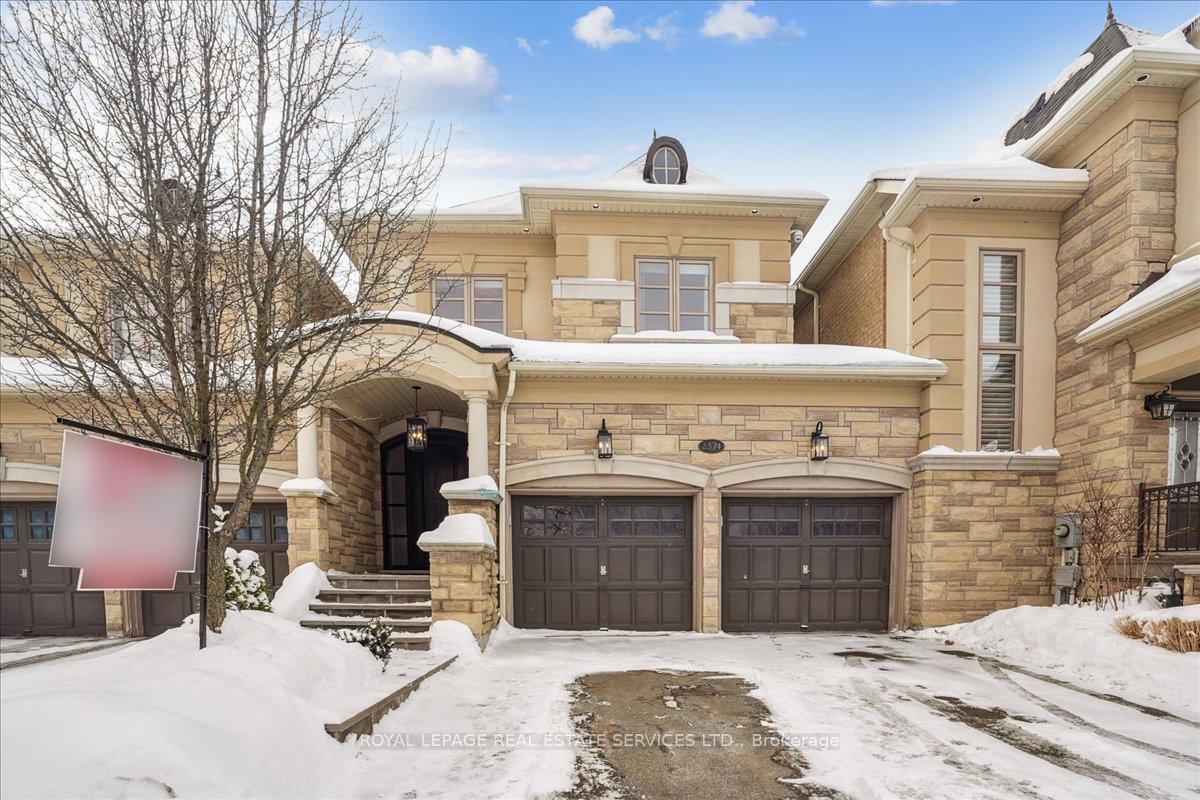
2374 Chateau Common
2374 Chateau Common
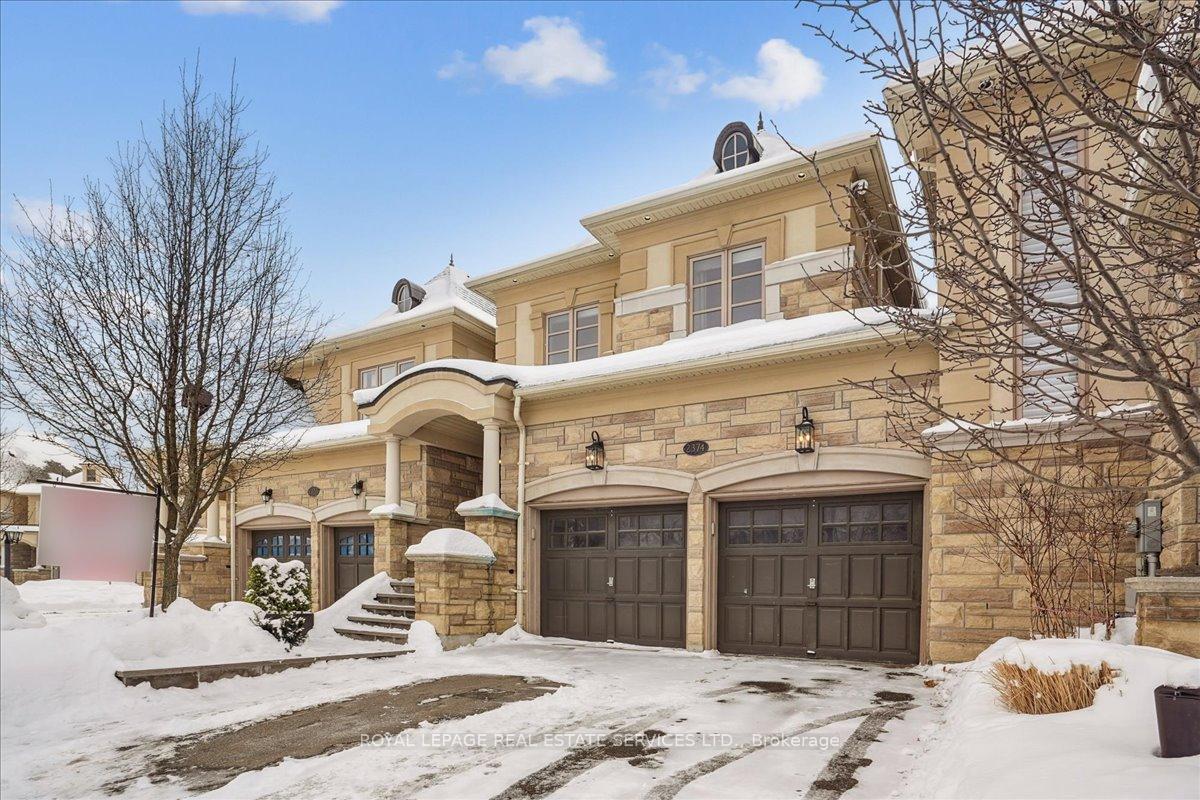
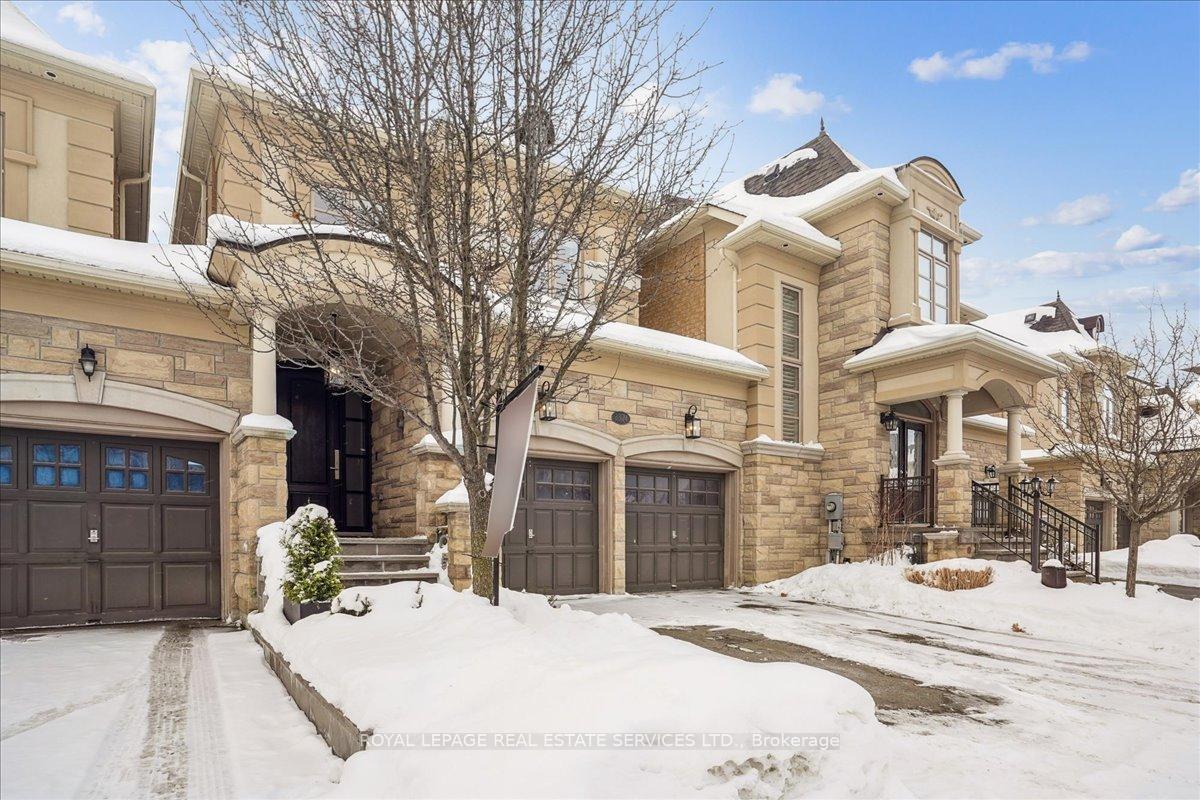
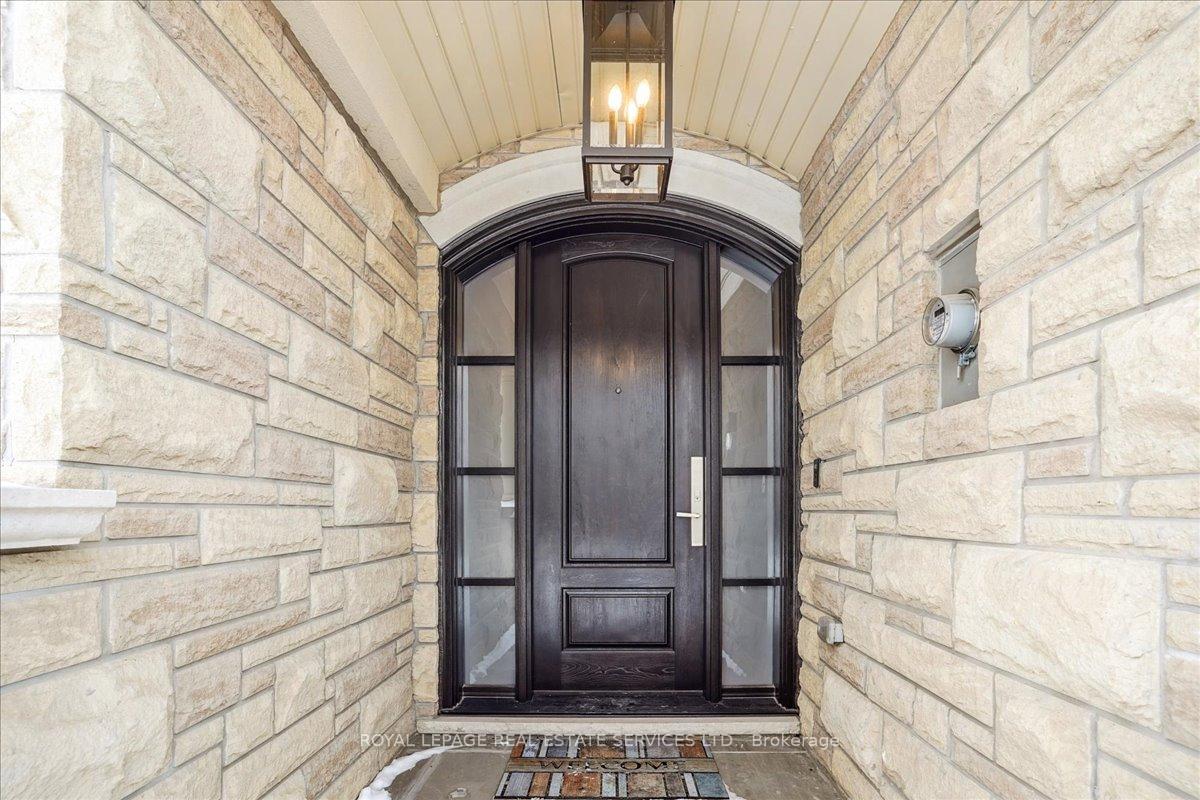
 See all 46 photos
Property history
Facts and features
- BasementWalk-out
- Age of home6–15 years
- Water, sewerMunicipal
- Lot shapeIrregular
- Second kitchen
- Hardwood floors
- Fireplace
- Central air
The homeFreehold Townhouse, 2-storey, Age 6–15 years
- Type: Freehold Townhouse
- Style: 2-storey
- Age: 6–15 years
- Living space: 2,500–3,000 sq ft
- Basement: Finished with walk-out
InsideFireplace Yes, natural gas, Marble, Hardwood, Upper level
- Fireplace: Yes, natural gas
- Flooring: Marble, Hardwood
- Laundry: Upper level
- Features: Auto garage door remote, bar fridge, carpet free, central vacuum
- Rooms above ground: 12
- Rooms in the basement: 4
- Bedrooms: 4
- Bathrooms: 4
- Kitchens: 2
Outside and lotBrick, Asphalt shingle, Poured concrete
- Exterior: Brick
- Roof: Asphalt shingle
- Foundation: Poured concrete
- Features: Awnings, landscaped, patio, porch
- Size: 25.85 × 141 ft
- Shape: Irregular
- Zoning: RM1 sp:255
Parking2 Garage, Built-in, Private double
- Spaces: 2 Garage
- Garage: Built-in
- Driveway: Private double
Heating, water and powerForced air, gas, Central air, Municipal water
- Heating: Forced air, gas
- Cooling: Central air
- Water: Municipal water
- Sewer: Municipal sewer
- Natural gas: Yes
- Hydro: Yes
- Cable: Available
Costs and taxesTaxes $7,815 a year, HST included in the price, Rental items None
- Taxes, 2024: $7,815 a year
- HST: HST included in the price
- Rental items: None
Included in the saleWolf stove/oven, sub zero fridge, miele d/w, b/i microwave, oven hood, w/d, elf's(incl chandeliers)basement fridge, d/w, all window coverings, pwr deck awning, pwr screen surrounding lower patio, tv mts, b/i ceiling spkrs, gar/door opener/remote, Rec rm tv theatre equip incl projector, tv screen, c + l + r wall spkrs, ent console , workshop cabinets, work bench, net work rack + all components incl tv switch and sonos amps, all wall tv's, garage gladiator cabinet/rolling cabinets/ remov hooks.
- Included: Wolf stove/oven, sub zero fridge, miele d/w, b/i microwave, oven hood, w/d, elf's(incl chandeliers)basement fridge, d/w, all window coverings, pwr deck awning, pwr screen surrounding lower patio, tv mts, b/i ceiling spkrs, gar/door opener/remote
- Not included: Rec rm tv theatre equip incl projector, tv screen, c + l + r wall spkrs, ent console , workshop cabinets, work bench, net work rack + all components incl tv switch and sonos amps, all wall tv's, garage gladiator cabinet/rolling cabinets/ remov hooks.
NearbyCul de sac/dead end, fenced yard, ravine, school
- Close to: Cul de sac/dead end, fenced yard, ravine, school
Listing detailsW11983142, Sold, Feb 21, 2025
- MLS® number: W11983142
- Status: Sold
- Listed on: Feb 21, 2025
- Days on market: 15
- Updated: Mar 8, 2025
- Possession: 60-89 days
- Occupied by: Owner
- Listing brokerage: ROYAL LEPAGE REAL ESTATE SERVICES LTD.
About this home
2374 Chateau Common, Oakville (Bronte Creek), ON L6M 0S1
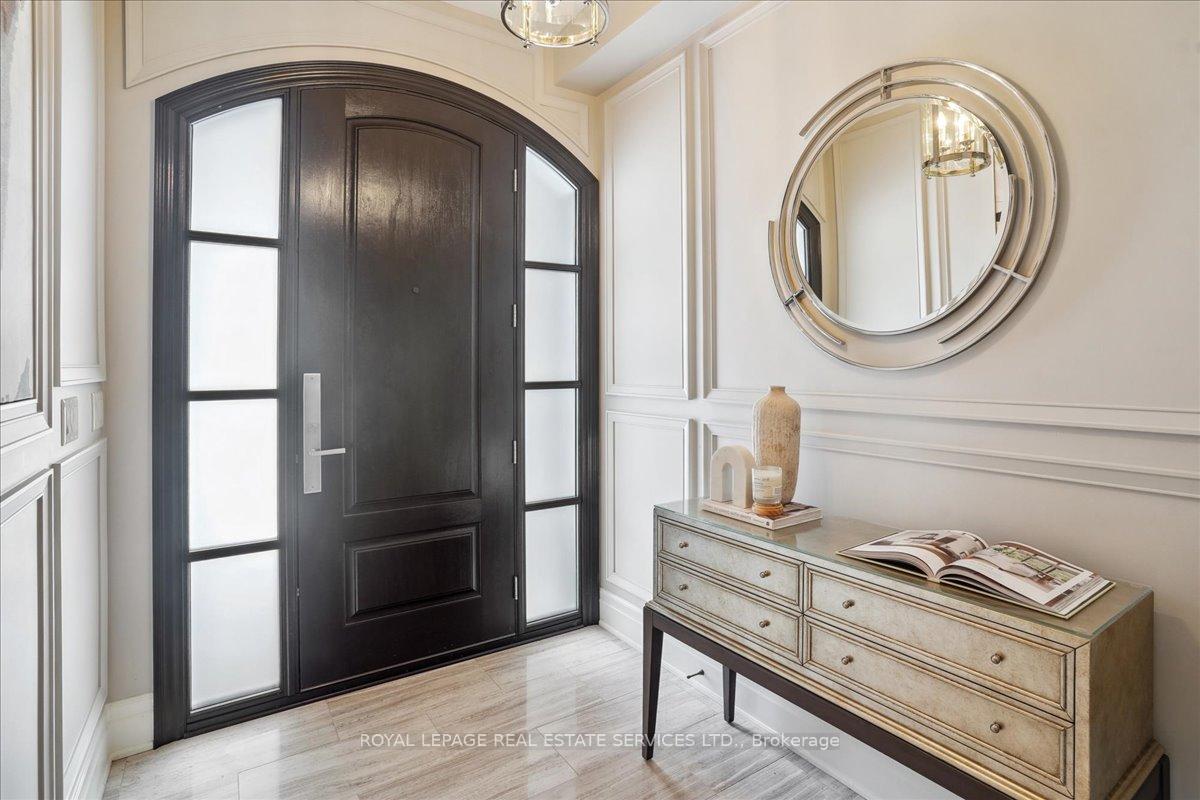
Welcome To 2374 Chateau Common Where Elegance Greets You From The Moment You Step Into The Front Door. A Large Bright Foyer With Marble Floors And Mirrored Solid Front Closet Doors Set The Tone In Distinct Finishes. The Formal Dining Room Exudes Timeless Charm Adorned With Paneled Custom Wall Wainscotting And A Dazzling Chandelier. The Upgraded And Customed Kitchen Is A Chefs Dream With High End Wolf, Sub-Zero, and Miele Appliances. The large island is ideal for the gourmet cook featuring quartz countertops and a built in microwave The bright eat in kitchen overlooks a stunning family room featuring a gas fireplace creating a warm and inviting atmosphere for entertaining. The family room leads you out onto a glass paneled Trex deck with rain sensor and a powered awning overlooking a gorgeous lush ravine. The main circular staircase features custom wall wainscotting that leads upstairs to 4 bedrooms The master bedroom features a walk in closet and a five piece ensuite including a jacuzzi tub. Escape to the professionally finished basement perfect for movie nights that features an amazing home theatre room with built in speakers and a gorgeous wet bar for entertaining. Walk out to a covered patio that features a power privacy screen perfect for indoor/outdoor entertaining at any time of the day rain or shine. Or simply sit back and relax and enjoy where mature trees and a gentle flowing stream brings nature to its very best and to a beautiful tranquil backyard oasis.
Ask about this home
A HOMEH agent will answer your questions about this home.
Around this home
Daily convenience, out of 100, from the distances below
Schools nearby
School rating, out of 10.
Helpful calculators
Your HOMEH agent

"I would see it this week."