

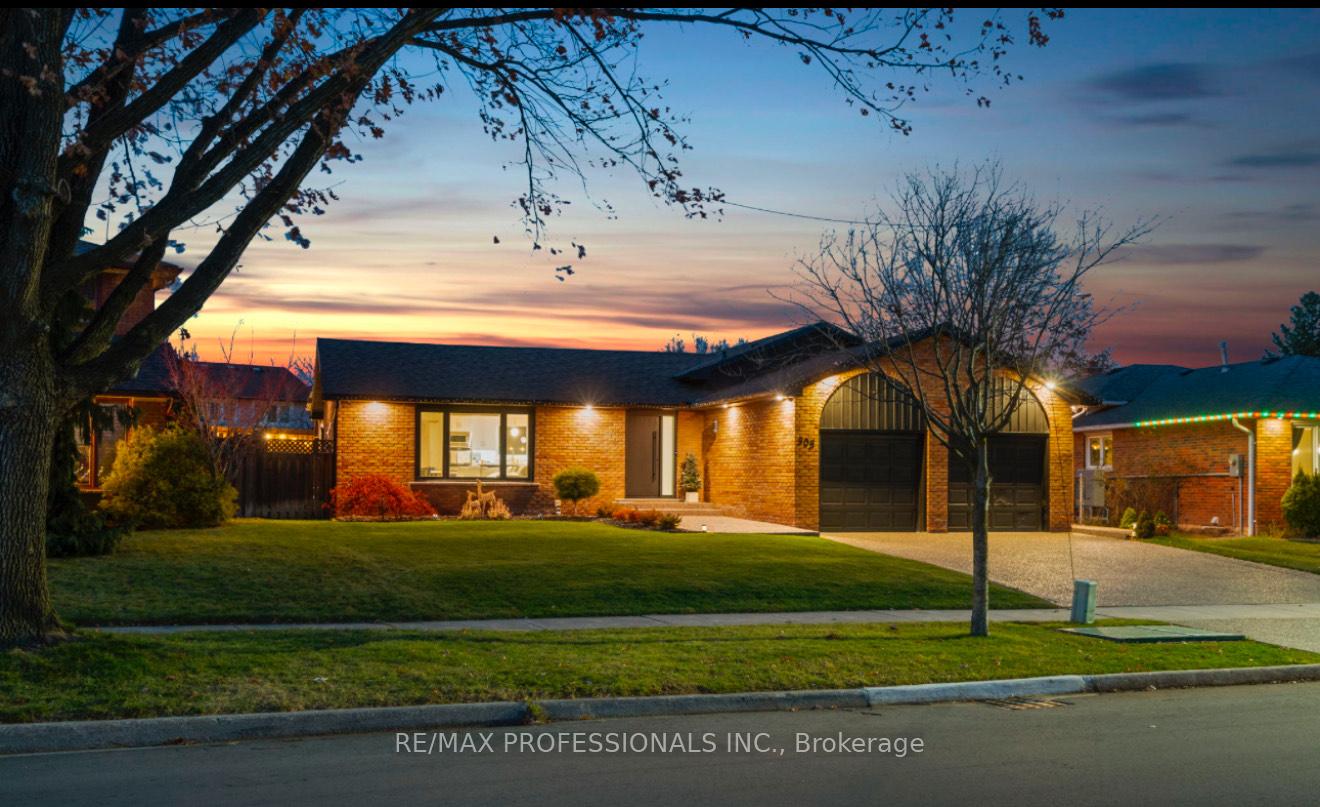
303 Mary Street
303 Mary Street
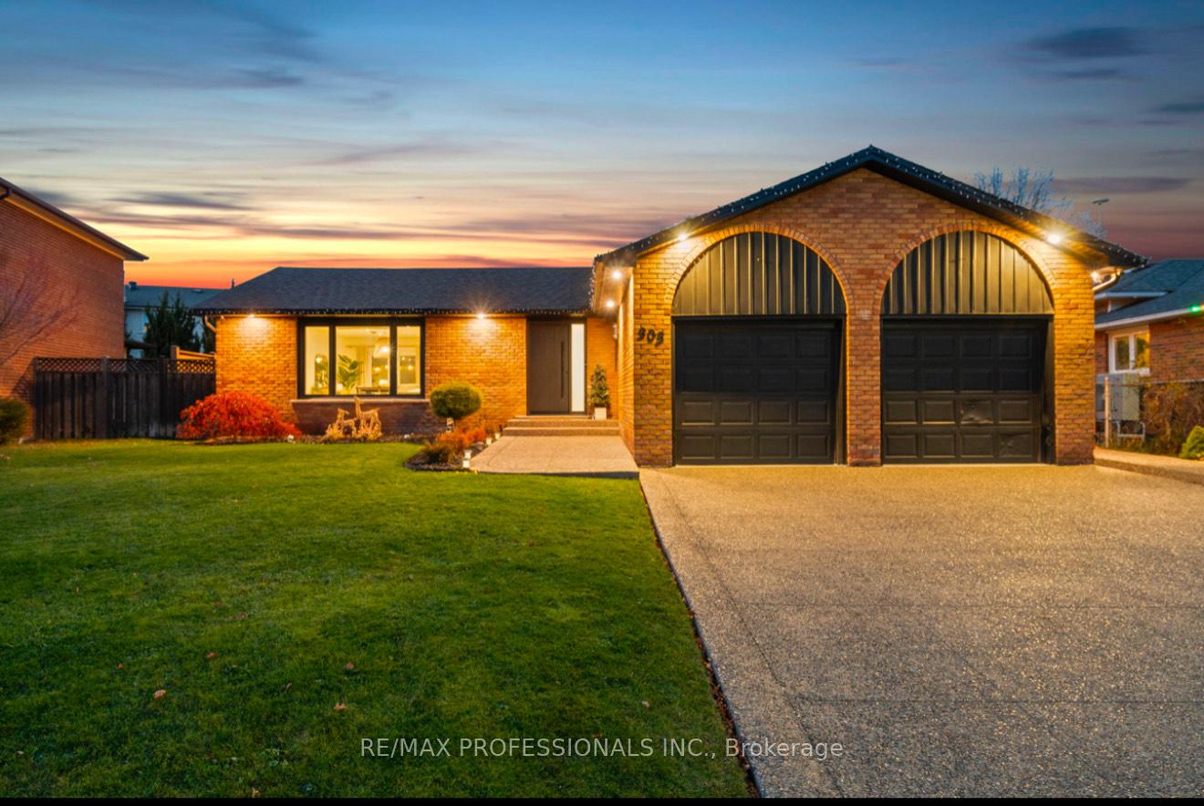
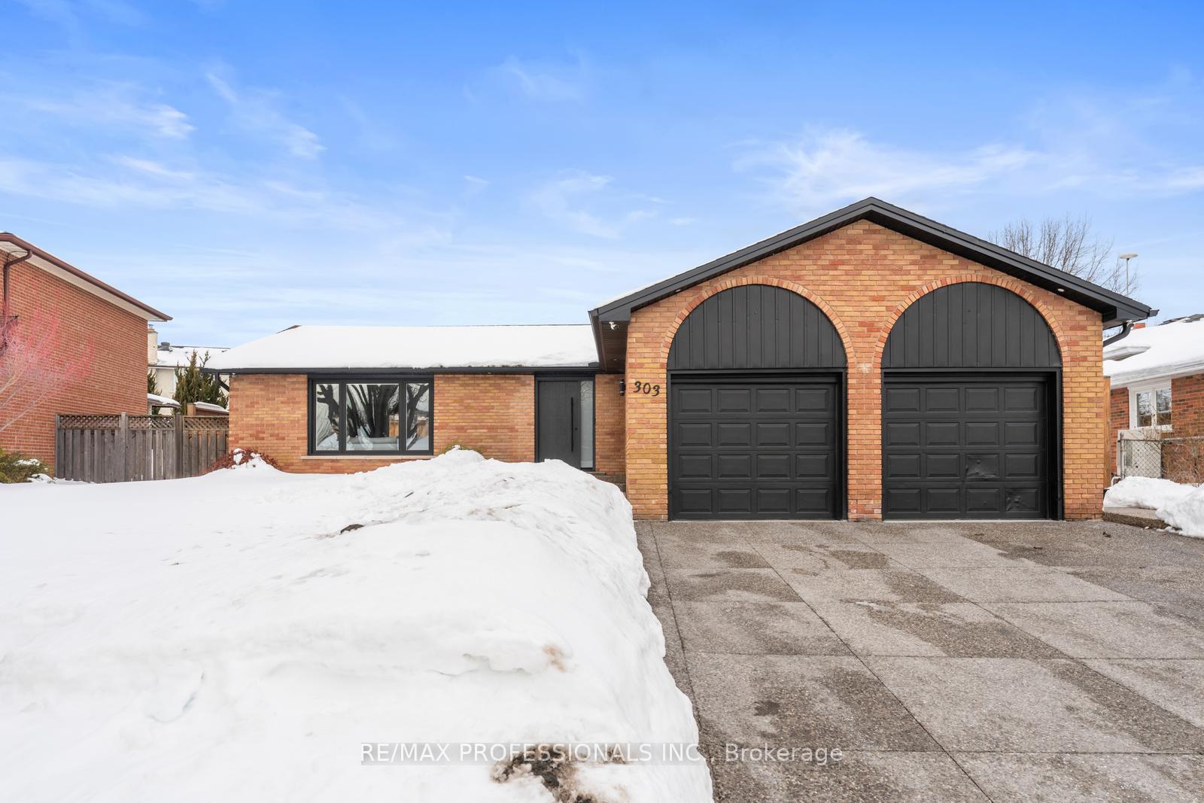
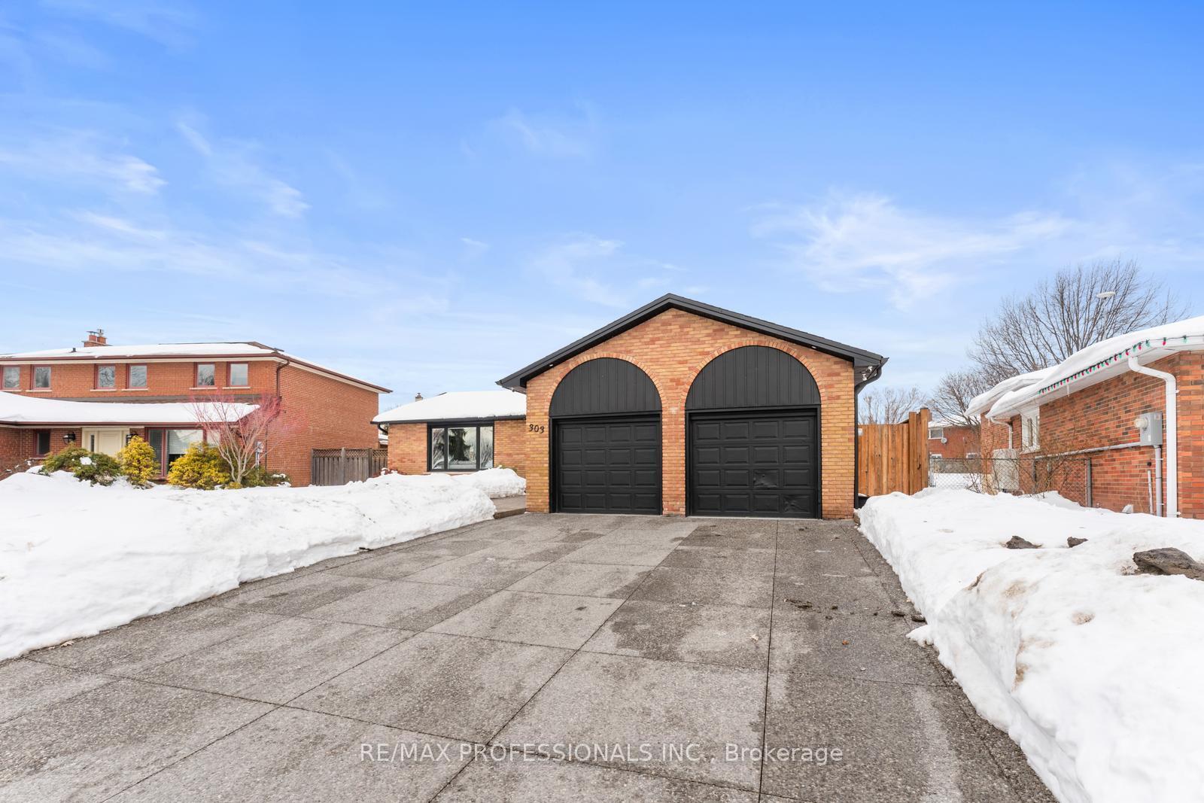
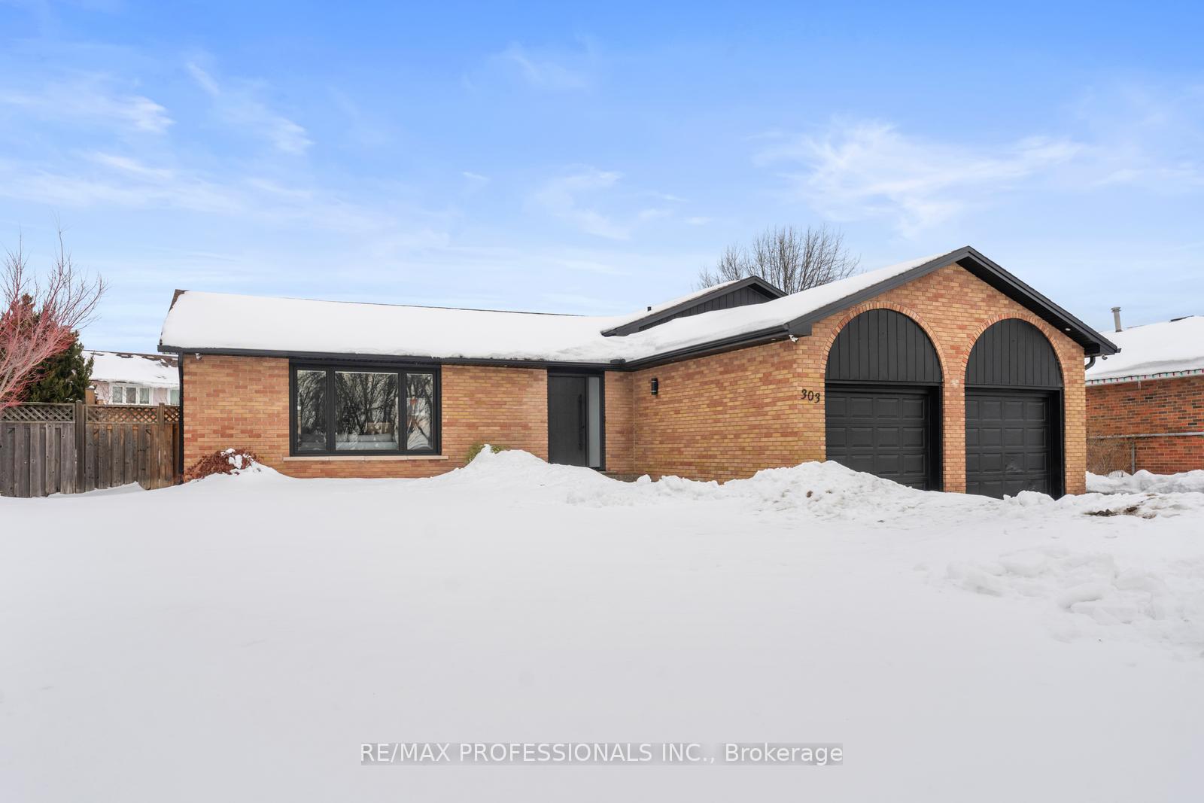 See all 46 photos
Property history
Facts and features
- BasementFinished
- Water, sewerMunicipal
- Lot shapeIrregular
- HeatingForced air
- Hardwood floors
- Fireplace
- Central air
The homeDetached, Sidesplit 4, 1,500–2,000 sq ft
- Type: Detached
- Style: Sidesplit 4
- Living space: 1,500–2,000 sq ft
- Basement: Finished
InsideFireplace Yes, Hardwood, Other
- Fireplace: Yes
- Flooring: Hardwood
- Features: Other
- Rooms above ground: 9
- Rooms in the basement: 3
- Bedrooms: 3
- Bathrooms: 3
- Kitchens: 1
- Family room: Yes
Outside and lotBrick, Other, Other
- Exterior: Brick
- Roof: Other
- Foundation: Other
- Size: 57.06 × 117.98 ft
- Shape: Irregular
Parking2 Garage, Attached, Private
- Spaces: 2 Garage
- Garage: Attached
- Driveway: Private
Heating, water and powerForced air, gas, Central air, Municipal water
- Heating: Forced air, gas
- Cooling: Central air
- Water: Municipal water
- Sewer: Municipal sewer
Costs and taxesTaxes $5,786 a year, HST included in the price, Hwt
- Taxes, 2024: $5,786 a year
- HST: HST included in the price
- Rental items: Hwt
Included in the saleSs fridge, stove, built in ovens, beverage cooler, washer, dryer, dishwasher, elfs, gas fireplace, pergola, garage remote control, Not included None
- Included: Ss fridge, stove, built in ovens, beverage cooler, washer, dryer, dishwasher, elfs, gas fireplace, pergola, garage remote control
- Not included: None
Listing detailsW11989732, Sold, Feb 26, 2025
- MLS® number: W11989732
- Status: Sold
- Listed on: Feb 26, 2025
- Days on market: 13
- Updated: Mar 11, 2025
- Possession: Flexible
- Occupied by: Owner
- Listing brokerage: RE/MAX PROFESSIONALS INC.
About this home
303 Mary Street, Oakville (West), ON L6K 3P5
Welcome home to a rarely offered gem! 303 Mary Street offers a comfort yet a peace of mind for any buyer. A fully renovated home, just move in and enjoy! It features an open concept main floor featuring HW flooring, pot lights, built in speakers, upgraded light fixtures, electric fireplace. An open concept chefs kitchen is anybody's dream! It features a custom kitchen with high end appliances, wine fridge, extended cabinetry, an oversized island with quartz countertops and overlooks the large, serene yard! The second floor features glass railing, HW flooring 2 large bedrooms and 2 baths. The primary suite boasts a generously sized fully renovated ensuite and custom built in organizers. The ground floor features an additional bedroom, renovated bathroom and a family room featuring a gas fireplace, pot lights and built in speakers. The finished lower level is a great space for a gym, move theatre, rec room, office etc.! Be part of a vibrant and a much desirable community. Steps to the lake, Old Oakville and all of its high end amenities.
Ask about this home
A HOMEH agent will answer your questions about this home.
Around this home
Daily convenience, out of 100, from the distances below
Schools nearby
School rating, out of 10.
Helpful calculators
Your HOMEH agent

"I would see it this week."