

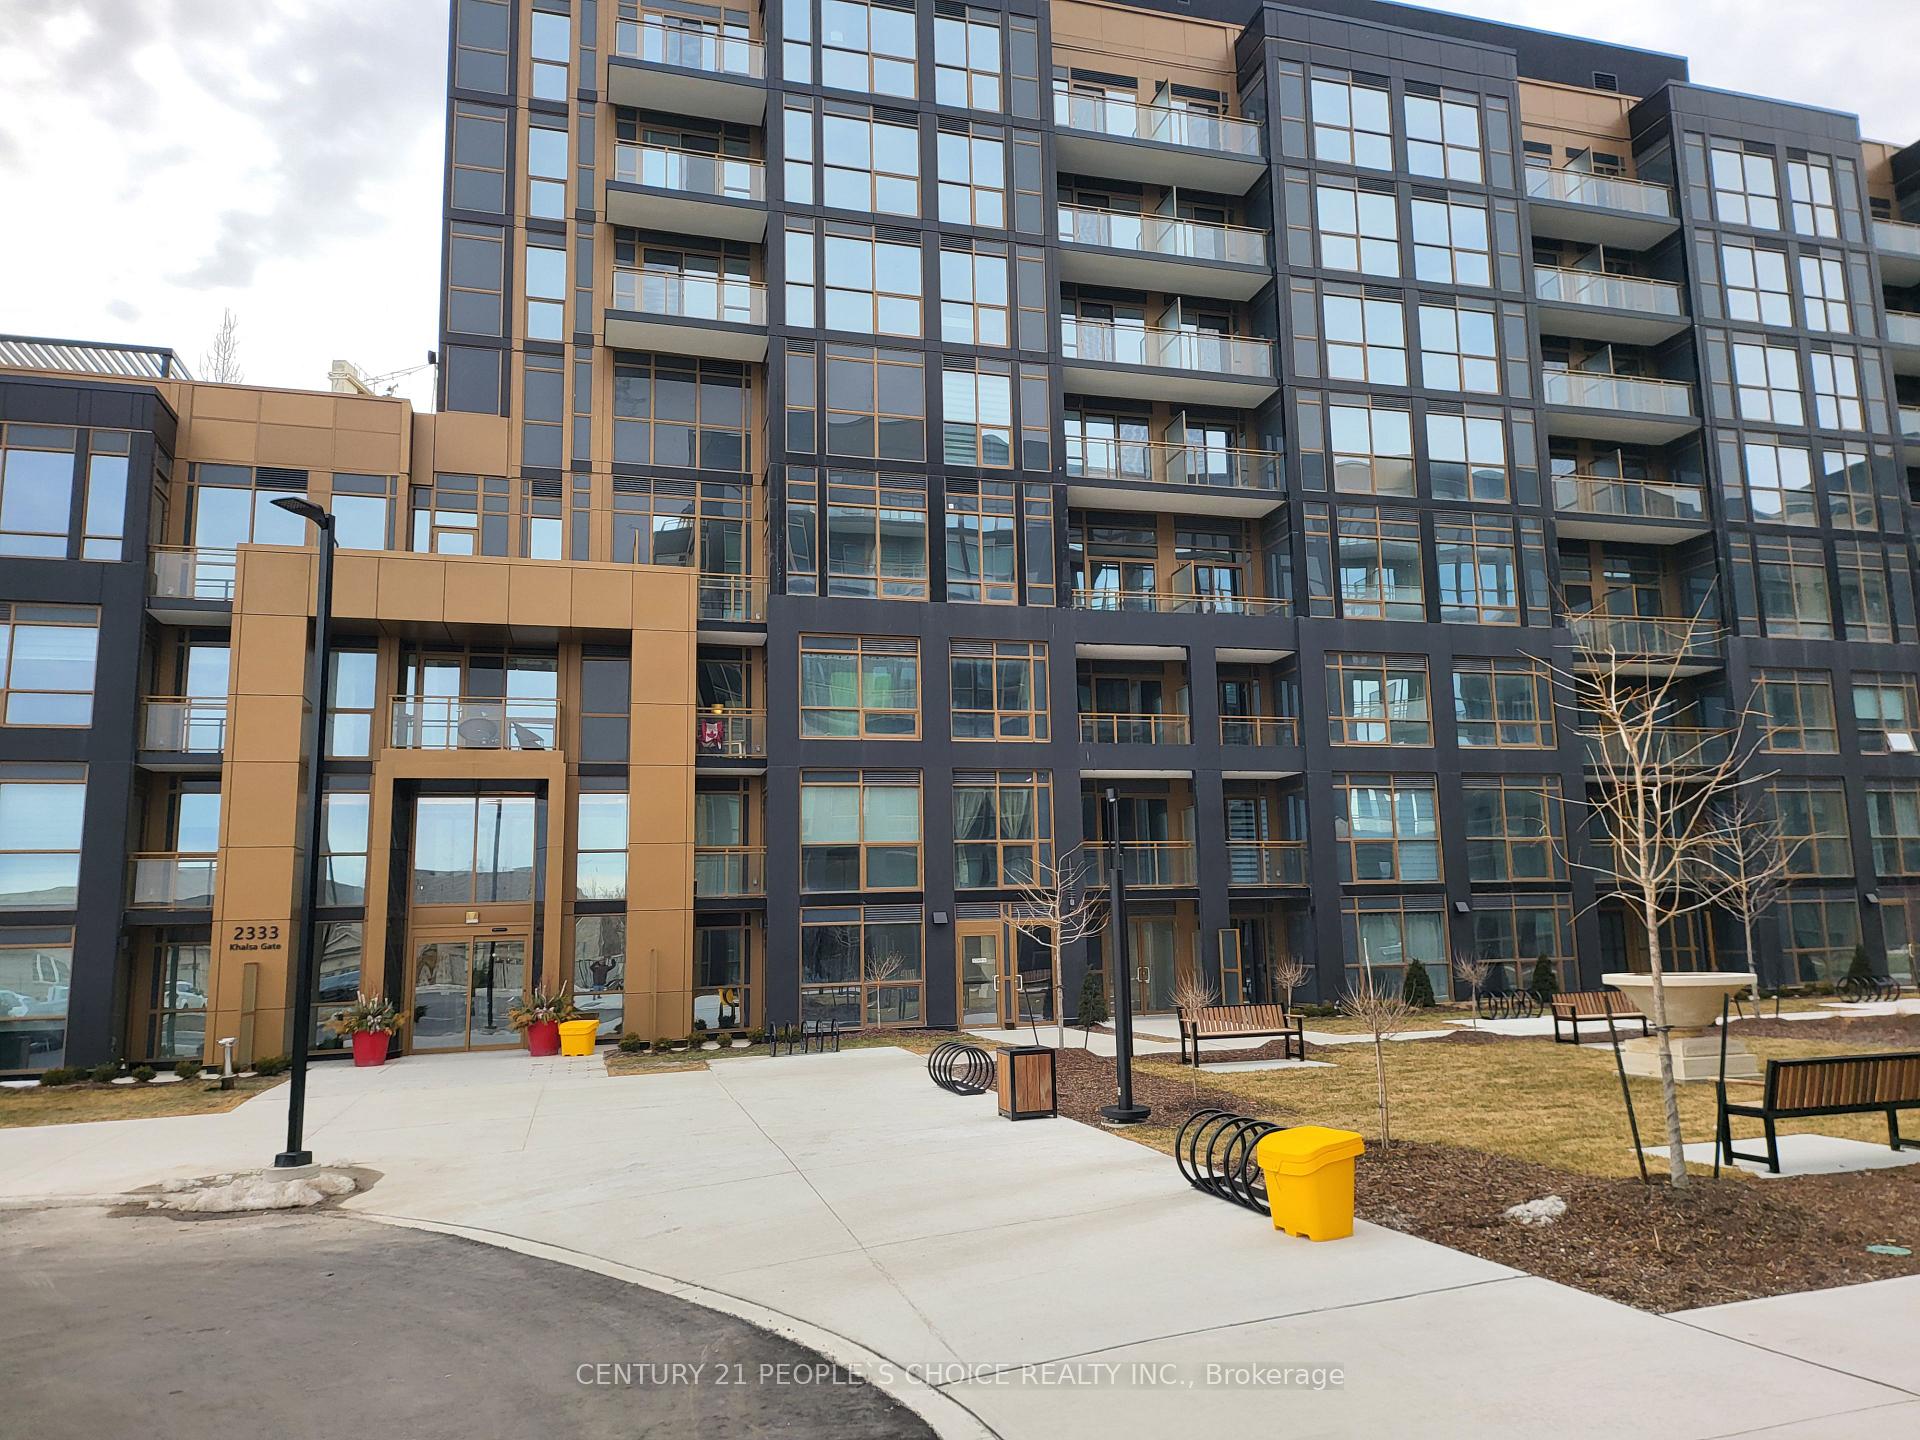
Unit 403, 2333 Khalsa Gate
Unit 403, 2333 Khalsa Gate
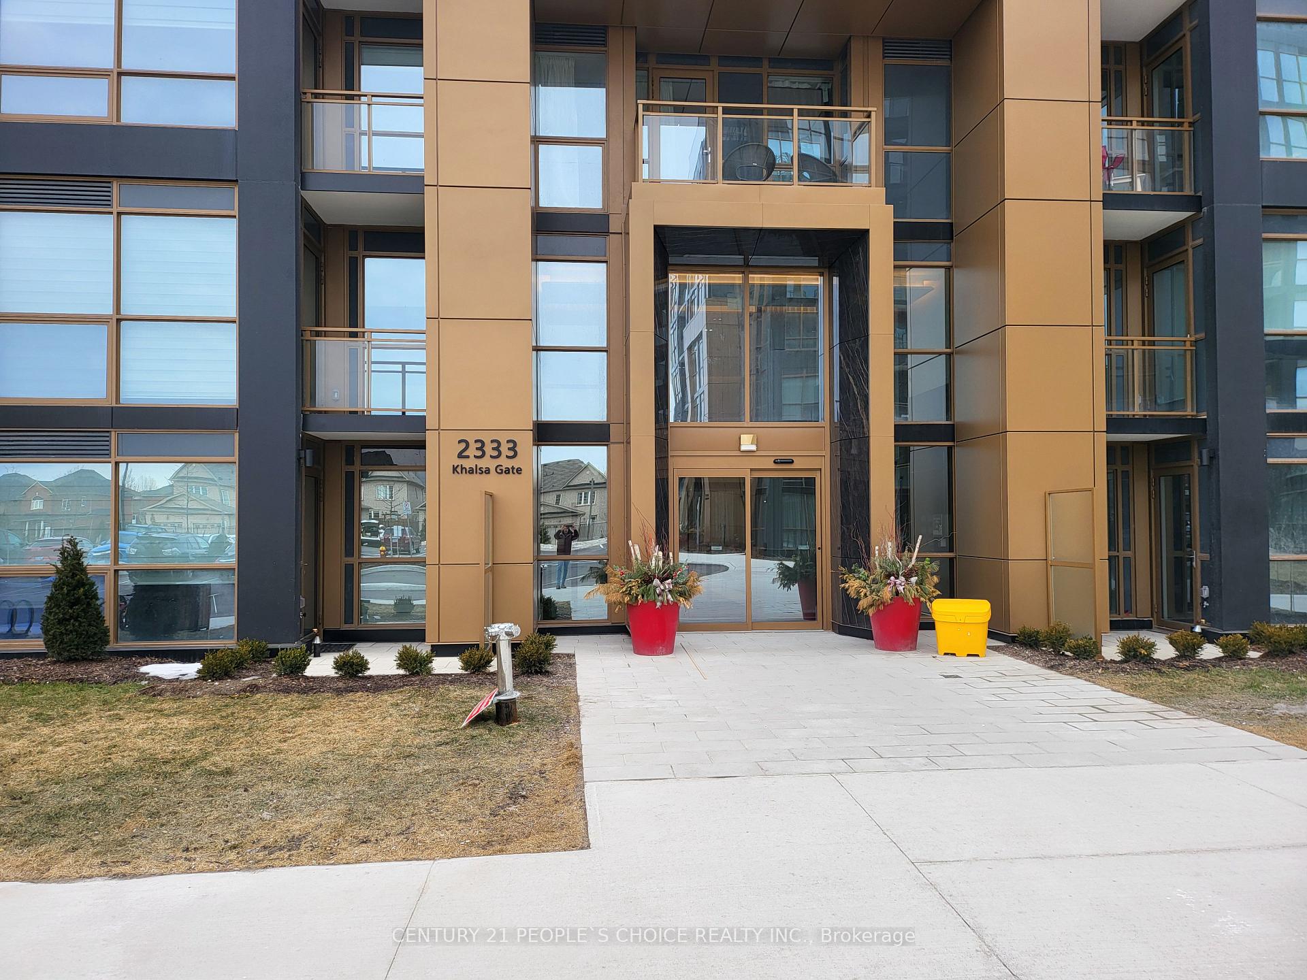
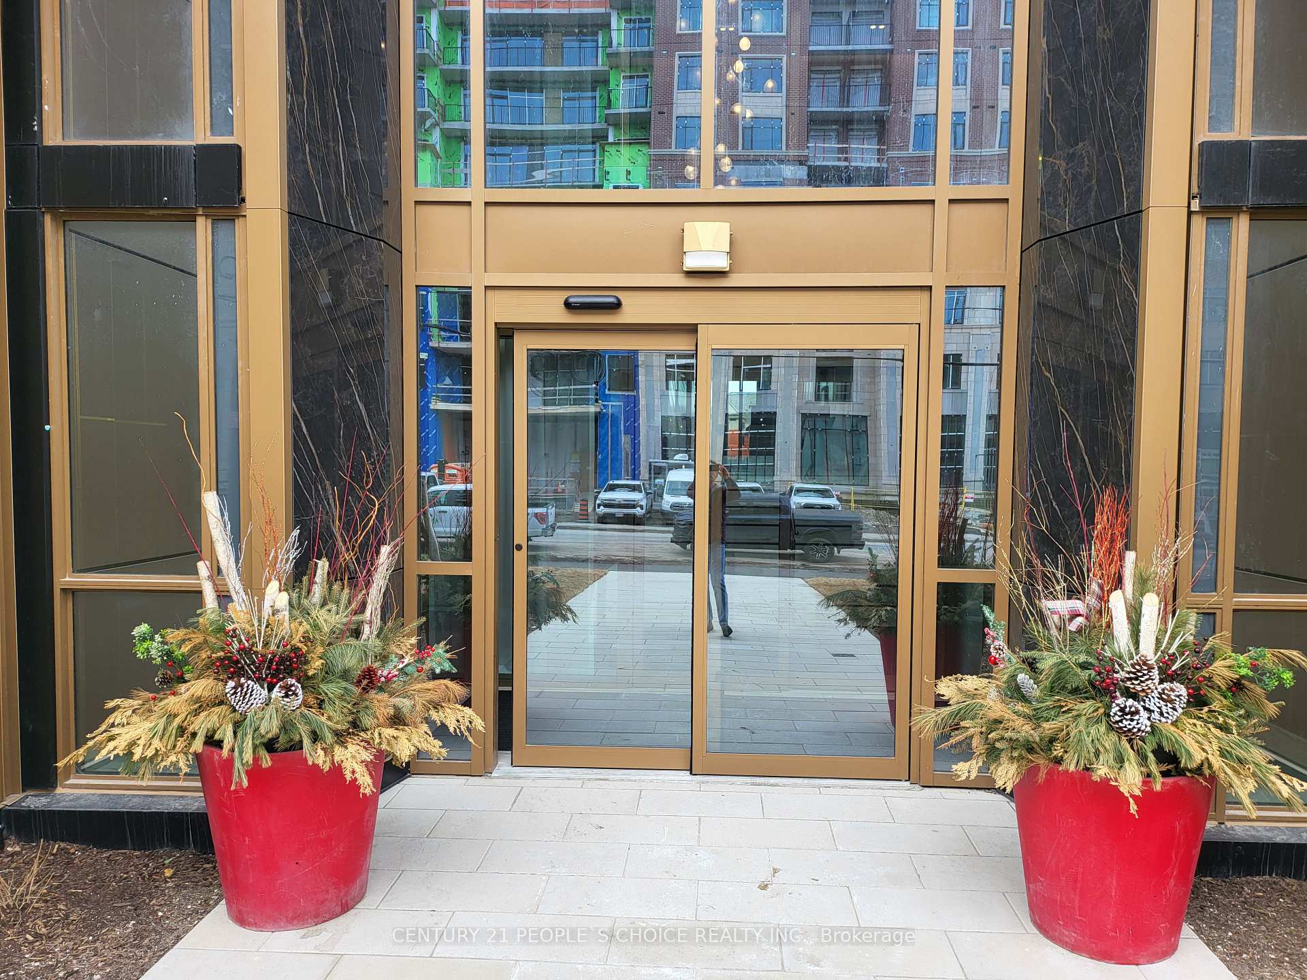
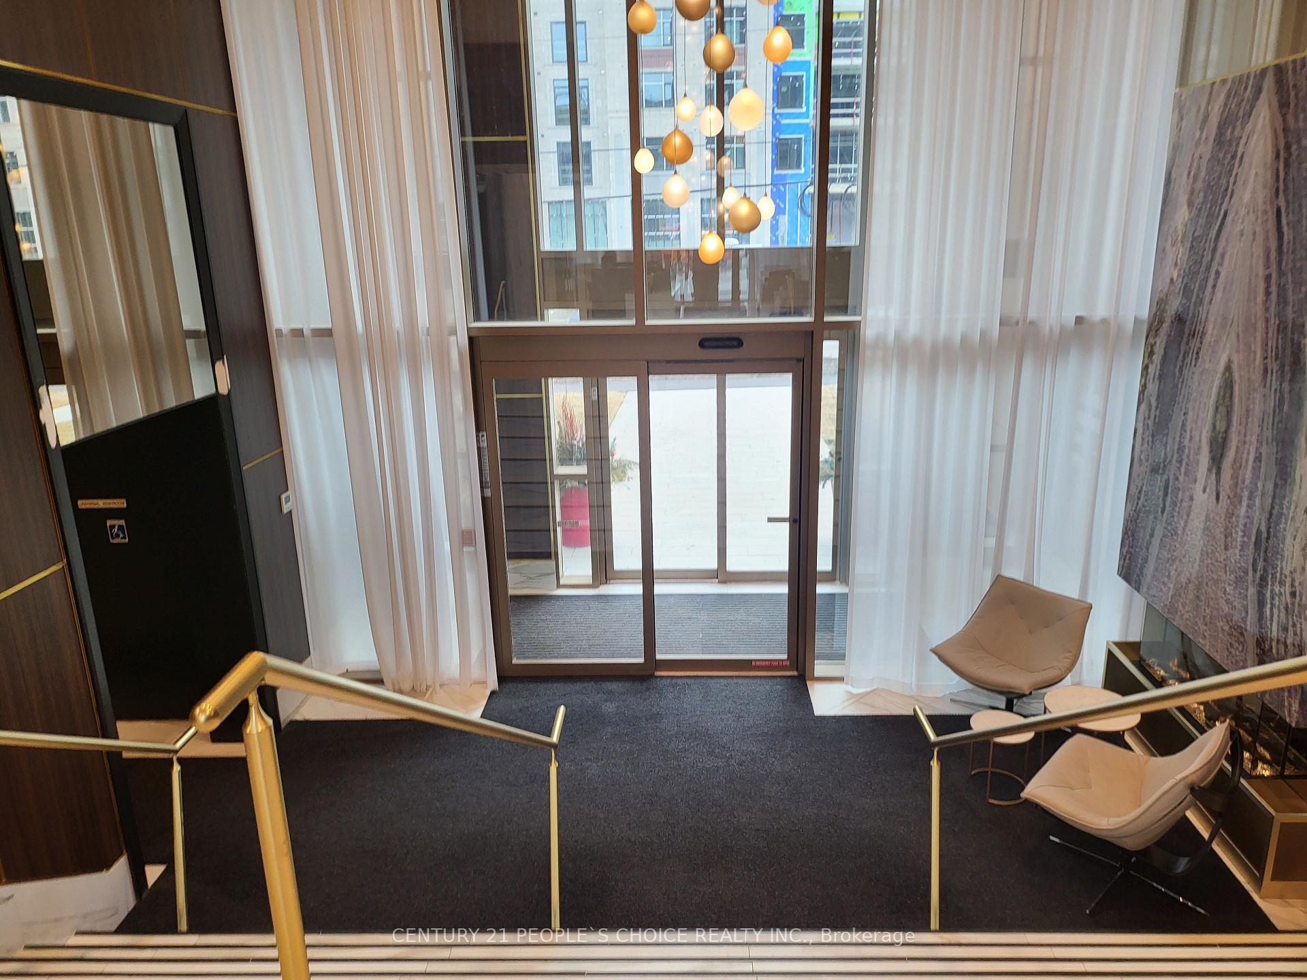 See all 42 photos
Property history
- $575,000ExpiredList: 2025-05-12|End: 2025-08-31|111 daysW12142759
- $629,900TerminatedList: 2025-03-15|End: 2025-05-12|58 daysW12020966
Facts and features
- ExposureEast
- LaundryIn-suite
- BalconyOpen
- Building size10 storeys
- Central air
- Exercise room
- Gym
- Rooftop deck/garden
The homeCondo Apartment, Apartment, New
- Type: Condo Apartment
- Style: Apartment
- Age: New
- Living space: 600–699 sq ft
- Basement: None
- Exposure: East
- View: Park/greenbelt
InsideIn-suite laundry, main level, Carpet free, Carbon monoxide detectors, alarm system, concierge/security, smoke detector
- Laundry: In-suite laundry, main level
- Features: Carpet free
- Security: Carbon monoxide detectors, alarm system, concierge/security, smoke detector
- Elevator: Yes
- Rooms above ground: 5
- Bedrooms: 2
- Bathrooms: 2
- Kitchens: 1
OutsideBrick, Open, Landscaped
- Exterior: Brick
- Balcony: Open
- Features: Landscaped
Parking and locker1 Parking, Underground, Parking type Owned
- Spaces: 1 Parking
- Garage: Underground
- Parking type: Owned
- Driveway: Private, underground
- Spot: A-320
- Locker: Exclusive
- Locker number: A557
BuildingNuvo phase-2, Storeys 10, Units 269
- Name: Nuvo phase-2
- Storeys: 10
- Units: 269
- Registered: 2024
- Condo corporation: 790
- Amenities: Bbqs allowed, car wash, exercise room, gym, media room, rooftop deck/garden
- Pets: Allowed
Heating, water and powerForced air, gas, Central air
- Heating: Forced air, gas
- Cooling: Central air
Costs and taxesCondo fee $520 a month, Cac included, building insurance included, parking included, HST included in the price
- Condo fee: $520 a month
- Fee includes: Cac included, building insurance included, parking included
- HST: HST included in the price
- Rental items: High speed rogers internet under contract at 52.95/month,
Included in the saleS/s fridge, s/s stove, s/s dishwasher, washer & dryer & all elf's,
- Included: S/s fridge, s/s stove, s/s dishwasher, washer & dryer & all elf's,
NearbyGreenbelt/conservation, hospital, park, public transit, place of worship
- Close to: Greenbelt/conservation, hospital, park, public transit, place of worship
Listing detailsW12020966, Terminated, Mar 15, 2025
- MLS® number: W12020966
- Status: Terminated
- Listed on: Mar 15, 2025
- Days on market: 58
- Updated: May 12, 2025
- Possession: 2025-04-01 / Immediate
- Occupied by: Vacant
- Listing brokerage: CENTURY 21 PEOPLE`S CHOICE REALTY INC.
About this home
Unit 403, 2333 Khalsa Gate, Oakville (Westmount), ON L6M 0X7
Lowest price in the building, Investor Dream, Great Opportunity To Own this Brand New 2 Bedroom, 2 Bathroom, 1 Locker, 1 Underground Parking, 688 Sqft in Upper Glen Abbey West Oakville.A vibrant new Oakville community, NUVO Condos is a place for making memories, Summer or winter, its the block you want to be on. Brightly Designed Floor Plans and a new level of luxury condominium living, Keyless front door with smartphone, Ecobee Smart Thermostat with built-in Alexa, Pre-wired for cable TV and internet access in the living room& bedroom(s), Smooth 9 ft ceilings throughout, Granite Kitchen Countertops, Stainless Steel Appliances & Private Balcony, Condo affords you a world of amenities without ever leaving the building: Including Smart Home Technology, Games Room, Private Family/Dining Party Room, Media Room, Business Centre, Rooftop Pool, Fitness Centre, Basketball Court, Community Gardens and Much More. Stacking washer and heat pump vent less dryer, Nestled amongst trails and creeks, here you'll enjoy resort style living, minutes from fantastic shops and restaurants, close to schools, parks, and every convenient amenity. Easy access to nearby Highways including the 407 and 403. Residents looking to commute into downtown Toronto for employment or leisure can do so in under 40 minutes. Property has been rented at 2200/month since May 1, 2025 for one year. Only show if your client can assume the tenancy. Rent would be guaranteed.
Ask about this home
A HOMEH agent will answer your questions about this home.
Know more about Nuvo Condos

Condo building · 2343 Khalsa Gate
Nuvo Condos is a 10-storey condo with 269 suites, built in 2024 by Fernbrook Homes. Right now 10 for sale and 10 for rent are on the market here.
- 10storeys
- 269suites
- $744/sq ft
- 2024built
No similar units for sale in Nuvo Condos right now.
Around this home
Daily convenience, out of 100, from the distances below
Schools nearby
School rating, out of 10.
Helpful calculators
Your HOMEH agent

"Priced 21% over the Hestimate. I would see it this week."