

2346 Rock Point Drive
2346 Rock Point Drive
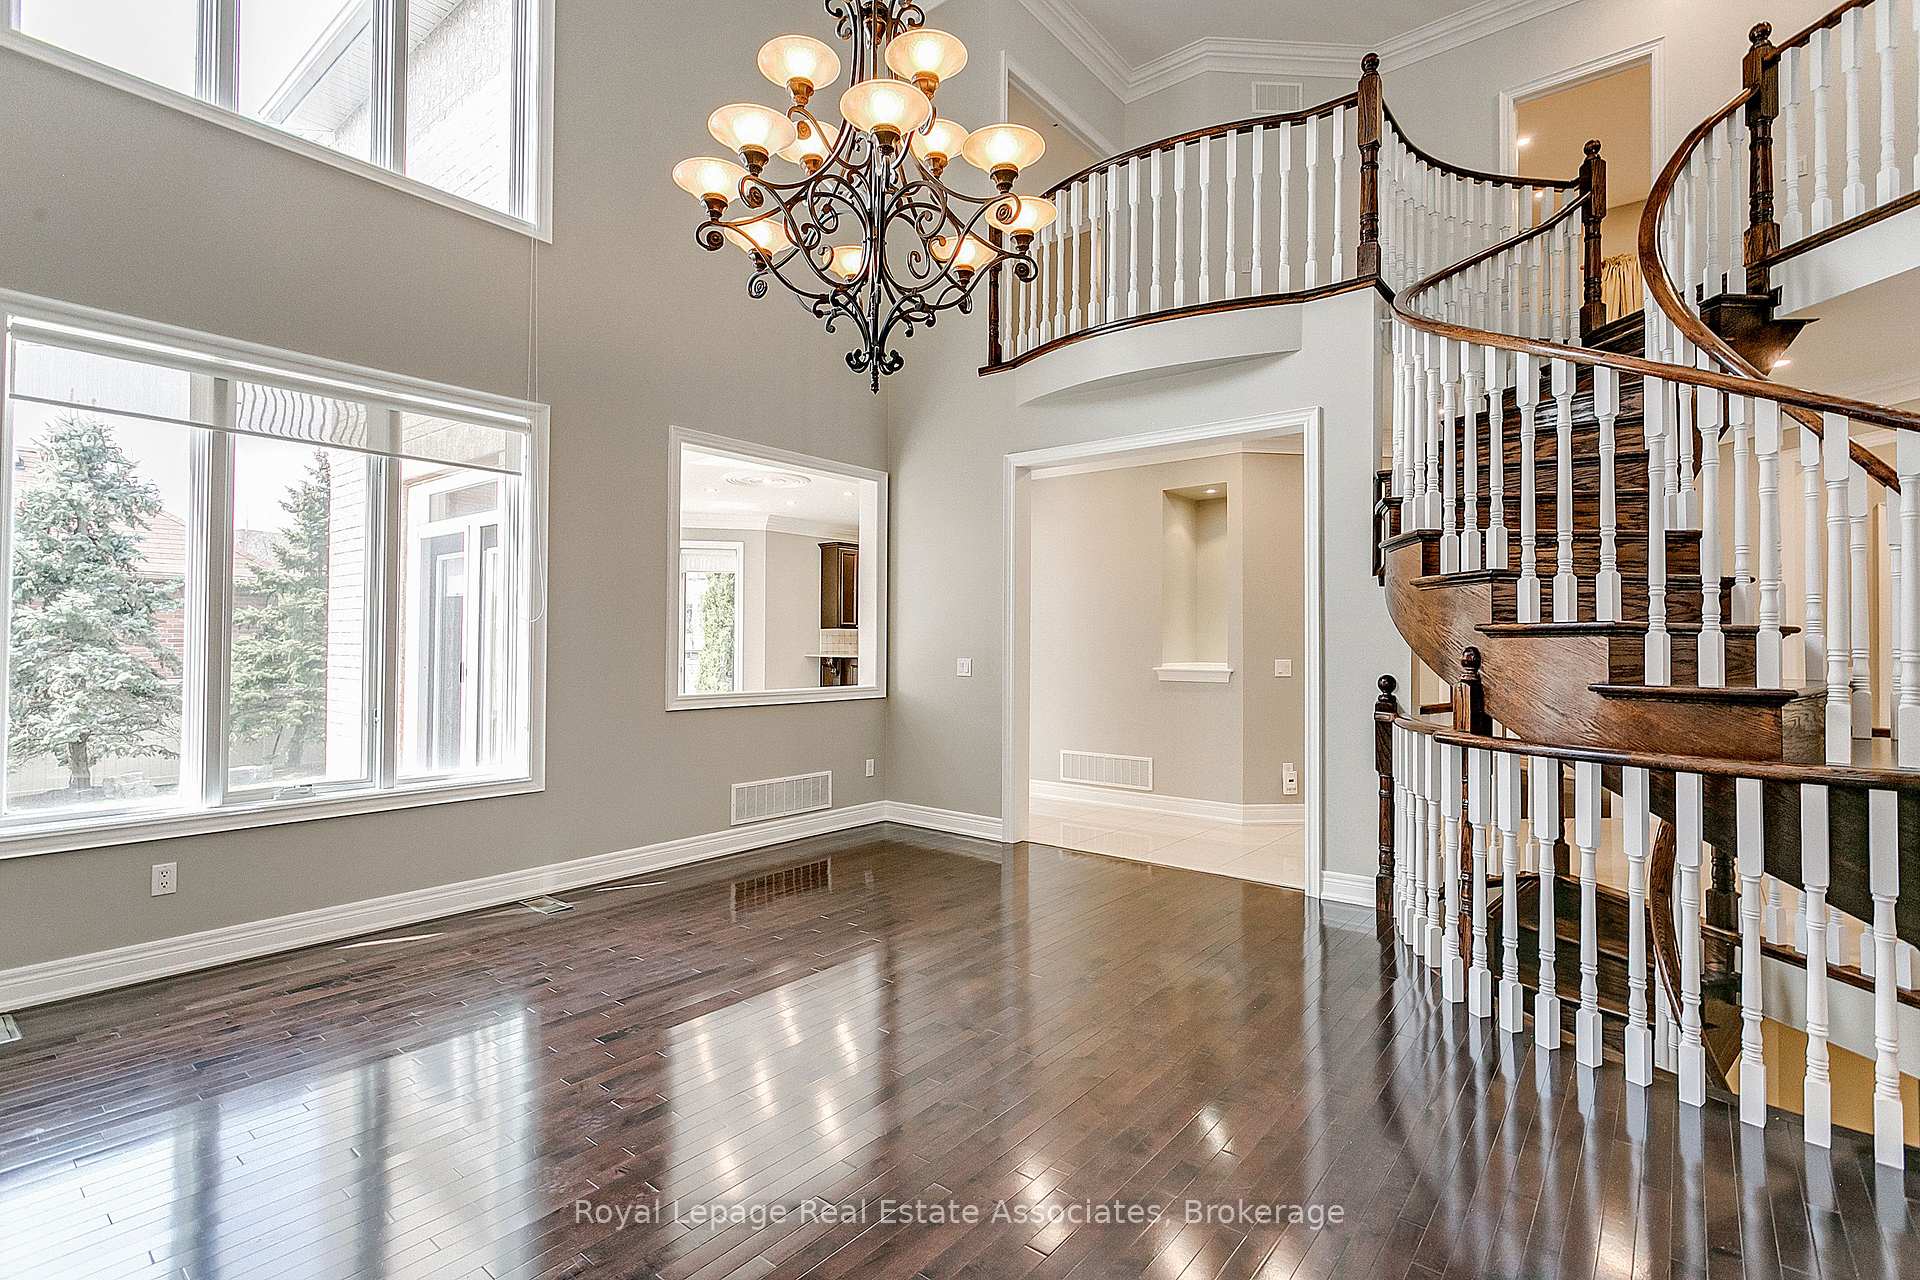 See all 44 photos
Property history
Facts and features
- BasementFinished
- Lot size60 × 121 ft
- Lease term12 months
- FurnishedUnfurnished
- Hardwood floors
- Fireplace
- Central air
The homeDetached, 2-storey, 3,500–5,000 sq ft
- Type: Detached
- Style: 2-storey
- Living space: 3,500–5,000 sq ft
- Basement: Finished, full
InsideFireplace Yes, Hardwood, Broadloom, Ensuite, main level
- Fireplace: Yes
- Flooring: Hardwood, Broadloom
- Laundry: Ensuite, main level
- Features: Auto garage door remote
- Rooms above ground: 11
- Bedrooms: 4 + 1 in the basement
- Bathrooms: 5
- Kitchens: 1
- Family room: Yes
Outside and lotBrick, stone, Asphalt shingle, Poured concrete
- Exterior: Brick, stone
- Roof: Asphalt shingle
- Foundation: Poured concrete
- Size: 60 × 121 ft
Parking2 Garage, Attached, Private double
- Spaces: 2 Garage
- Garage: Attached
- Driveway: Private double
Heating, water and powerForced air, gas, Central air, Municipal water
- Heating: Forced air, gas
- Cooling: Central air
- Water: Municipal water
- Sewer: Municipal sewer
Rent and termsRent $7,500 a month, Entire property, Unfurnished
- Rent: $7,500 a month
- Space for rent: Entire property
- Furnished: Unfurnished
- Lease: 12 months
- Rent includes: Parking
- Deposit: Required
- Credit check: Required
- Employment letter: Required
- Rental application: Required
- References: Required
NearbyCul de sac/dead end, fenced yard, park, ravine, school, wooded/treed
- Close to: Cul de sac/dead end, fenced yard, park, ravine, school, wooded/treed
Listing detailsW12333823, Rented, Aug 6, 2025
- MLS® number: W12333823
- Status: Rented
- Listed on: Aug 6, 2025
- Days on market: 21
- Updated: Aug 27, 2025
- Possession: 2025-10-01 / 60-89 days
- Occupied by: Tenant
- Listing brokerage: Royal Lepage Real Estate Associates
About this home
2346 Rock Point Drive, Oakville (Joshua Creek), ON L6H 7V3
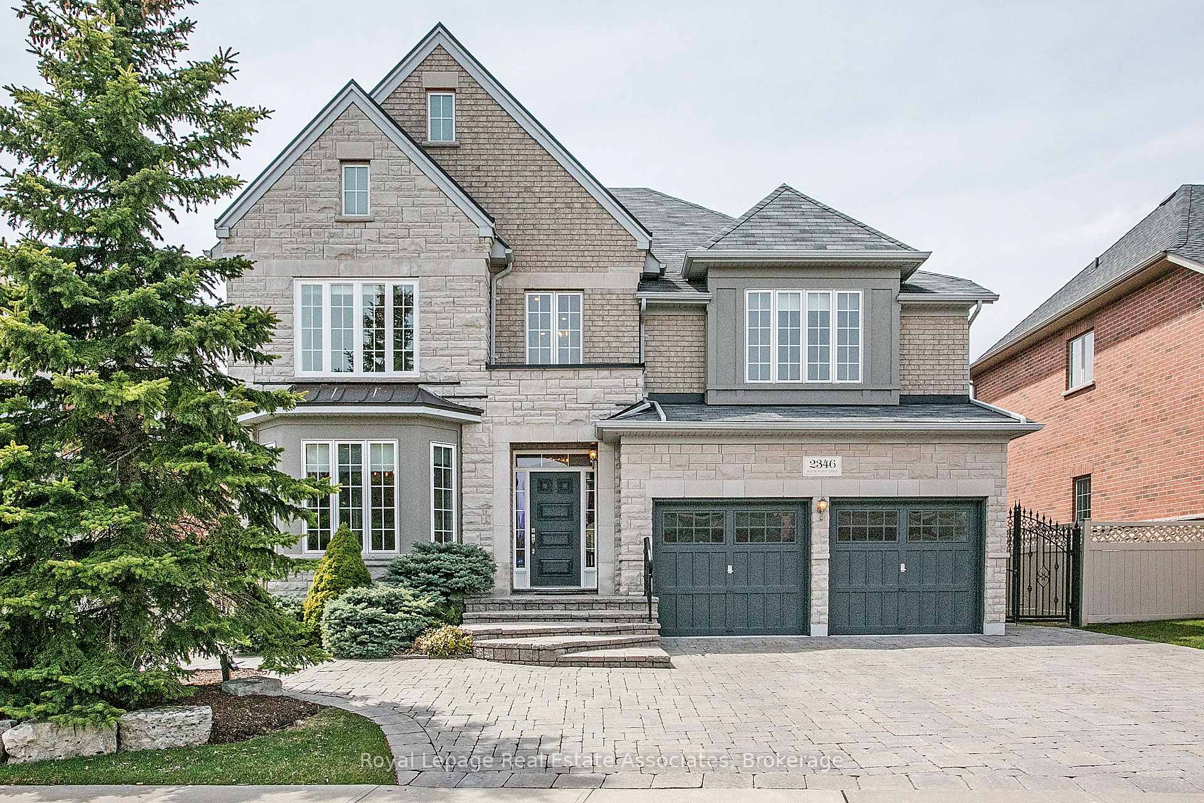
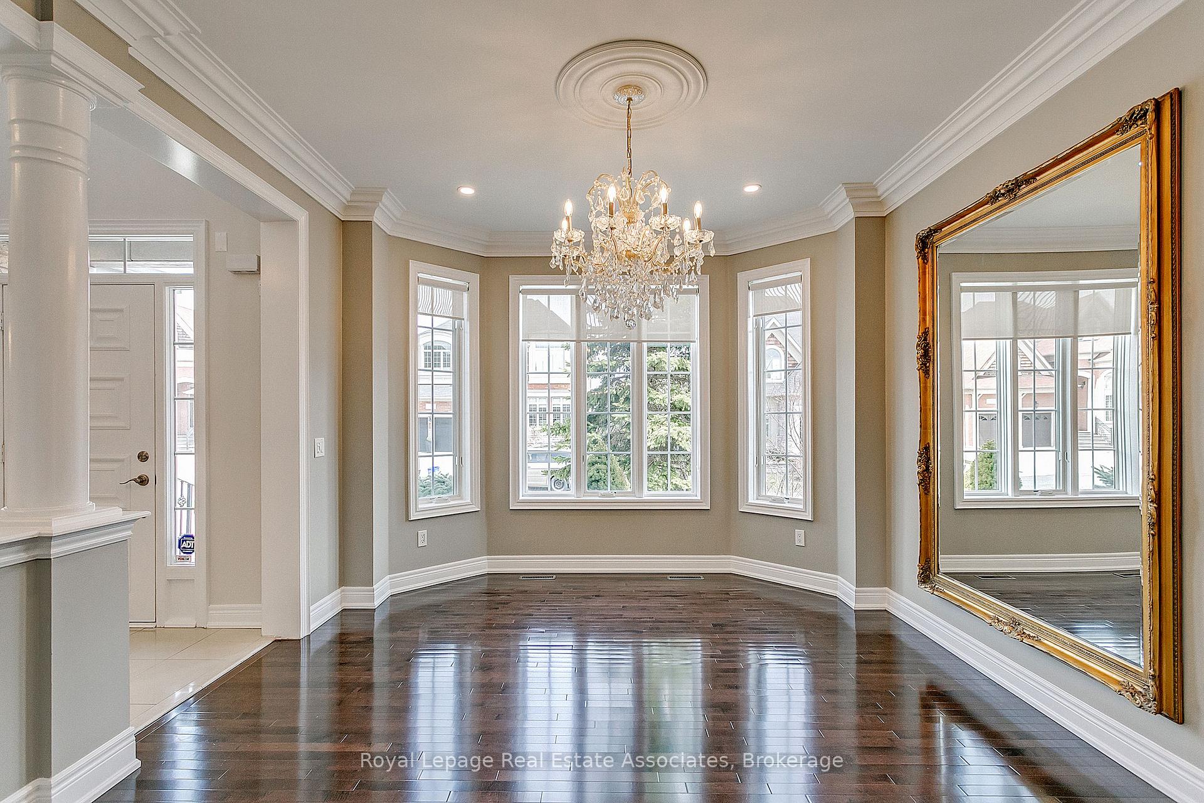
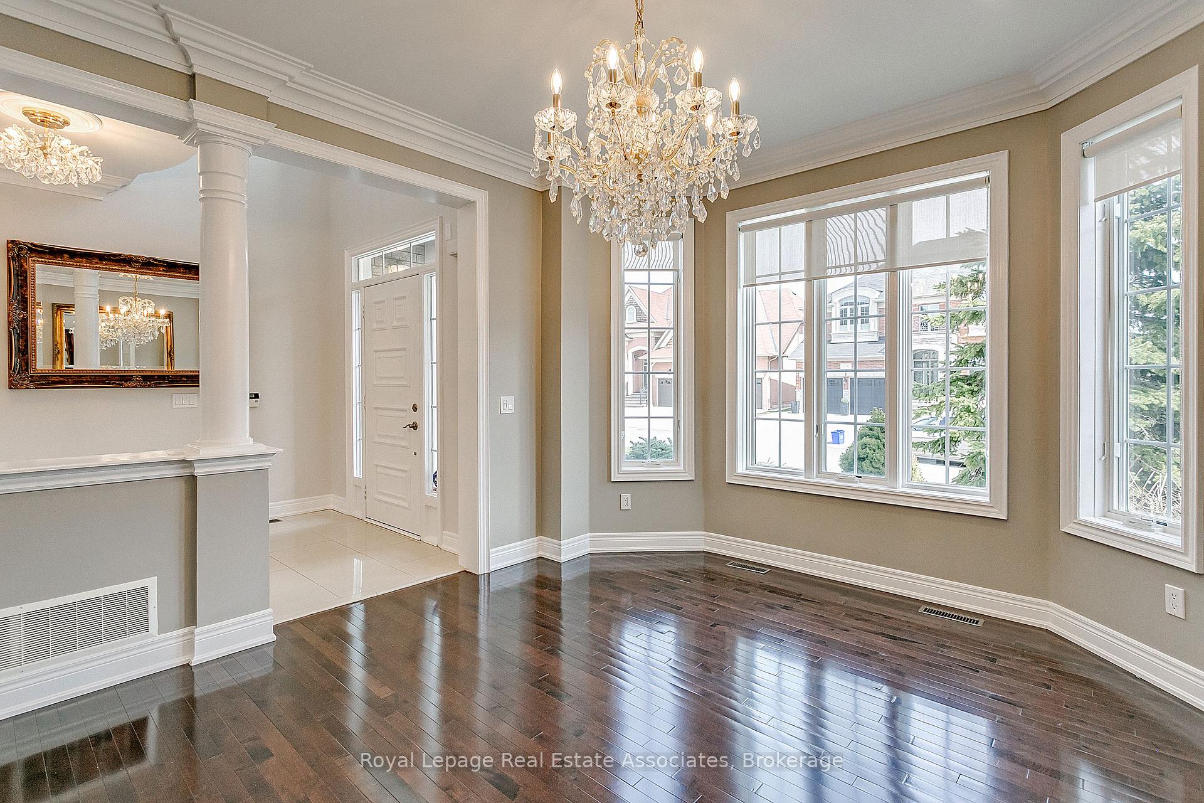
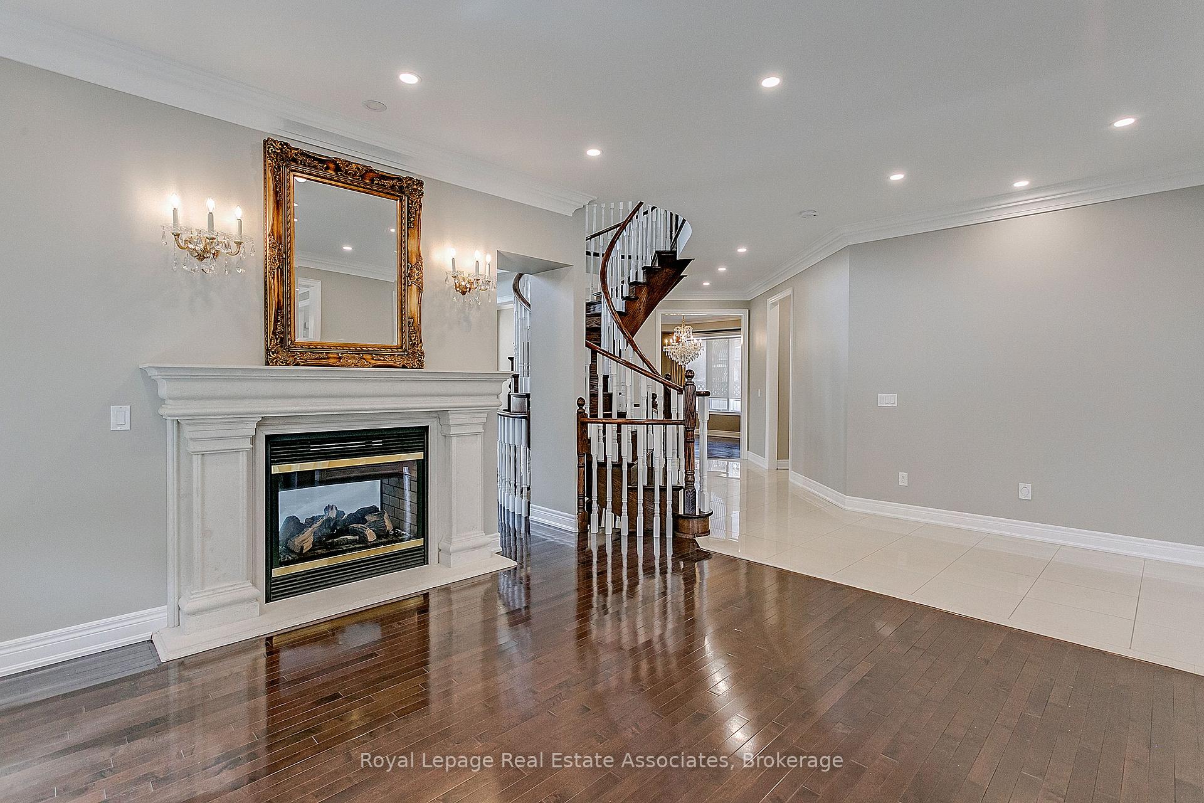
Luxury lease opportunity in the heart of Joshua Creek! Magnificent and stunning 4+1 bedroom home with over 6000+ sq ft of total living space. Thousands spent in upgrades. Premium 60x121 ft lot with professional landscaping, cobblestone driveway, walkway & patio. Gorgeous 2-stry family room, gourmet family sized kitchen with SS appliances & granite counters. Open layout with high ceilings, hardwood floors, upgraded light fixtures and pot lights. Spectacular lower level: Open concept rec room, home theatre with projector screen, sauna, gorgeous modern bathroom and 5th bedroom. Walking distance to schools, parks & trails. Landscaping & snow removal included. View virtual tour!
Ask about this home
A HOMEH agent will answer your questions about this home.
Around this home
Daily convenience, out of 100, from the distances below
Schools nearby
School rating, out of 10.
Helpful calculators
Your HOMEH agent

"I would see it this week."