

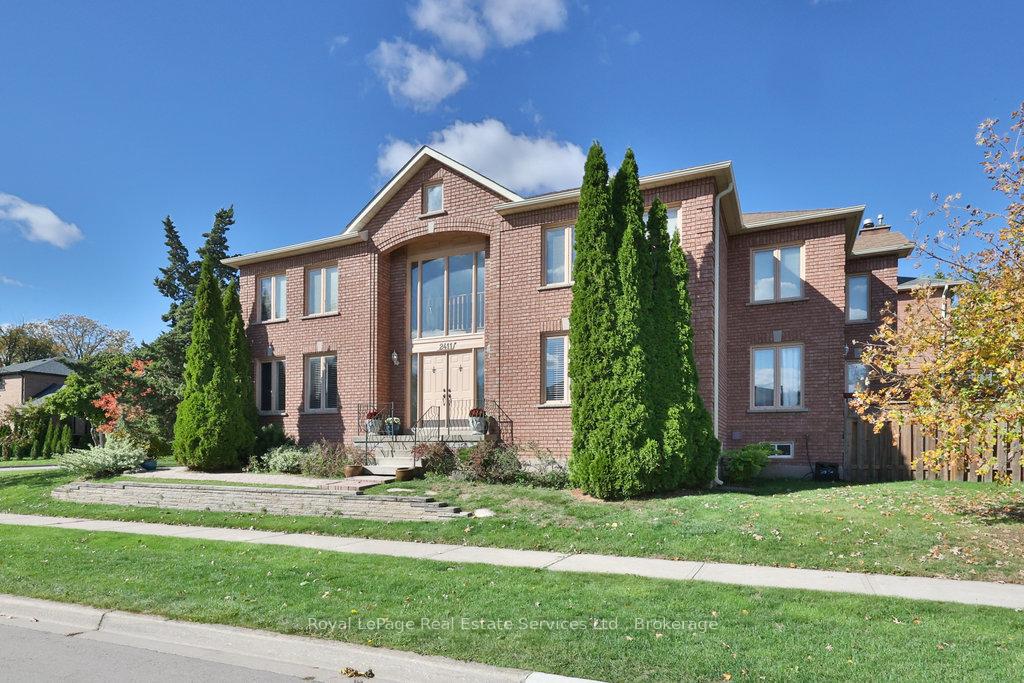
2411 Stoll Drive
2411 Stoll Drive
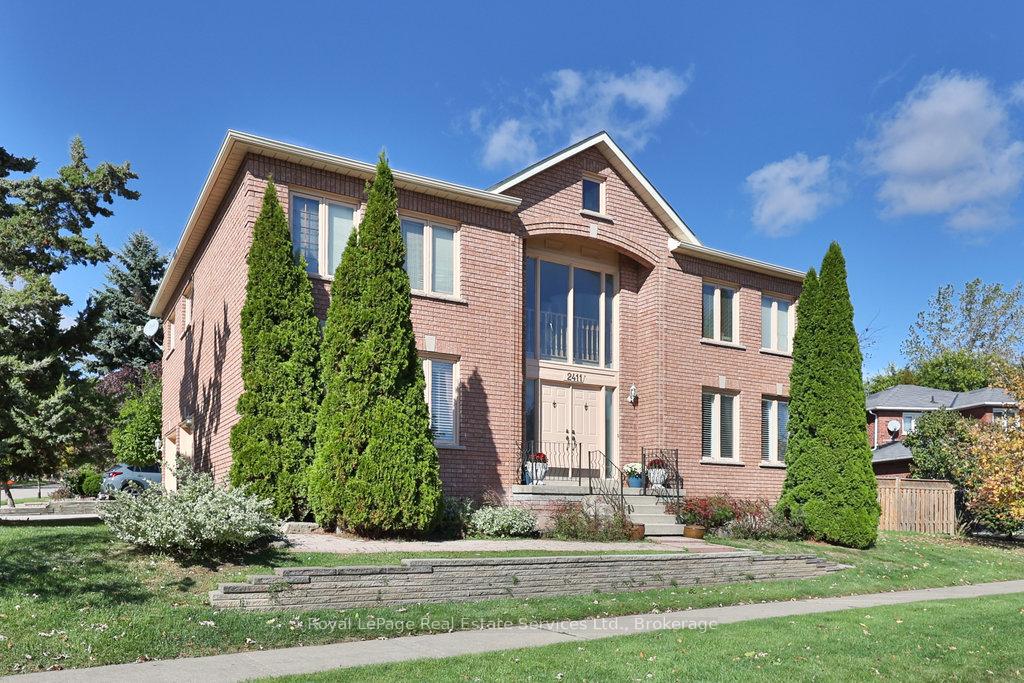
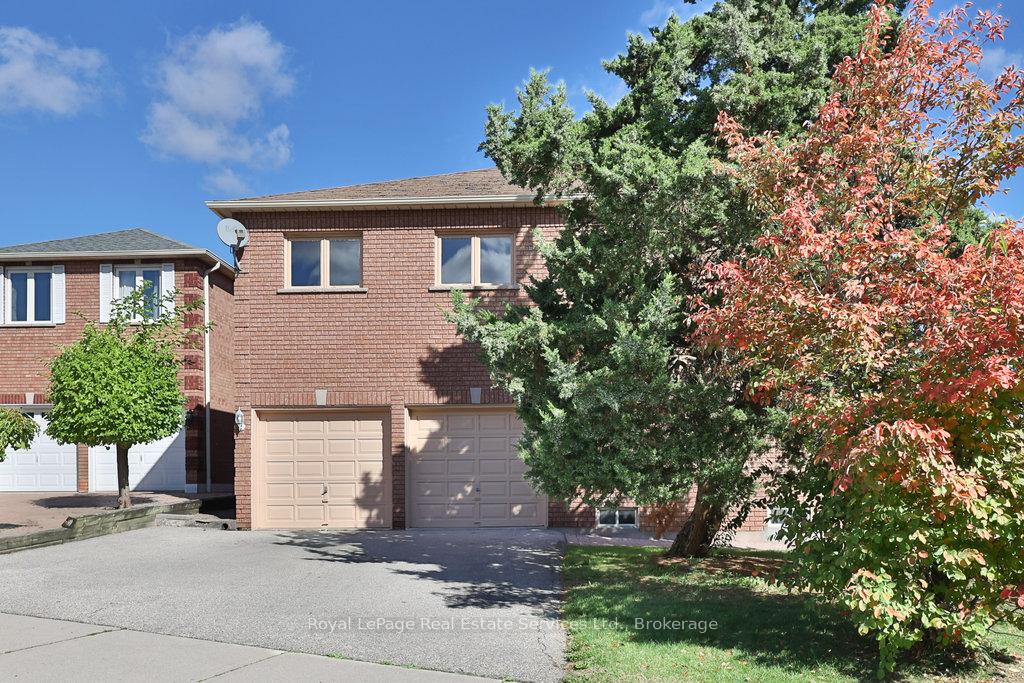
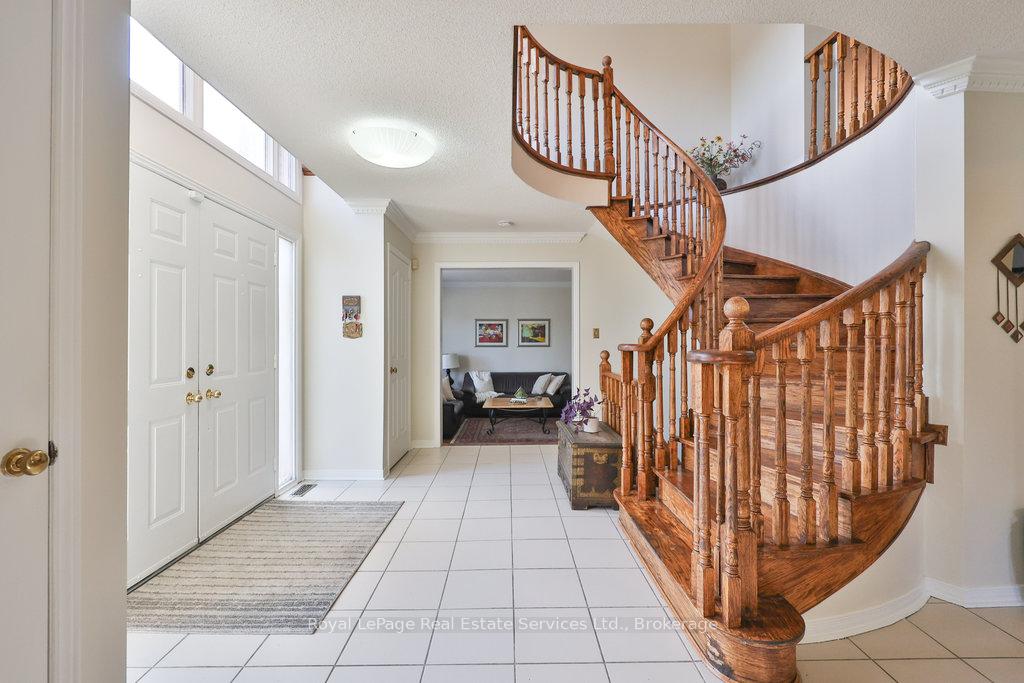
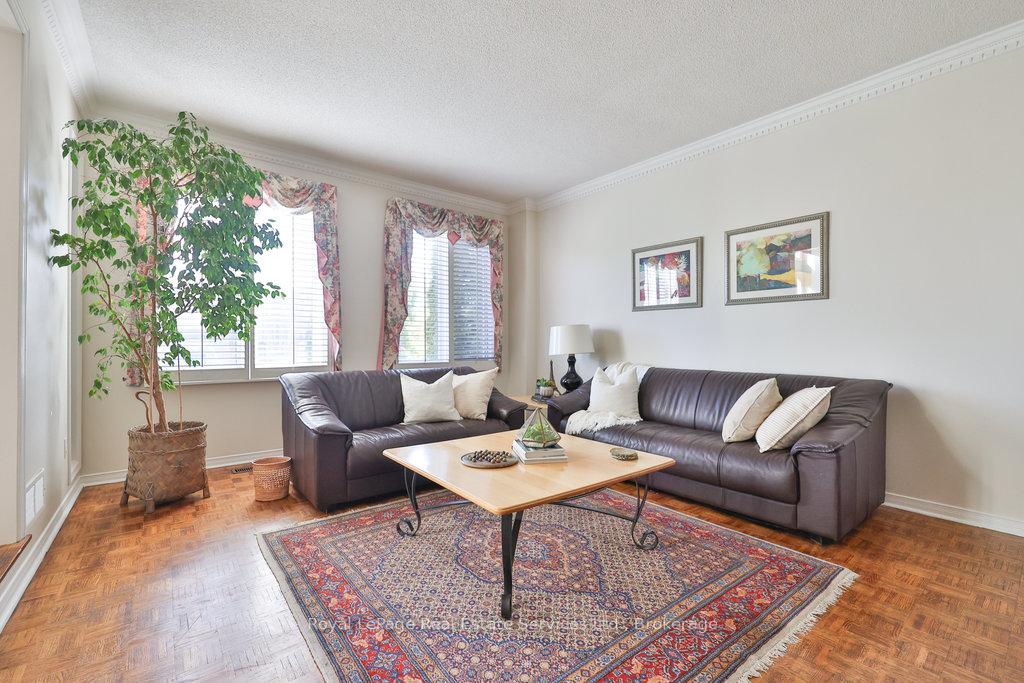 See all 50 photos
Property history
Facts and features
- BasementFinished
- Age of home31–50 years
- Water, sewerMunicipal
- Lot shapeIrregular
- Fireplace
- Central air
The homeDetached, 2-storey, Age 31–50 years
- Type: Detached
- Style: 2-storey
- Age: 31–50 years
- Living space: 3,000–3,500 sq ft
- Basement: Finished, full
InsideFireplace Yes, wood, Tile, Broadloom, Main level
- Fireplace: Yes, wood
- Flooring: Tile, Broadloom
- Laundry: Main level
- Features: Other, central vacuum
- Rooms above ground: 9
- Rooms in the basement: 3
- Bedrooms: 4 + 2 in the basement
- Bathrooms: 4
- Kitchens: 1
- Family room: Yes
Outside and lotBrick, Asphalt shingle, Poured concrete
- Exterior: Brick
- Roof: Asphalt shingle
- Foundation: Poured concrete
- Other structures: Fence - full
- Size: 108.73 × 57.38 ft
- Shape: Irregular
- Zoning: RL5
Parking2 Garage, Attached, Private double
- Spaces: 2 Garage
- Garage: Attached
- Driveway: Private double
Heating, water and powerForced air, gas, Central air, Municipal water
- Heating: Forced air, gas
- Cooling: Central air
- Water: Municipal water
- Sewer: Municipal sewer
Costs and taxesTaxes $7,487 a year, HST No HST, Hot water heater
- Taxes, 2025: $7,487 a year
- HST: No HST
- Rental items: Hot water heater
- Under contract: Hot water heater
Included in the saleFridge, stove, dishwasher, washer, dryer, window coverings, electric light fixtures., Living room draperies
- Included: Fridge, stove, dishwasher, washer, dryer, window coverings, electric light fixtures.
- Not included: Living room draperies
NearbyLibrary, park, public transit, school
- Close to: Library, park, public transit, school
Listing detailsW12474712, Sold, Oct 21, 2025
- MLS® number: W12474712
- Status: Sold
- Listed on: Oct 21, 2025
- Days on market: 20
- Updated: Nov 10, 2025
- Possession: Flexible
- Occupied by: Owner
- Listing brokerage: Royal LePage Real Estate Services Ltd., Brokerage
About this home
2411 Stoll Drive, Oakville (Clearview), ON L6J 7K9
Spacious family home in desirable Clearview! This bright, 4+2 bedroom, 3+1 bathroom home offers over 3,450 sq ft above grade and more than 5,000 sq ft of total living space, including a finished basement with a separate entrance - ideal for an in-law suite or potential rental income. The home features large principal rooms filled with natural light, a practical layout and plenty of room for the entire family. Situated within top-rated school zones, including James W. Hill Public School, St. Luke Catholic Elementary and Oakville Trafalgar High School. Commuting is easy with quick access to QEW, 403 and GO Transit. Short walk to nearby parks and amenities. Great value for a large, detached home in this sought after neighbourhood.
Ask about this home
A HOMEH agent will answer your questions about this home.
Around this home
Daily convenience, out of 100, from the distances below
Schools nearby
School rating, out of 10.
Helpful calculators
Your HOMEH agent

"I would see it this week."