

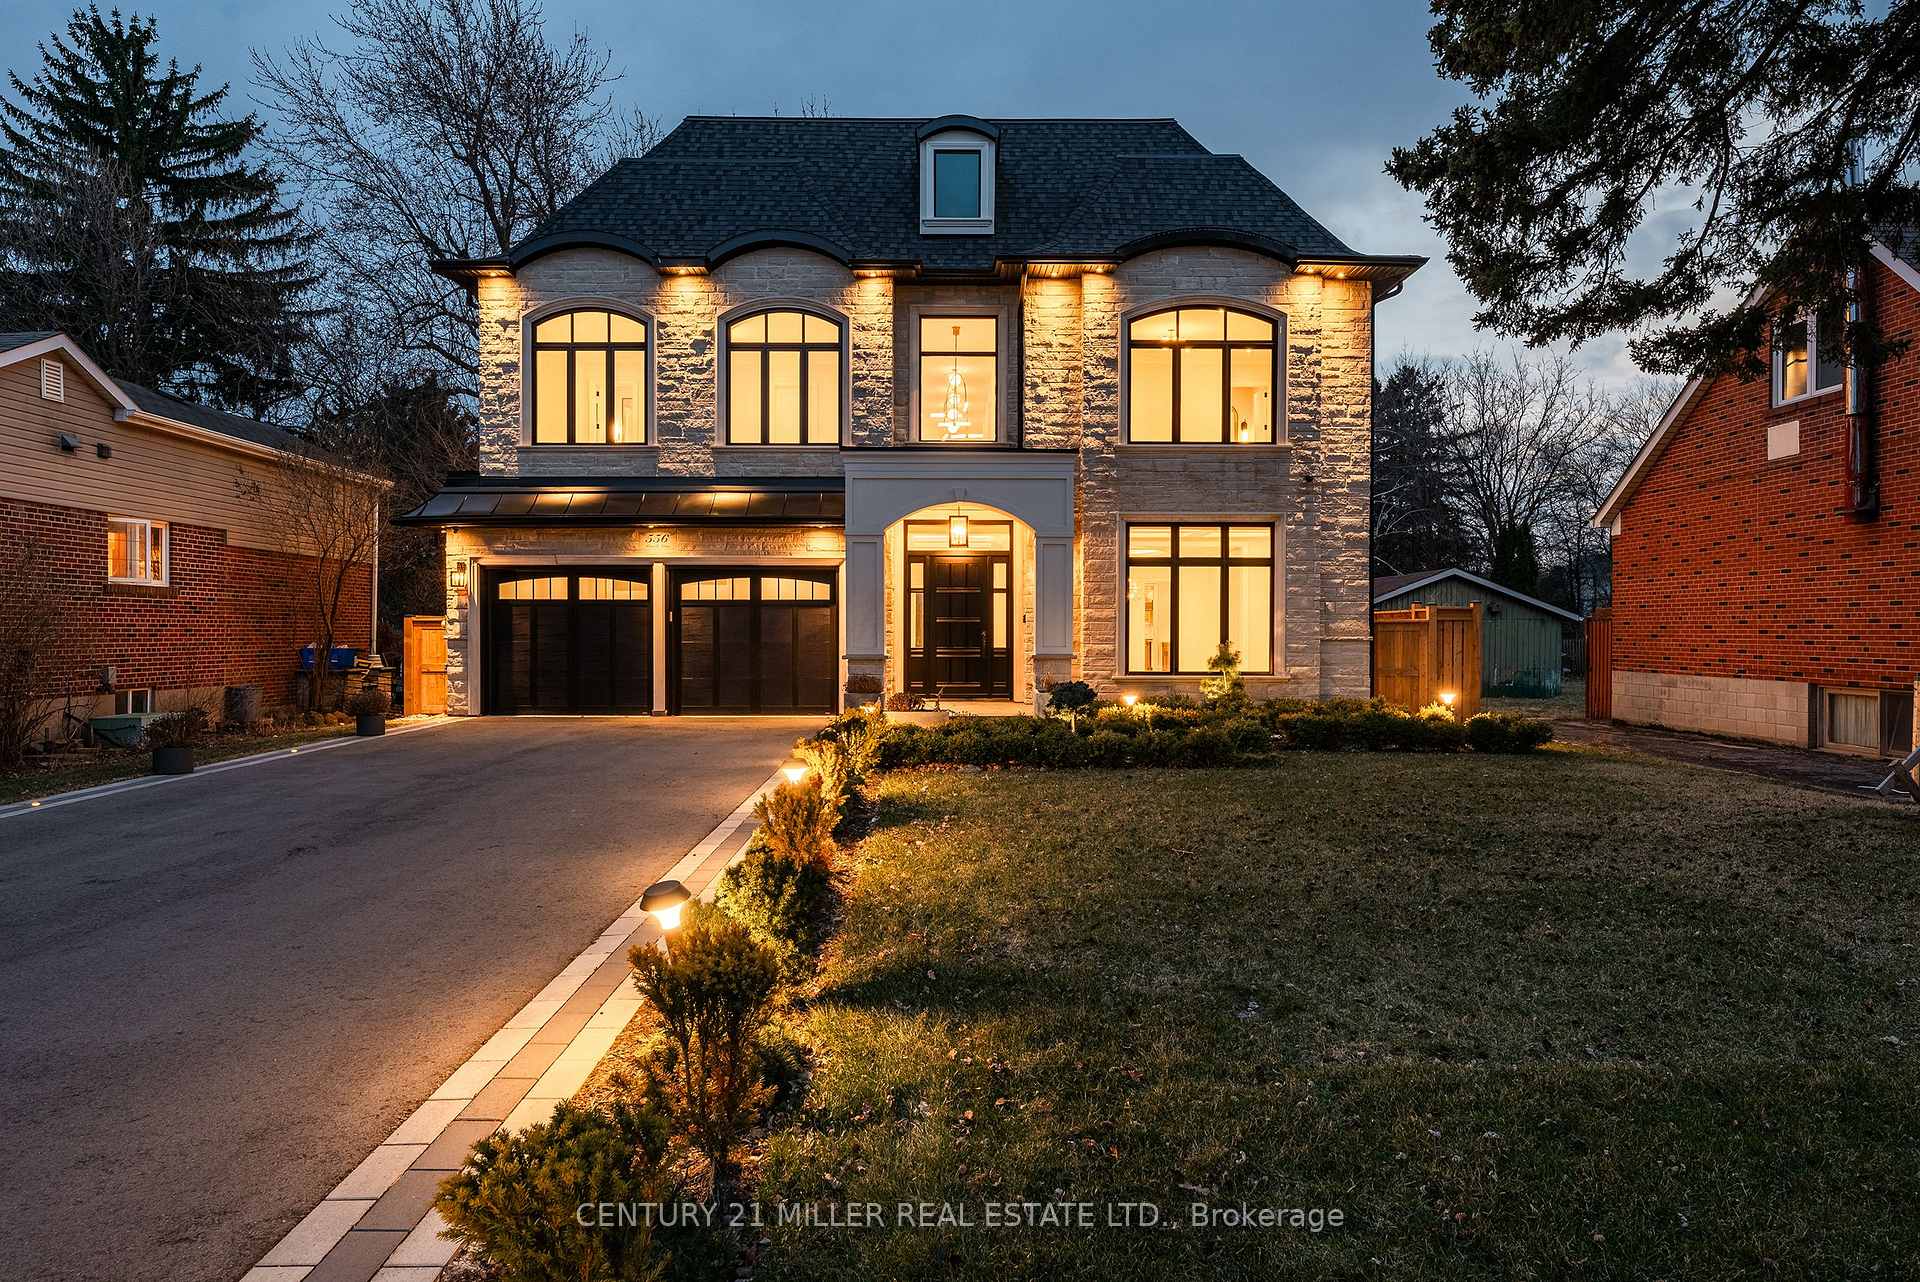
556 Fourth Line
556 Fourth Line
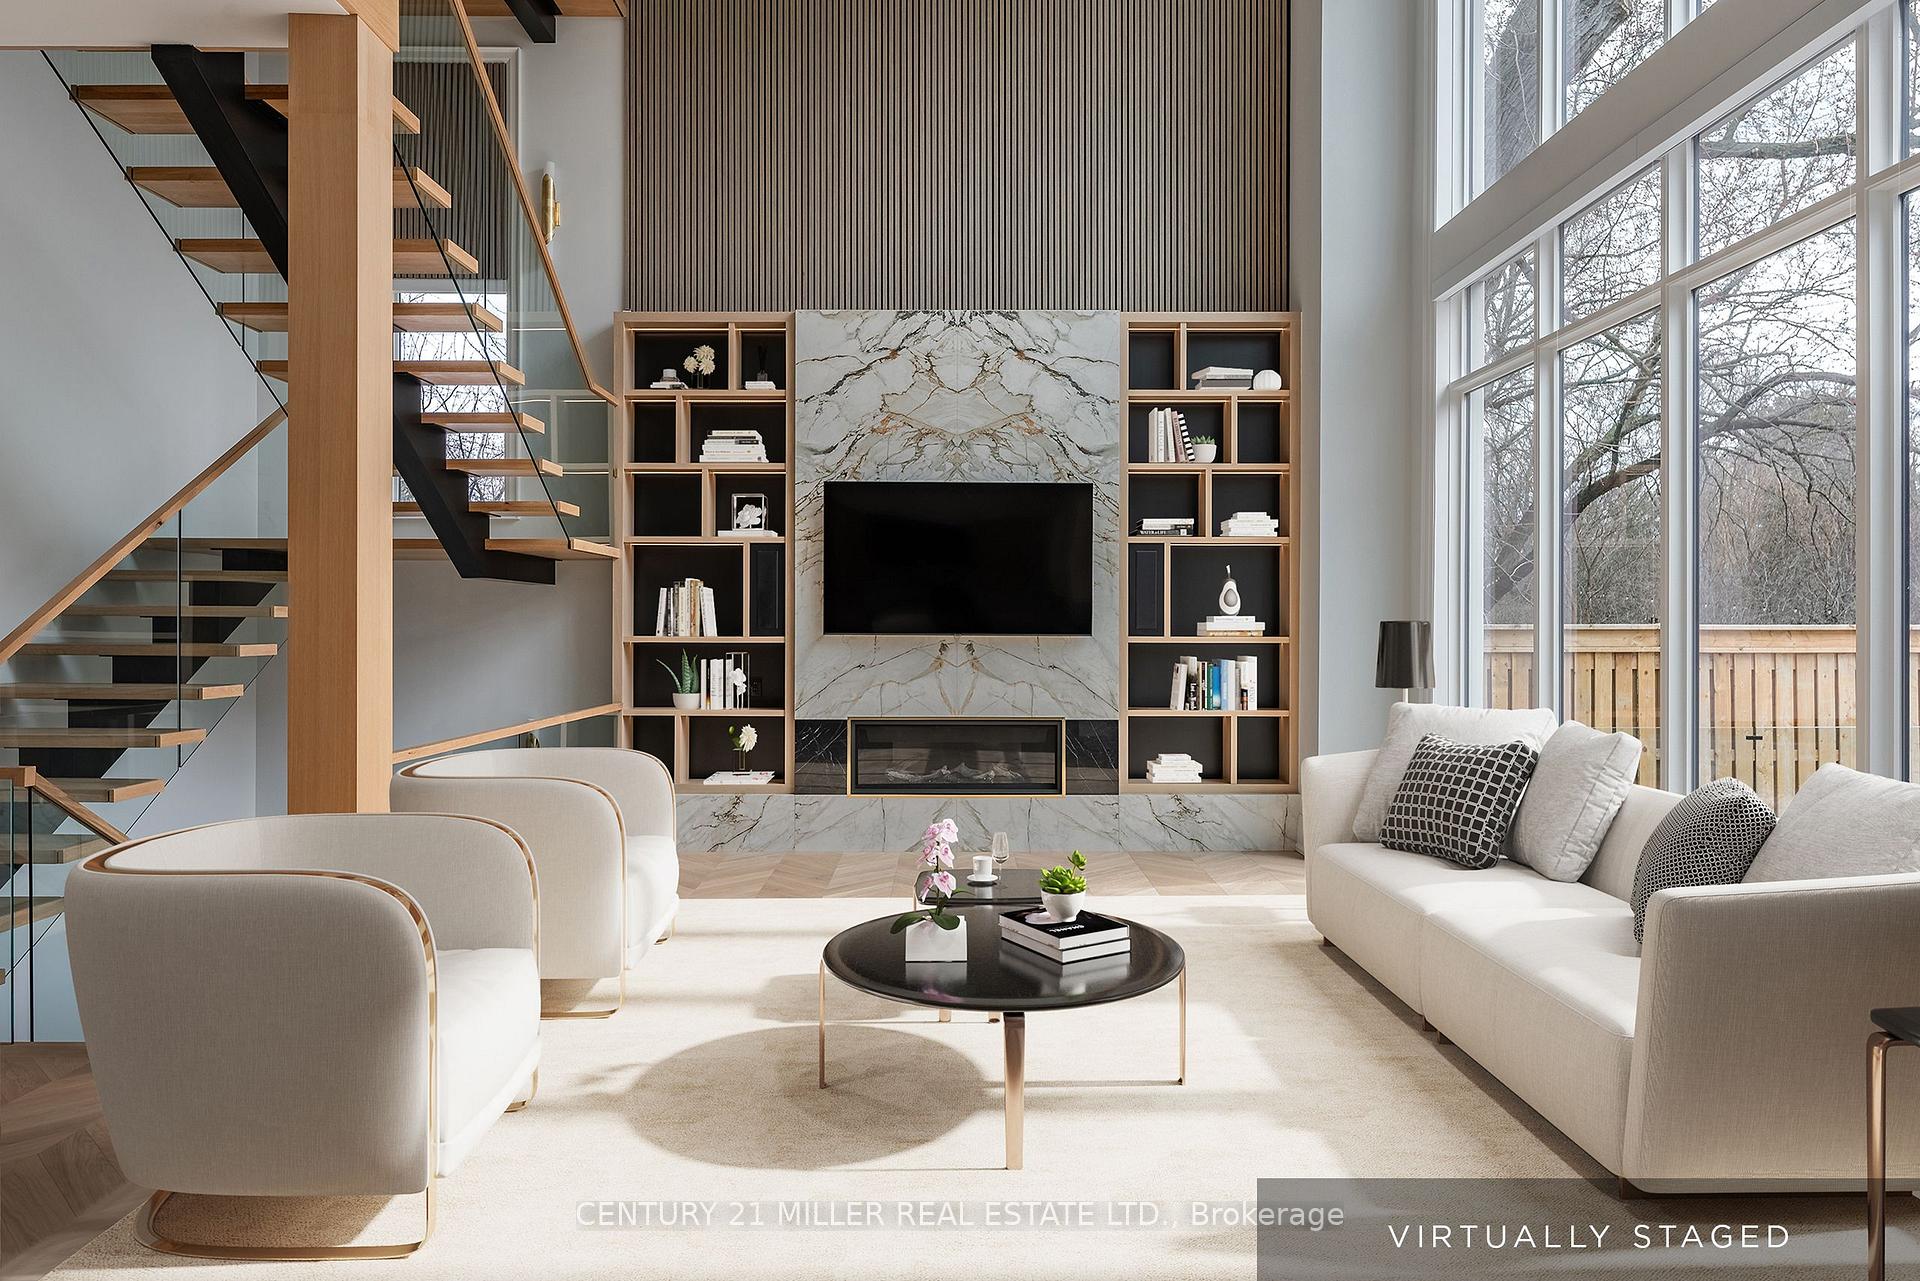 See all 40 photos
Property history
Facts and features
- BasementWalk-out
- Age of home0–5 years
- Water, sewerMunicipal
- Lot shapeRectangular
- Fireplace
- Central air
The homeDetached, 3-storey, Age 0–5 years
- Type: Detached
- Style: 3-storey
- Age: 0–5 years
- Living space: 5,000+ sq ft
- Basement: Finished with walk-out, full
InsideFireplace Yes, natural gas, other, Upper level, Auto garage door remote, bar fridge, built-in oven, carpet free, central vacuum, countertop range, erv/hrv, on demand water heater, storage, sump pump, water softener
- Fireplace: Yes, natural gas, other
- Laundry: Upper level
- Features: Auto garage door remote, bar fridge, built-in oven, carpet free, central vacuum, countertop range, erv/hrv, on demand water heater, storage, sump pump, water softener
- Rooms above ground: 14
- Rooms in the basement: 6
- Bedrooms: 5 + 1 in the basement
- Bathrooms: 8
- Kitchens: 1
- Family room: Yes
Outside and lotStone, stucco (plaster), Asphalt shingle, flat, metal, Concrete
- Exterior: Stone, stucco (plaster)
- Roof: Asphalt shingle, flat, metal
- Foundation: Concrete
- Features: Landscape lighting, landscaped, lawn sprinkler system, lighting, patio, privacy, porch
- Size: 60.11 × 272.56 ft
- Shape: Rectangular
- Zoning: RL3 sp:1
Parking2 Garage, Attached, Private double
- Spaces: 2 Garage
- Garage: Attached
- Driveway: Private double
Heating, water and powerForced air, gas, Central air, Municipal water
- Heating: Forced air, gas
- Cooling: Central air
- Water: Municipal water
- Sewer: Municipal sewer
Costs and taxesTaxes $24,663 a year, HST included in the price
- Taxes, 2025: $24,663 a year
- HST: HST included in the price
Included in the saleSee attached schedule c, See attached schedule c
- Included: See attached schedule c
- Not included: See attached schedule c
NearbyFenced yard, greenbelt/conservation, level, library, marina, park
- Close to: Fenced yard, greenbelt/conservation, level, library, marina, park
Listing detailsW12339326, Sold, Aug 12, 2025
- MLS® number: W12339326
- Status: Sold
- Listed on: Aug 12, 2025
- Days on market: 90
- Updated: Nov 10, 2025
- Possession: Flexible
- Occupied by: Owner
- Listing brokerage: Century 21 Miller Real Estate Ltd.
About this home
556 Fourth Line, Oakville (West), ON L6L 5A7
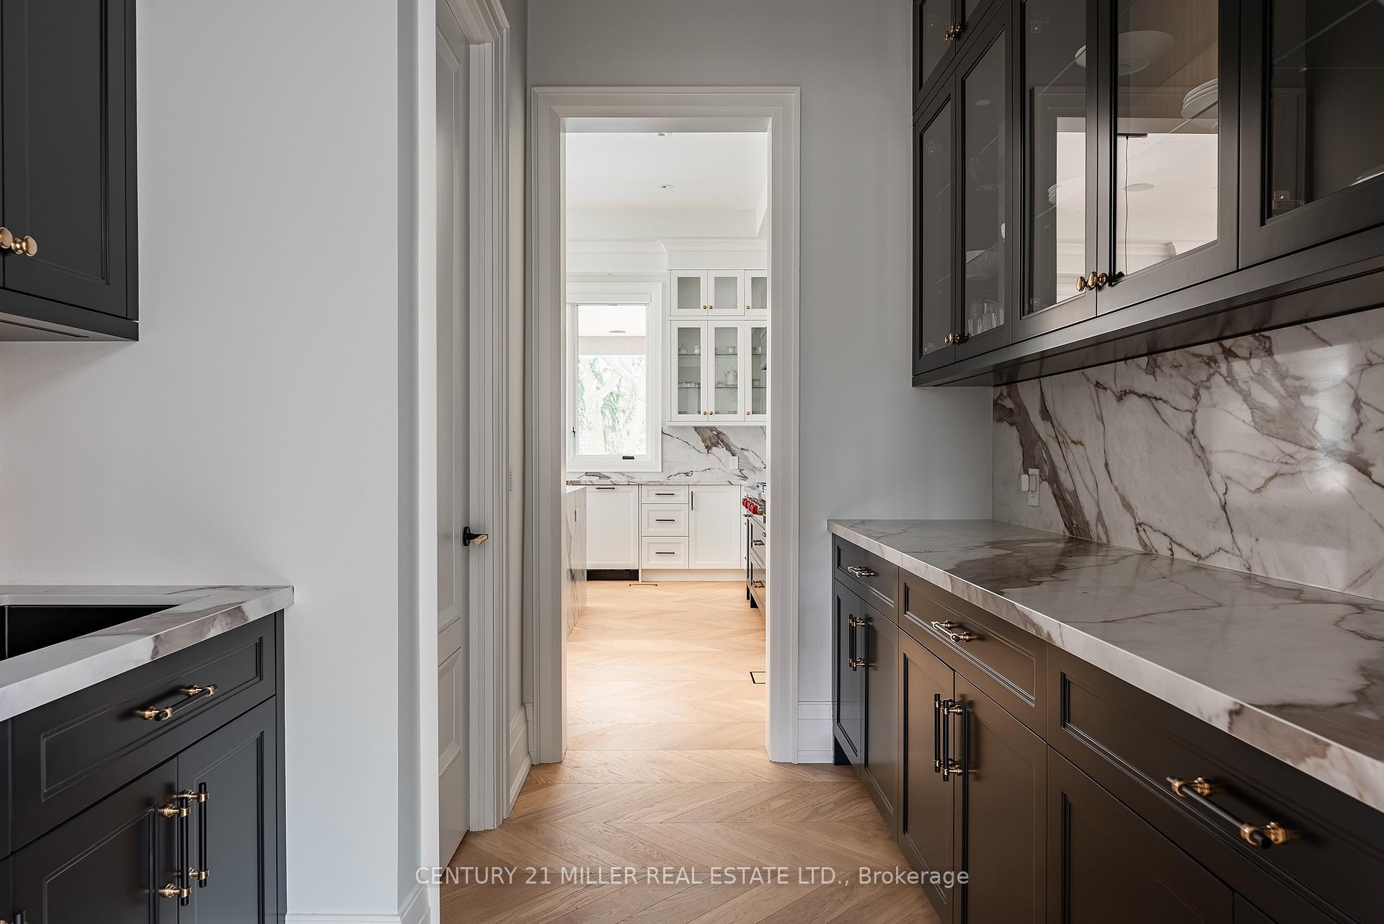
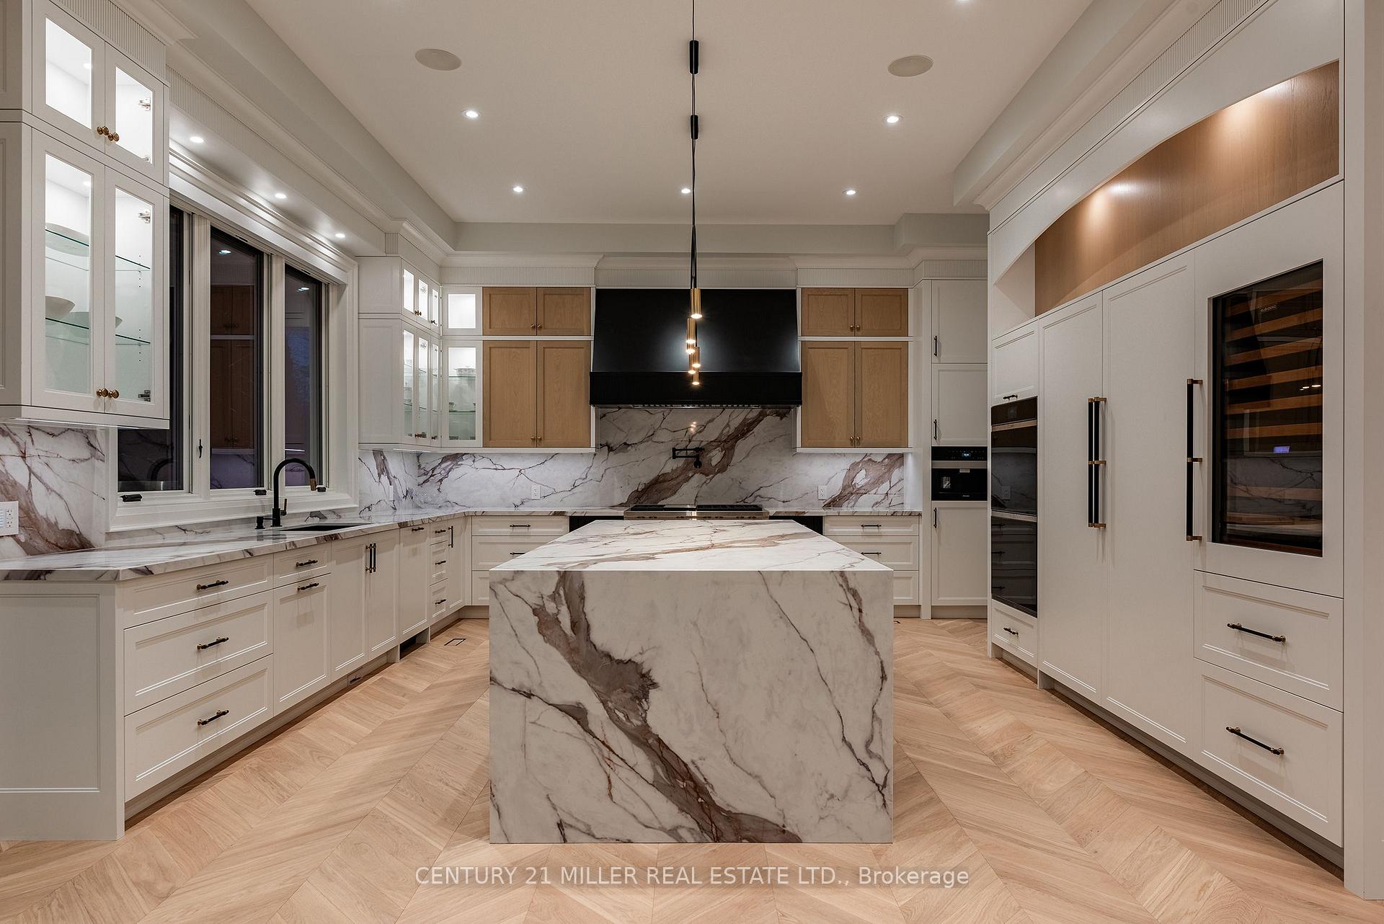
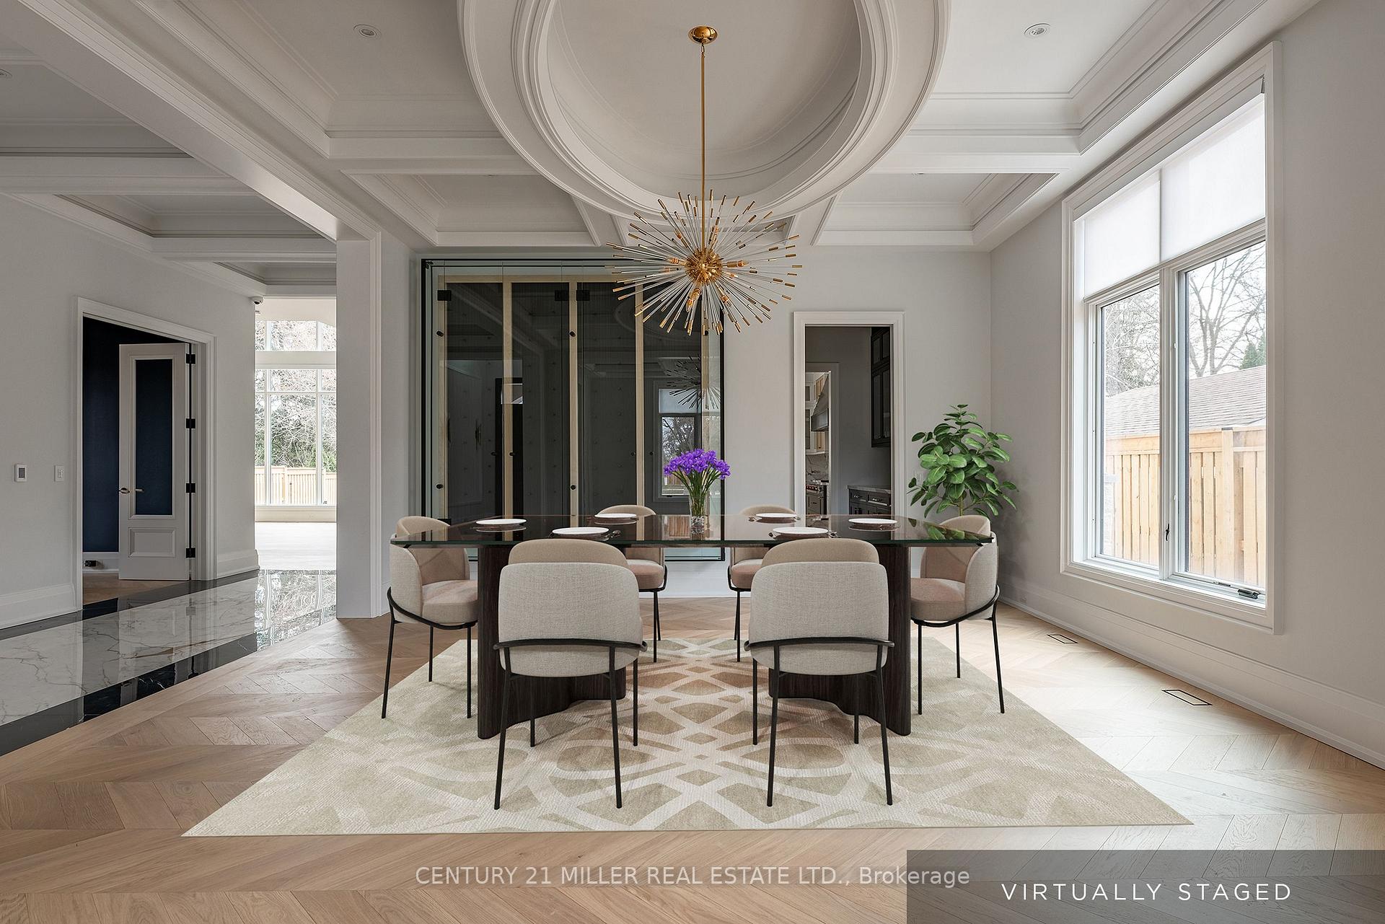
Set back on an expansive estate lot, this custom-built home offers nearly 9,000 sq ft of expertly curated living space, complete w/6 bedrooms + 8 bathrooms. Every inch of this residence reflects refined comfort + thoughtful design, blending texture, clean lines, open sightlines + a seamless connection to the outdoors. Inside, each space is anchored by custom-milled mouldings, bold stone, designer lighting, imported wood finishes, expansive glazing + smart home integration. The heart of the home is a chefs kitchen with walk-in pantry + servery, flowing into a two-storey family room w/full-height windows + a dramatic fireplace feature wall. A functional utility wing includes ample storage + a pet wash station. The central staircase serves as a sculptural focal point, carrying light + elegance to the upper levels. Each bedroom suite offers privacy and sophistication, with custom dressing rooms + lavish ensuites. The primary retreat is a true sanctuarydouble doors lead to a lounge + sleeping quarters w/a two-sided fireplace, private patio access, a fully outfitted dressing room + a luxe bath w/steam shower + soaker tub. A third-floor suite offers flexibility as a second primary or teen haven.The walk-out lower level expands the living space w/a custom wet bar, games area, theatre, rec room with fireplace + a private nanny suite. Outdoors, the home continues to impress with a spacious portico with central gas fireplace, flat-stone patios + a lush, tree-lined yardperfect for summer entertaining or quiet evenings. Central to several local schools, shopping and walkable to Appleby College. An exceptional home in West Oakville, offering the space, design, and comfort your family has been looking for.
Ask about this home
A HOMEH agent will answer your questions about this home.
Around this home
Daily convenience, out of 100, from the distances below
Schools nearby
School rating, out of 10.
Helpful calculators
Your HOMEH agent

"I would see it this week."