

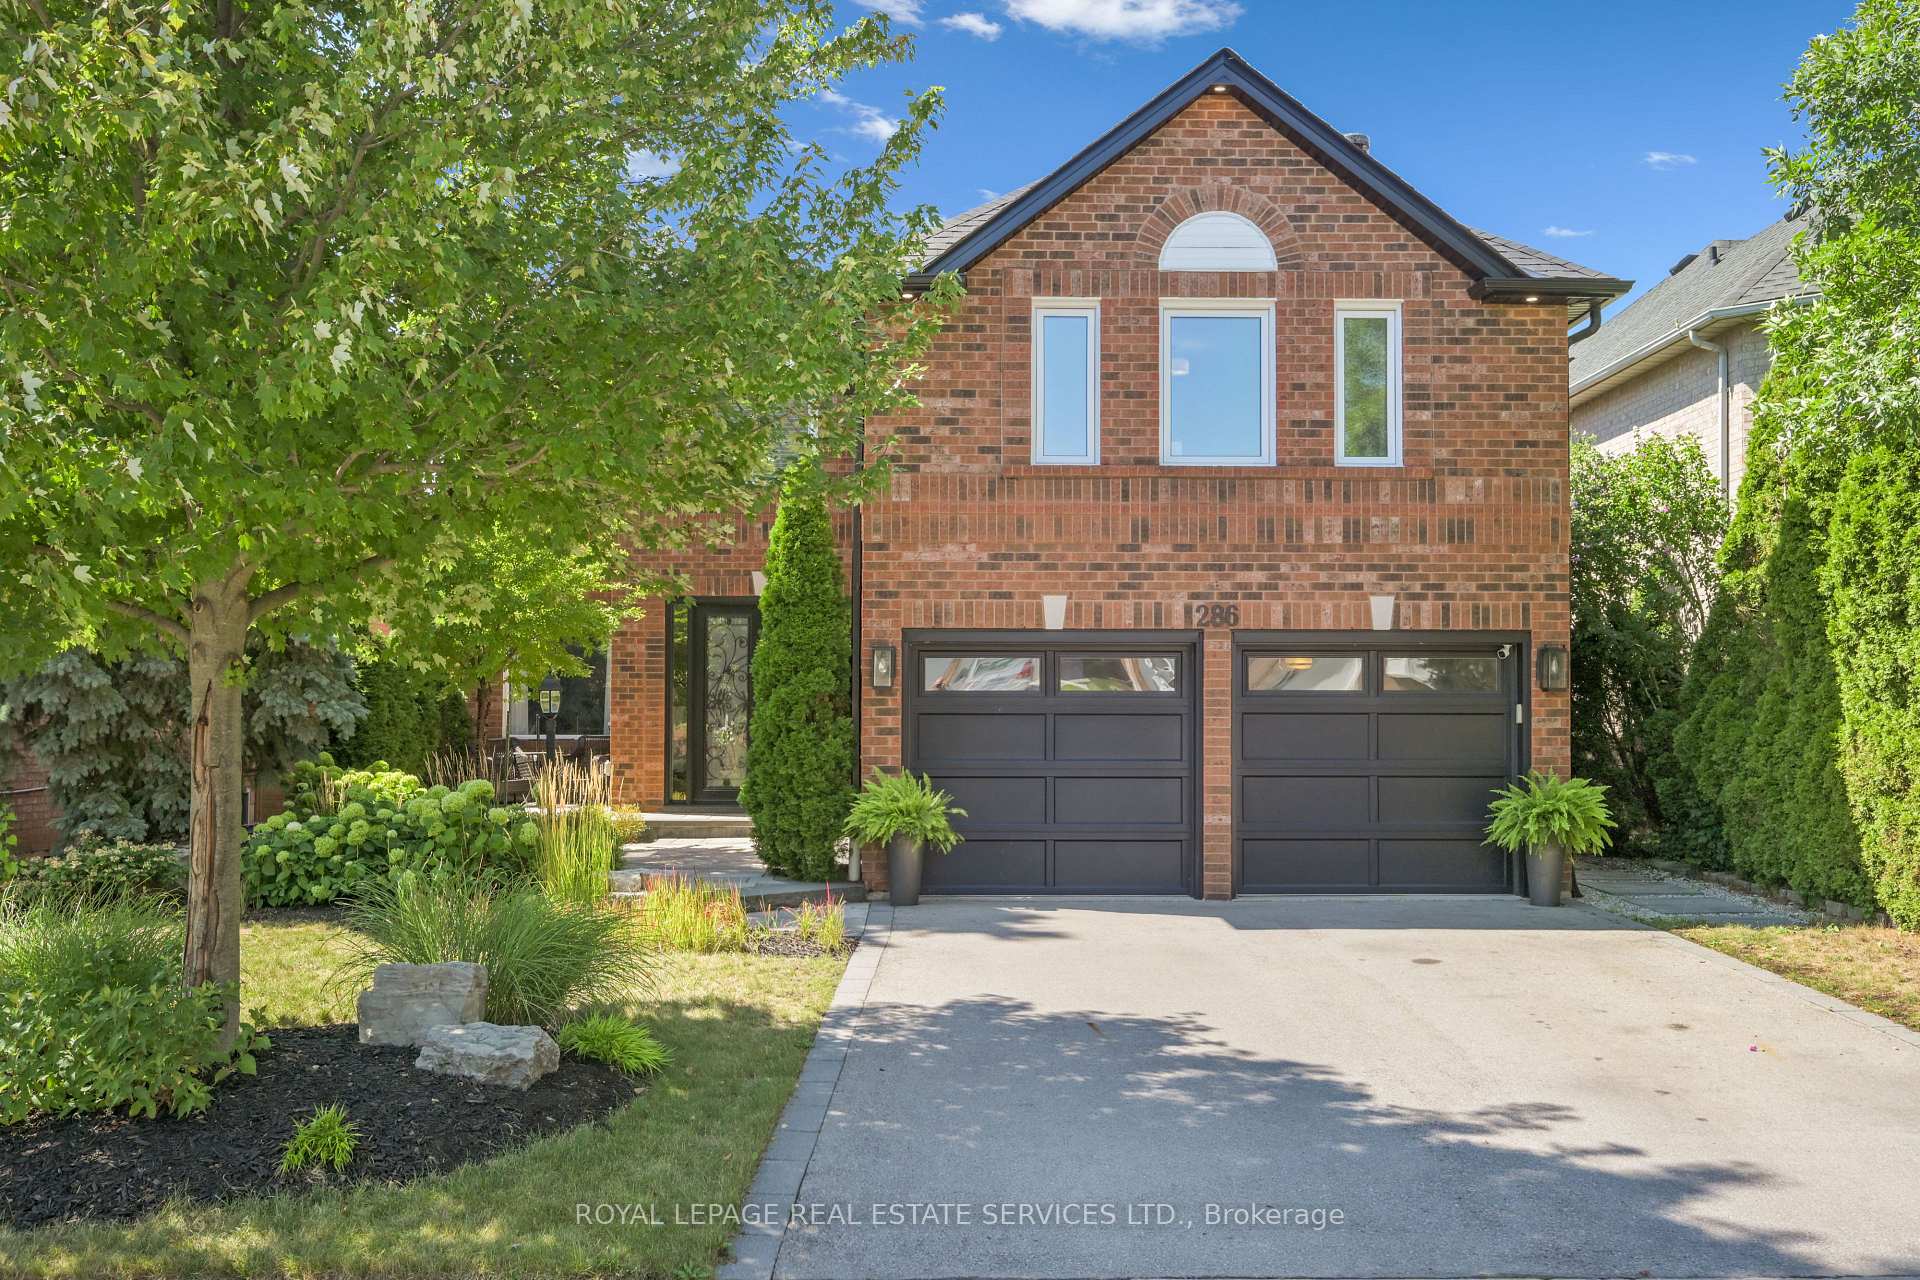
286 Northwood Drive
286 Northwood Drive
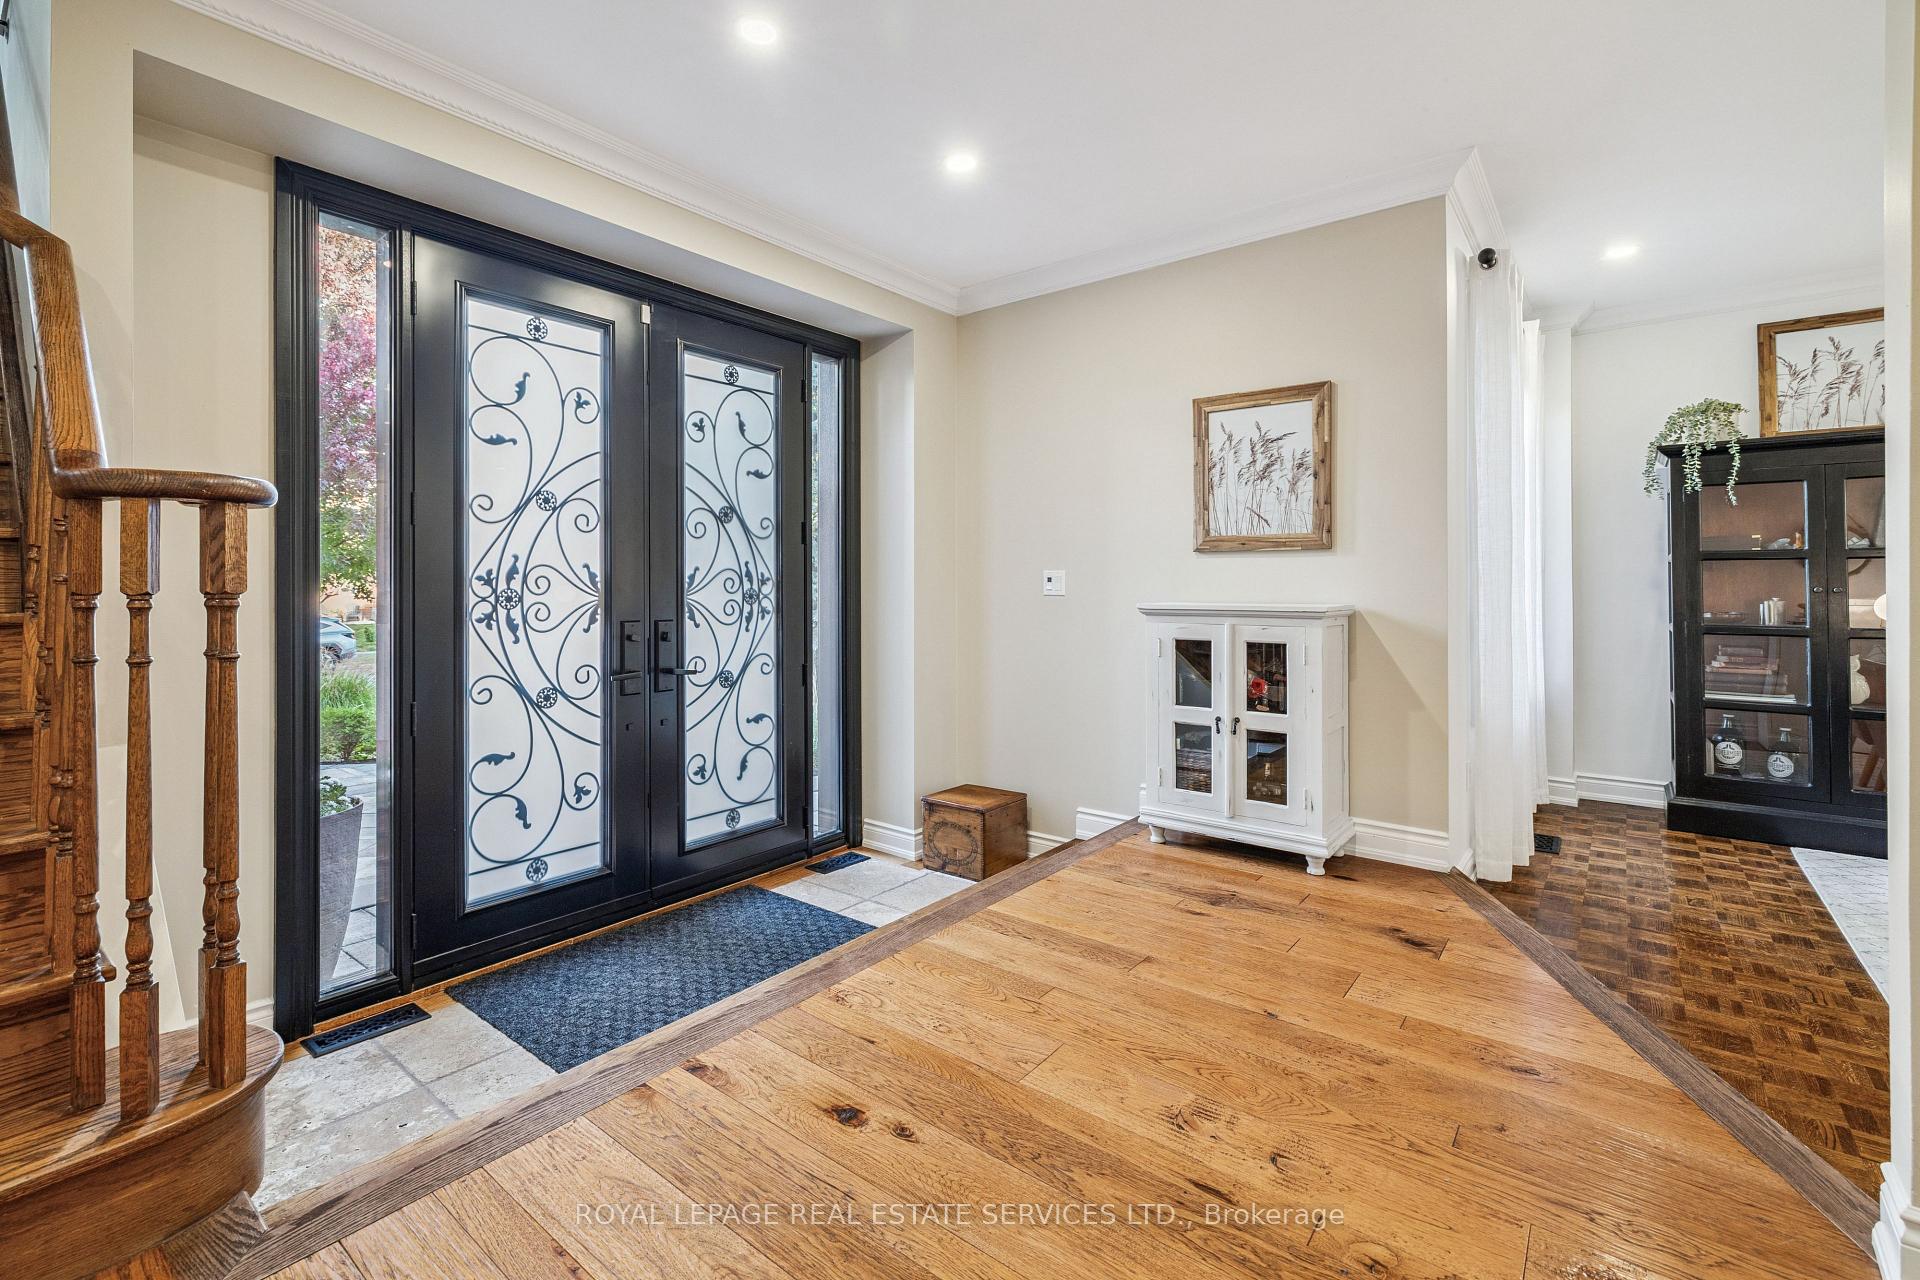 See all 50 photos
Property history
Facts and features
- BasementFinished
- Age of home31–50 years
- Water, sewerMunicipal
- HeatingForced air
- Hardwood floors
- Fireplace
- Central air
The homeDetached, 2-storey, Age 31–50 years
- Type: Detached
- Style: 2-storey
- Age: 31–50 years
- Living space: 3,000–3,500 sq ft
- Basement: Full, finished
- View: Forest, park/greenbelt, trees/woods
InsideFireplace Yes, family room, wood, living room, Hardwood, Broadloom, Main level
- Fireplace: Yes, family room, wood, living room
- Flooring: Hardwood, Broadloom
- Laundry: Main level
- Features: Auto garage door remote, central vacuum, water heater
- Security: Alarm system, smoke detector
- Rooms above ground: 10
- Rooms in the basement: 3
- Bedrooms: 4 + 1 in the basement
- Bathrooms: 4
- Kitchens: 1
- Family room: Yes
Outside and lotBrick, Asphalt shingle, Concrete
- Exterior: Brick
- Roof: Asphalt shingle
- Foundation: Concrete
- Features: Backs on green belt, patio, landscaped, deck
- Other structures: Fence - full, gazebo
- Size: 49.21 × 114.83 ft
Parking2 Garage, Attached, Inside entry, private double
- Spaces: 2 Garage
- Garage: Attached
- Driveway: Inside entry, private double
Heating, water and powerForced air, gas, Central air, Municipal water
- Heating: Forced air, gas
- Cooling: Central air
- Water: Municipal water
- Sewer: Municipal sewer
Costs and taxesTaxes $7,320 a year, HST included in the price, Hot water tank
- Taxes, 2025: $7,320 a year
- HST: HST included in the price
- Rental items: Hot water tank
Included in the saleFridge, gas stove, d/w, washer, dryer, all electric light fixtures, all window coverings, freezer, central vac, gazebo, furniture under gazebo, big umbrella, ceramic wine rack, alarm system (buyer to assume contract), driveway camera/ring doorbell, front and back planters (5),water softener as is.
- Included: Fridge, gas stove, d/w, washer, dryer, all electric light fixtures, all window coverings, freezer, central vac, gazebo, furniture under gazebo, big umbrella, ceramic wine rack, alarm system (buyer to assume contract), driveway camera/ring doorbell, front and back planters (5),water softener as is.
NearbyFenced yard, golf, hospital, ravine, school, greenbelt/conservation
- Close to: Fenced yard, golf, hospital, ravine, school, greenbelt/conservation
Listing detailsW12486337, Sold, Oct 28, 2025
- MLS® number: W12486337
- Status: Sold
- Listed on: Oct 28, 2025
- Days on market: 13
- Updated: Nov 10, 2025
- Possession: Flexible
- Occupied by: Owner
- Listing brokerage: ROYAL LEPAGE REAL ESTATE SERVICES LTD.
About this home
286 Northwood Drive, Oakville (Glen Abbey), ON L6M 1M7
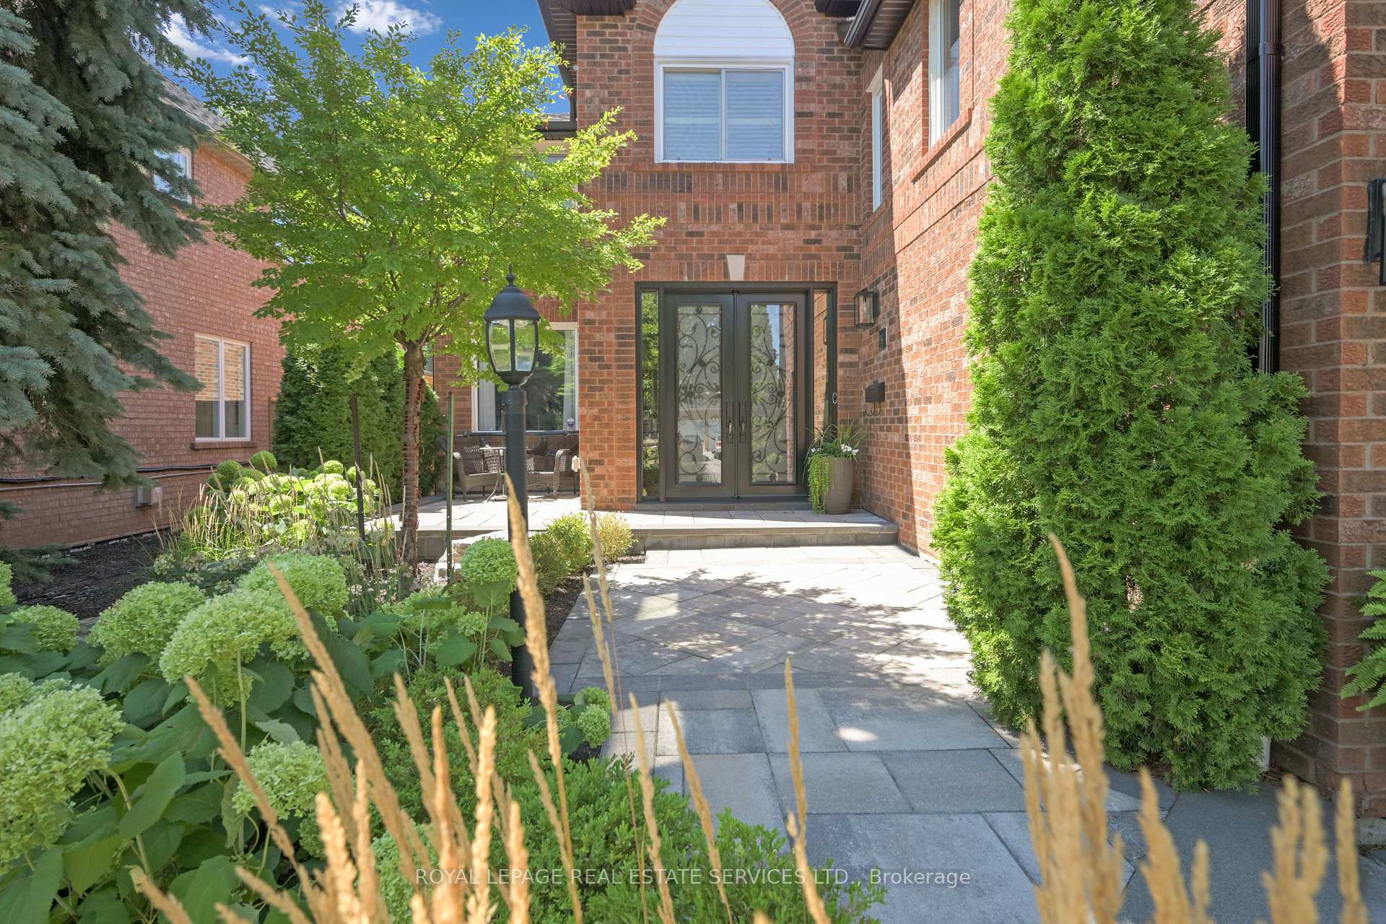
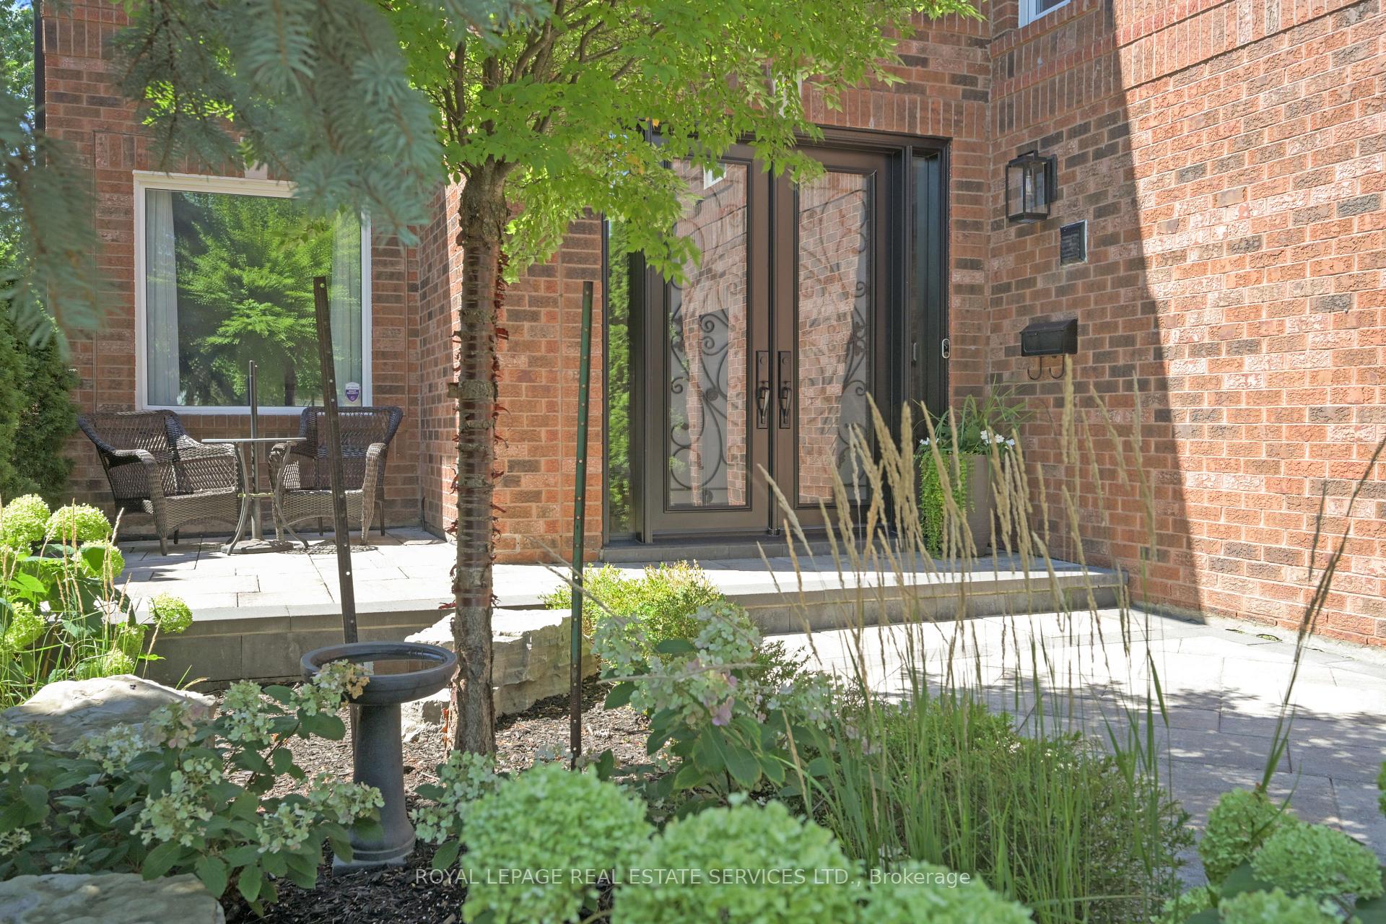
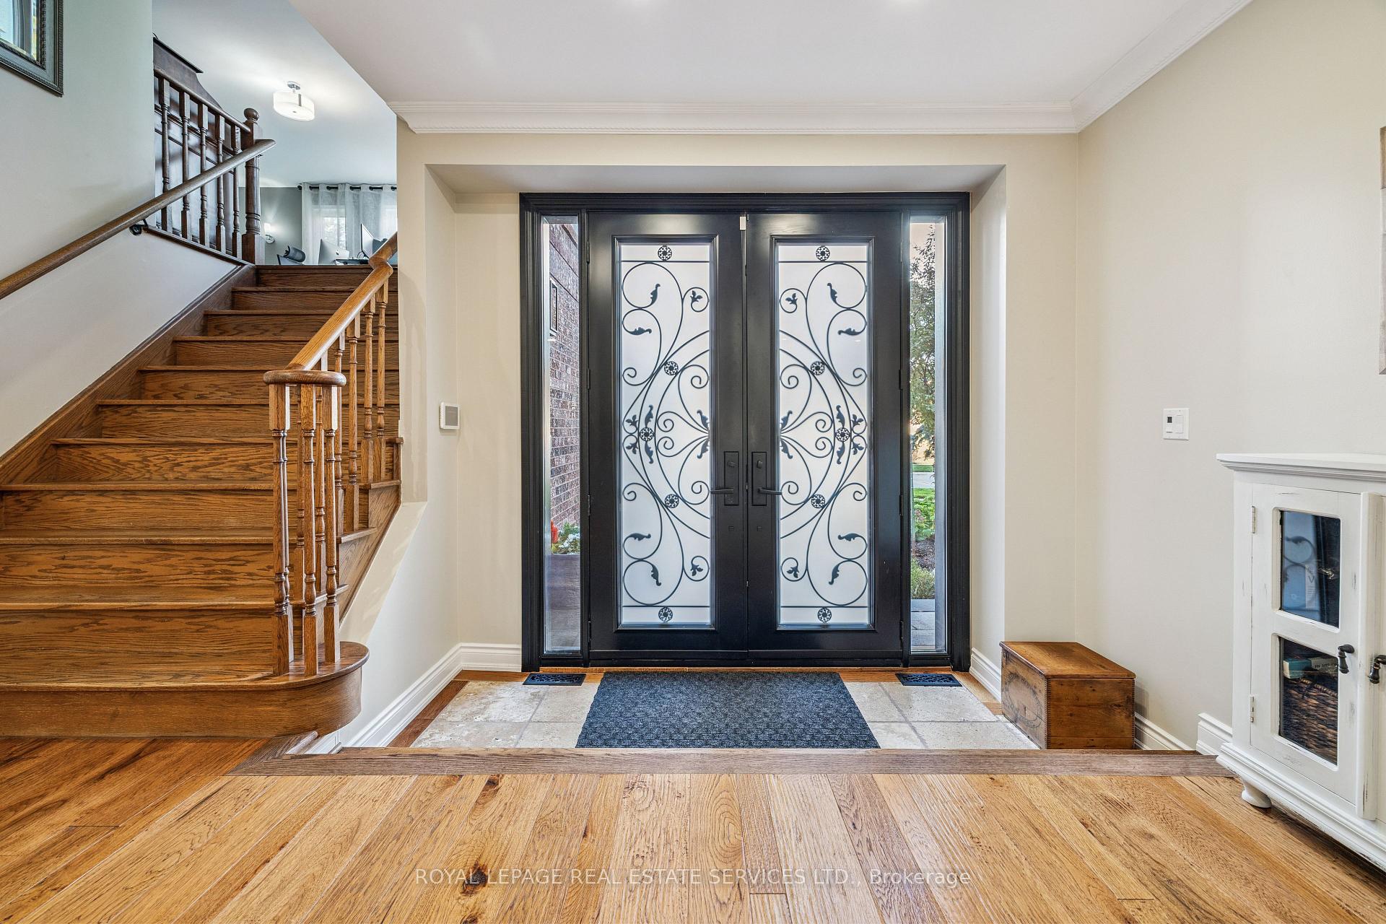
Welcome to this impressive 3,300 sq. ft. family home nestled on a premium ravine lot in sought-after Glen Abbey! Offering incredible space and flexibility, this residence is perfect for growing families. As you approach, you'll notice the beautiful stone porch and walkway framed by professional landscaping that enhances the home's elegant curb appeal. The inviting and carpet-free main floor features an open-concept living room and a separate dining room for formal gatherings. The fully updated kitchen showcases granite countertops, a stylish backsplash, stainless steel appliances, and a breakfast area open to the family room with a cozy fireplace perfect for relaxing while overlooking lush ravine views. Upstairs, you'll find a versatile den ideal as a home office, second family room, or teen gaming space. The extra- large primary suite is a true retreat, complete with a walk-in closet and a luxurious 5-piece ensuite featuring a separate soaker tub and custom glass shower. Three additional spacious bedrooms and a 4-piece bath complete the second level, providing ample room for everyone. The finished lower level extends the living space with a massive recreation room perfect for movie nights, fitness, or play, along with a 5th bedroom and 3-piece bath for guests or extended family. Step outside to your private backyard oasis backing onto a serene ravine, featuring a stunning stone patio and a gorgeous composite deck offering multiple seating areas to relax or entertain while surrounded by nature. Located in one of Oakville's most desirable family-friendly communities, close to top-rated schools, parks, trails, and all amenities. This is the home you've been waiting for, don't miss it!
Ask about this home
A HOMEH agent will answer your questions about this home.
Around this home
Daily convenience, out of 100, from the distances below
Schools nearby
School rating, out of 10.
Helpful calculators
Your HOMEH agent

"I would see it this week."