

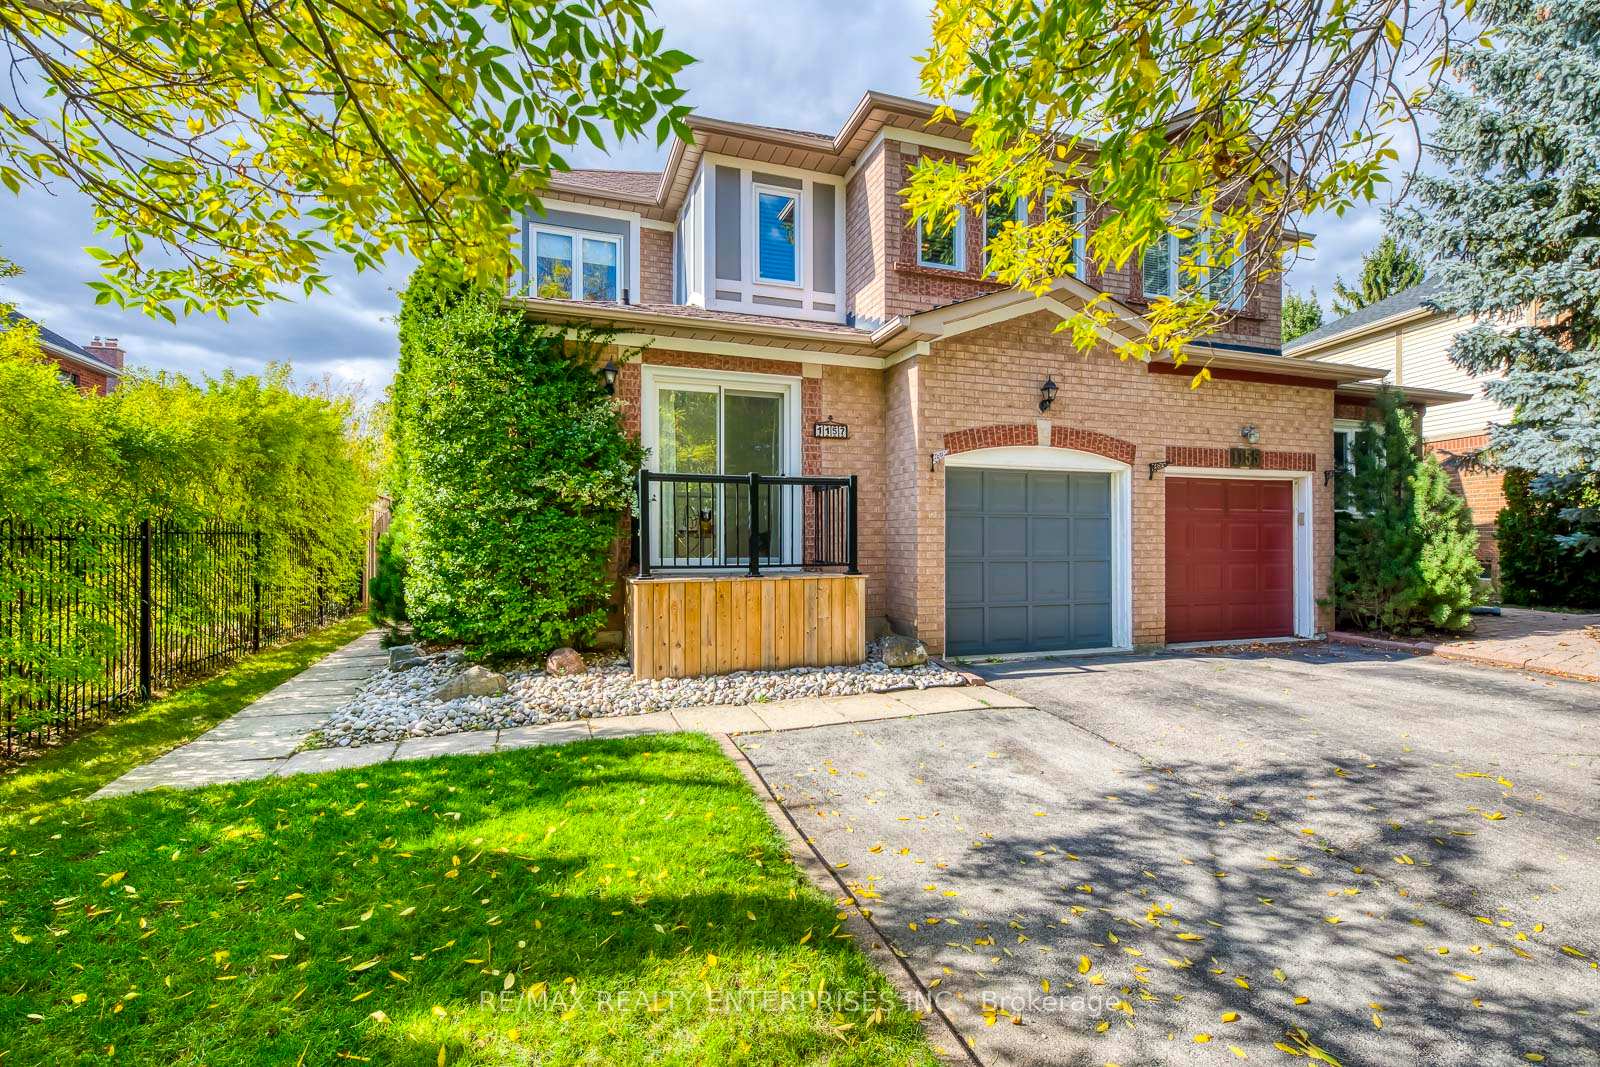
1157 Beechnut Road
1157 Beechnut Road
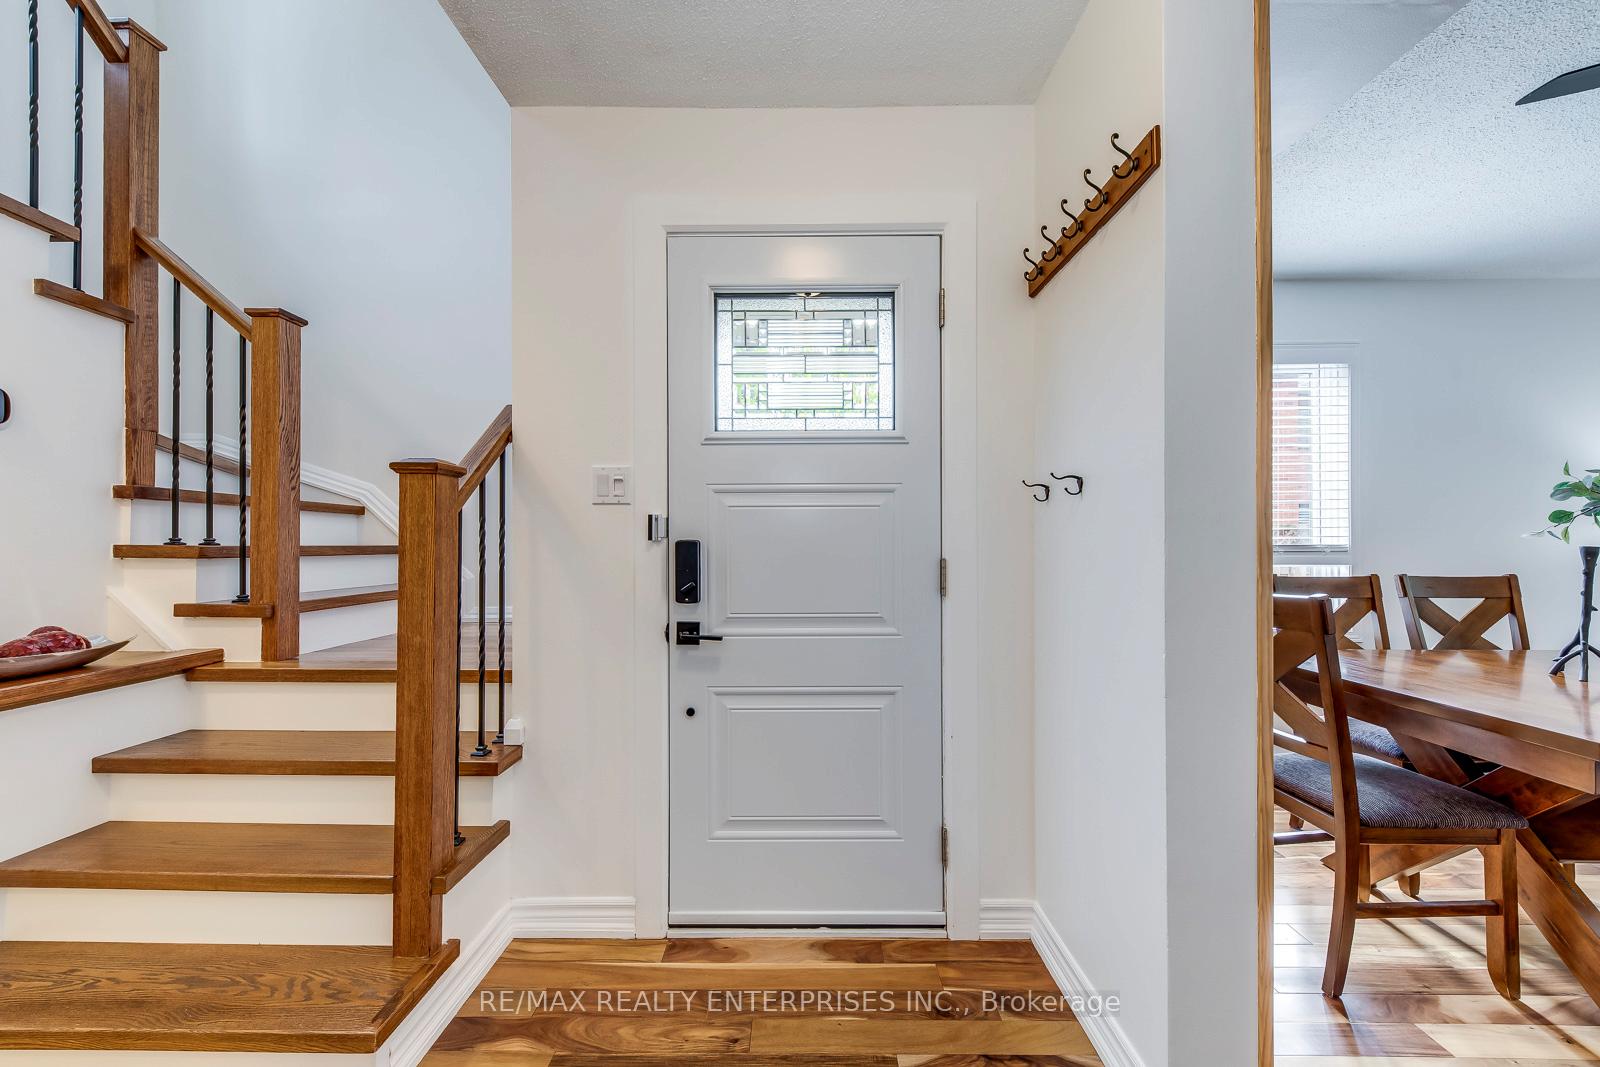 See all 43 photos
Property history
Facts and features
- BasementFinished
- Age of home31–50 years
- Water, sewerMunicipal
- HeatingForced air
- Hardwood floors
- Central air
The homeSemi-Detached, 2-storey, Age 31–50 years
- Type: Semi-Detached
- Style: 2-storey
- Age: 31–50 years
- Living space: 1,500–2,000 sq ft
- Basement: Finished, full
- View: Trees/woods
InsideHardwood, Lower level, Auto garage door remote, carpet free, central vacuum, storage, water heater, water purifier
- Flooring: Hardwood
- Laundry: Lower level
- Features: Auto garage door remote, carpet free, central vacuum, storage, water heater, water purifier
- Security: Carbon monoxide detectors
- Rooms above ground: 8
- Rooms in the basement: 2
- Bedrooms: 3
- Bathrooms: 4
- Kitchens: 1
- Family room: Yes
Outside and lotBrick, Asphalt shingle, Concrete
- Exterior: Brick
- Roof: Asphalt shingle
- Foundation: Concrete
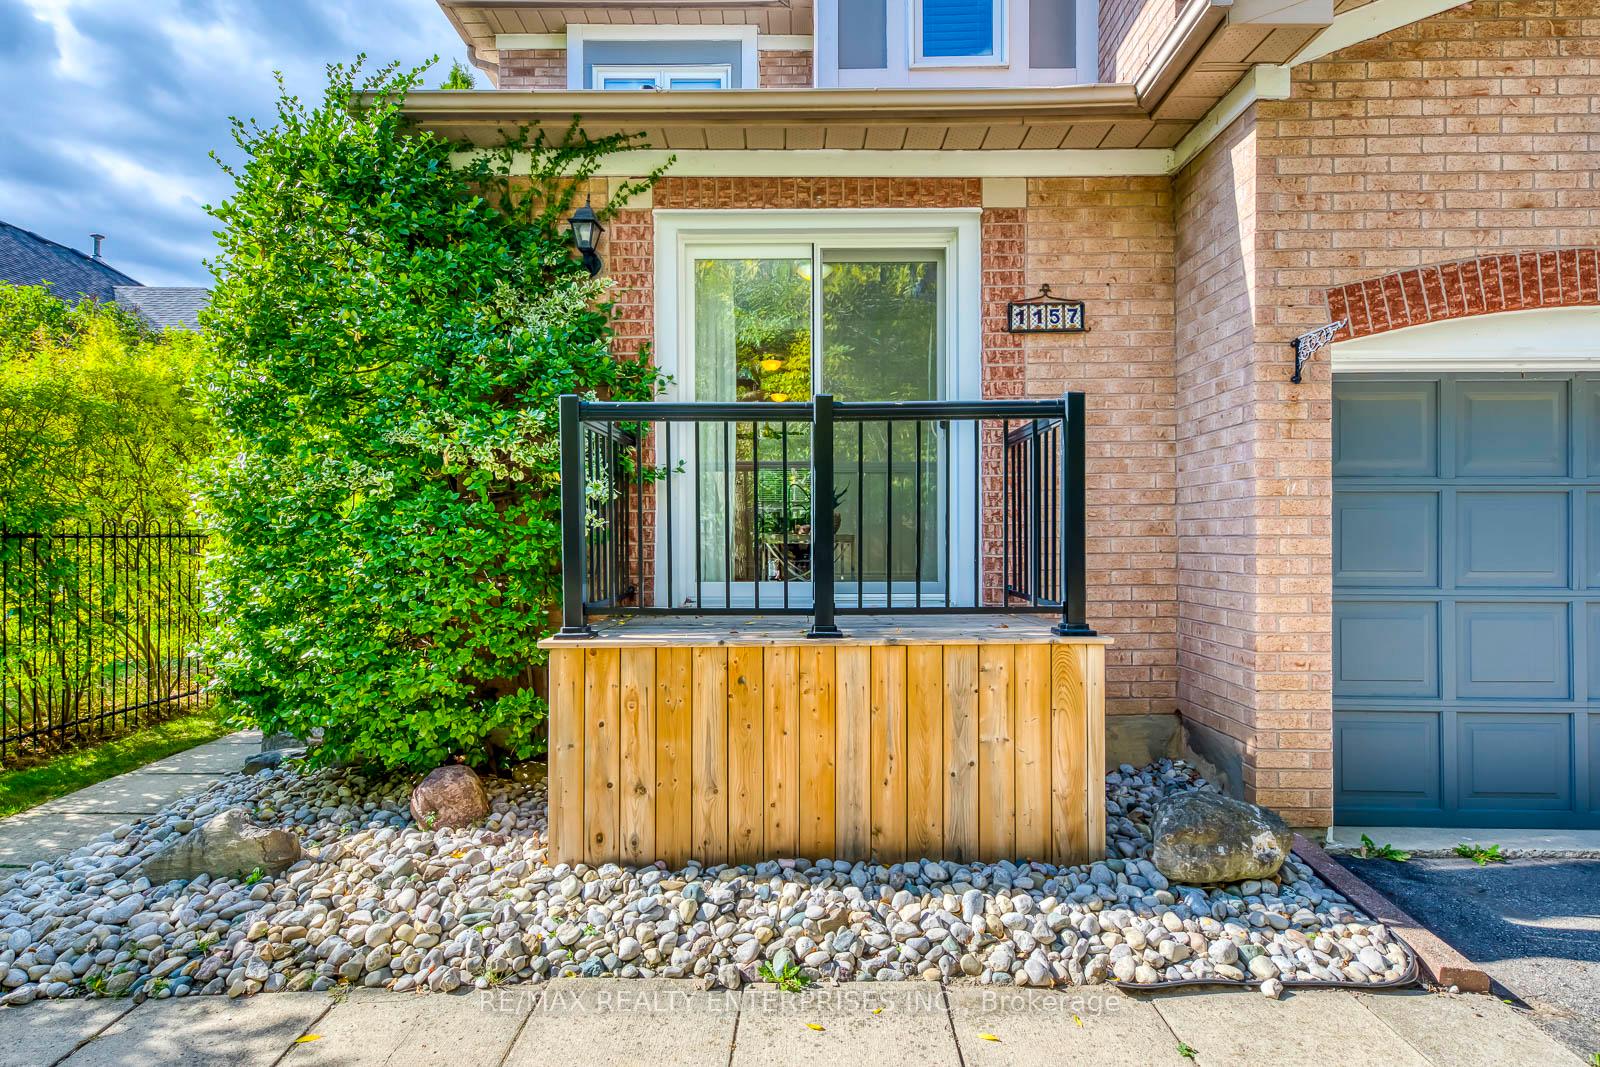
- Features: Patio, landscaped, lighting
- Other structures: Garden shed
- Size: 32.61 × 132.48 ft
- Zoning: RL8, RL5
Parking1 Garage, Built-in, Private
- Spaces: 1 Garage
- Garage: Built-in
- Driveway: Private
Heating, water and powerForced air, gas, Central air, Municipal water
- Heating: Forced air, gas
- Cooling: Central air
- Water: Municipal water
- Sewer: Municipal sewer
- Natural gas: Available
- Hydro: Available
- Cable: Available
- Telephone: Available
Costs and taxesTaxes $4,716 a year, HST included in the price, Hot water tank
- Taxes, 2025: $4,716 a year
- HST: HST included in the price
- Rental items: Hot water tank
- Under contract: Hot water tank-gas
Included in the saleFridge, range hood, stainless steel lg dishwasher (2022), stainless steel lg stove (2022), lg washer and dryer (2022), garage door opener, all elfs, all window coverings, garden shed, and bathroom mirrors, wardrobes in 2nd and 3rd bedrooms. additional features and upgrades include hardwood flooring on the main floor (2018), laminate flooring on the second floor and in the basement (2013), hardwood stairs and railings (2018), a modern high-efficiency furnace with heat pump (2023), ecobee thermostat (2023), fencing (2021-2023), humidifier, high-efficiency air cleaner, kitchen water purifier, granite countertops, herringbone backsplash (2025), cabinets in the breakfast area (2020), wood accent wall dining room, newer outdoor lightings; bbq gas line; cvac with accessories as is condition.
- Included: Fridge, range hood, stainless steel lg dishwasher (2022), stainless steel lg stove (2022), lg washer and dryer (2022), garage door opener, all elfs, all window coverings, garden shed, and bathroom mirrors, wardrobes in 2nd and 3rd bedrooms. additional features and upgrades include hardwood flooring on the main floor (2018), laminate flooring on the second floor and in the basement (2013), hardwood stairs and railings (2018), a modern high-efficiency furnace with heat pump (2023), ecobee thermostat (2023), fencing (2021-2023), humidifier, high-efficiency air cleaner, kitchen water purifier, granite countertops, herringbone backsplash (2025), cabinets in the breakfast area (2020), wood accent wall dining room, newer outdoor lightings; bbq gas line; cvac with accessories as is condition.
NearbyFenced yard, library, park, public transit, school, school bus route
- Close to: Fenced yard, library, park, public transit, school, school bus route
Listing detailsW12462774, Sold, Oct 15, 2025
- MLS® number: W12462774
- Status: Sold
- Listed on: Oct 15, 2025
- Days on market: 26
- Updated: Nov 10, 2025
- Possession: Flexible
- Occupied by: Owner
- Listing brokerage: RE/MAX REALTY ENTERPRISES INC.
About this home
1157 Beechnut Road, Oakville (Clearview), ON L6J 7P2
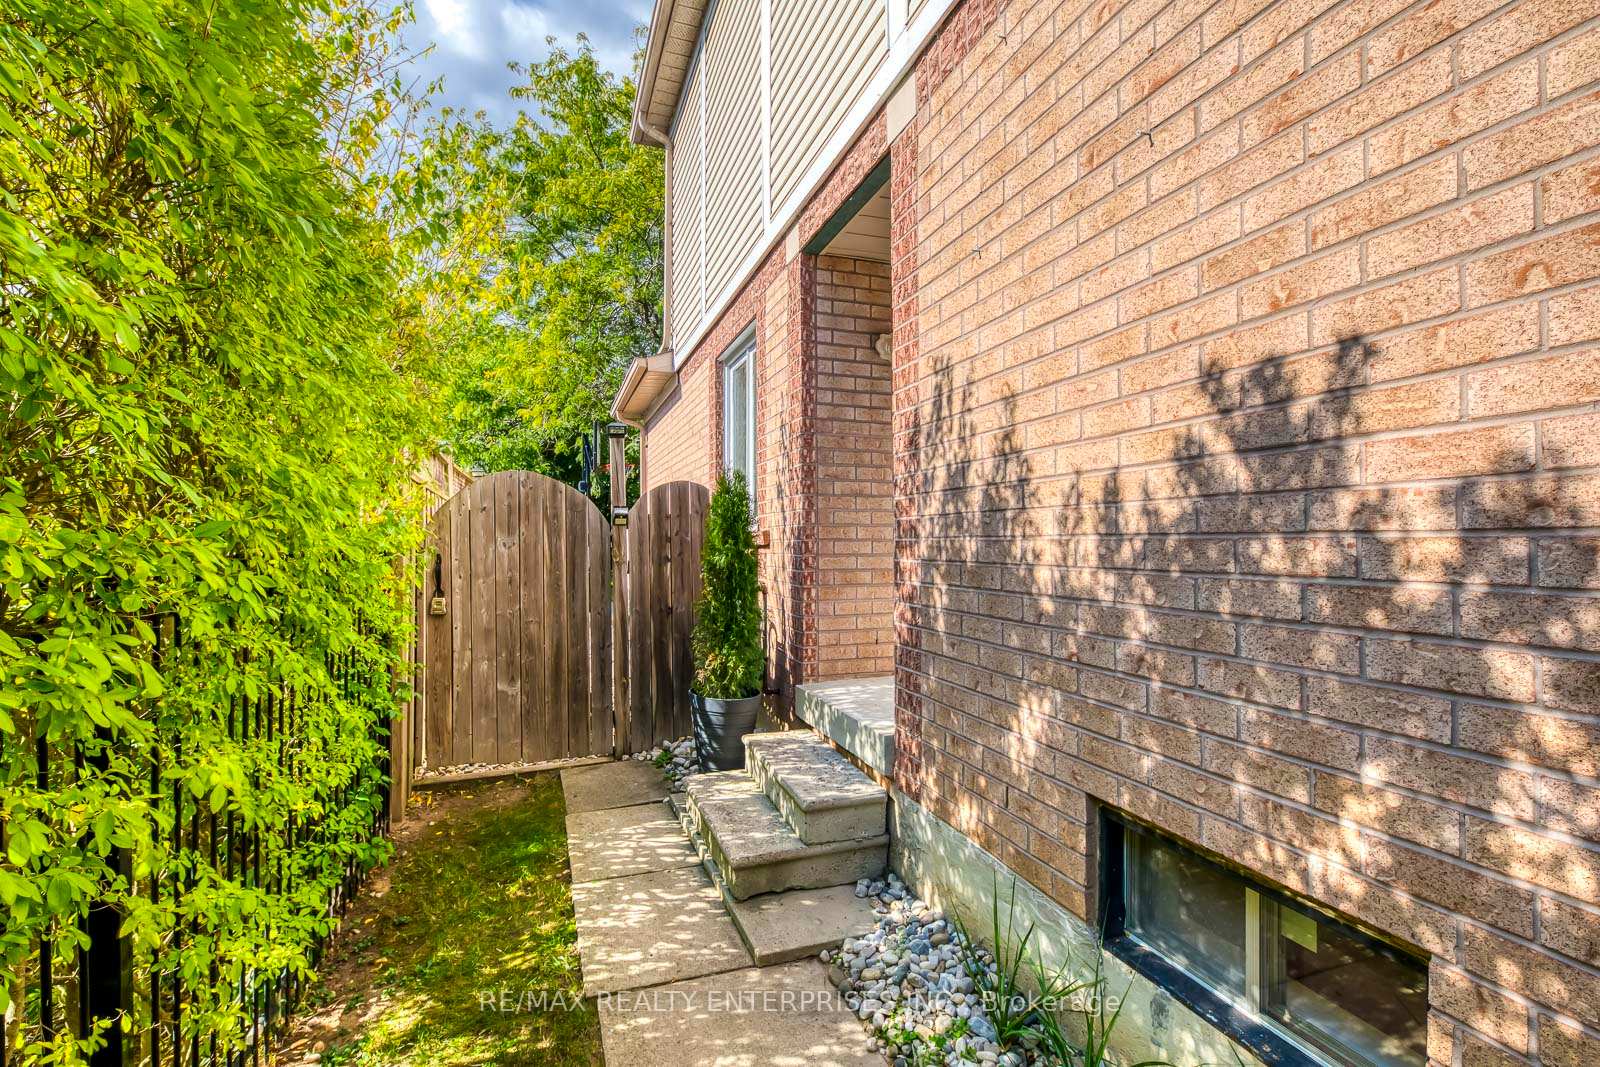
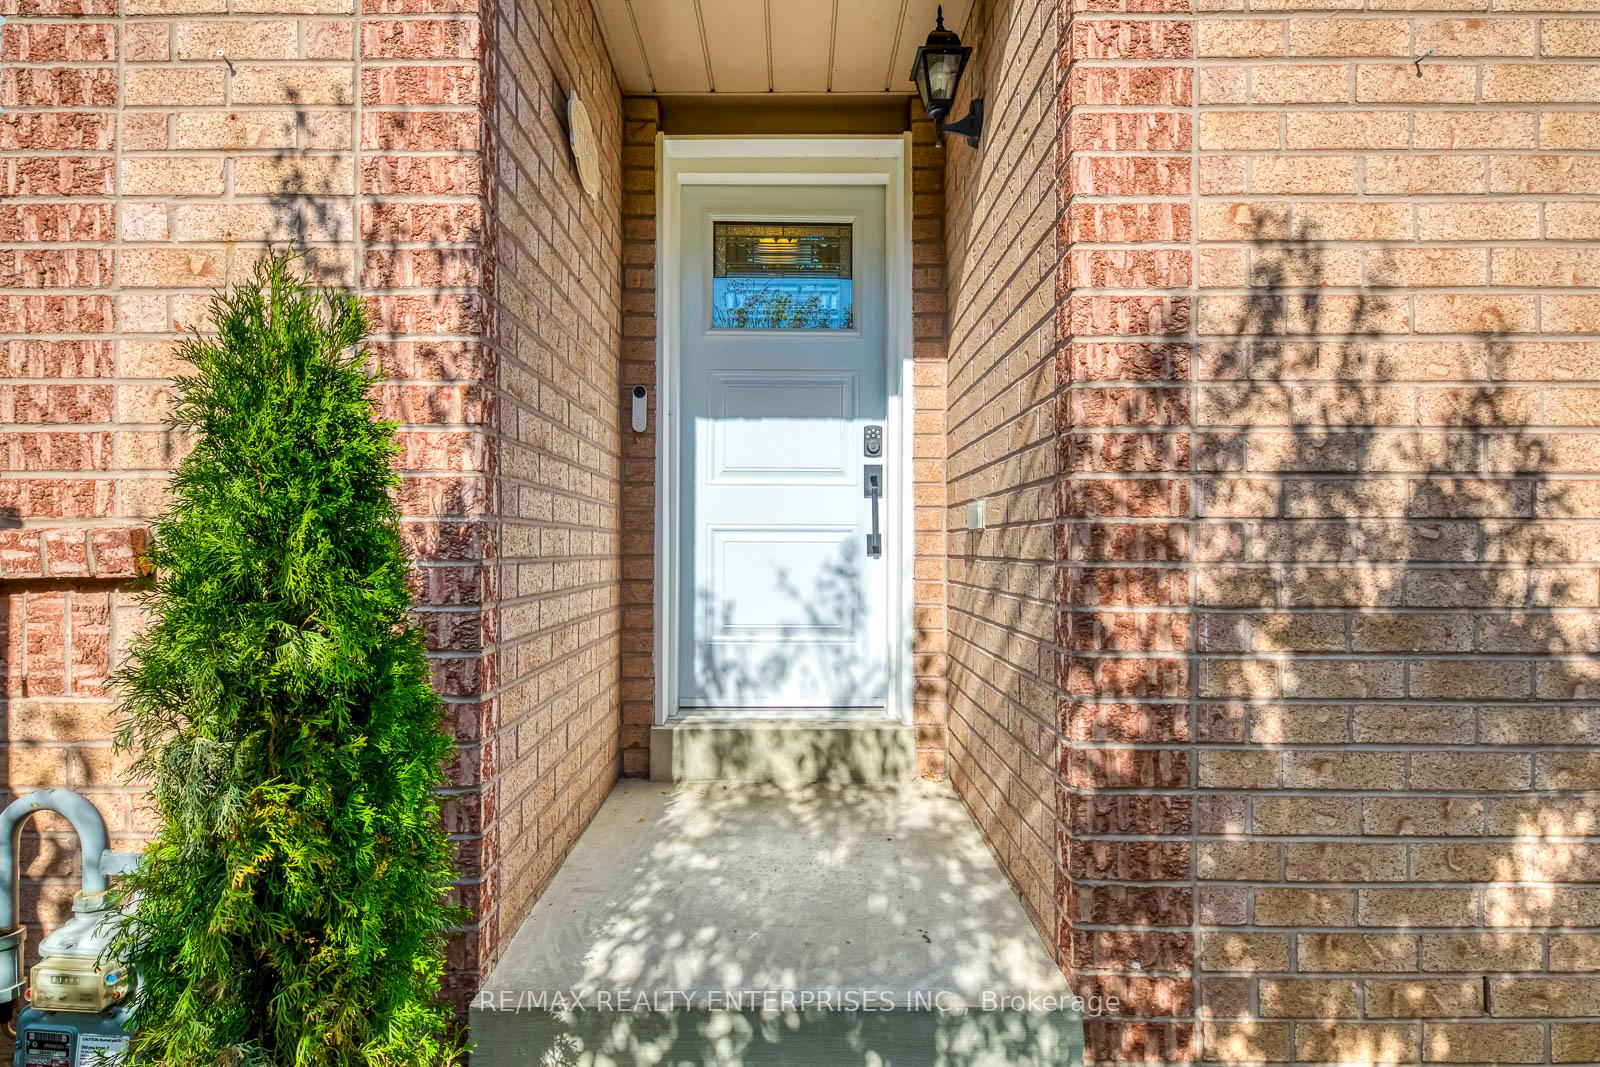
Do Not Miss It! Luxurious Semi-Detached Over 2,500 Sq Ft of Finished Living Space on a Premium Oversized Private Lot located on a quiet, child-friendly street in the Top-Ranked School District of St. Luke, James W. Hill Public, and Oakville Trafalgar High School.This 3 Bedroom / 4 Washroom cozy family home has been loved, meticulously maintained, and thoughtfully updated by the owners. It boasts a main floor open concept living room combined with a dining room, a spacious kitchen with a breakfast area and walk-out to the patio. The family room, with walk-out to a terrace (2022) and possible separate entrance, can be used as an office.The primary suite features a 4-piece ensuite and walk-in closet. Two other generous-sized bedrooms and a 4-piece washroom complete the second floor.The finished basement (2015) includes a large recreational room perfect for movie nights or a kids' play area, a separate office, a spacious laundry room with additional storage, and a 3-piece washroom offering versatile space for family enjoyment and entertainment. Picturesque, very private, extra deep landscaped backyard with a large interlock patio (2022) makes it ideal for summer entertaining. Lots of storage space. Driveway for 3 cars. No carpets. Close to QEW, 403, 407, Clarkson GO, shopping, and transit.
Ask about this home
A HOMEH agent will answer your questions about this home.
Around this home
Daily convenience, out of 100, from the distances below
Schools nearby
School rating, out of 10.
Helpful calculators
Your HOMEH agent

"I would see it this week."