

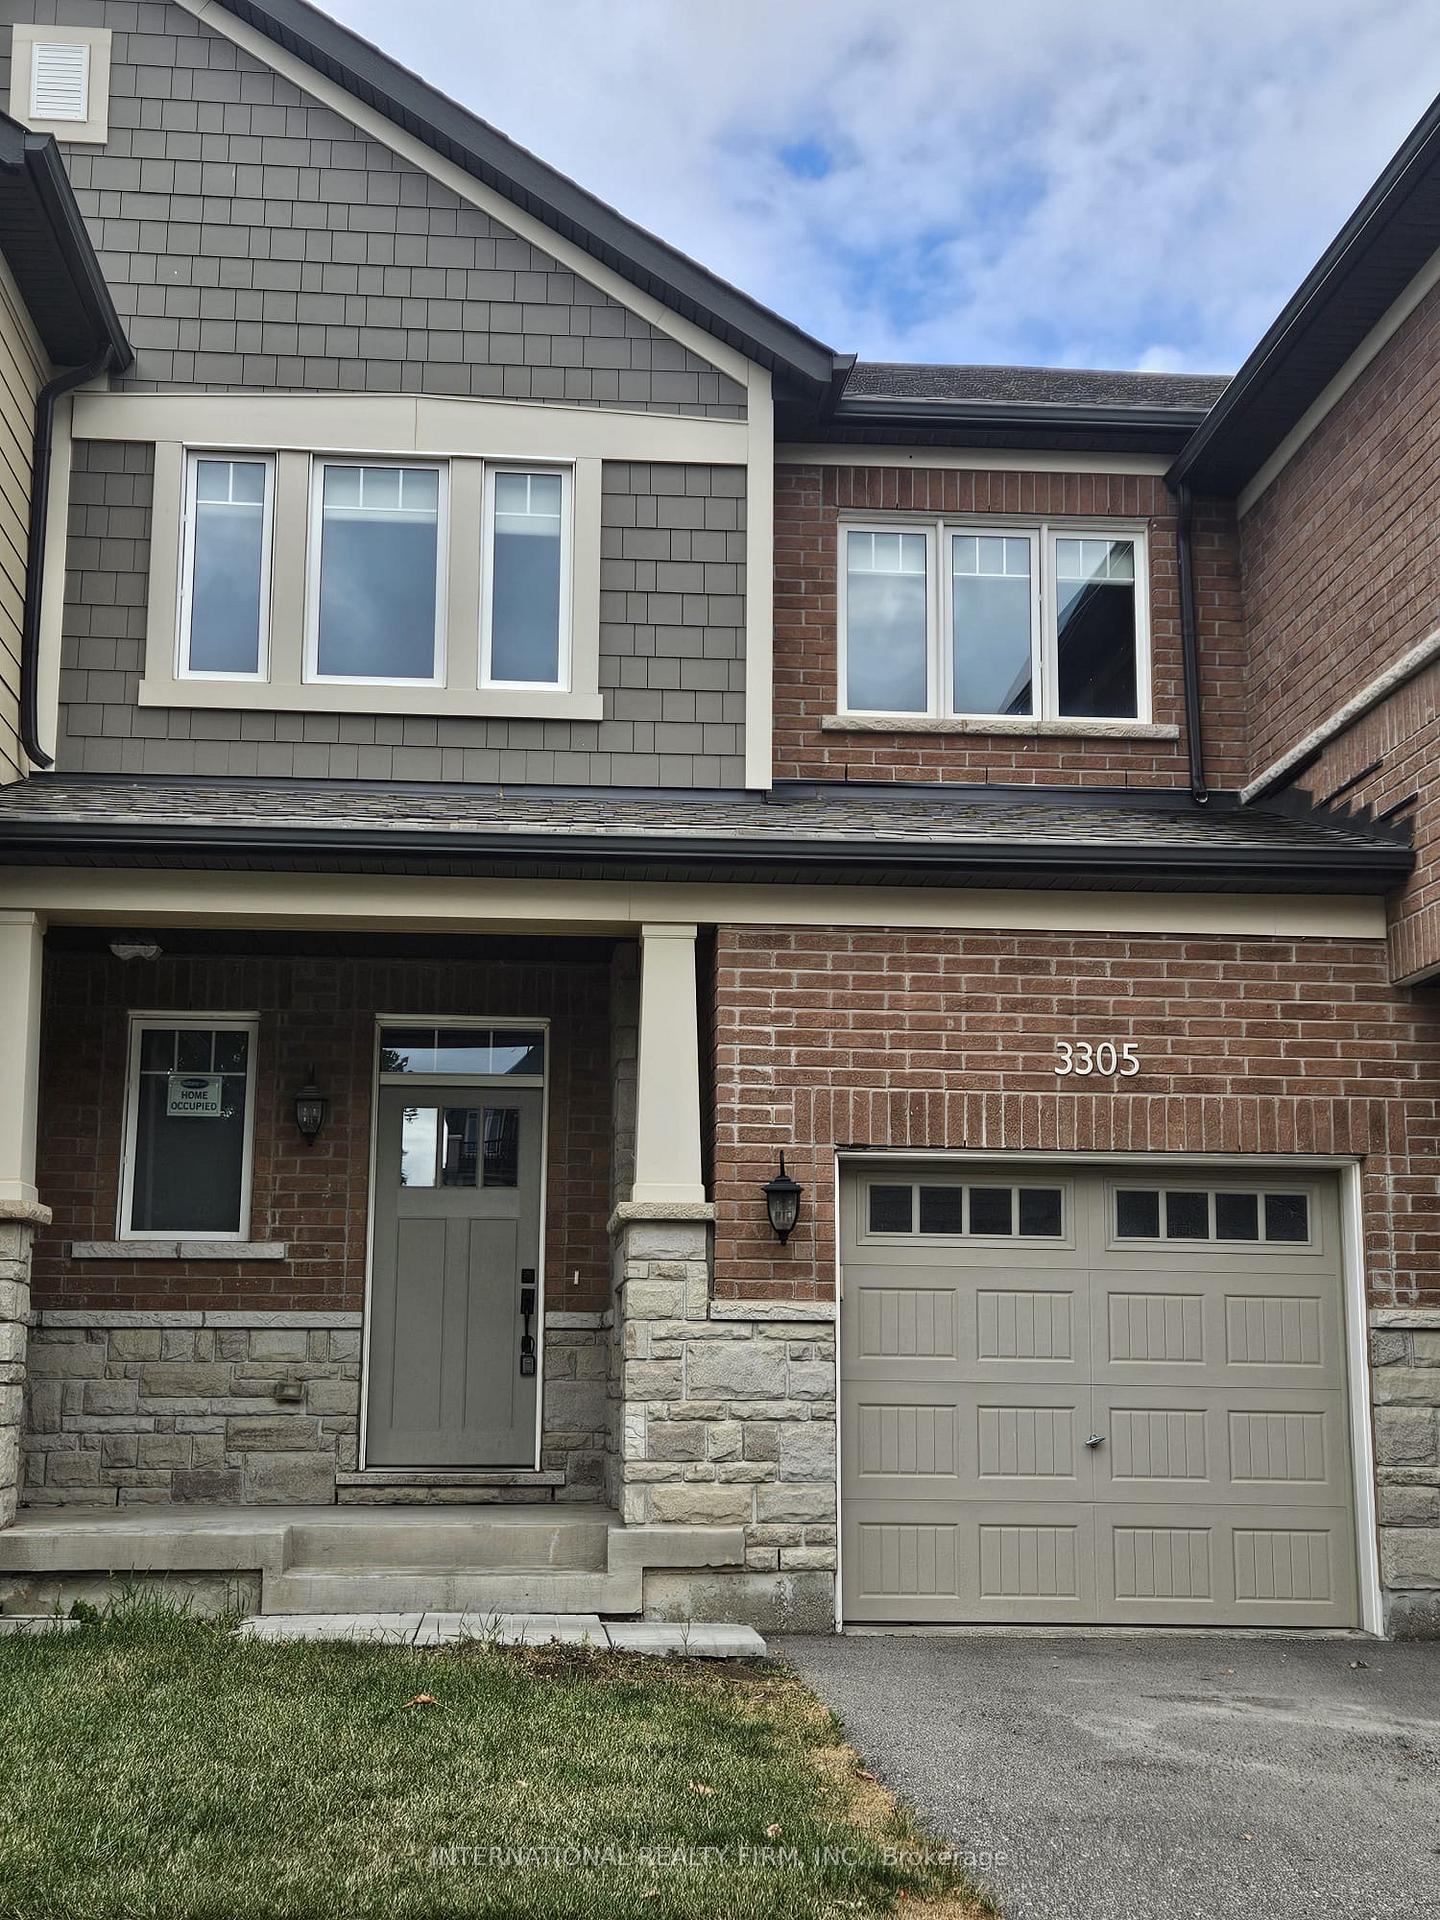
3305 Erasmum Street
3305 Erasmum Street
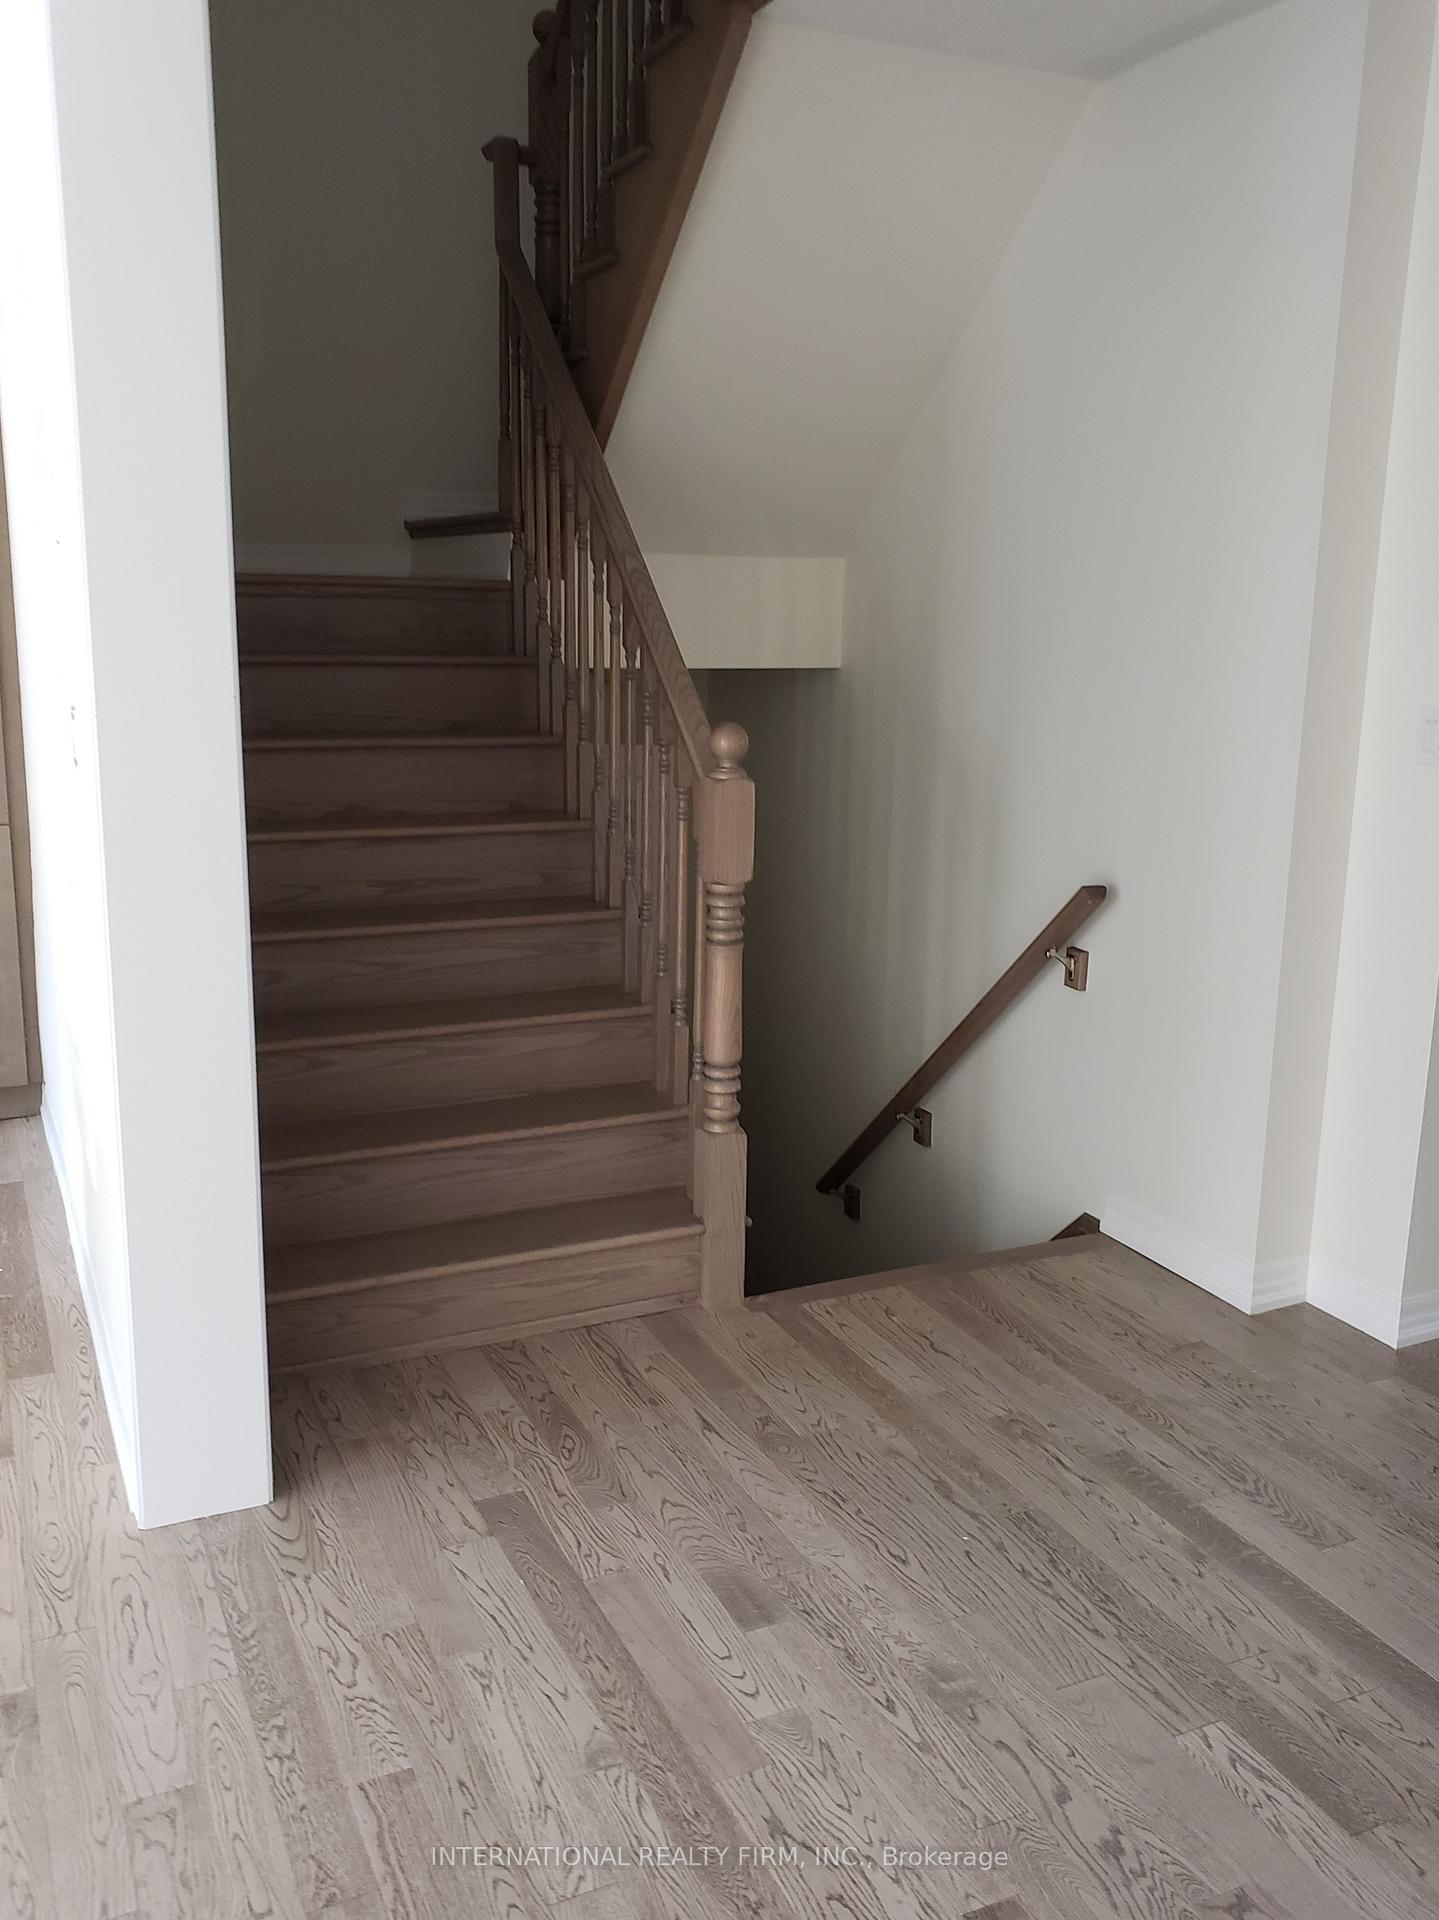 See all 18 photos
Property history
Facts and features
- BasementUnfinished
- Lot size23 × 90 ft
- Lease term12 months
- FurnishedUnfurnished
- Fireplace
- Central air
The homeFreehold Townhouse, 2-storey, 1,500–2,000 sq ft
- Type: Freehold Townhouse
- Style: 2-storey
- Living space: 1,500–2,000 sq ft
- Basement: Unfinished
InsideFireplace Yes, natural gas, Laundry room, Auto garage door remote
- Fireplace: Yes, natural gas
- Laundry: Laundry room
- Features: Auto garage door remote
- Rooms above ground: 10
- Bedrooms: 3
- Bathrooms: 3
- Kitchens: 1
Outside and lotBrick, Shingles, Concrete block
- Exterior: Brick
- Roof: Shingles
- Foundation: Concrete block
- Size: 23 × 89.9 ft
Parking1 Garage, Built-in
- Spaces: 1 Garage
- Garage: Built-in
Heating, water and powerForced air, gas, Central air, Municipal water
- Heating: Forced air, gas
- Cooling: Central air
- Water: Municipal water
- Sewer: Municipal sewer
Rent and termsRent $3,650 a month, Entire property, Unfurnished
- Rent: $3,650 a month
- Space for rent: Entire property
- Furnished: Unfurnished
- Lease: 12 months
- Paid: Monthly
- Deposit: Required
- Credit check: Required
- Employment letter: Required
- Rental application: Required
- References: Required
- Rental items: Hot water tank
Listing detailsW12335705, Rented, Aug 9, 2025
- MLS® number: W12335705
- Status: Rented
- Listed on: Aug 9, 2025
- Days on market: 12
- Updated: Aug 21, 2025
- Possession: 2025-08-10 / Immediate
- Occupied by: Vacant
- Listing brokerage: INTERNATIONAL REALTY FIRM, INC.
About this home
3305 Erasmum Street, Oakville (Glenorchy), ON L6M 4J9
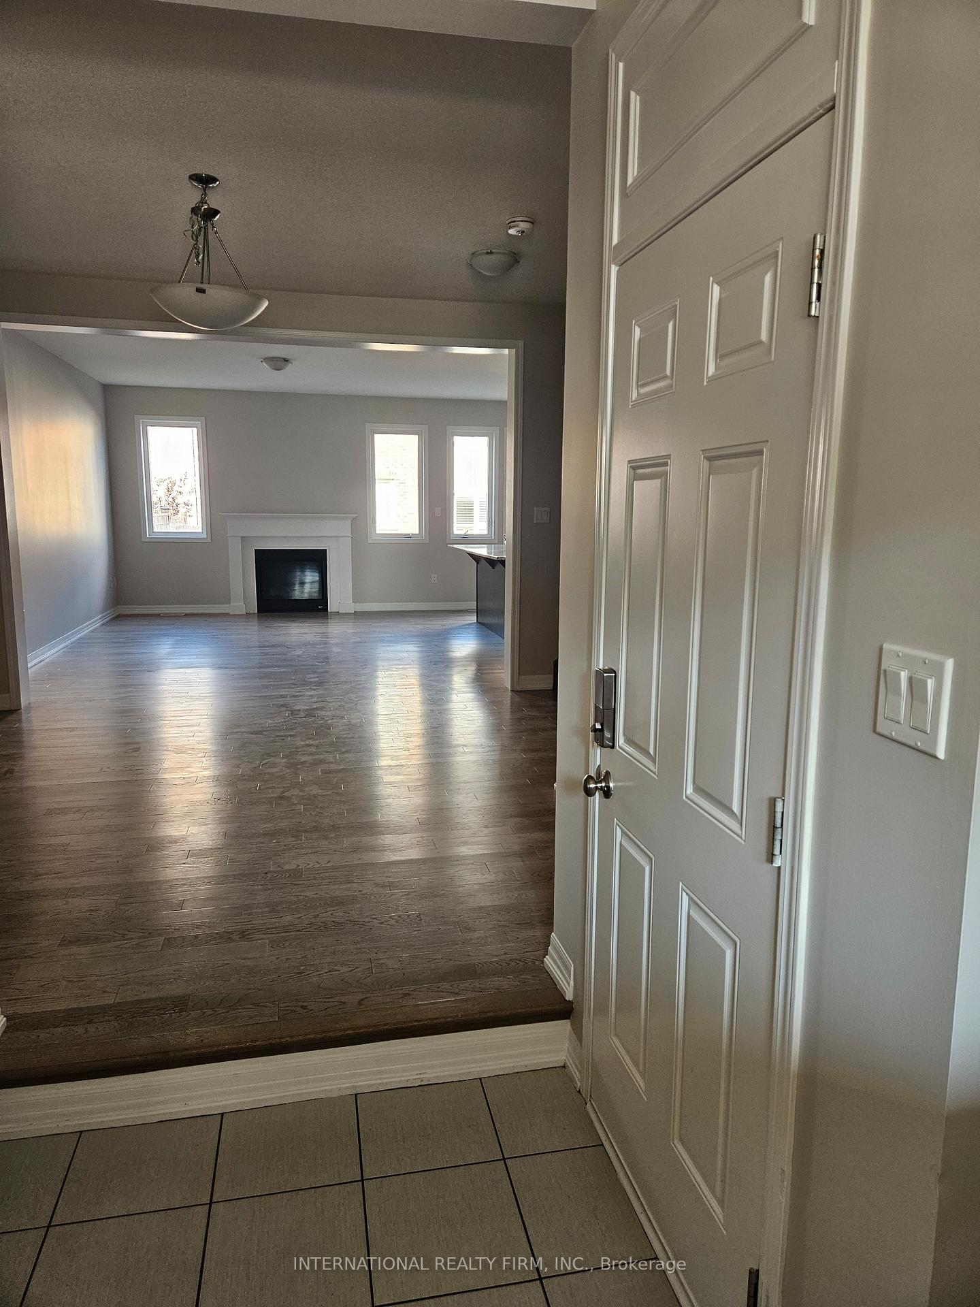
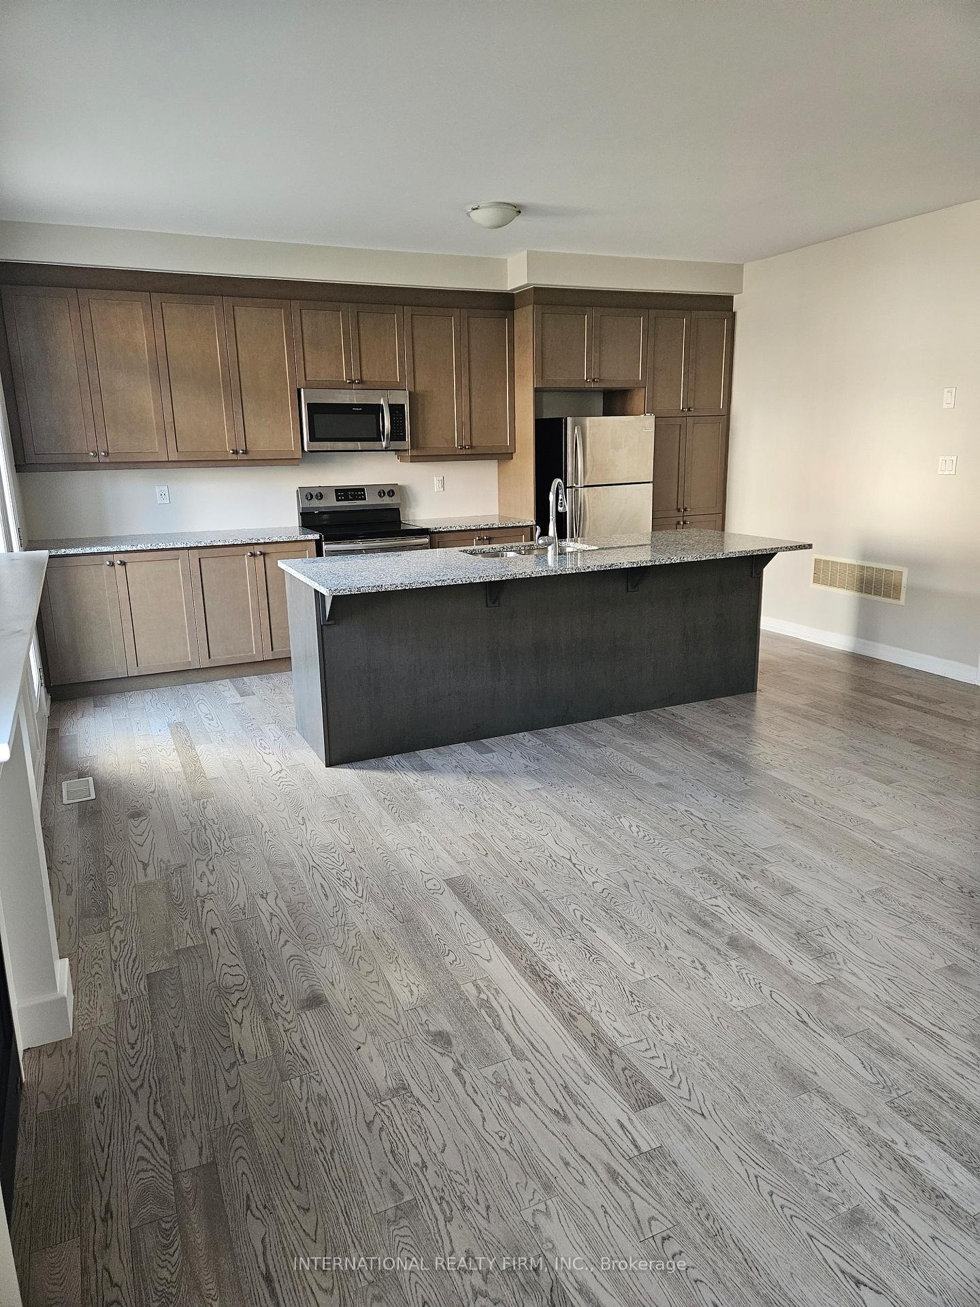
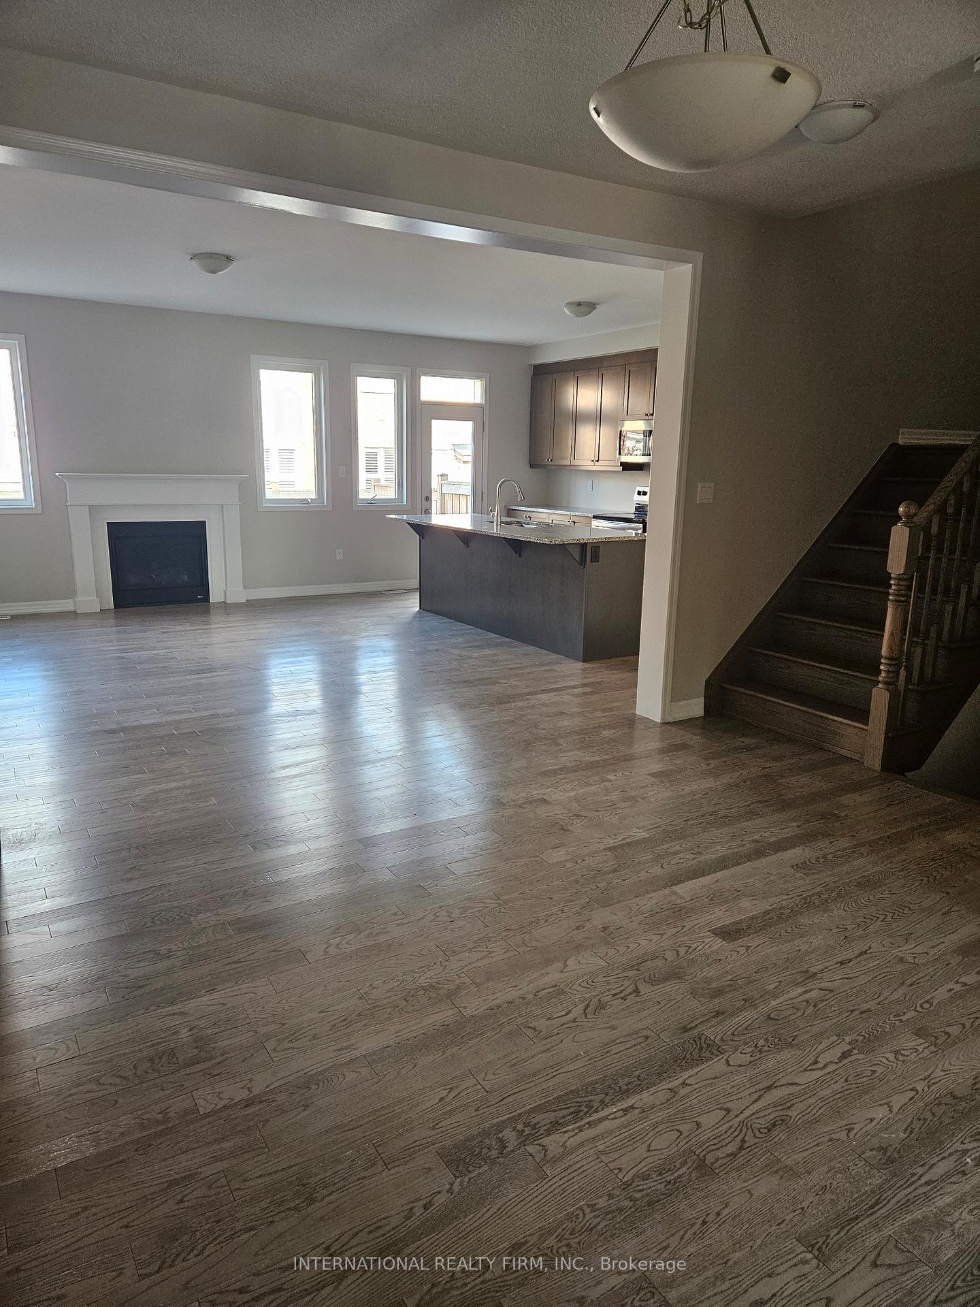
Step into this stunning, move-in ready two-story townhome offering the perfect blend of style, comfort, and modern upgrades. With 9-foot ceilings on the main floor, the home feels open and airy, enhanced by engineered hardwood flooring and a cozy fireplace that anchors the living space.The chef-inspired kitchen features granite countertops, a spacious island, stainless steel appliances, and plenty of storage ideal for both everyday living and entertaining. Freshly painted throughout. Upstairs, the primary suite is a serene retreat complete with a freestanding tub, offering a spa-like experience. Thoughtful upgrades and meticulous attention to detail are evident throughout the home.Perfectly combining elegance and functionality, this townhome is ready to welcome its new tenants.
Ask about this home
A HOMEH agent will answer your questions about this home.
Around this home
Daily convenience, out of 100, from the distances below
Schools nearby
School rating, out of 10.
Helpful calculators
Your HOMEH agent

"I would see it this week."