

2444 Salcome Drive
2444 Salcome Drive
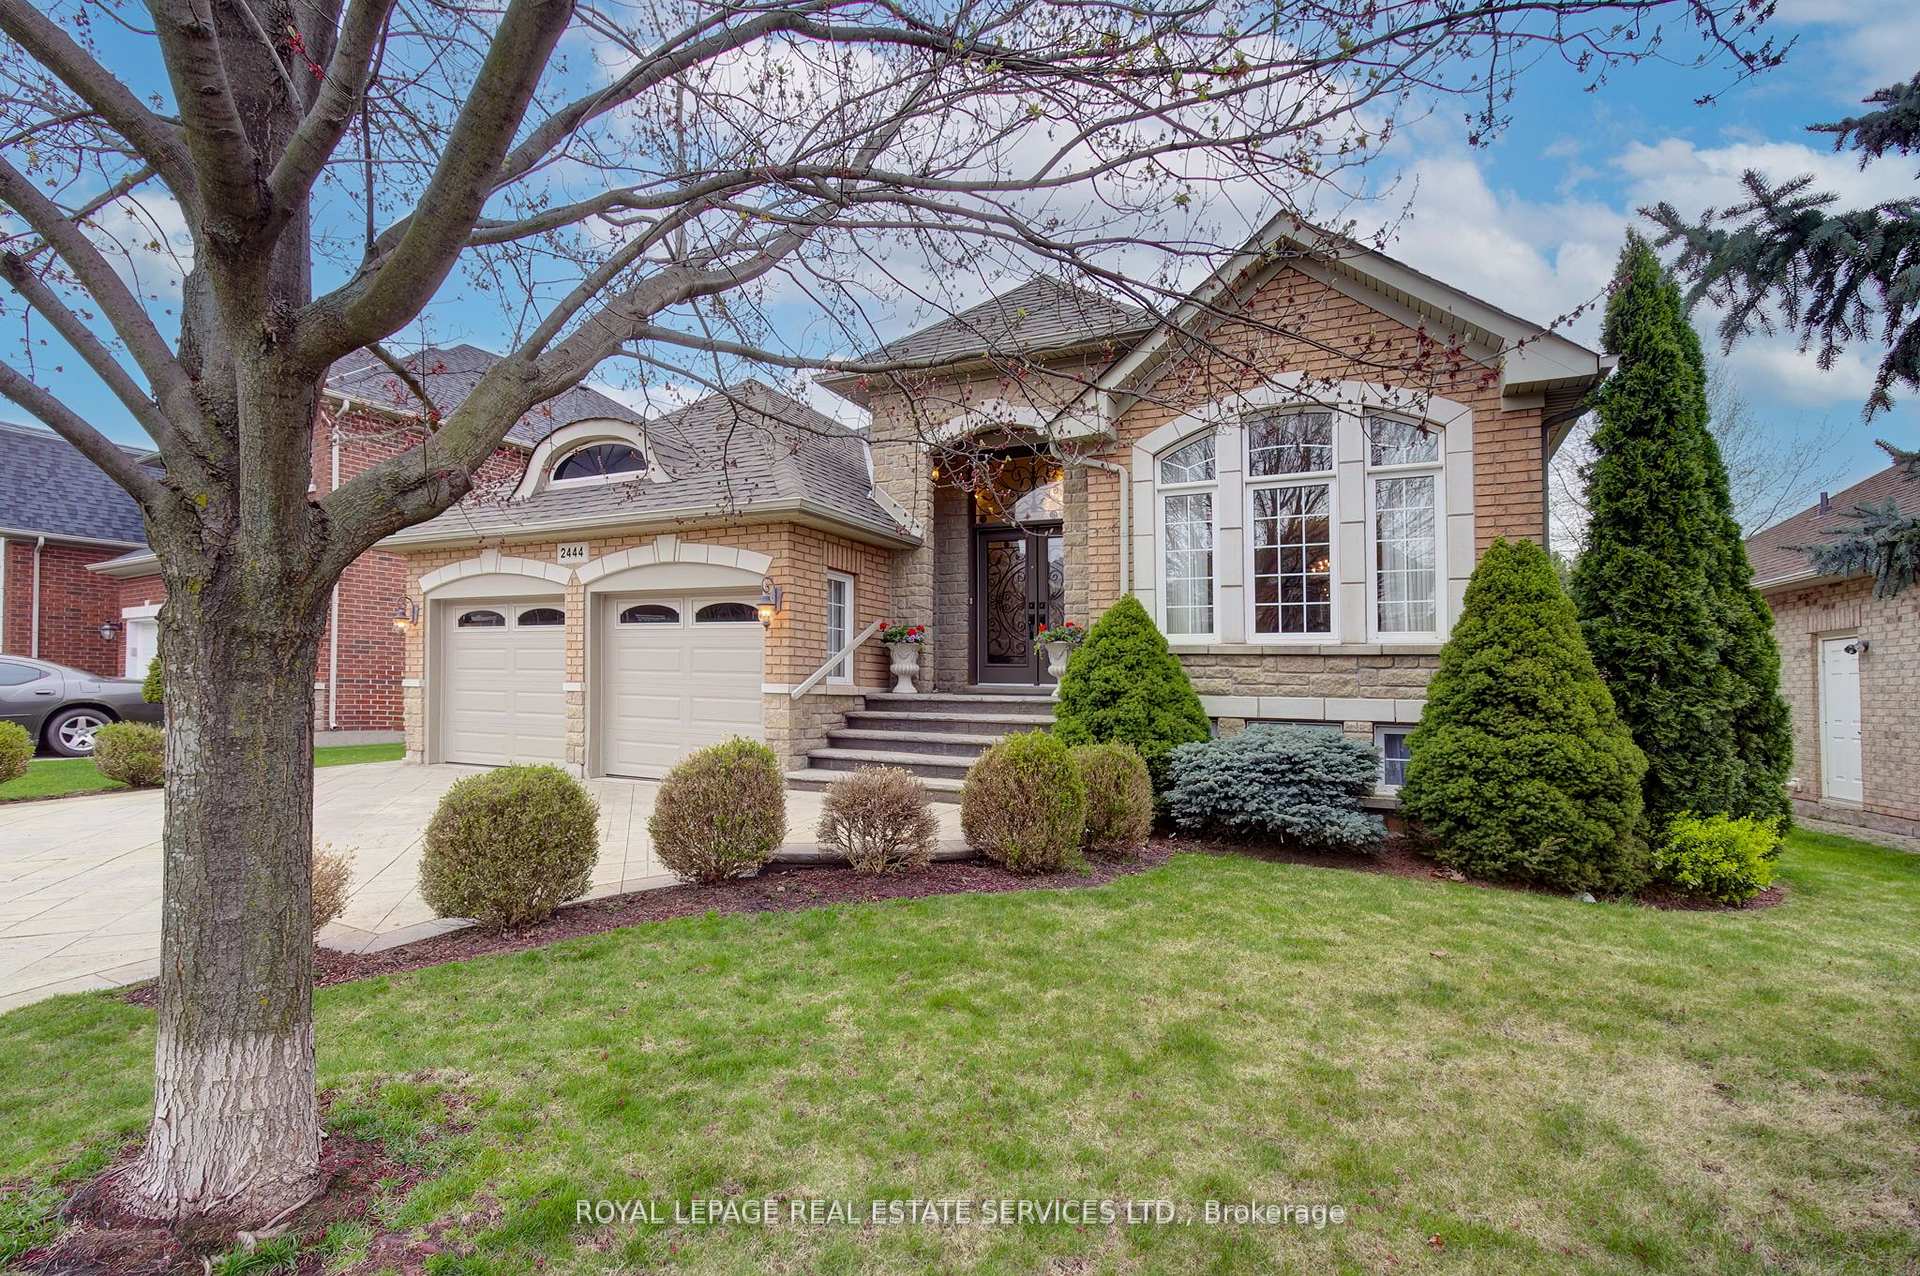 See all 36 photos
Property history
Facts and features
- BasementPart finished
- Lease term12 months
- FurnishedUnfurnished
- LaundryOther
- Hardwood floors
- Fireplace
- Central air
The homeDetached, Bungalow, 1,500–2,000 sq ft
- Type: Detached
- Style: Bungalow
- Living space: 1,500–2,000 sq ft
- Basement: Full, partially finished
InsideFireplace Yes, Hardwood, Tile, Other
- Fireplace: Yes
- Flooring: Hardwood, Tile
- Laundry: Other
- Features: Carpet free, primary bedroom - main floor
- Rooms above ground: 8
- Bedrooms: 2
- Bathrooms: 2
- Kitchens: 1
- Family room: Yes
Outside and lotBrick, stone, Asphalt shingle, Poured concrete
- Exterior: Brick, stone
- Roof: Asphalt shingle
- Foundation: Poured concrete
Parking2 Garage, Attached, Private double
- Spaces: 2 Garage
- Garage: Attached
- Driveway: Private double
Heating, water and powerForced air, gas, Central air, Municipal water
- Heating: Forced air, gas
- Cooling: Central air
- Water: Municipal water
- Sewer: Municipal sewer
Rent and termsRent $4,295 a month, Entire property, Unfurnished
- Rent: $4,295 a month
- Space for rent: Entire property
- Furnished: Unfurnished
- Lease: 12 months
- Rental items: Hot water heater (reliance)
IncludedFridge, stove, dishwasher, washer, dryer, gdo, window coverings, light fixtures
- Included: Fridge, stove, dishwasher, washer, dryer, gdo, window coverings, light fixtures
Listing detailsW12333940, Rented, Aug 8, 2025
- MLS® number: W12333940
- Status: Rented
- Listed on: Aug 8, 2025
- Days on market: 7
- Updated: Aug 15, 2025
- Possession: Flexible
- Occupied by: Owner
- Listing brokerage: ROYAL LEPAGE REAL ESTATE SERVICES LTD.
About this home
2444 Salcome Drive, Oakville (Joshua Creek), ON L6H 7N5
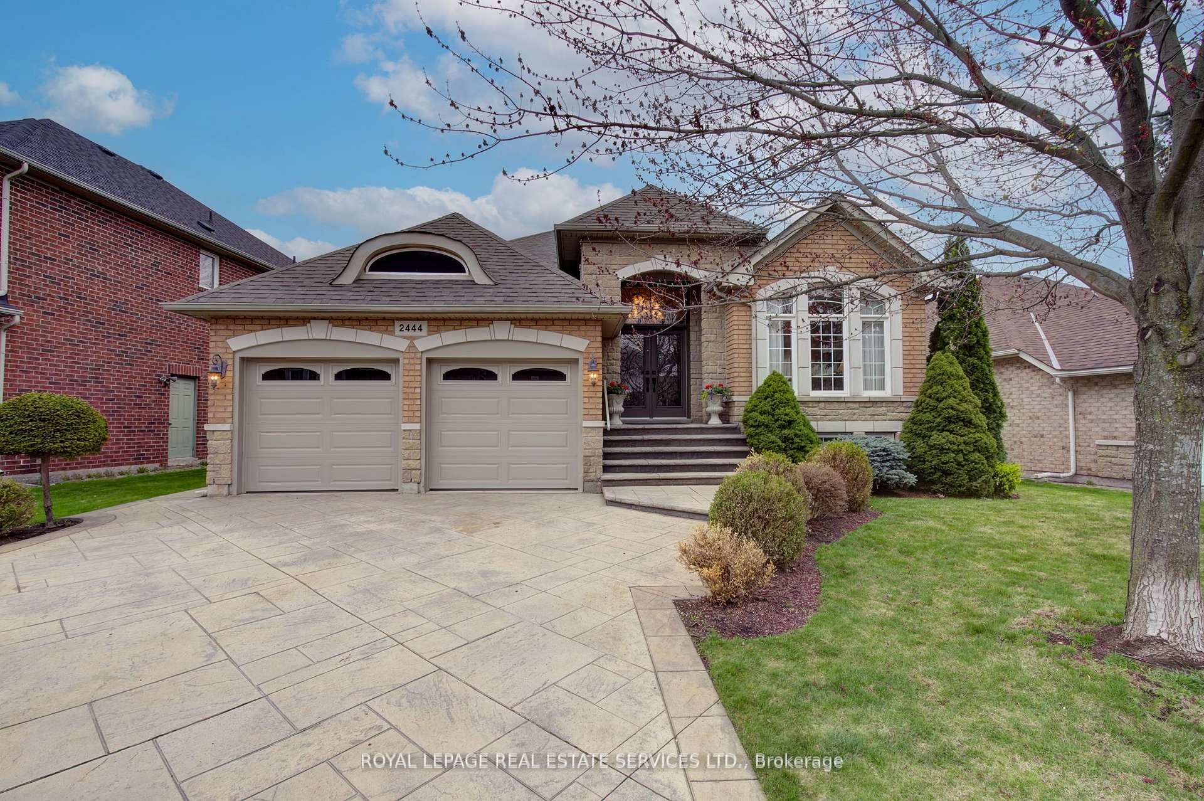
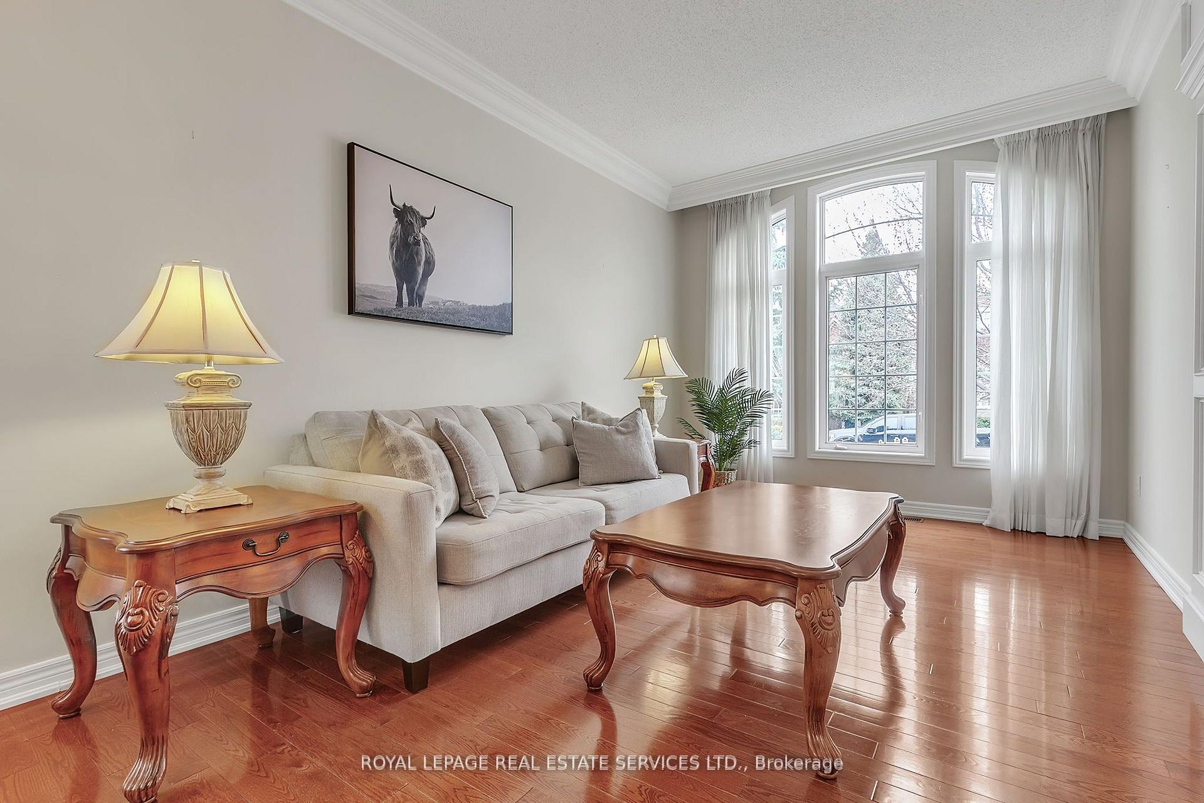
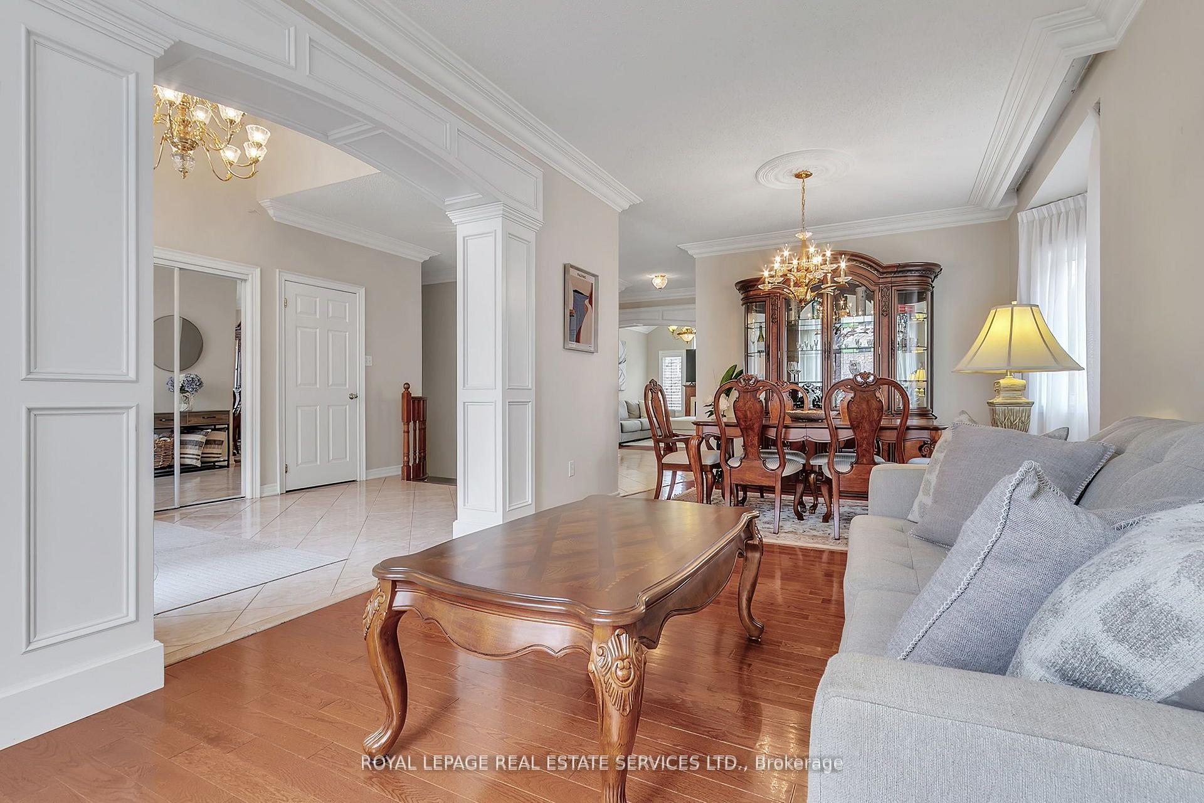
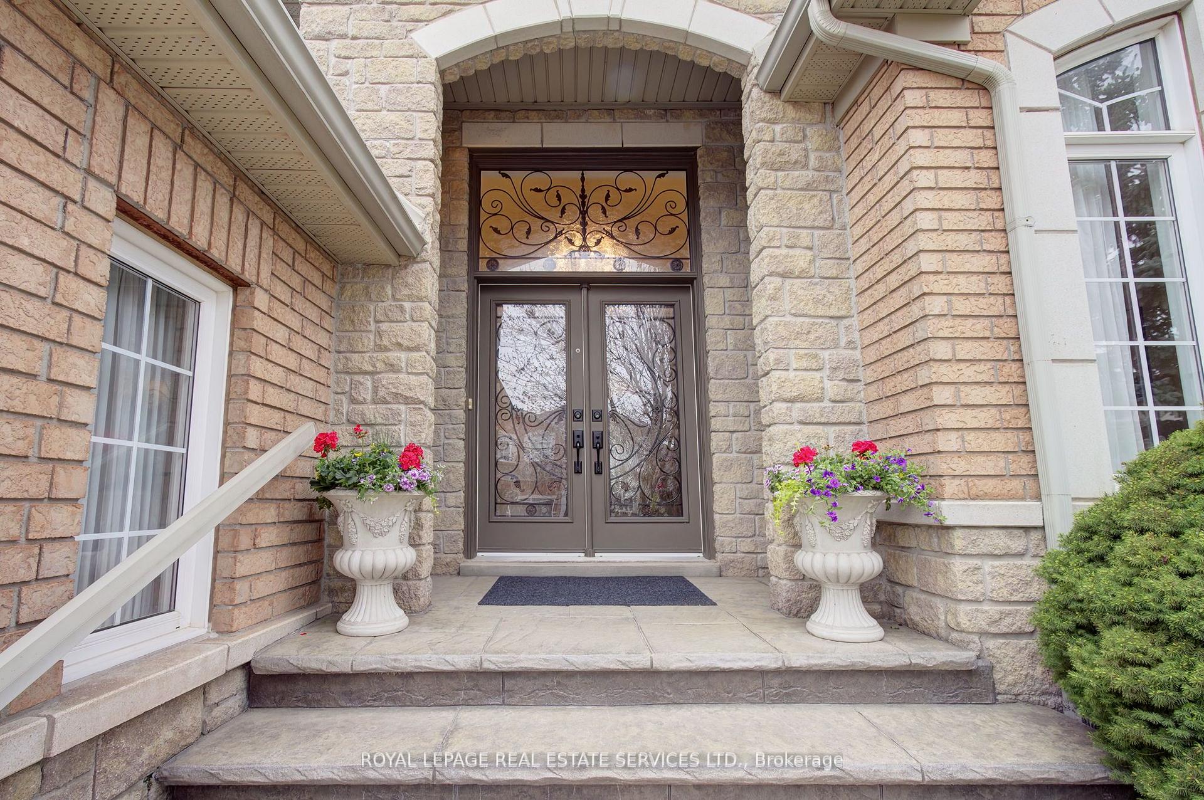
Welcome to 2444 Salcome Drive, ideally situated on a quiet crescent in prime Joshua Creek, facing a picturesque park setting! This commanding all stone and brick quality custom home creates a timeless elegance! The front curb appeal boasts a stamped concrete driveway, walkway and steps, with tasteful landscaping and room to park multiple cars! Rarely offered a custom bungalow on a 50 x 115 foot full depth lot featuring fantastic architectural detail, soaring vaulted ceilings, richly stained hardwood floors, crown moulding, trim detail everywhere, separate formal living room/ dining room, a custom chef's kitchen boasting professional series appliances, solid oak cabinetry, granite counters, a raised breakfast bar, a walkout to stunning rear yard. The master ensuite boasts a large dressing room, a spa ensuite, large bright windows, hardwood floors and custom lighting. The main level is rounded out with another full size bedroom, 4 piece main bathroom, main floor laundry facilities and access to the oversized double garage. The open stained oak staircase leads to a finished lower landing with 9 foot ceilings, 200 amp electrical, rough-in 3 piece plumbing and an unspoiled open concept blank slate! The fully fenced rear yard oasis features stamped concrete walkways and an oversized 2 level Tre deck system. This executive bungalow is truly a rare find. Perfect for executive downsizers or a family that loves a bungalow lifestyle!
Ask about this home
A HOMEH agent will answer your questions about this home.
Around this home
Daily convenience, out of 100, from the distances below
Schools nearby
School rating, out of 10.
Helpful calculators
Your HOMEH agent

"I would see it this week."