

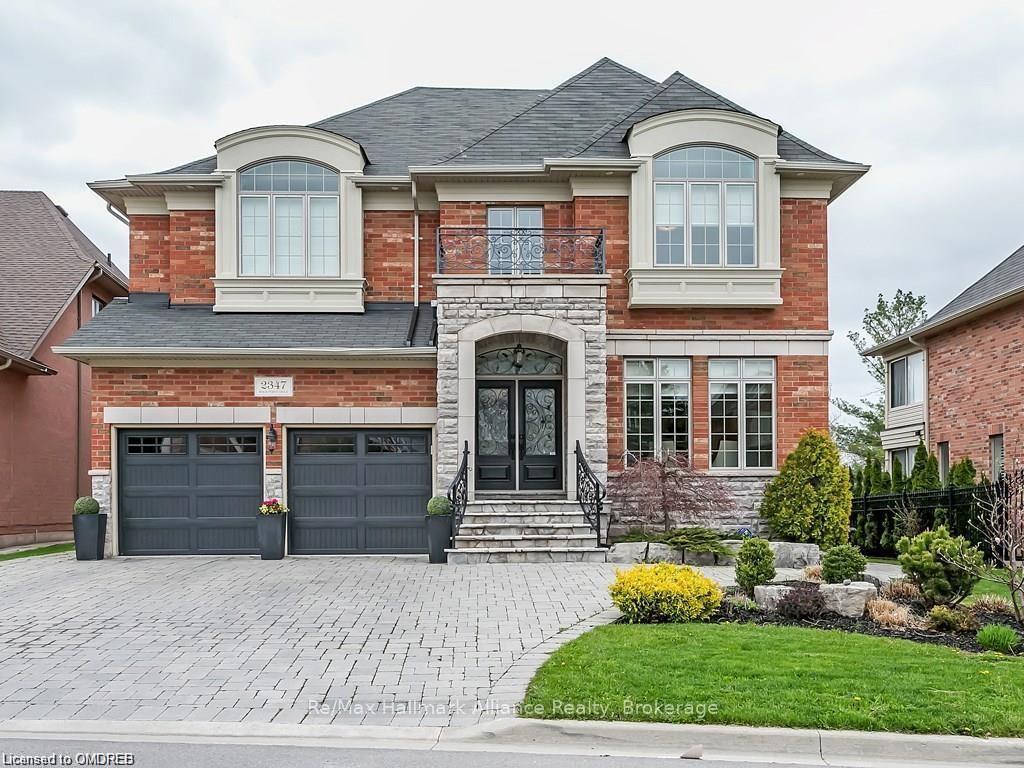
2347 Rock Point Drive
2347 Rock Point Drive
 See all 49 photos
Property history
- $8,000TerminatedList: 2025-02-11|End: 2025-03-03|20 daysW11968348
Facts and features
- BasementFinished
- Lot size58 × 134 ft
- Lease term12 months
- FurnishedFurnished
- Hardwood floors
- Fireplace
- Central air
The homeDetached, 2-storey, Finished
- Type: Detached
- Style: 2-storey
- Basement: Finished
InsideFireplace Yes, Hardwood, Broadloom, Ensuite, main level
- Fireplace: Yes
- Flooring: Hardwood, Broadloom
- Laundry: Ensuite, main level
- Features: Water heater, auto garage door remote
- Rooms above ground: 19
- Bedrooms: 4 + 1 in the basement
- Bathrooms: 5
- Kitchens: 1
- Family room: Yes
Outside and lotBrick, stone, Asphalt shingle, Unknown
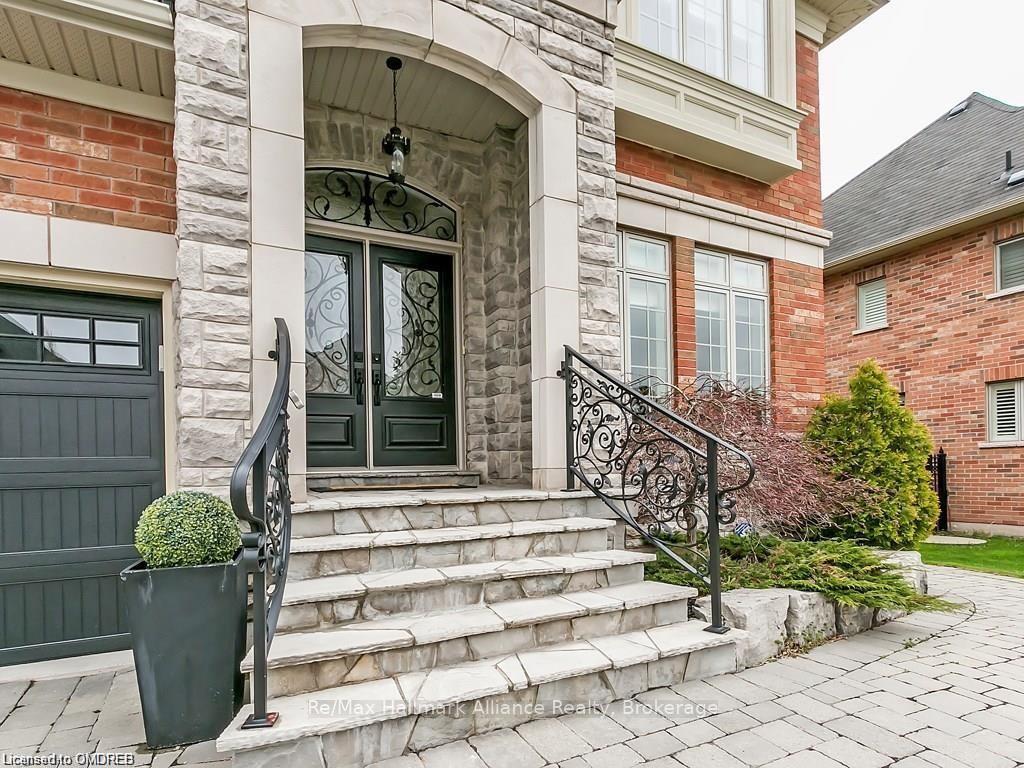
- Exterior: Brick, stone
- Roof: Asphalt shingle
- Foundation: Unknown
- Size: 58.2 × 133.69 ft
Parking2 Garage, Attached, Private double
- Spaces: 2 Garage
- Garage: Attached
- Driveway: Private double
Heating, water and powerForced air, gas, Central air, Municipal water
- Heating: Forced air, gas
- Cooling: Central air
- Water: Municipal water
- Sewer: Municipal sewer
Rent and termsRent $8,000 a month, Entire property, Furnished
- Rent: $8,000 a month
- Space for rent: Entire property
- Furnished: Furnished
- Lease: 12 months
- Paid: Monthly
- Rent includes: Parking
- Deposit: Required
- Credit check: Required
- Employment letter: Required
- Rental application: Required
- References: Required
- Rental items: Hwt
IncludedTenant pays: cable, heat, hydro, gas, water / landlord pays: insurance, property taxes
- Included: Tenant pays: cable, heat, hydro, gas, water / landlord pays: insurance, property taxes
NearbyCul de sac/dead end, greenbelt/conservation, park, ravine, school
- Close to: Cul de sac/dead end, greenbelt/conservation, park, ravine, school
Listing detailsW11968348, Terminated, Feb 11, 2025
- MLS® number: W11968348
- Status: Terminated
- Listed on: Feb 11, 2025
- Days on market: 20
- Updated: Mar 3, 2025
- Possession: Immediately
- Occupied by: Vacant
- Listing brokerage: RE/MAX HALLMARK ALLIANCE REALTY
About this home
2347 Rock Point Drive, Oakville (Joshua Creek), ON L6H 7V3
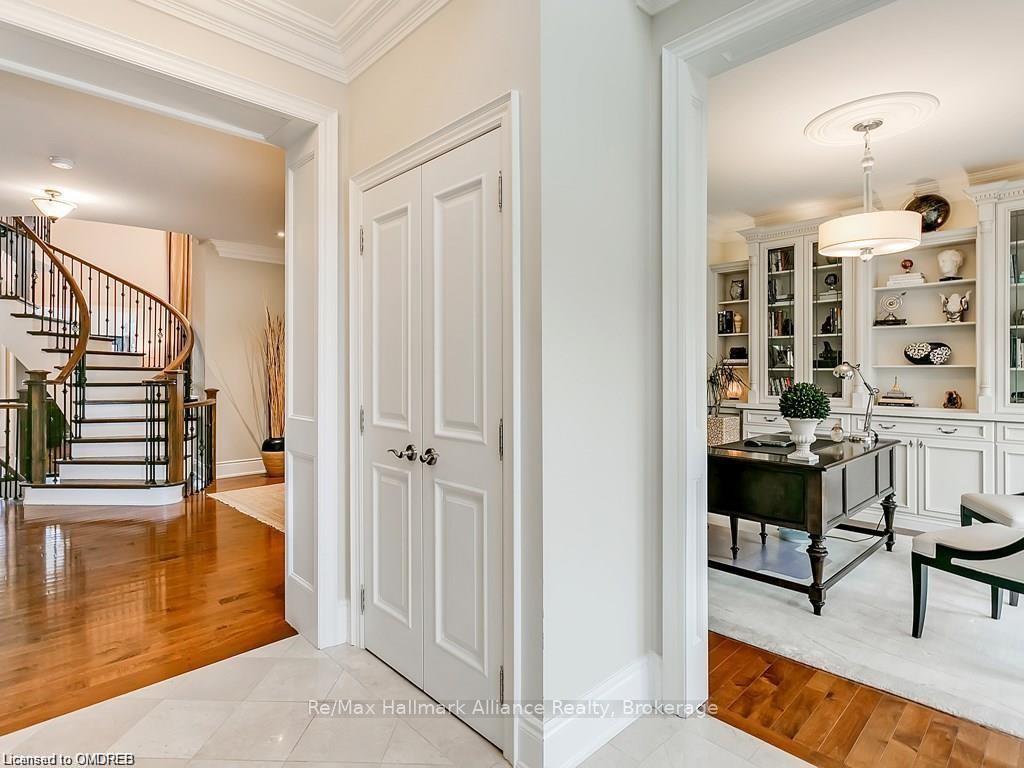
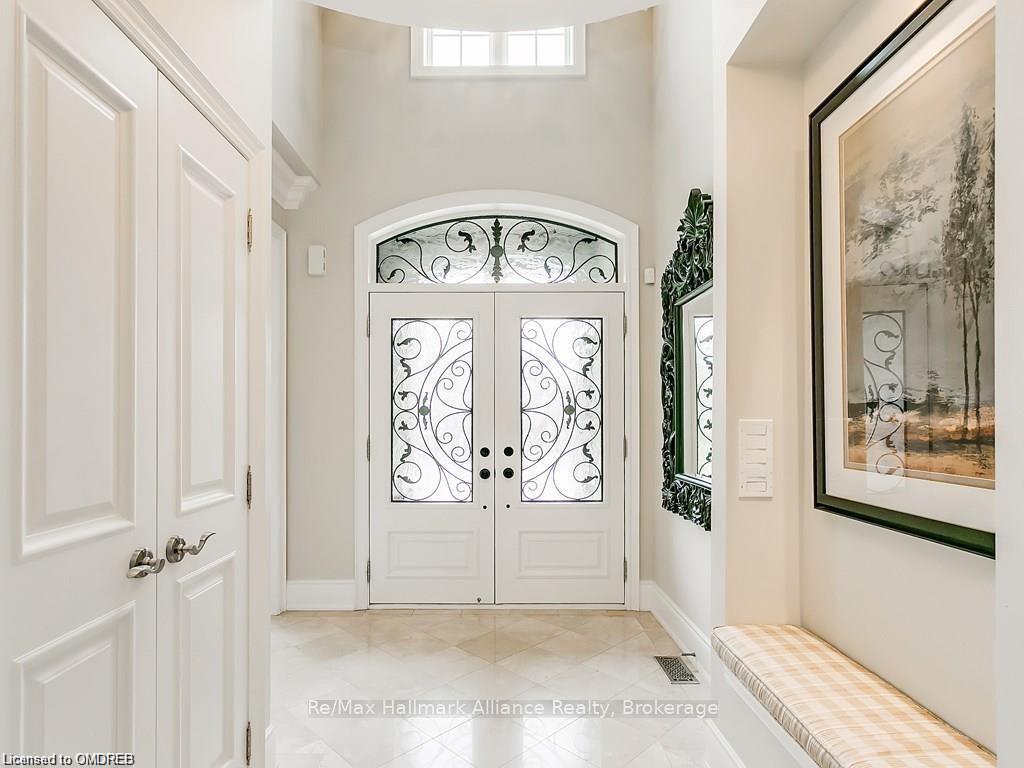
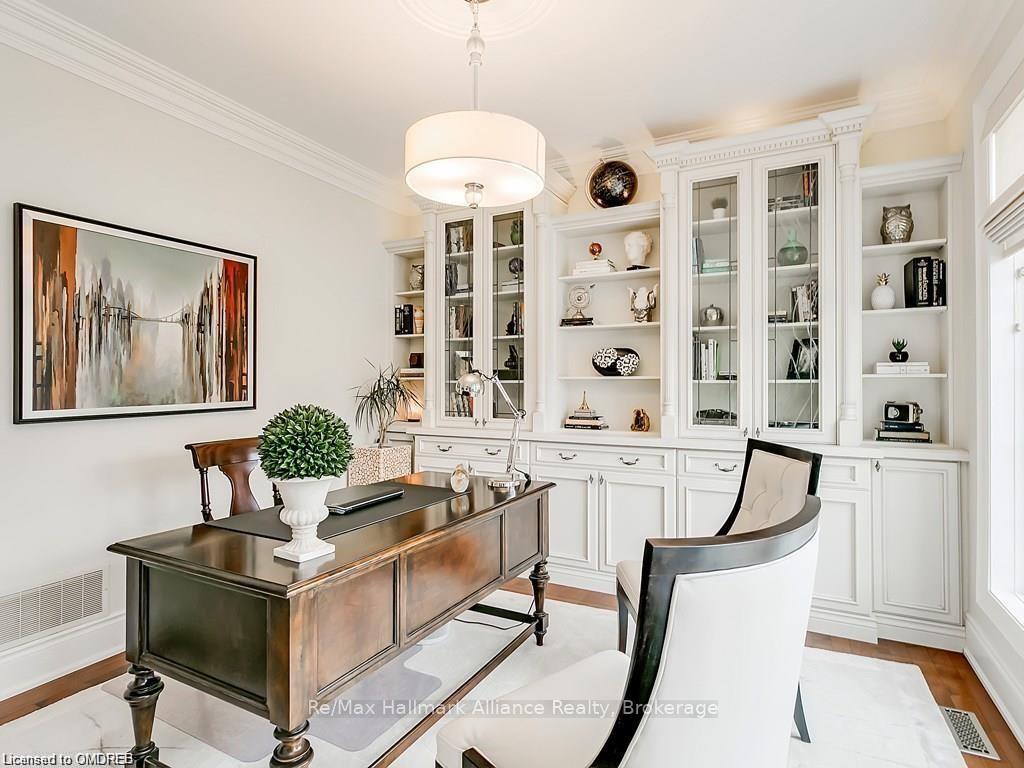
Luxurious Furnished Executive Rental in the Highly Regarded, Family-Oriented Neighbourhood of Joshuas Creek, Backing onto a Lush Ravine. This custom-designed layout offers 6,000 sq. ft. of exceptional living space. The main floor features an elegant office with built-in shelving, a living room with a dual-sided fireplace adorned with cast stone accents, and a family room with a soaring 20-foot vaulted ceiling. The gourmet kitchen is designed for family living, featuring premium built-in appliances, an eat-in area, and a butlers pantry with a bar fridge. Step onto the covered porch, where you can enjoy a peaceful retreat overlooking the ravine. Throughout the home, hardwood floors, custom drapes, and blinds add to the sense of sophistication. The primary suite is a true sanctuary, boasting a spa-like 5-piece ensuite and access to a private second-floor balcony. Each bedroom offers ensuite privileges and custom closet organizers for optimal convenience. The finished basement is an entertainers dream, complete with a custom wet bar, bar fridge, freezer, fifth bedroom, and a spacious recreation area. Close to top rated schools, shopping, rec center, transit & more!
Ask about this home
A HOMEH agent will answer your questions about this home.
Around this home
Daily convenience, out of 100, from the distances below
Schools nearby
School rating, out of 10.
Helpful calculators
Your HOMEH agent

"I would see it this week."