

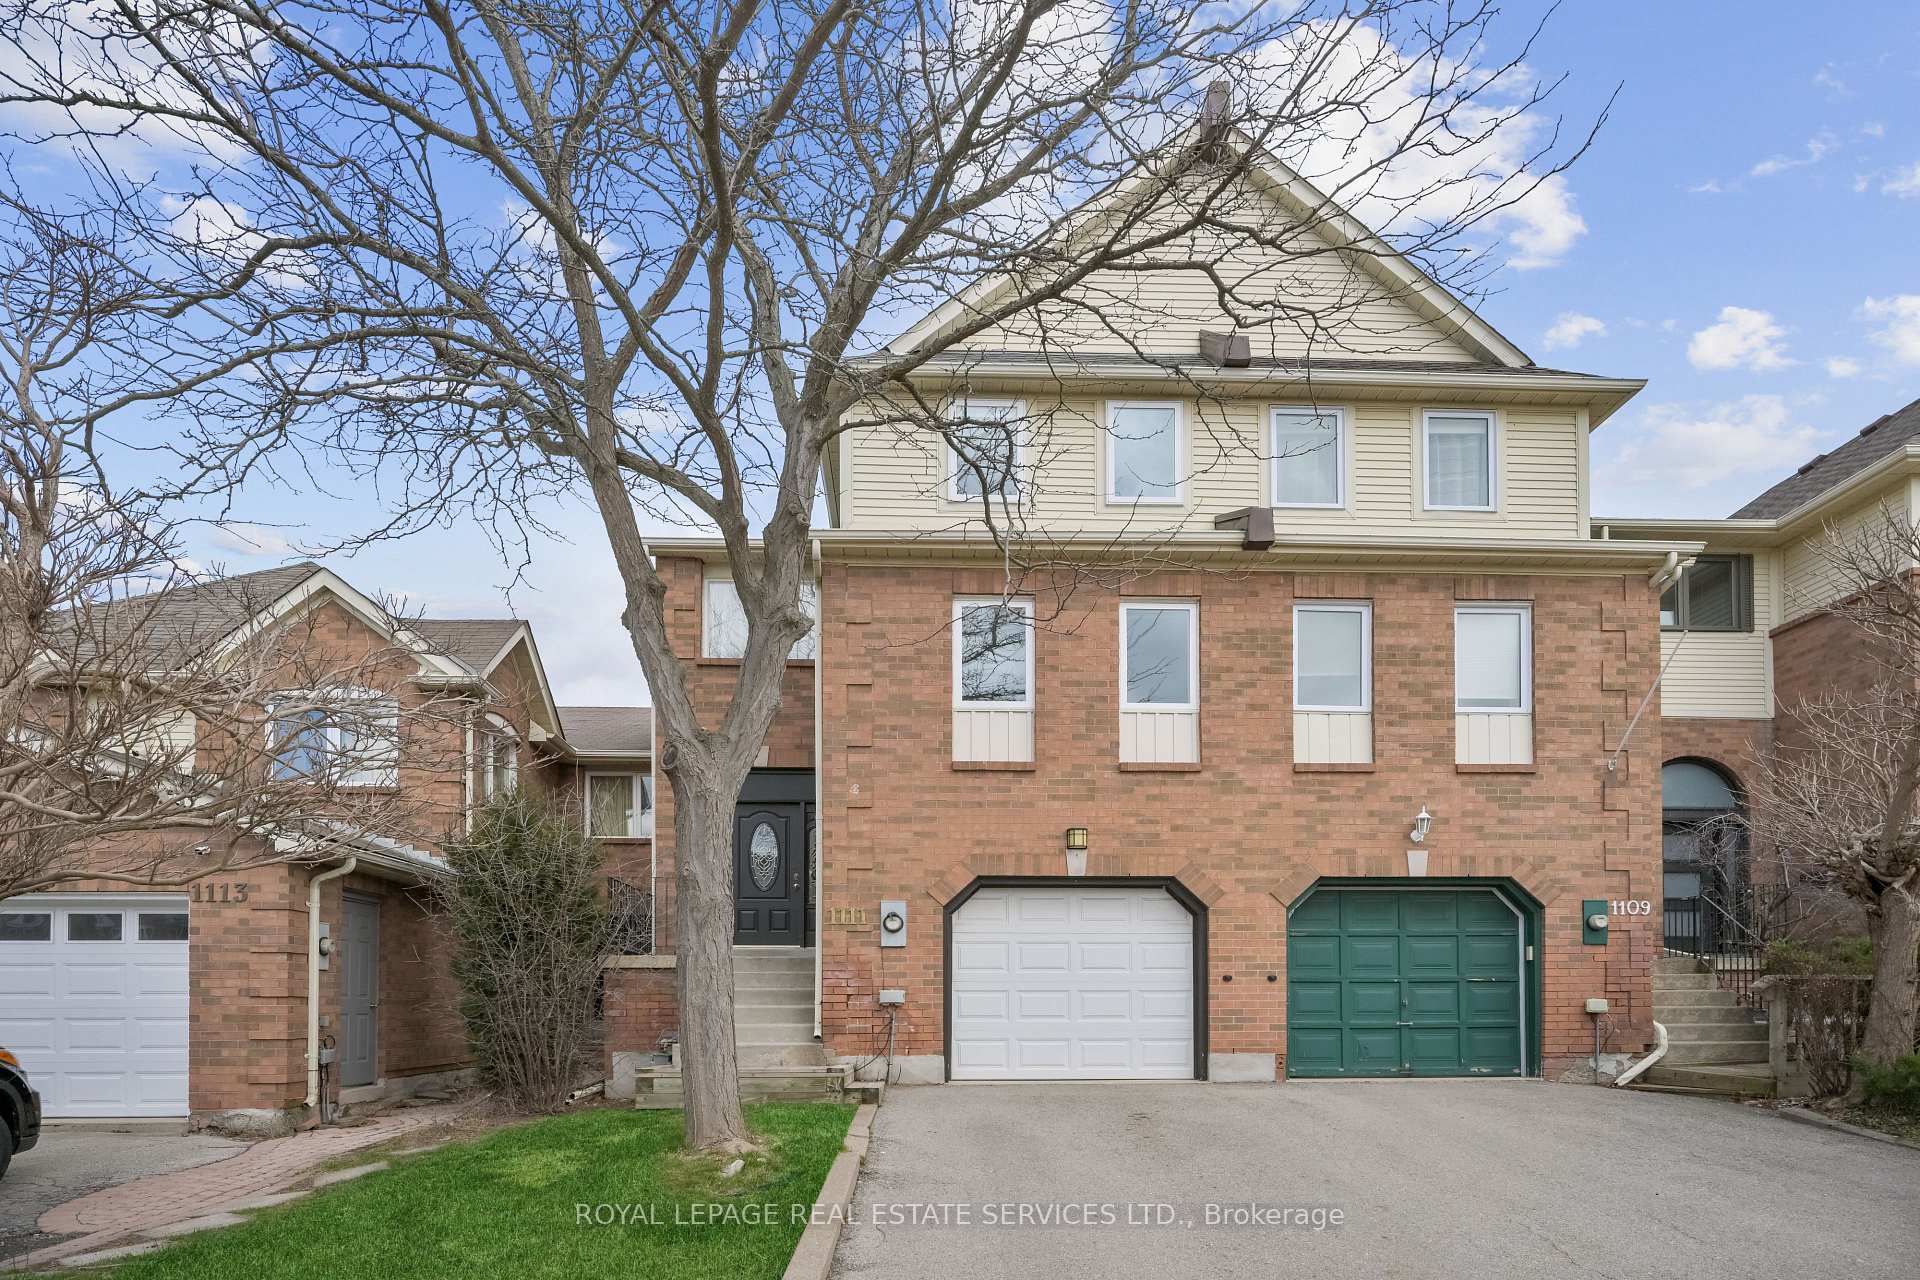
1111 Lindsay Drive
1111 Lindsay Drive
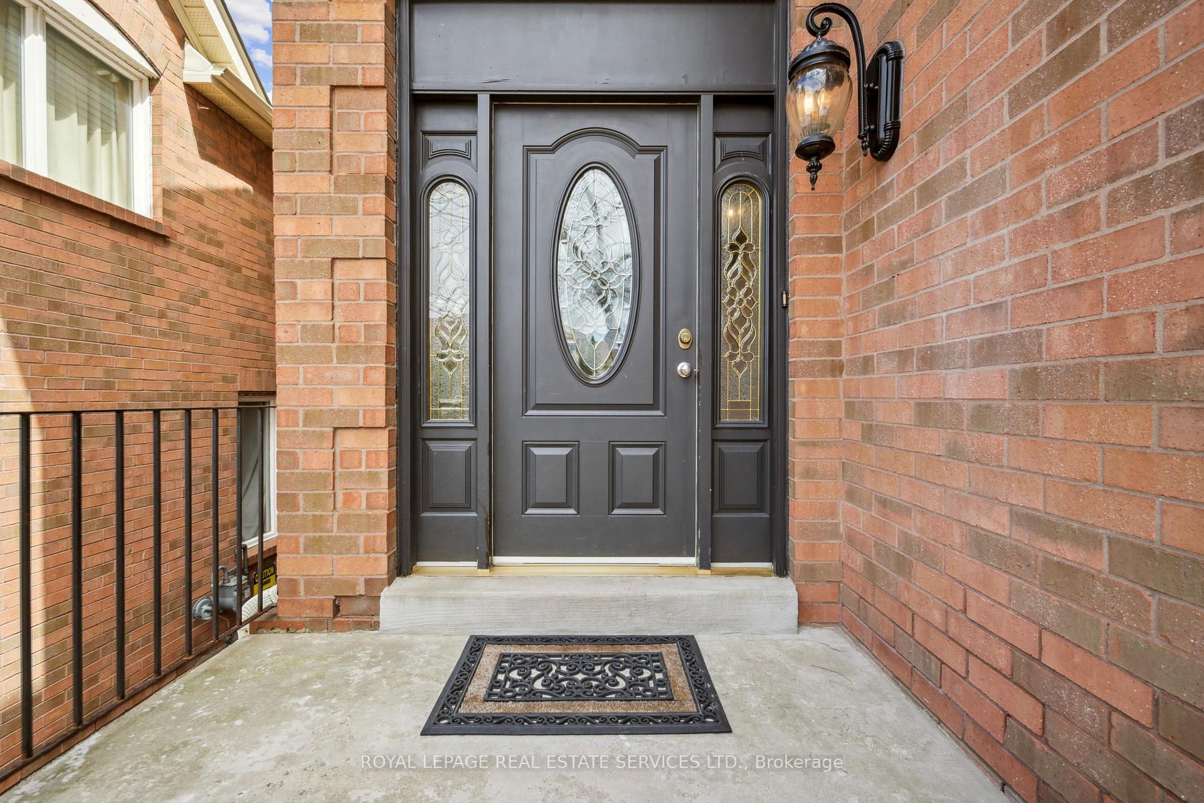
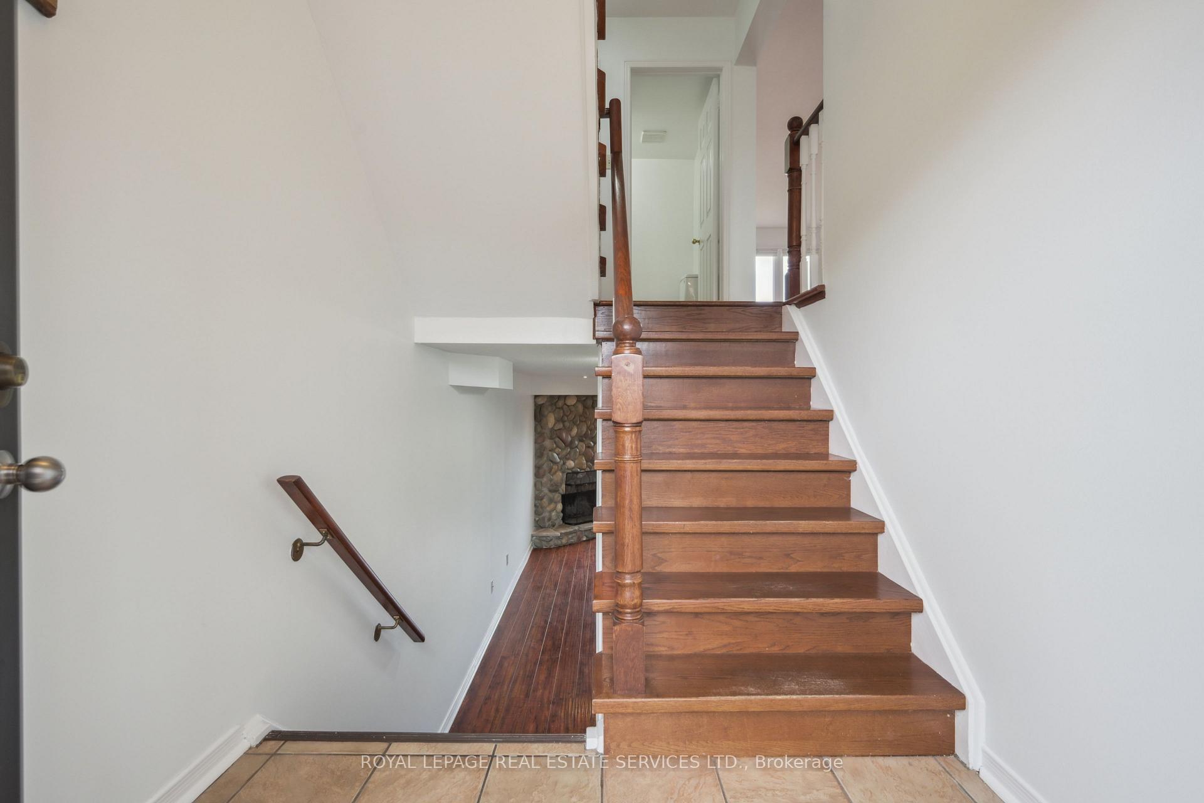
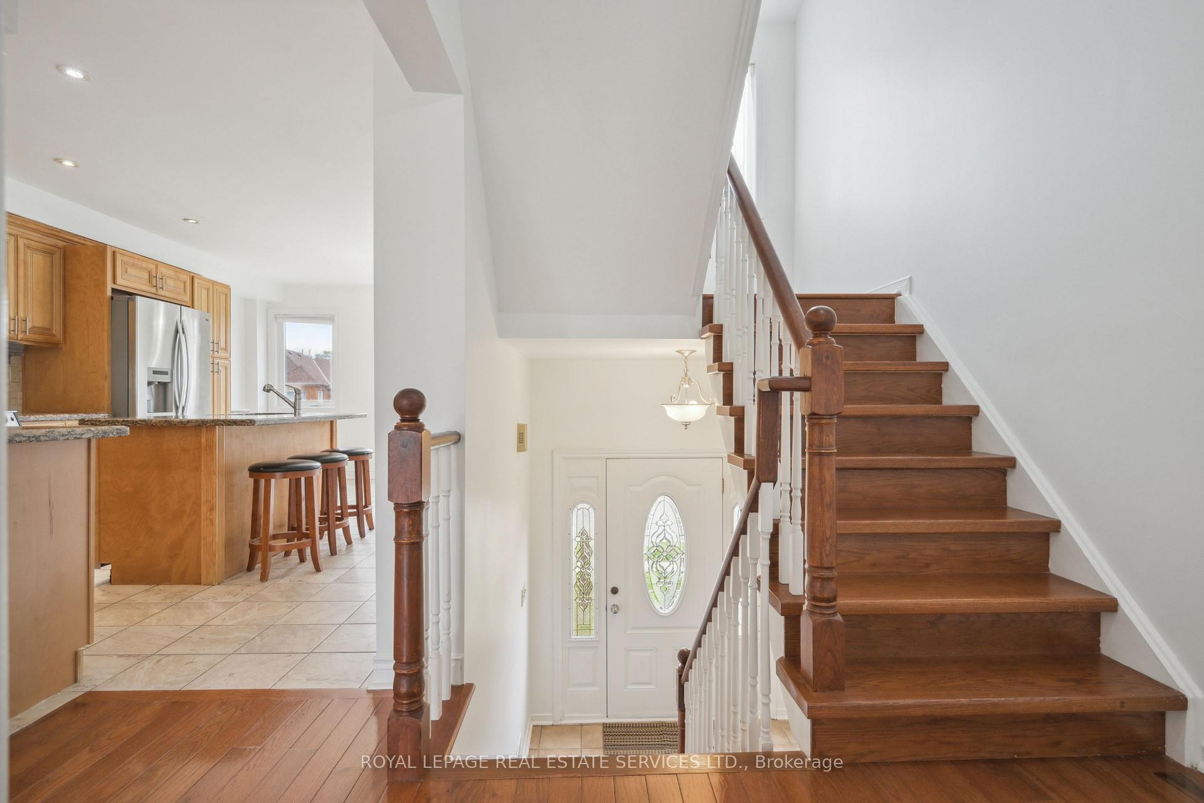
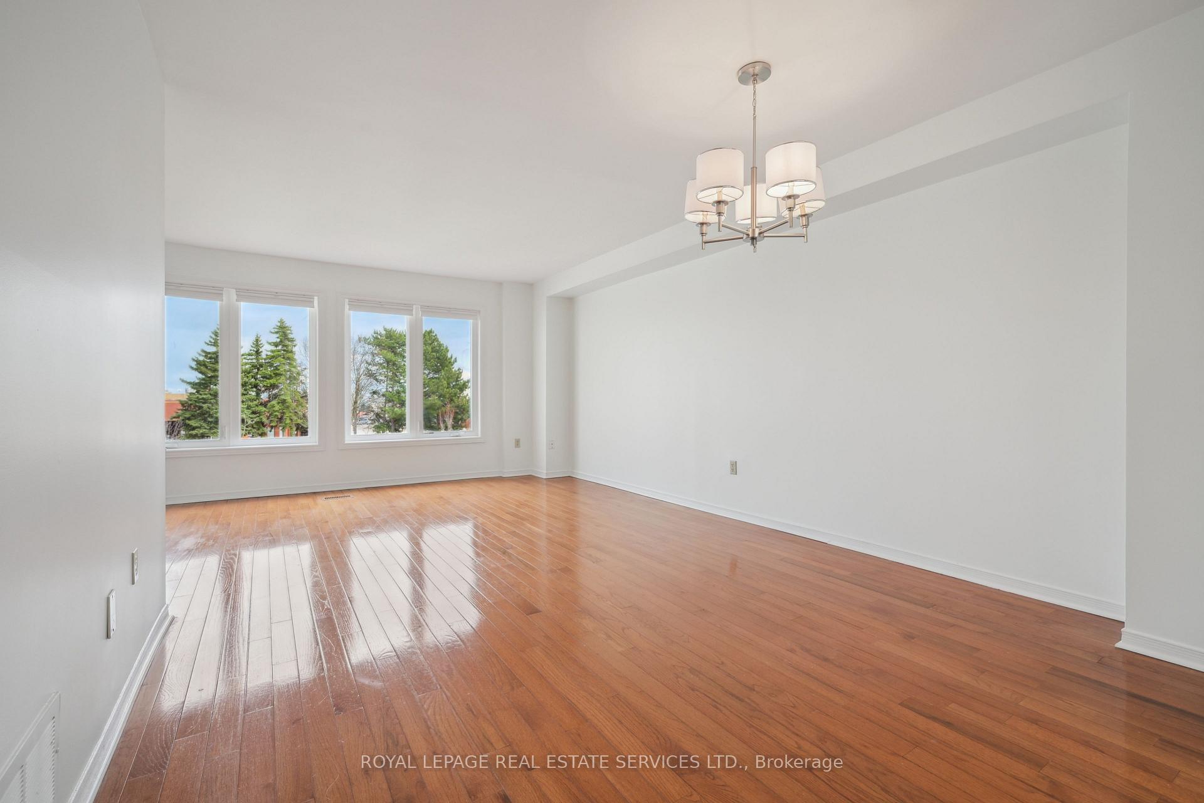 See all 27 photos
Property history
Facts and features
- BasementWalk-out
- Water, sewerMunicipal
- Lot shapeRectangular
- HeatingForced air
- Fireplace
- Central air
The homeFreehold Townhouse, 3-storey, 2,000–2,500 sq ft
- Type: Freehold Townhouse
- Style: 3-storey
- Living space: 2,000–2,500 sq ft
- Basement: Finished with walk-out
InsideFireplace Yes, Lower level, Auto garage door remote, carpet free
- Fireplace: Yes
- Laundry: Lower level
- Features: Auto garage door remote, carpet free
- Rooms above ground: 8
- Bedrooms: 3
- Bathrooms: 3
- Kitchens: 1
Outside and lotBrick, Asphalt shingle, shingles, Concrete
- Exterior: Brick
- Roof: Asphalt shingle, shingles
- Foundation: Concrete
- Size: 20.04 × 119.45 ft
- Shape: Rectangular
Parking1 Garage, Attached, Inside entry
- Spaces: 1 Garage
- Garage: Attached
- Driveway: Inside entry
Heating, water and powerForced air, gas, Central air, Municipal water
- Heating: Forced air, gas
- Cooling: Central air
- Water: Municipal water
- Sewer: Municipal sewer
Costs and taxesTaxes $3,709 a year, HST included in the price, Hot water tank
- Taxes, 2025: $3,709 a year
- HST: HST included in the price
- Rental items: Hot water tank
Included in the saleRefrigerator, stove, dishwasher, washer, dryer, all electrical, light fixtures, bathroom, mirrors, garage door opener, Not included None
- Included: Refrigerator, stove, dishwasher, washer, dryer, all electrical, light fixtures, bathroom, mirrors, garage door opener
- Not included: None
NearbyFenced yard, golf, place of worship, public transit, school, school bus route
- Close to: Fenced yard, golf, place of worship, public transit, school, school bus route
Listing detailsW12089452, Sold, Apr 17, 2025
- MLS® number: W12089452
- Status: Sold
- Listed on: Apr 17, 2025
- Days on market: 11
- Updated: Apr 28, 2025
- Possession: Immediate
- Occupied by: Vacant
- Listing brokerage: ROYAL LEPAGE REAL ESTATE SERVICES LTD.
About this home
1111 Lindsay Drive, Oakville (Queen Elizabeth), ON L6M 3B4
Welcome to this beautifully maintained 3-bedroom, 2.5 bathroom townhouse located in the prestigious Glen Abbey, community of Oakville. This elegant and spacious home offers a thoughtfully open concept design ideal for comfortable and practical family living. Upon entering, you'll find a bright open concept, main floor with hardwood flooring throughout. The updated kitchen is both stylish and functional, featuring stainless steel appliances, granite countertops, island with a breakfast bar and ample cabinetry perfect for everyday use and entertaining alike. The upper level boasts a generous primary complete with 4pc ensuite and walk-in closet. Two additional bedrooms and a second 4pc bathroom offer plenty of space for family or guests. The finished lower level provides additional living space and convenient walkout access to the backyard. Located in the highly desirable Glen Abbey neighbourhood, this home is close to top-rated schools, scenic parks, nature trails, golf course, shopping, and dining. It presents a rare opportunity to enjoy a well-rounded lifestyle and one of Oakville's most sought-after areas.
Ask about this home
A HOMEH agent will answer your questions about this home.
Around this home
Daily convenience, out of 100, from the distances below
Schools nearby
School rating, out of 10.
Helpful calculators
Your HOMEH agent

"I would see it this week."