

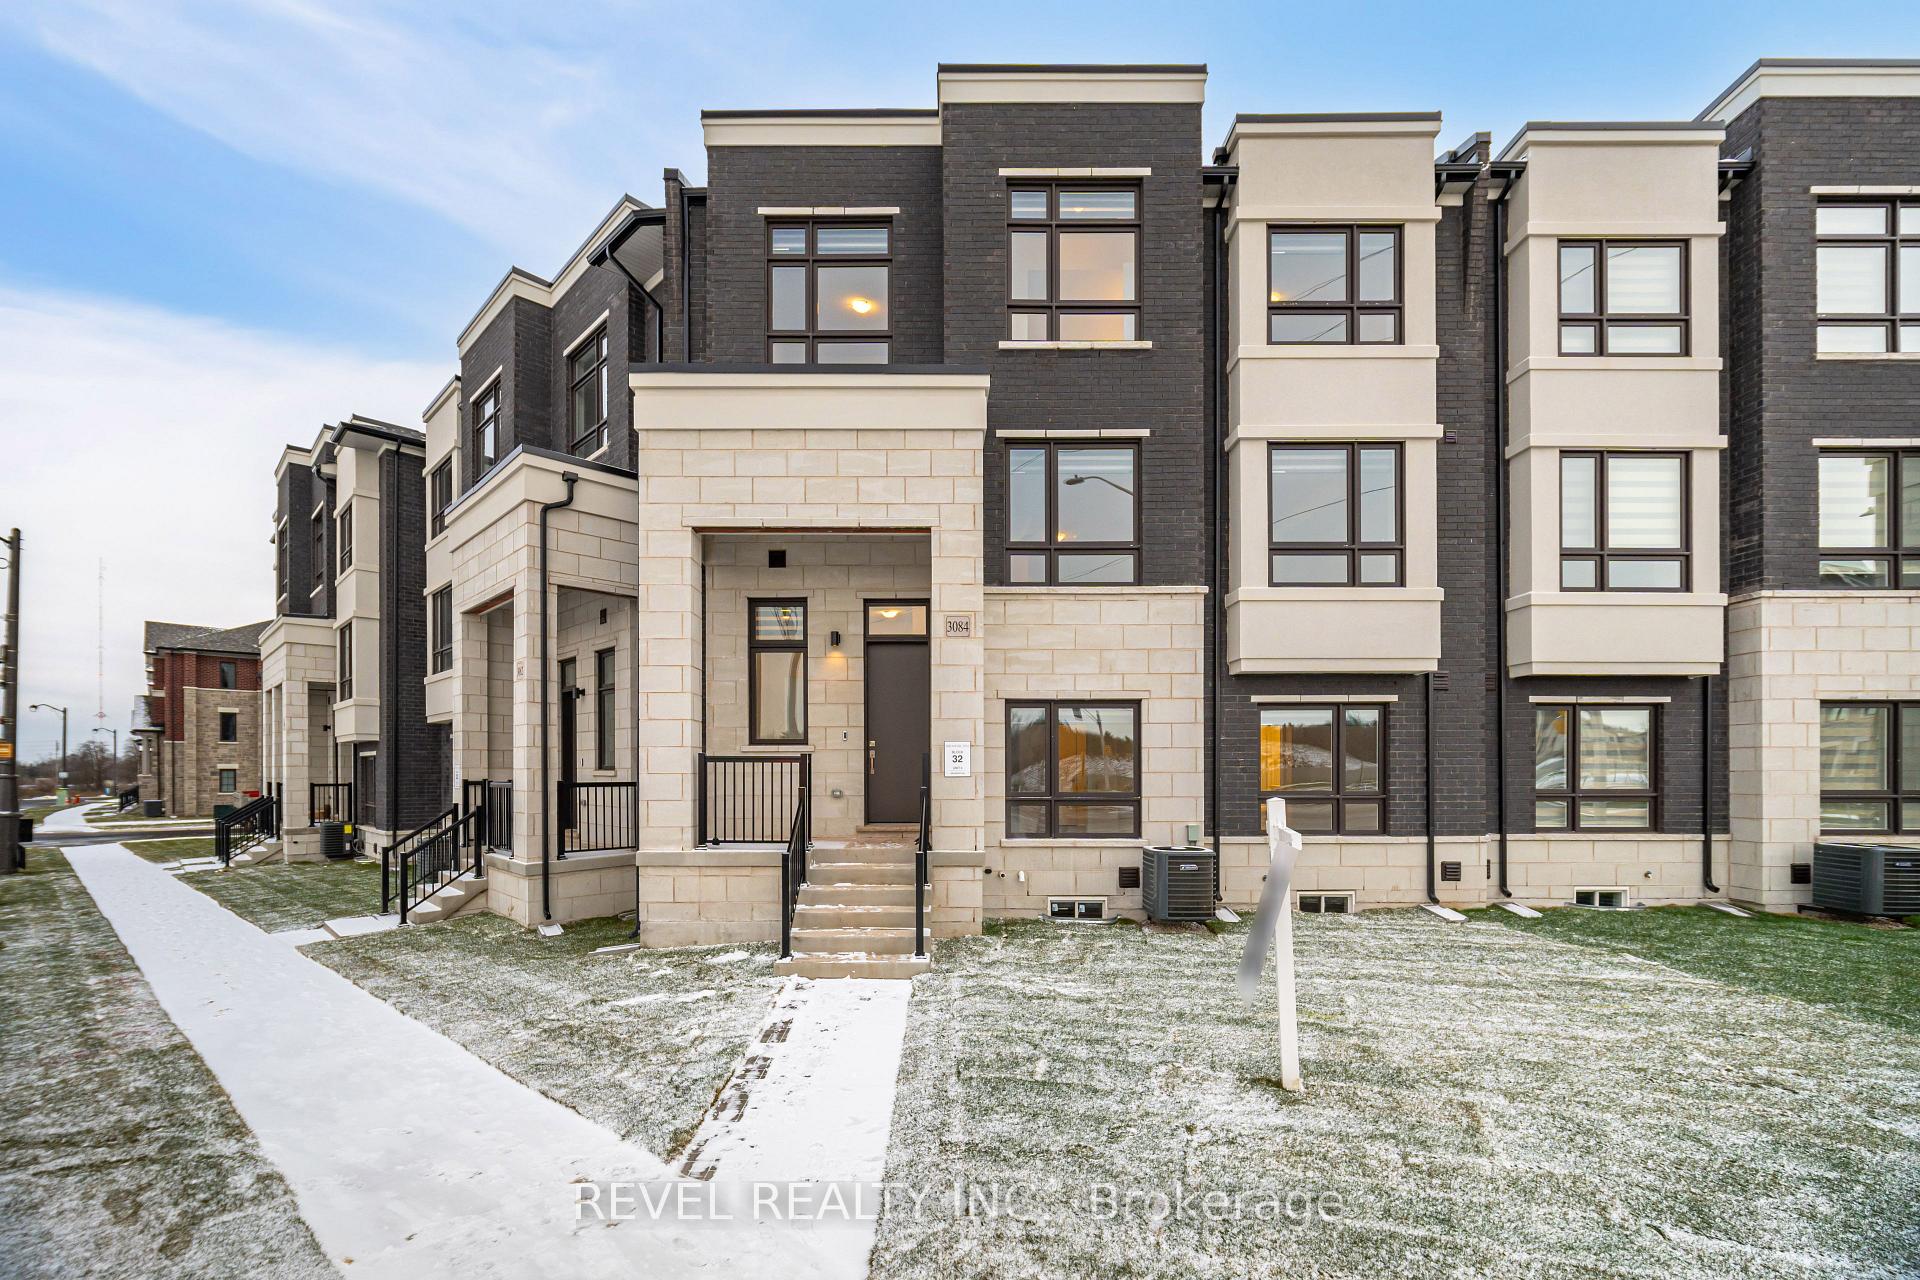
3084 Harasym Trail
3084 Harasym Trail
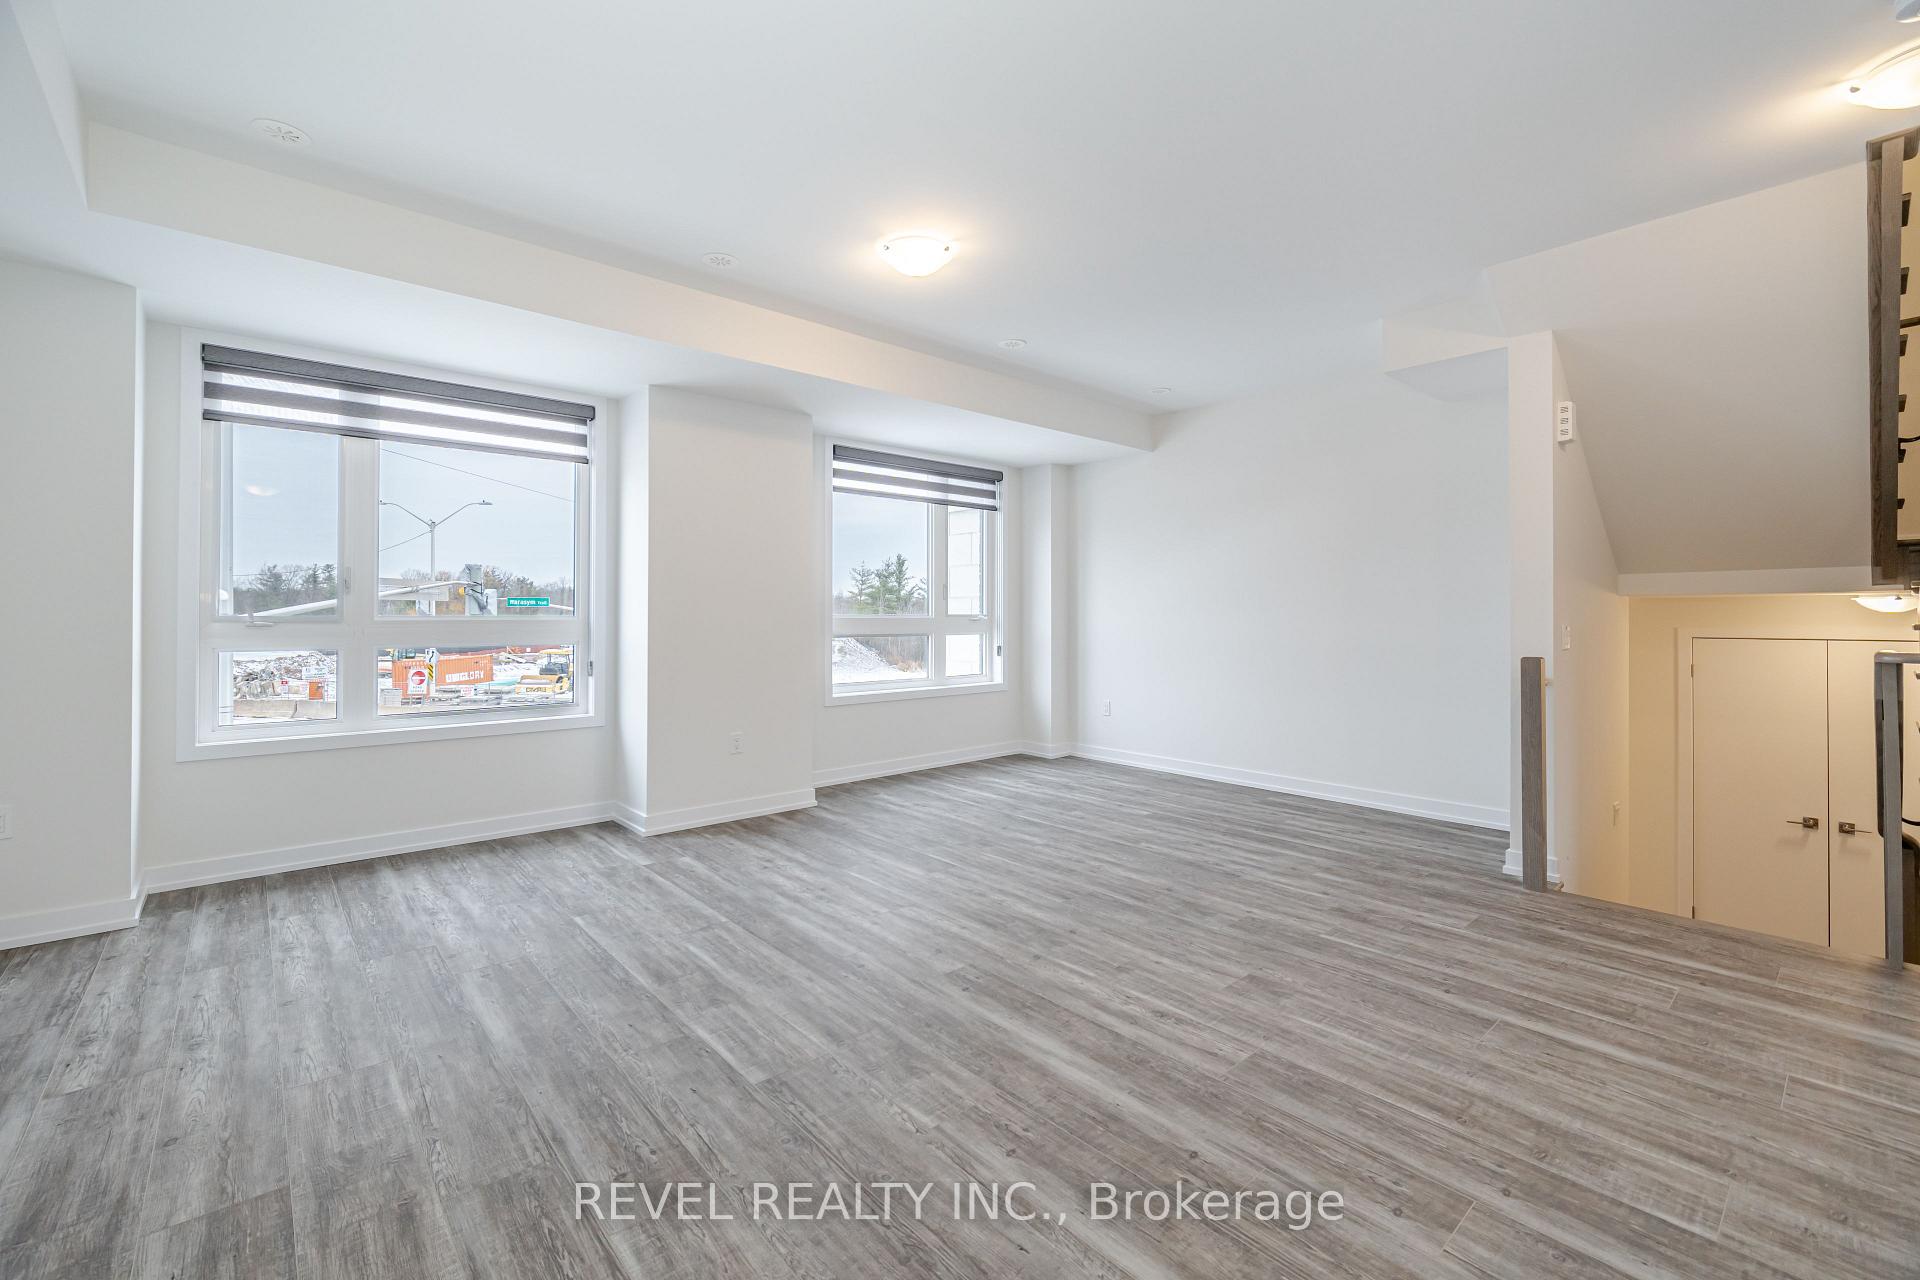 See all 28 photos
Property history
Facts and features
- BasementUnfinished
- Lease term12 months
- FurnishedUnfurnished
- Age of homeNew
- Fireplace
- Central air
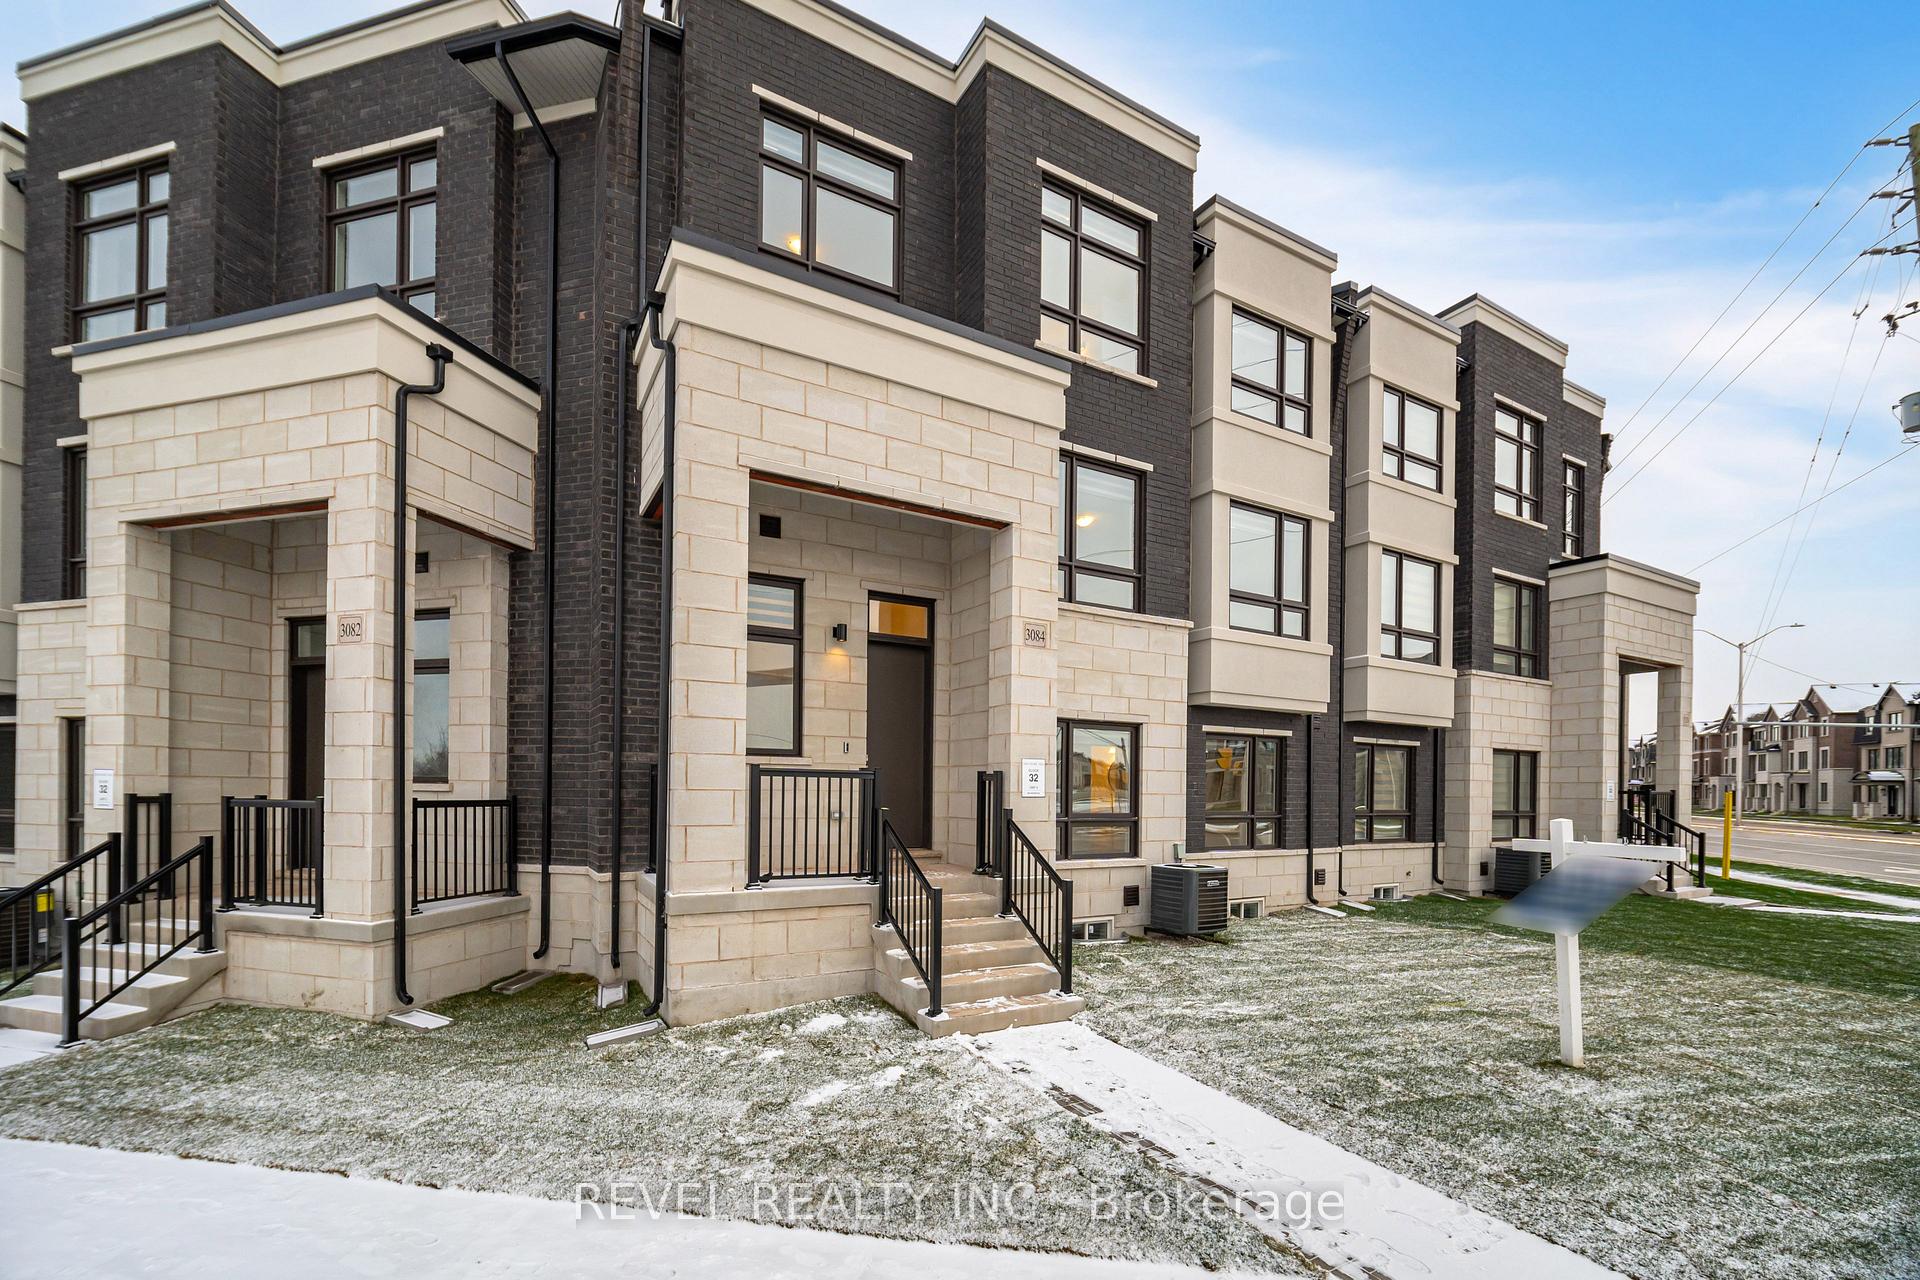
The homeFreehold Townhouse, 3-storey, New
- Type: Freehold Townhouse
- Style: 3-storey
- Age: New
- Basement: Unfinished
InsideFireplace Yes, Carpet free, Ceramic, Laundry room
- Fireplace: Yes
- Flooring: Carpet free, Ceramic
- Laundry: Laundry room
- Features: Carpet free, storage, sump pump
- Rooms above ground: 9
- Bedrooms: 4
- Bathrooms: 4
- Kitchens: 1
- Family room: Yes
Outside and lotBrick, Asphalt shingle, Poured concrete
- Exterior: Brick
- Roof: Asphalt shingle
- Foundation: Poured concrete
Parking2 Garage, Attached, Private
- Spaces: 2 Garage
- Garage: Attached
- Driveway: Private
Heating, water and powerForced air, gas, Central air, Municipal water
- Heating: Forced air, gas
- Cooling: Central air
- Water: Municipal water
- Sewer: Municipal sewer
Rent and termsRent $3,950 a month, Entire property, Unfurnished
- Rent: $3,950 a month
- Space for rent: Entire property
- Furnished: Unfurnished
- Lease: 12 months
- Rent includes: Central air conditioning
- Deposit: Required
- Credit check: Required
- Employment letter: Required
- Rental application: Required
- References: Required
- Rental items: Hot water tank
Listing detailsW11979868, Rented, Feb 18, 2025
- MLS® number: W11979868
- Status: Rented
- Listed on: Feb 18, 2025
- Days on market: 13
- Updated: Mar 3, 2025
- Possession: 2025-02-18 / Immediate
- Occupied by: Vacant
- Listing brokerage: REVEL REALTY INC.
About this home
3084 Harasym Trail, Oakville (Northwest), ON L6M 5R3
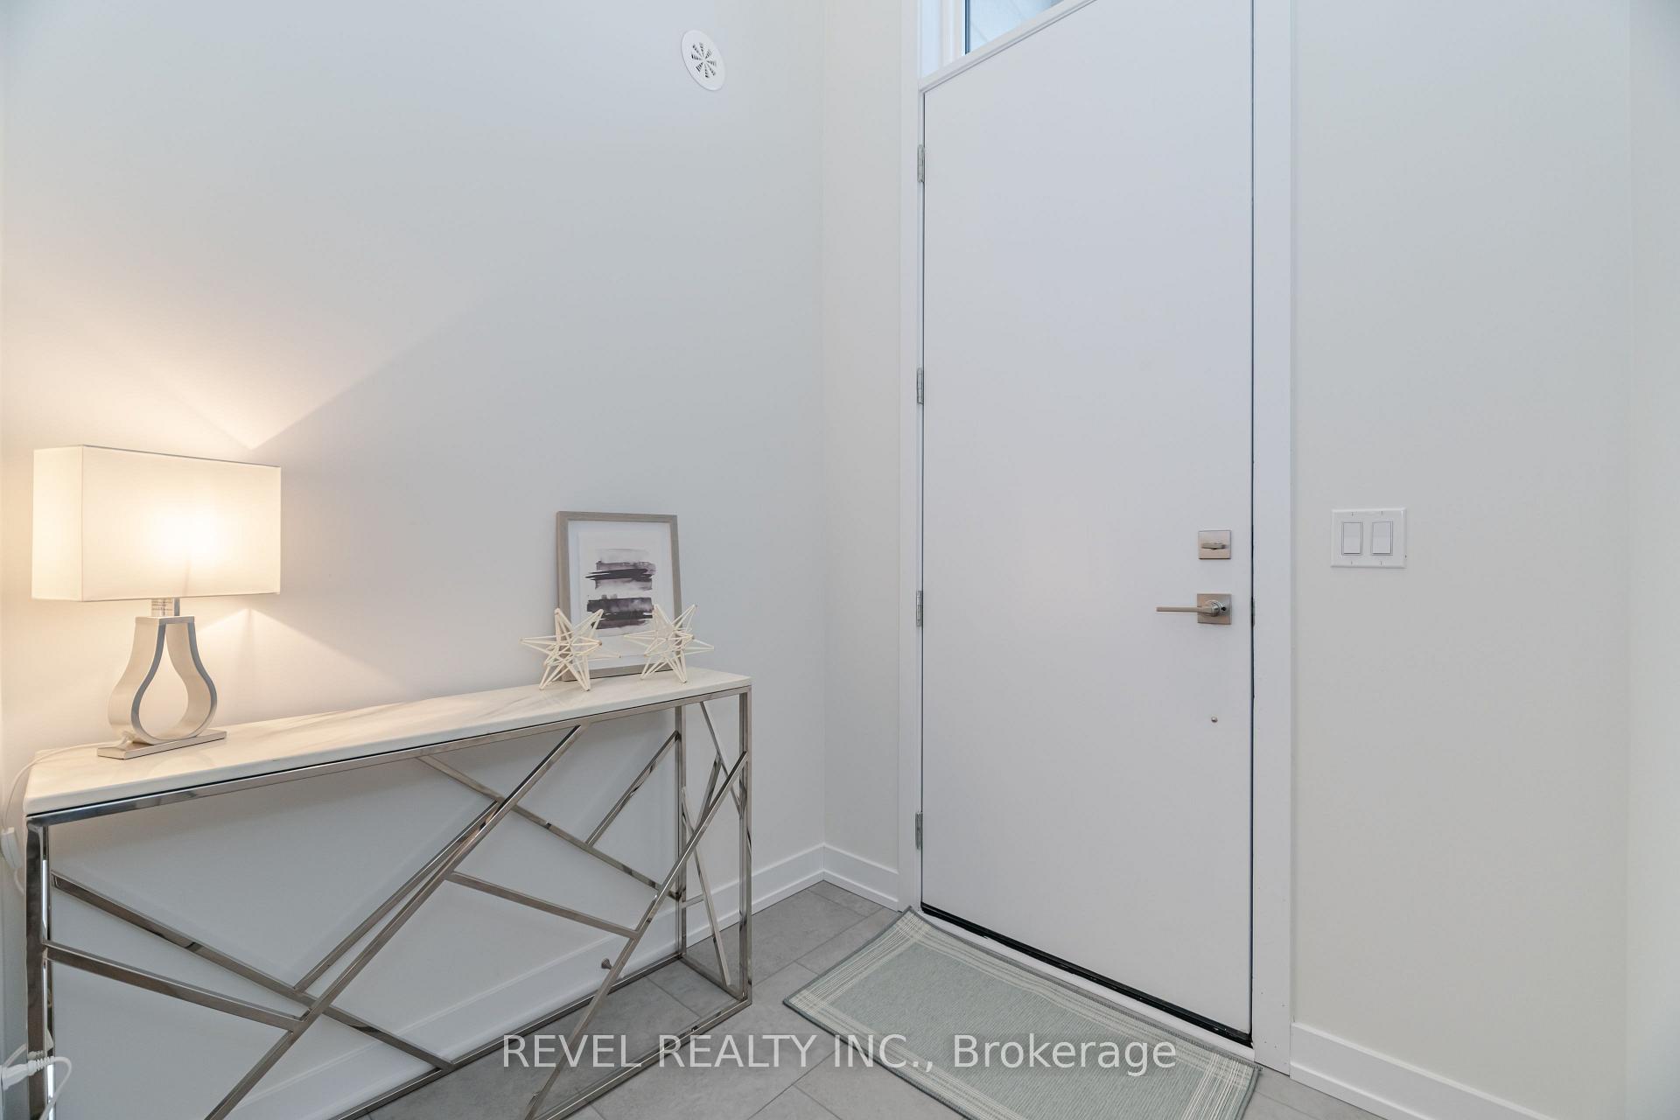
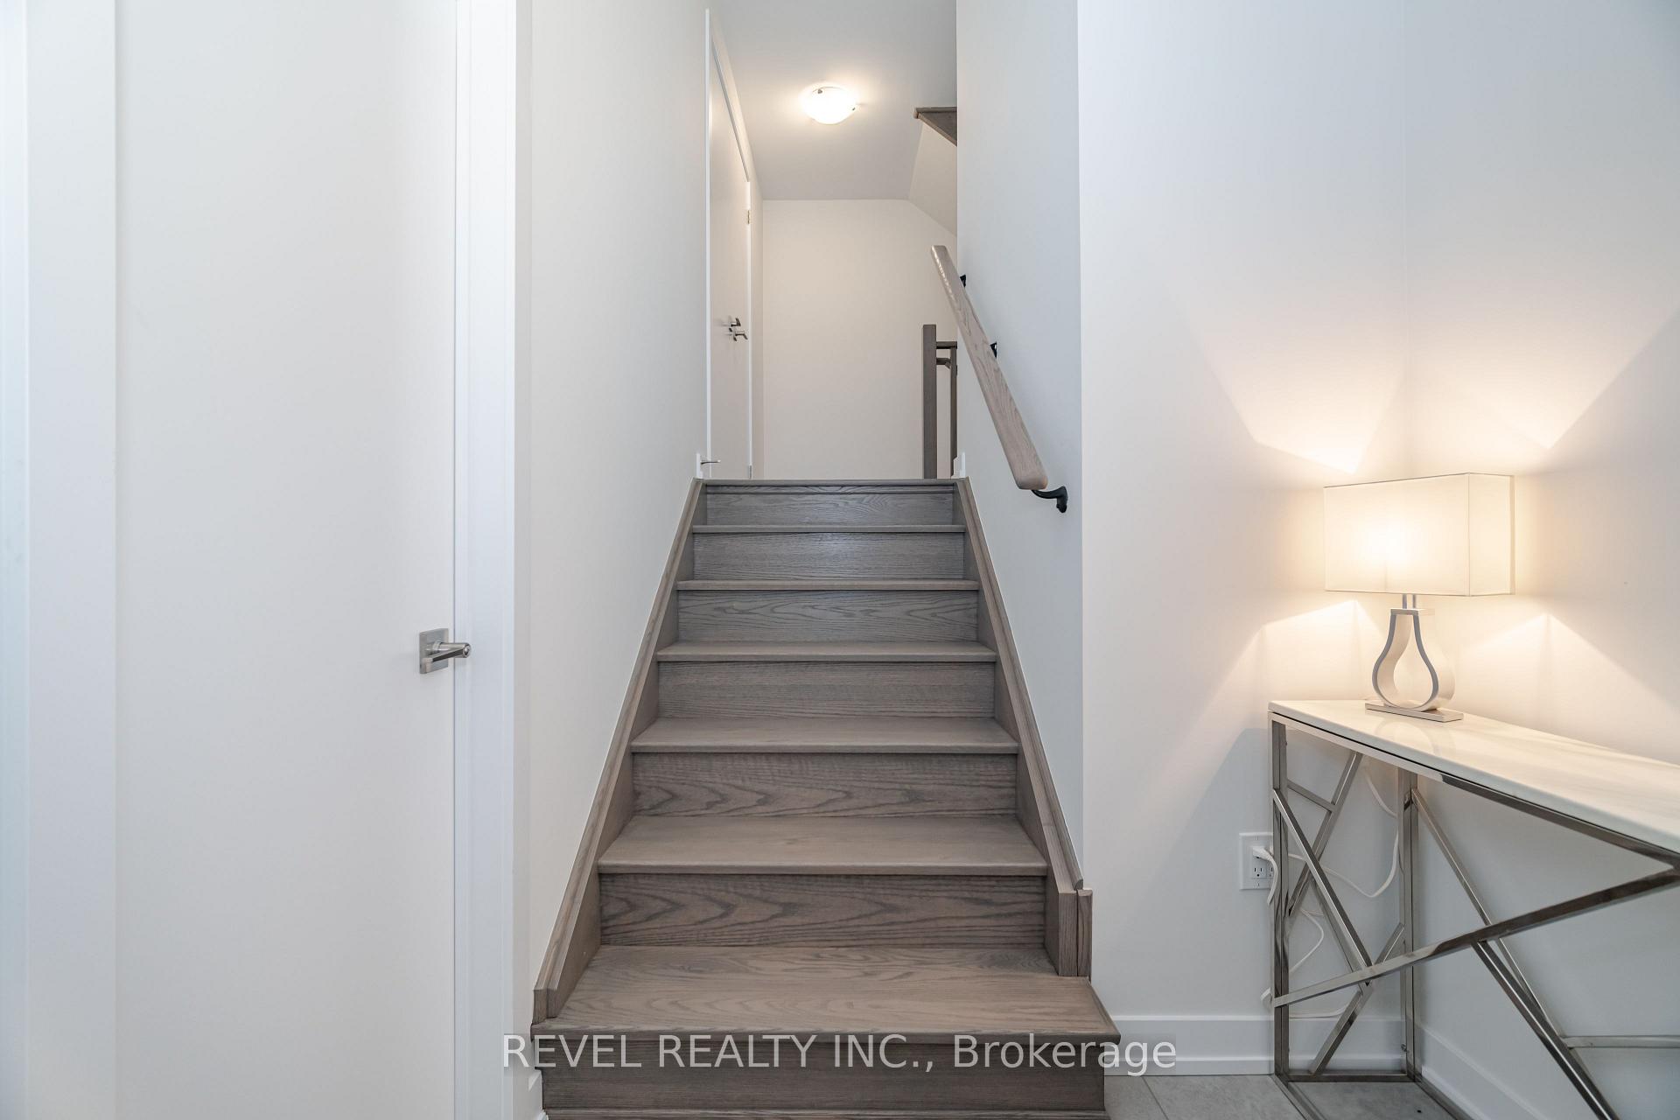
Your search is over! Available for the first time, this brand new, 4 bedroom, 4 bathroom townhome is now accepting applications for it's first family. Being the largest lot and home in this development, the options are endless for how you can use all of it's space. The large, open concept living room, dining room and kitchen allow generous amounts of natural light to come in from both sides of the home. While on the main floor, you will enjoy the stainless steel appliances, fireplace and large island for entertaining with access to the incredible balcony. Are you looking for a carpet free home? You will be welcomed by the luxury vinyl plank flooring throughout. Completely carpet free! The unique shape of this property allows for an oversized garage, easily fitting 2 cars without compromising on storage space for your bikes and other outdoor accessories while still being able to accommodate 2 car parking in the driveway. Located close to the Oakville Trafalgar hospital, shopping, groceries, parks, schools and very easy access to the 407 and QEW makes this the perfect location for your family. This is a great opportunity that you do not want to miss.
Ask about this home
A HOMEH agent will answer your questions about this home.
Around this home
Daily convenience, out of 100, from the distances below
Schools nearby
School rating, out of 10.
Helpful calculators
Your HOMEH agent

"I would see it this week."