

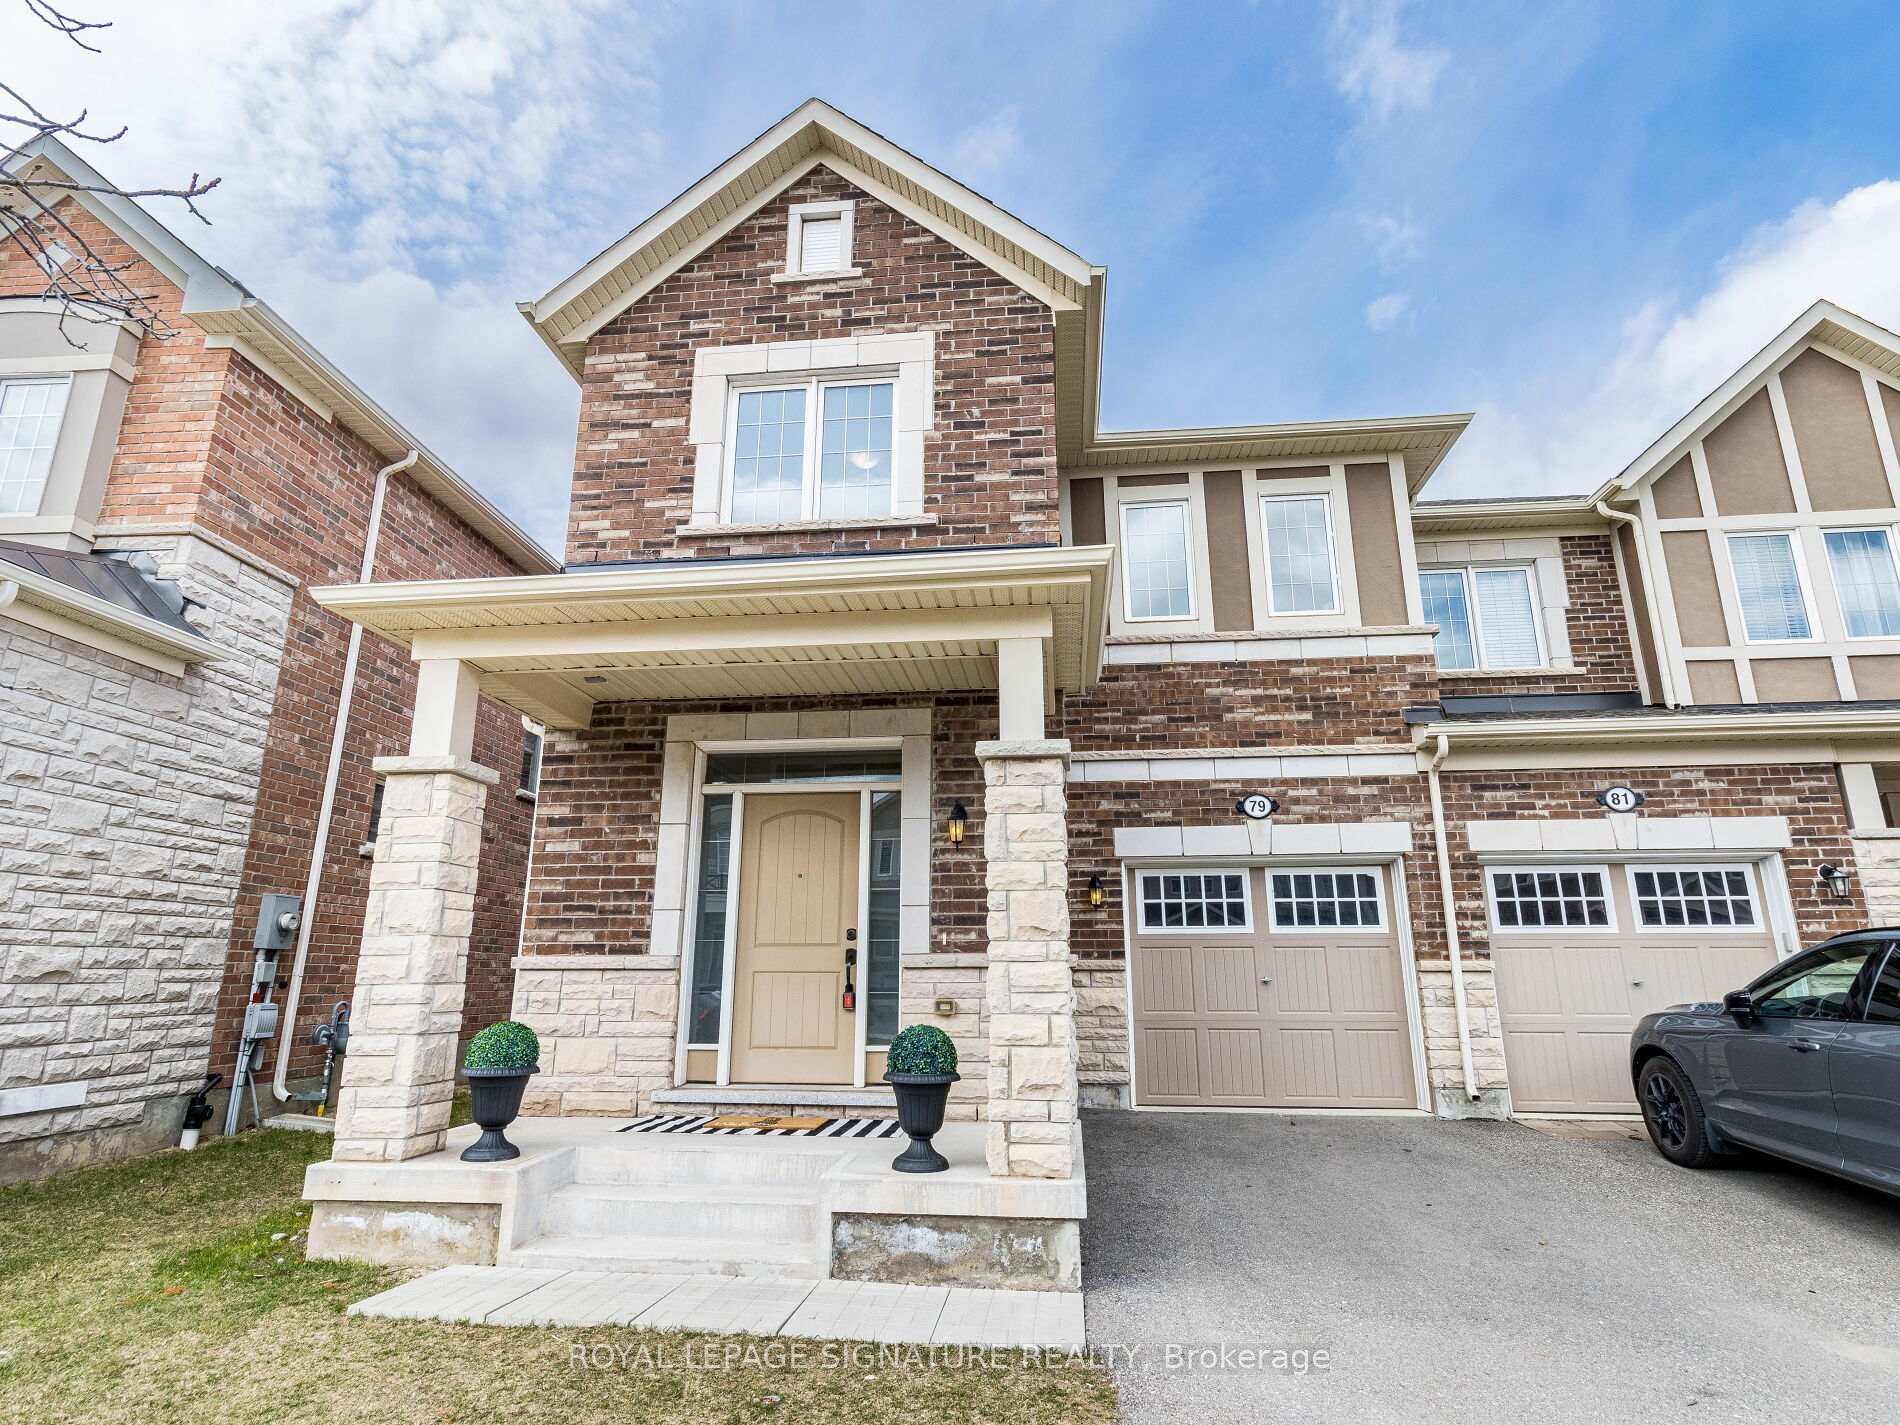
79 Orchardcroft Drive
79 Orchardcroft Drive
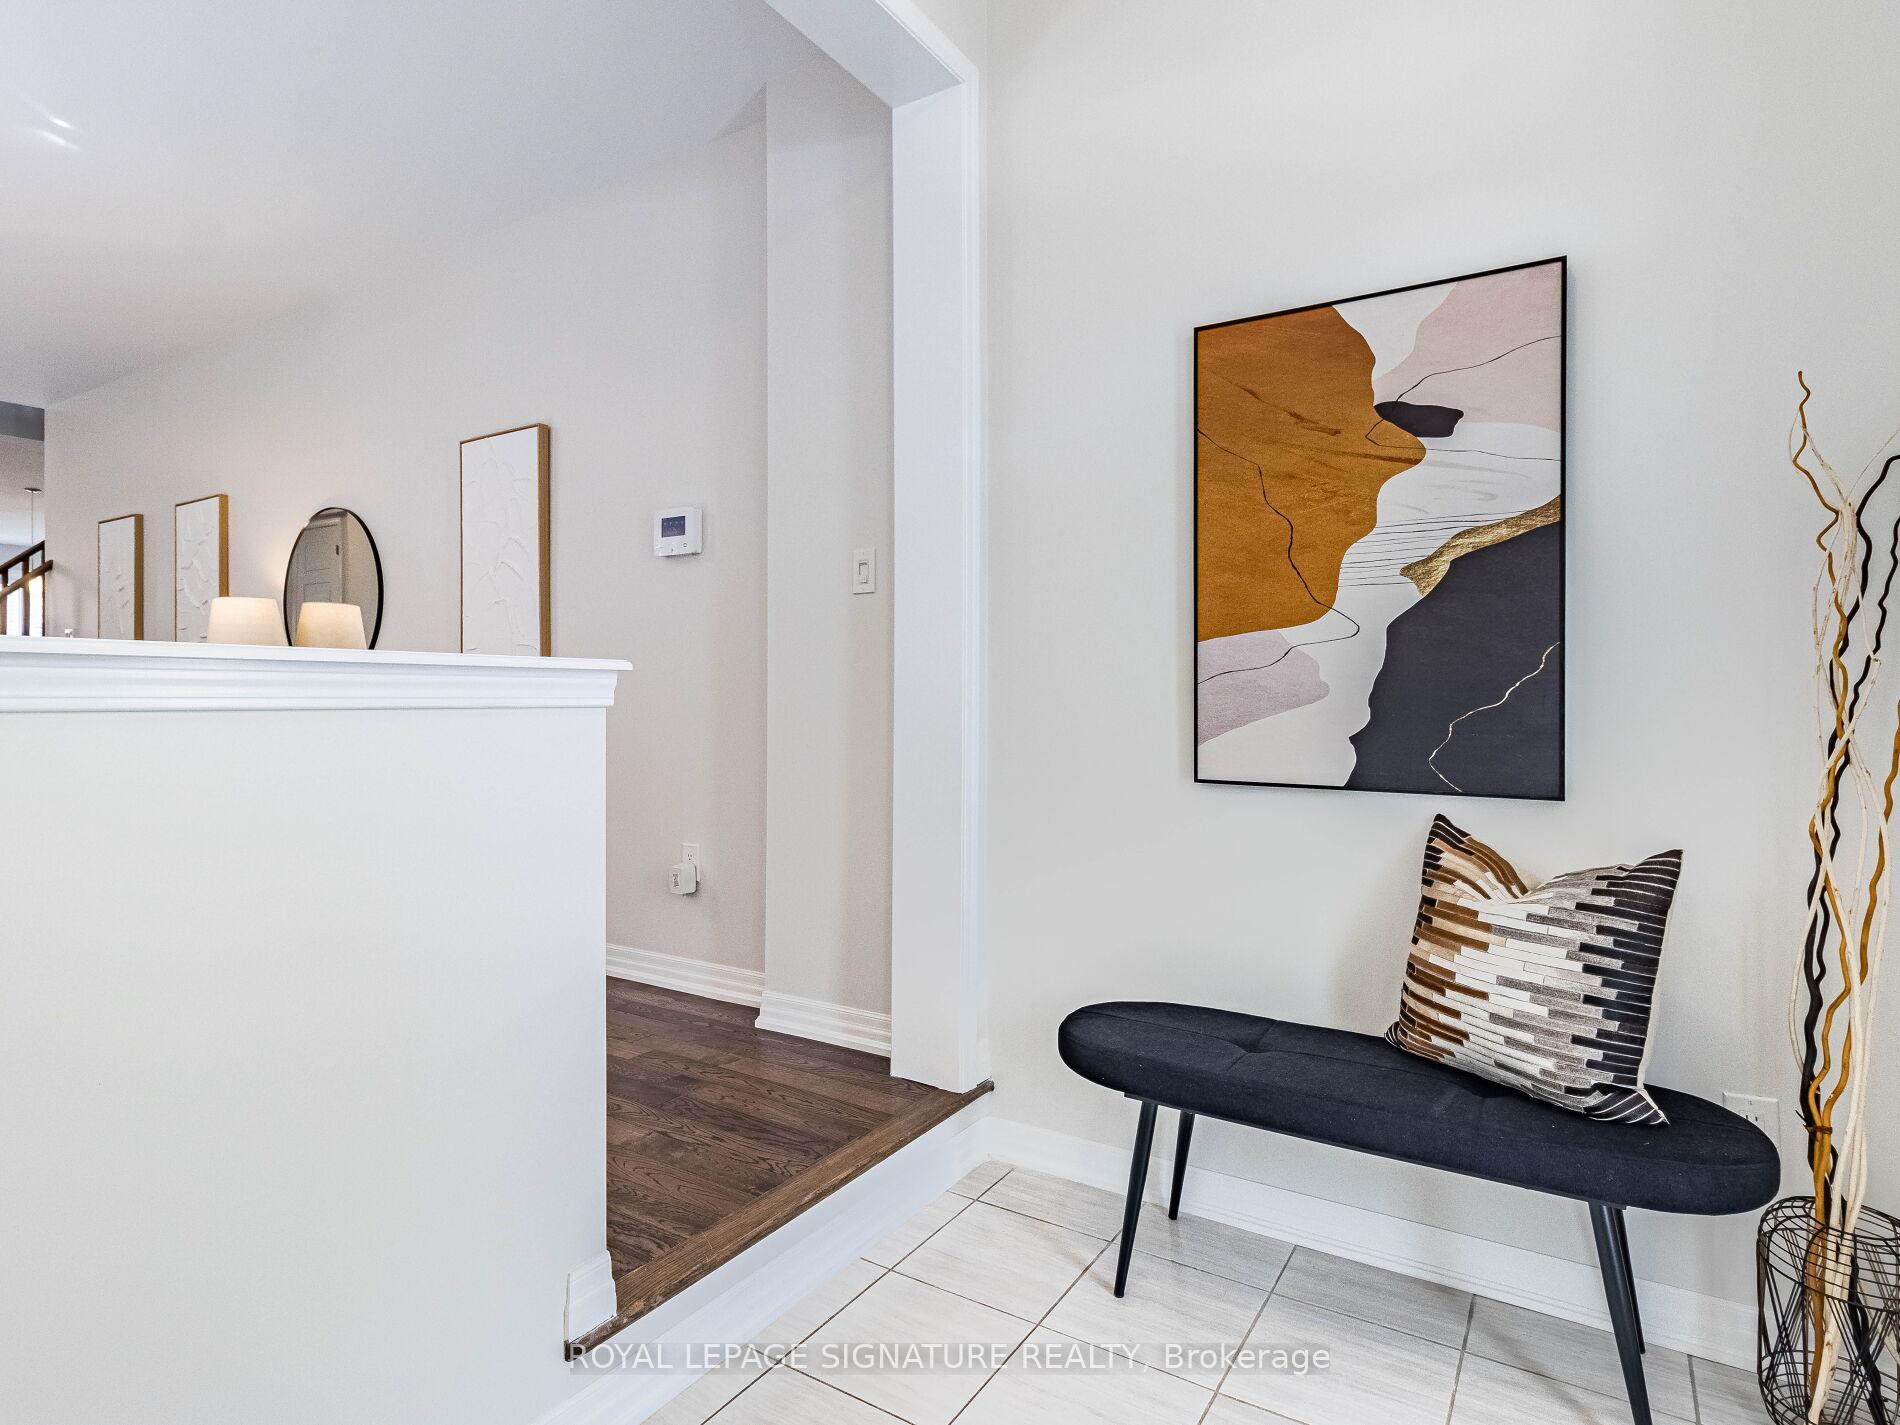 See all 33 photos
Property history
Facts and features
- BasementUnfinished
- Water, sewerMunicipal
- HeatingForced air
- CoolingCentral air
- Hardwood floors
- Central air
The homeFreehold Townhouse, 2-storey, 2,000–2,500 sq ft
- Type: Freehold Townhouse
- Style: 2-storey
- Living space: 2,000–2,500 sq ft
- Basement: Unfinished
InsideHardwood, Ceramic, Broadloom, Auto garage door remote, Rooms above ground 10
- Flooring: Hardwood, Ceramic, Broadloom
- Features: Auto garage door remote
- Rooms above ground: 10
- Bedrooms: 4
- Bathrooms: 3
- Kitchens: 1
Outside and lotBrick, stone, Asphalt shingle, Concrete
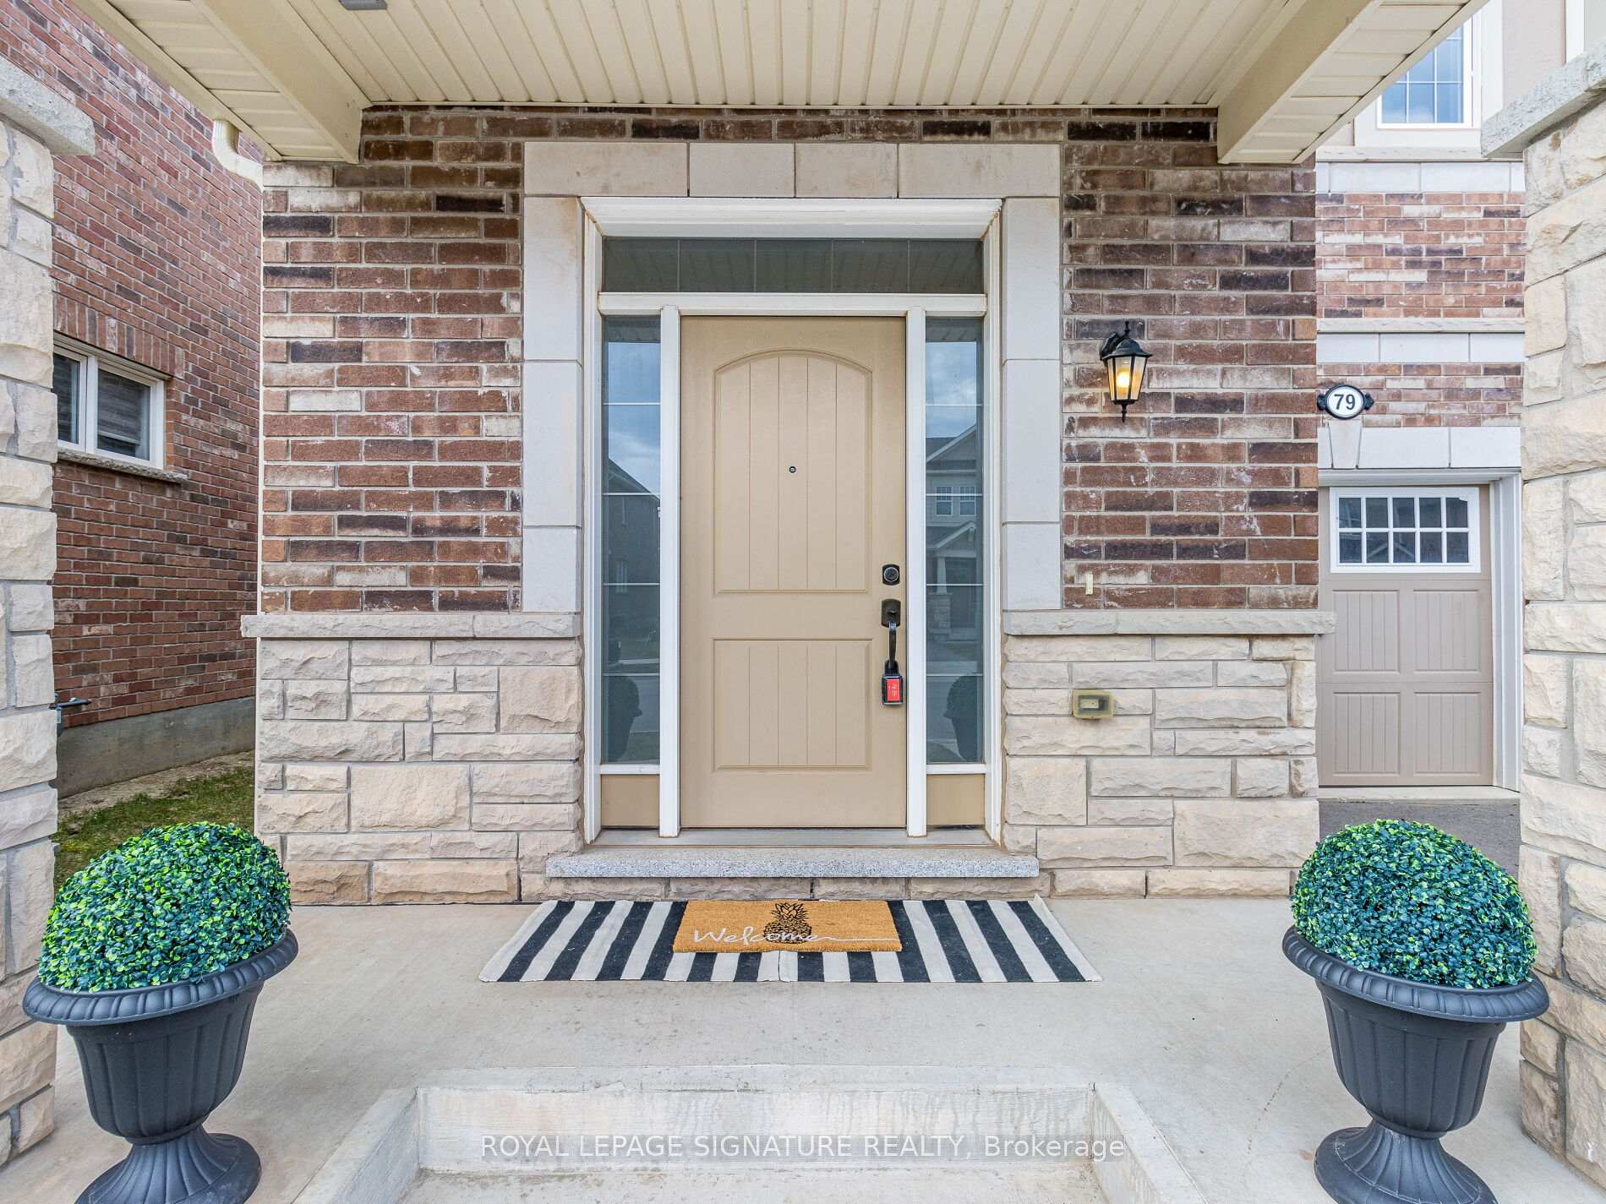
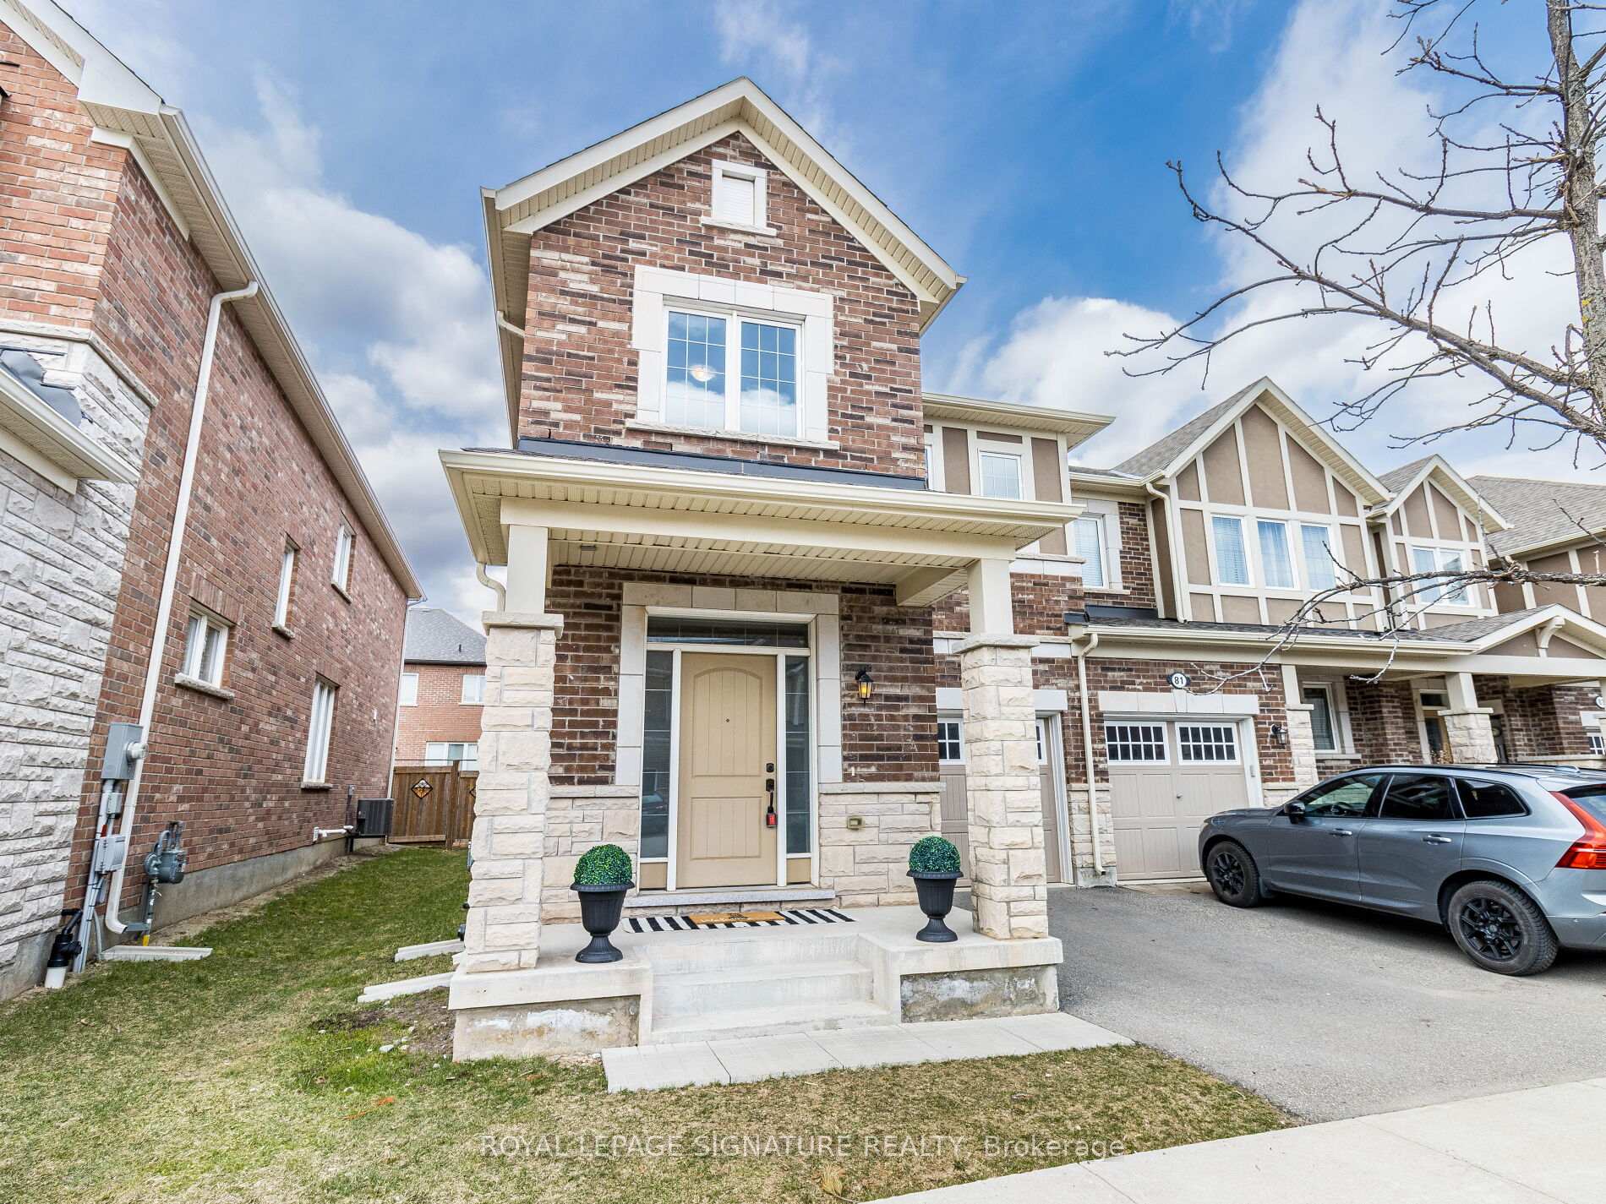
- Exterior: Brick, stone
- Roof: Asphalt shingle
- Foundation: Concrete
- Size: 28.35 × 90.04 ft
Parking1 Garage, Built-in
- Spaces: 1 Garage
- Garage: Built-in
Heating, water and powerForced air, gas, Central air, Municipal water
- Heating: Forced air, gas
- Cooling: Central air
- Water: Municipal water
- Sewer: Municipal sewer
Costs and taxesTaxes $5,770 a year, HST included in the price, Hot water tank
- Taxes, 2024: $5,770 a year
- HST: HST included in the price
- Rental items: Hot water tank
Included in the saleStainless steel kitchen appliances: fridge, stove, build/in dishwasher, hood vent. garage door opener with remote. upgraded cloth washer and dryer. all existing light fixtures.
- Included: Stainless steel kitchen appliances: fridge, stove, build/in dishwasher, hood vent. garage door opener with remote. upgraded cloth washer and dryer. all existing light fixtures.
Listing detailsW12078356, Sold, Apr 11, 2025
- MLS® number: W12078356
- Status: Sold
- Listed on: Apr 11, 2025
- Days on market: 16
- Updated: Apr 27, 2025
- Possession: Flexible
- Occupied by: Vacant
- Listing brokerage: ROYAL LEPAGE SIGNATURE REALTY
About this home
79 Orchardcroft Drive, Oakville (Glenorchy), ON L6H 0M4
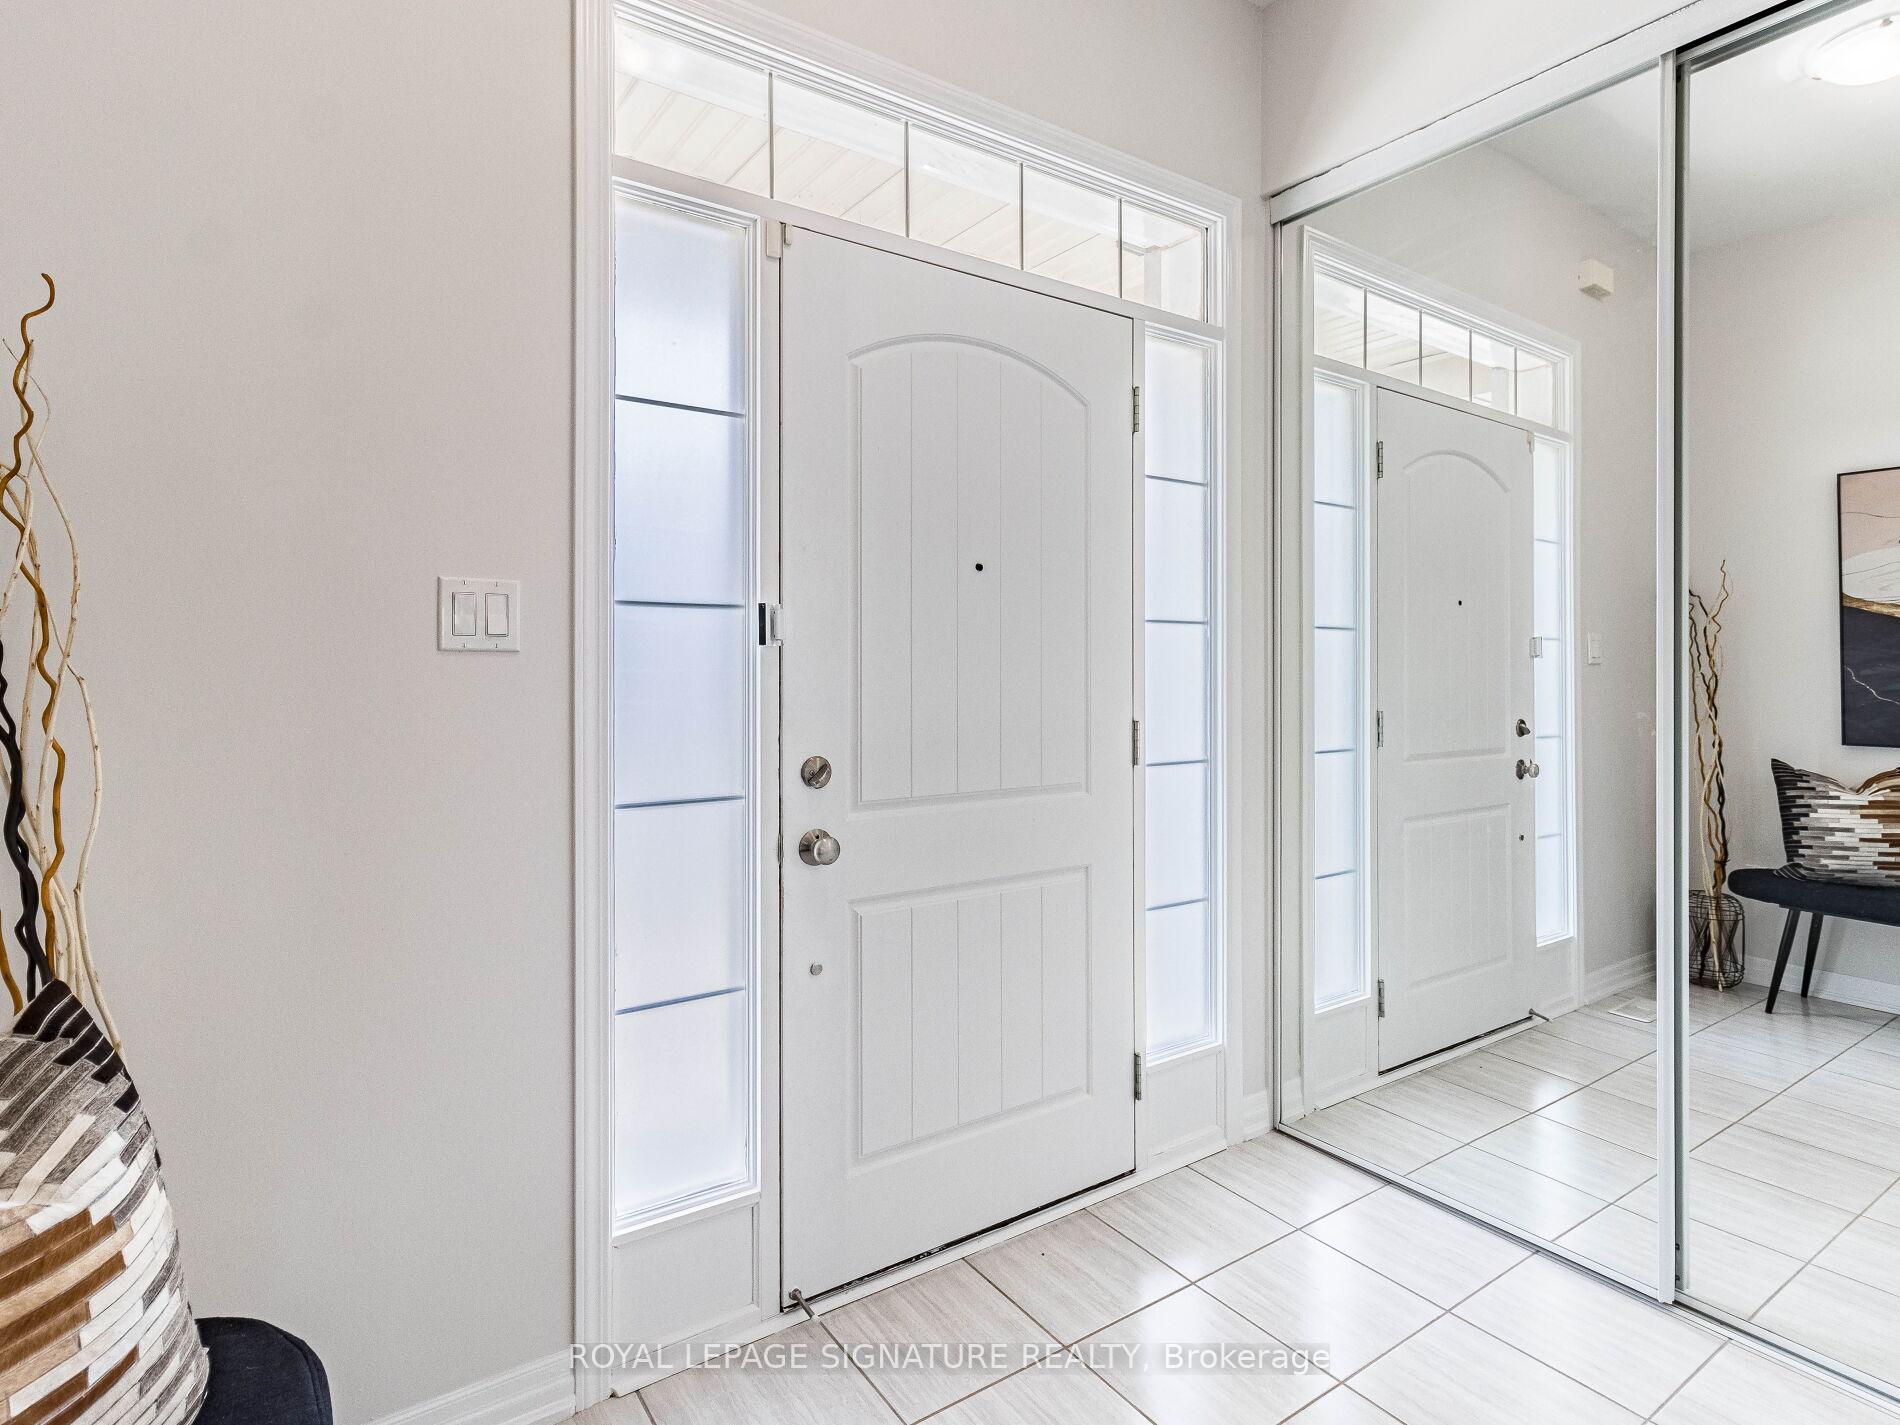
Welcome to this beautifully maintained 4-bedroom, 3-washroom executive end-unit townhome that truly feels like a semi, located in a quiet and desirable pocket of The Preserve. Built by Mattamy and offering nearly 2,200 SqFt of well-designed living space, this sun-filled, south-facing home is perfect for those seeking comfort, space, and style. This home has been freshly painted throughout and shows like new. The main level features 9-ft smooth ceilings, hardwood floors, and elegant hardwood stairs, The spacious kitchen is a standout, featuring large upgraded cabinets, a built-in pantry, and ample counter space ideal for both everyday use and entertaining. Upstairs, you'll find bright and generous 4 bedrooms, a thoughtfully designed layout, and an upgraded laundry room for added convenience. As an end unit, enjoy additional windows and natural light throughout the home. Location Highlights: Walk to Oakville's Uptown Core featuring Walmart, Superstore, restaurants, banks, and a vibrant shopping district. You're also minutes to Oakville Trafalgar Hospital, excellent schools, parks, and walking trails with easy access to Hwy 403, 407, and public transit. This is a rare opportunity to own a stylish and spacious home in one of Oakville's most sought-after communities.
Ask about this home
A HOMEH agent will answer your questions about this home.
Around this home
Daily convenience, out of 100, from the distances below
Schools nearby
School rating, out of 10.
Helpful calculators
Your HOMEH agent

"I would see it this week."