

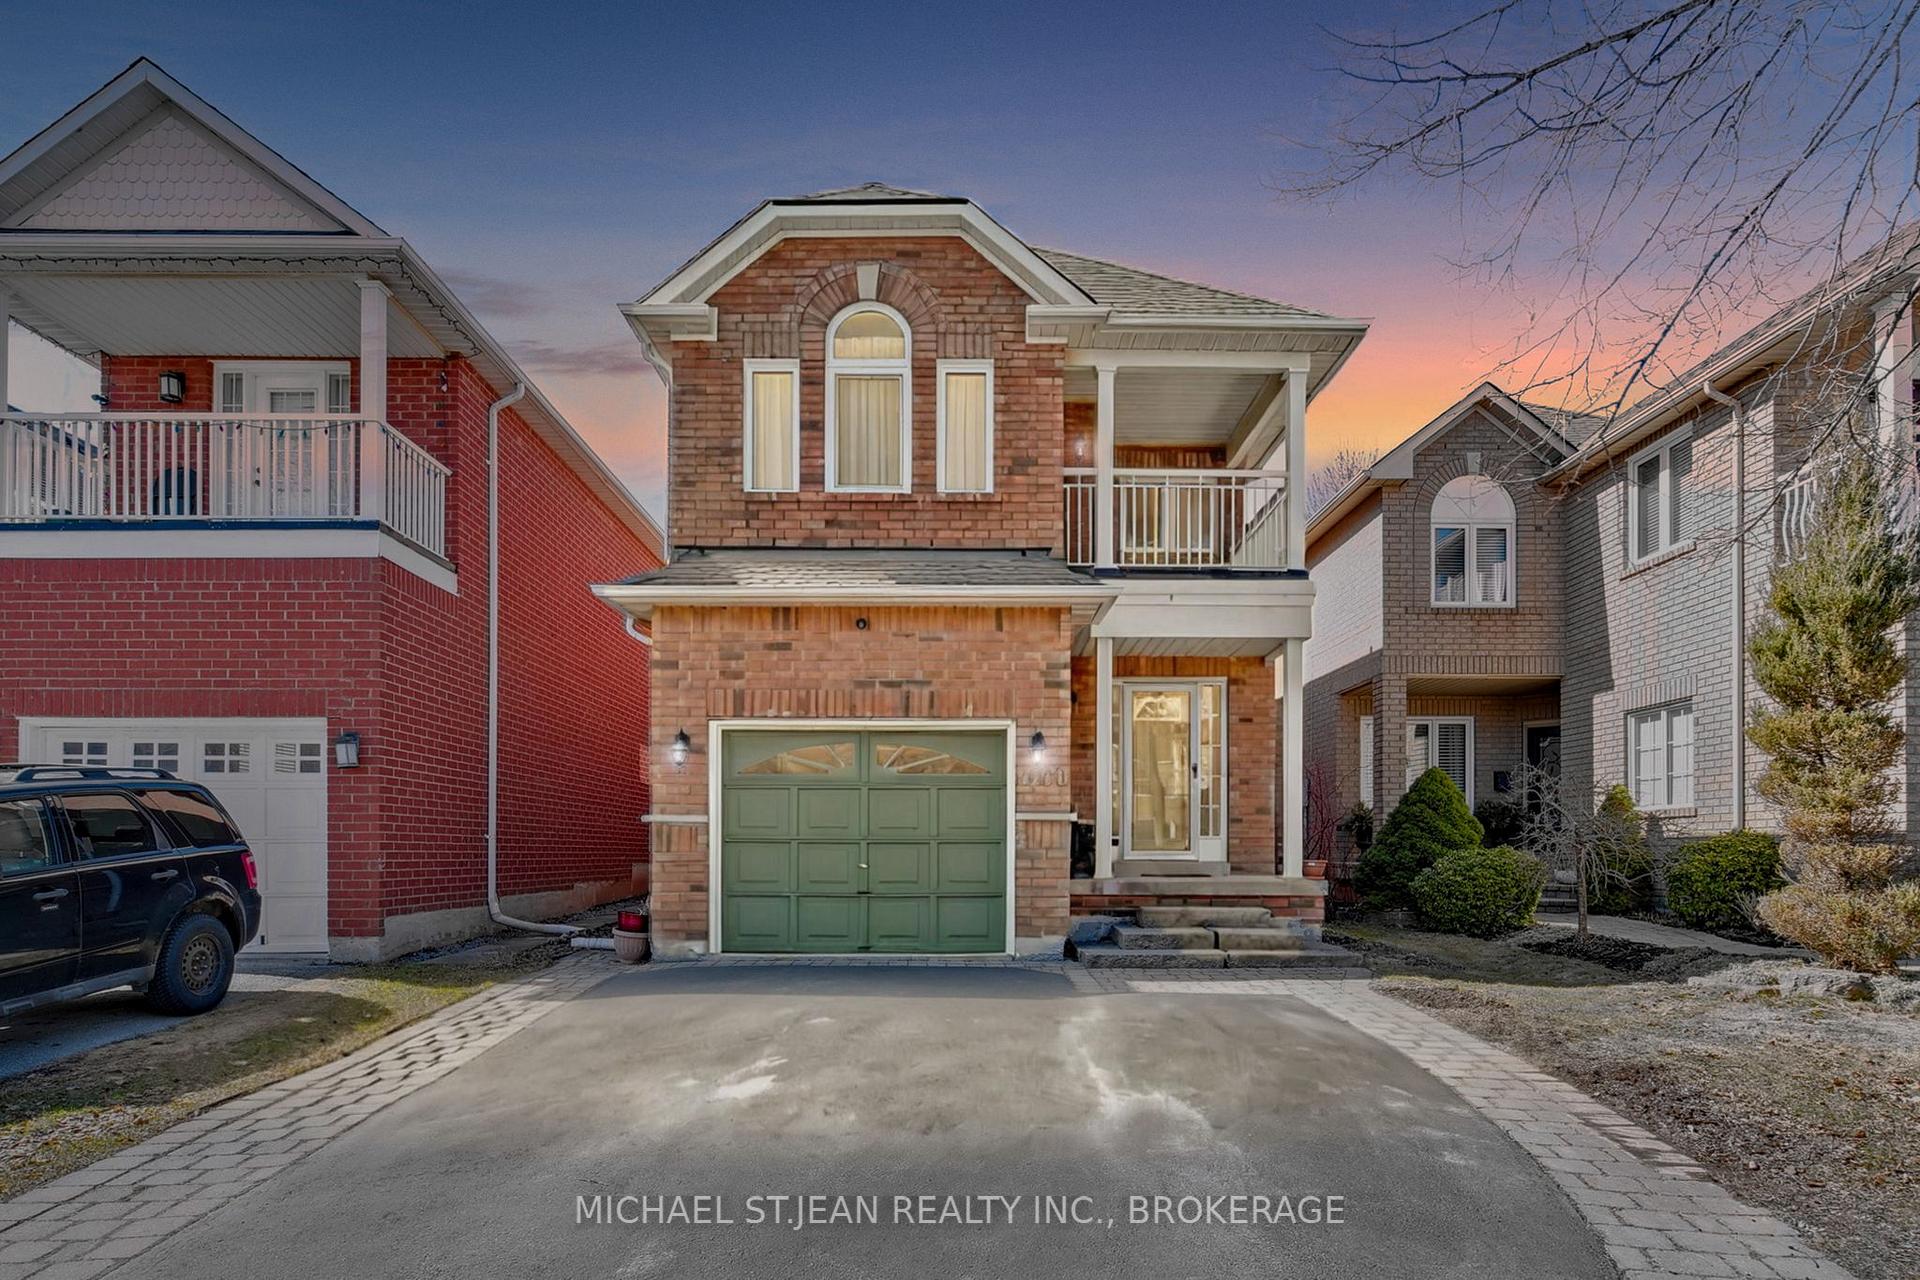
2280 Owlridge Drive
2280 Owlridge Drive
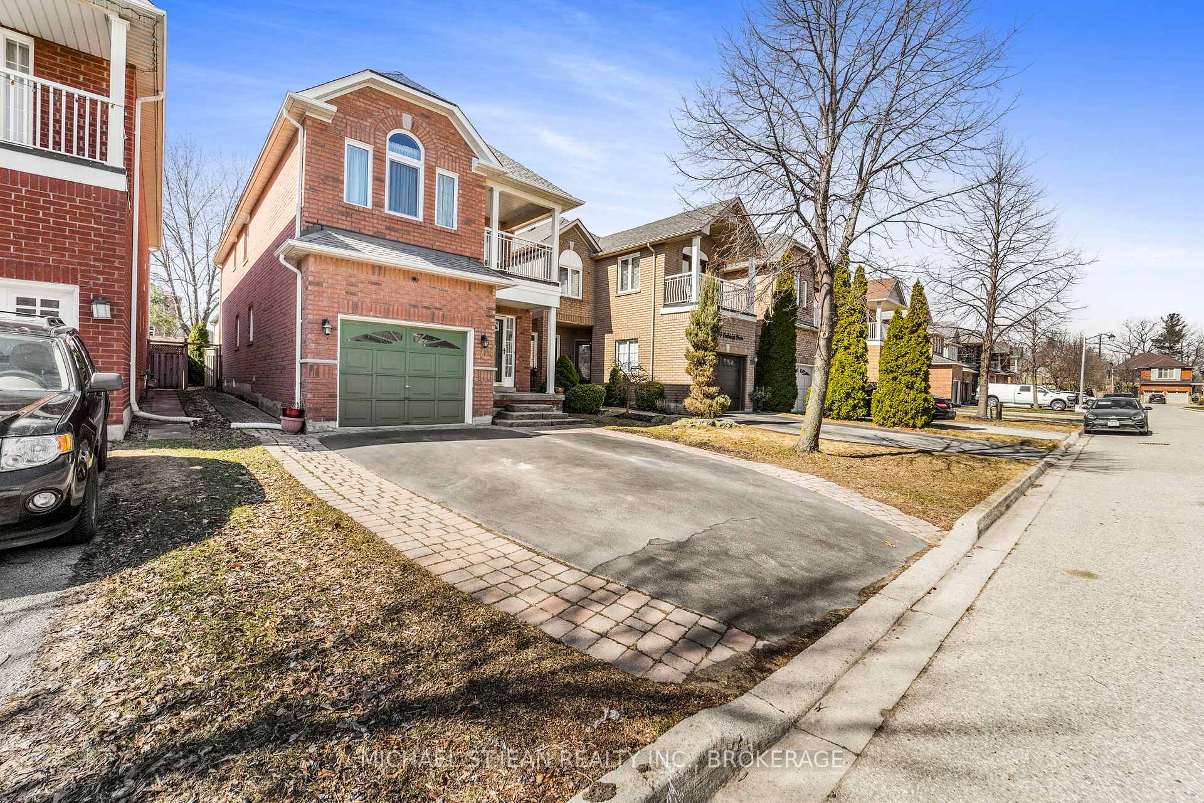
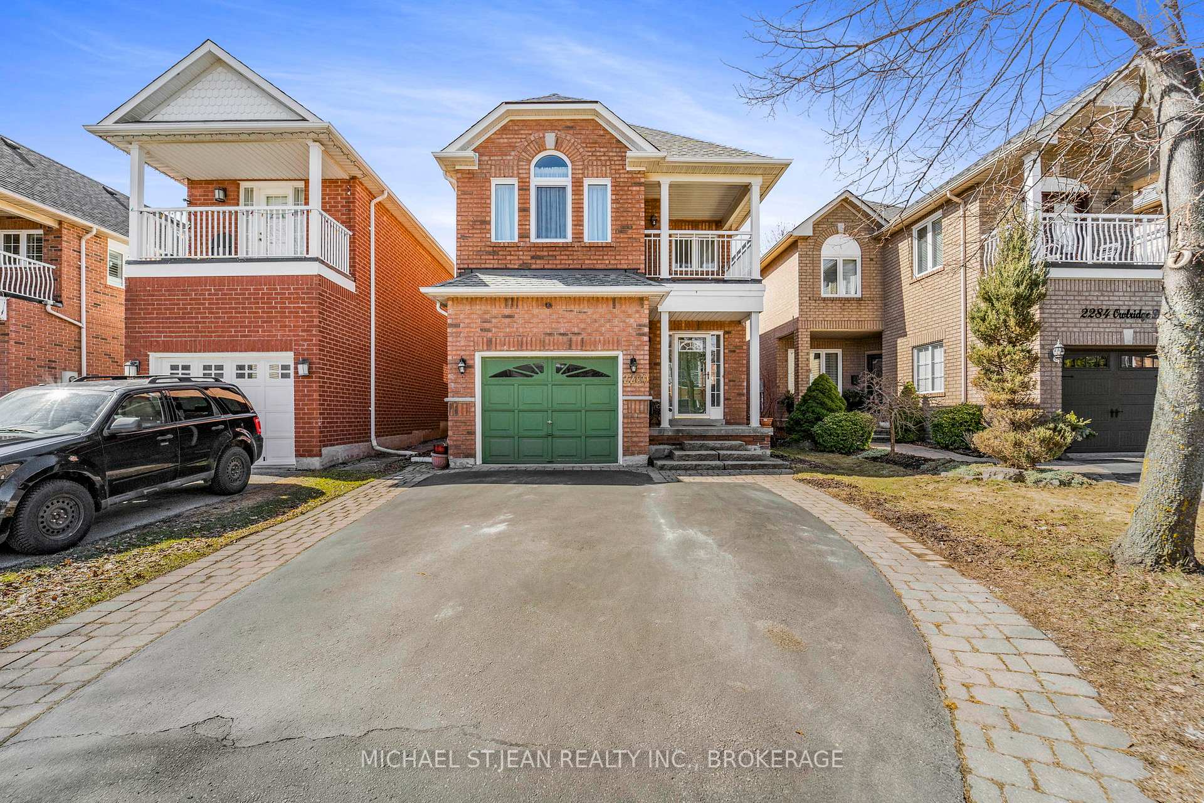
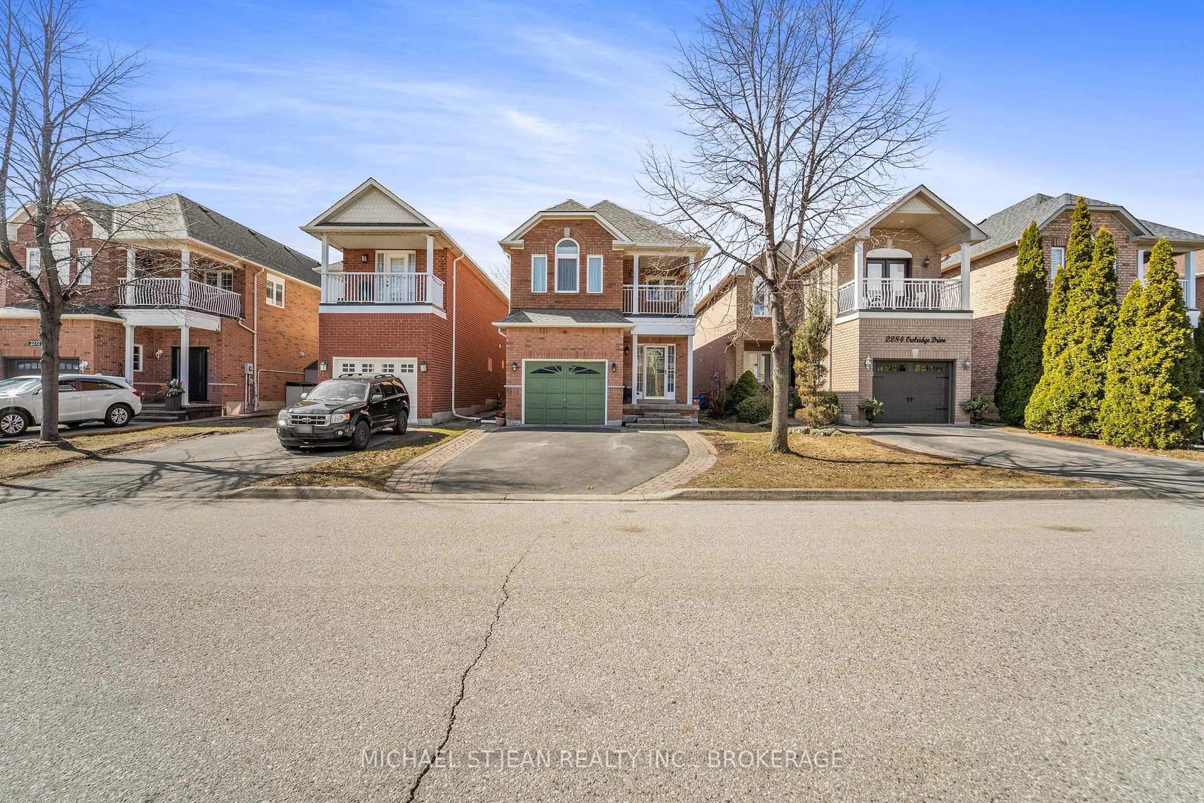
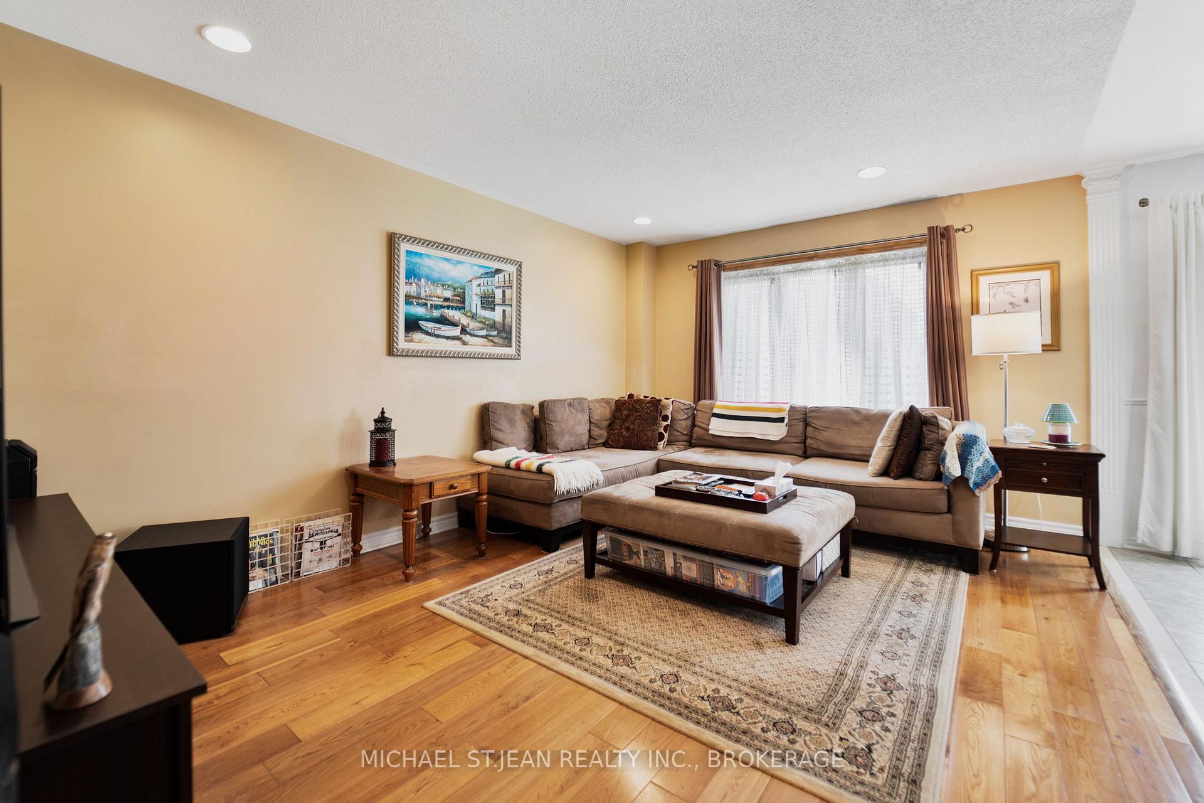 See all 32 photos
Property history
Facts and features
- BasementUnfinished
- Age of home16–30 years
- Water, sewerMunicipal
- Lot shapeRectangular
- Central air
The homeDetached, 2-storey, Age 16–30 years
- Type: Detached
- Style: 2-storey
- Age: 16–30 years
- Living space: 2,000–2,500 sq ft
- Basement: Full, unfinished
InsideLower level, Central vacuum, floor drain, water heater owned, Rooms above ground 15
- Laundry: Lower level
- Features: Central vacuum, floor drain, water heater owned
- Rooms above ground: 15
- Bedrooms: 4
- Bathrooms: 3
- Kitchens: 1
- Family room: Yes
Outside and lotBrick, Asphalt shingle, Poured concrete
- Exterior: Brick
- Roof: Asphalt shingle
- Foundation: Poured concrete
- Features: Awnings, deck
- Size: 29.53 × 114.01 ft
- Shape: Rectangular
Parking1 Garage, Attached, Private double
- Spaces: 1 Garage
- Garage: Attached
- Driveway: Private double
Heating, water and powerForced air, gas, Central air, Municipal water
- Heating: Forced air, gas
- Cooling: Central air
- Water: Municipal water
- Sewer: Municipal sewer
Costs and taxesTaxes $4,839 a year, HST included in the price, Rental items None
- Taxes, 2024: $4,839 a year
- HST: HST included in the price
- Rental items: None
Included in the saleBuilt-in microwave, carbon monoxide detector, central vac, dishwasher, dryer, gas oven/range, hot water tank owned,microwave, refrigerator, smoke detector, washer
- Included: Built-in microwave, carbon monoxide detector, central vac, dishwasher, dryer, gas oven/range, hot water tank owned,microwave, refrigerator, smoke detector, washer
NearbyFenced yard, hospital, park, public transit, rec./commun.centre, school
- Close to: Fenced yard, hospital, park, public transit, rec./commun.centre, school
Listing detailsW12053909, Sold, Apr 1, 2025
- MLS® number: W12053909
- Status: Sold
- Listed on: Apr 1, 2025
- Days on market: 25
- Updated: Apr 26, 2025
- Possession: Flexible
- Occupied by: Owner
- Listing brokerage: MICHAEL ST.JEAN REALTY INC., BROKERAGE
About this home
2280 Owlridge Drive, Oakville (West Oak Trails), ON L6M 3S9
Beautiful family home located on a quiet street in the heart of the highly sought after neighbourhood of West Oak Trails Oakville. Walking Distance to Schools, Parks, Shopping and Trails. 5 Min to the new Oakville Trafalgar Hospital. This home provides 2000+ sqft of living space & offers 4 bedrooms on the upper level. The master bedroom is spacious and features a walk-in closet, ensuite with a soaker tub & separate shower. Walk out to a private covered balcony. 3 additional large bedrooms, a full bathroom and huge storage closet complete this level. The main floor offers an open concept kitchen/family room & a breakfast area with a sliding glass door leading out to the large deck with sun awning & yard. The combined living/ dining room allows for large family gatherings. Upgraded European windows and patio french door feature 3 point locking system & 2 methods of opening. The unfinished basement featuring high ceilings is ready for your finishing touch. A must see opportunity!
Ask about this home
A HOMEH agent will answer your questions about this home.
Around this home
Daily convenience, out of 100, from the distances below
Schools nearby
School rating, out of 10.
Helpful calculators
Your HOMEH agent

"I would see it this week."