

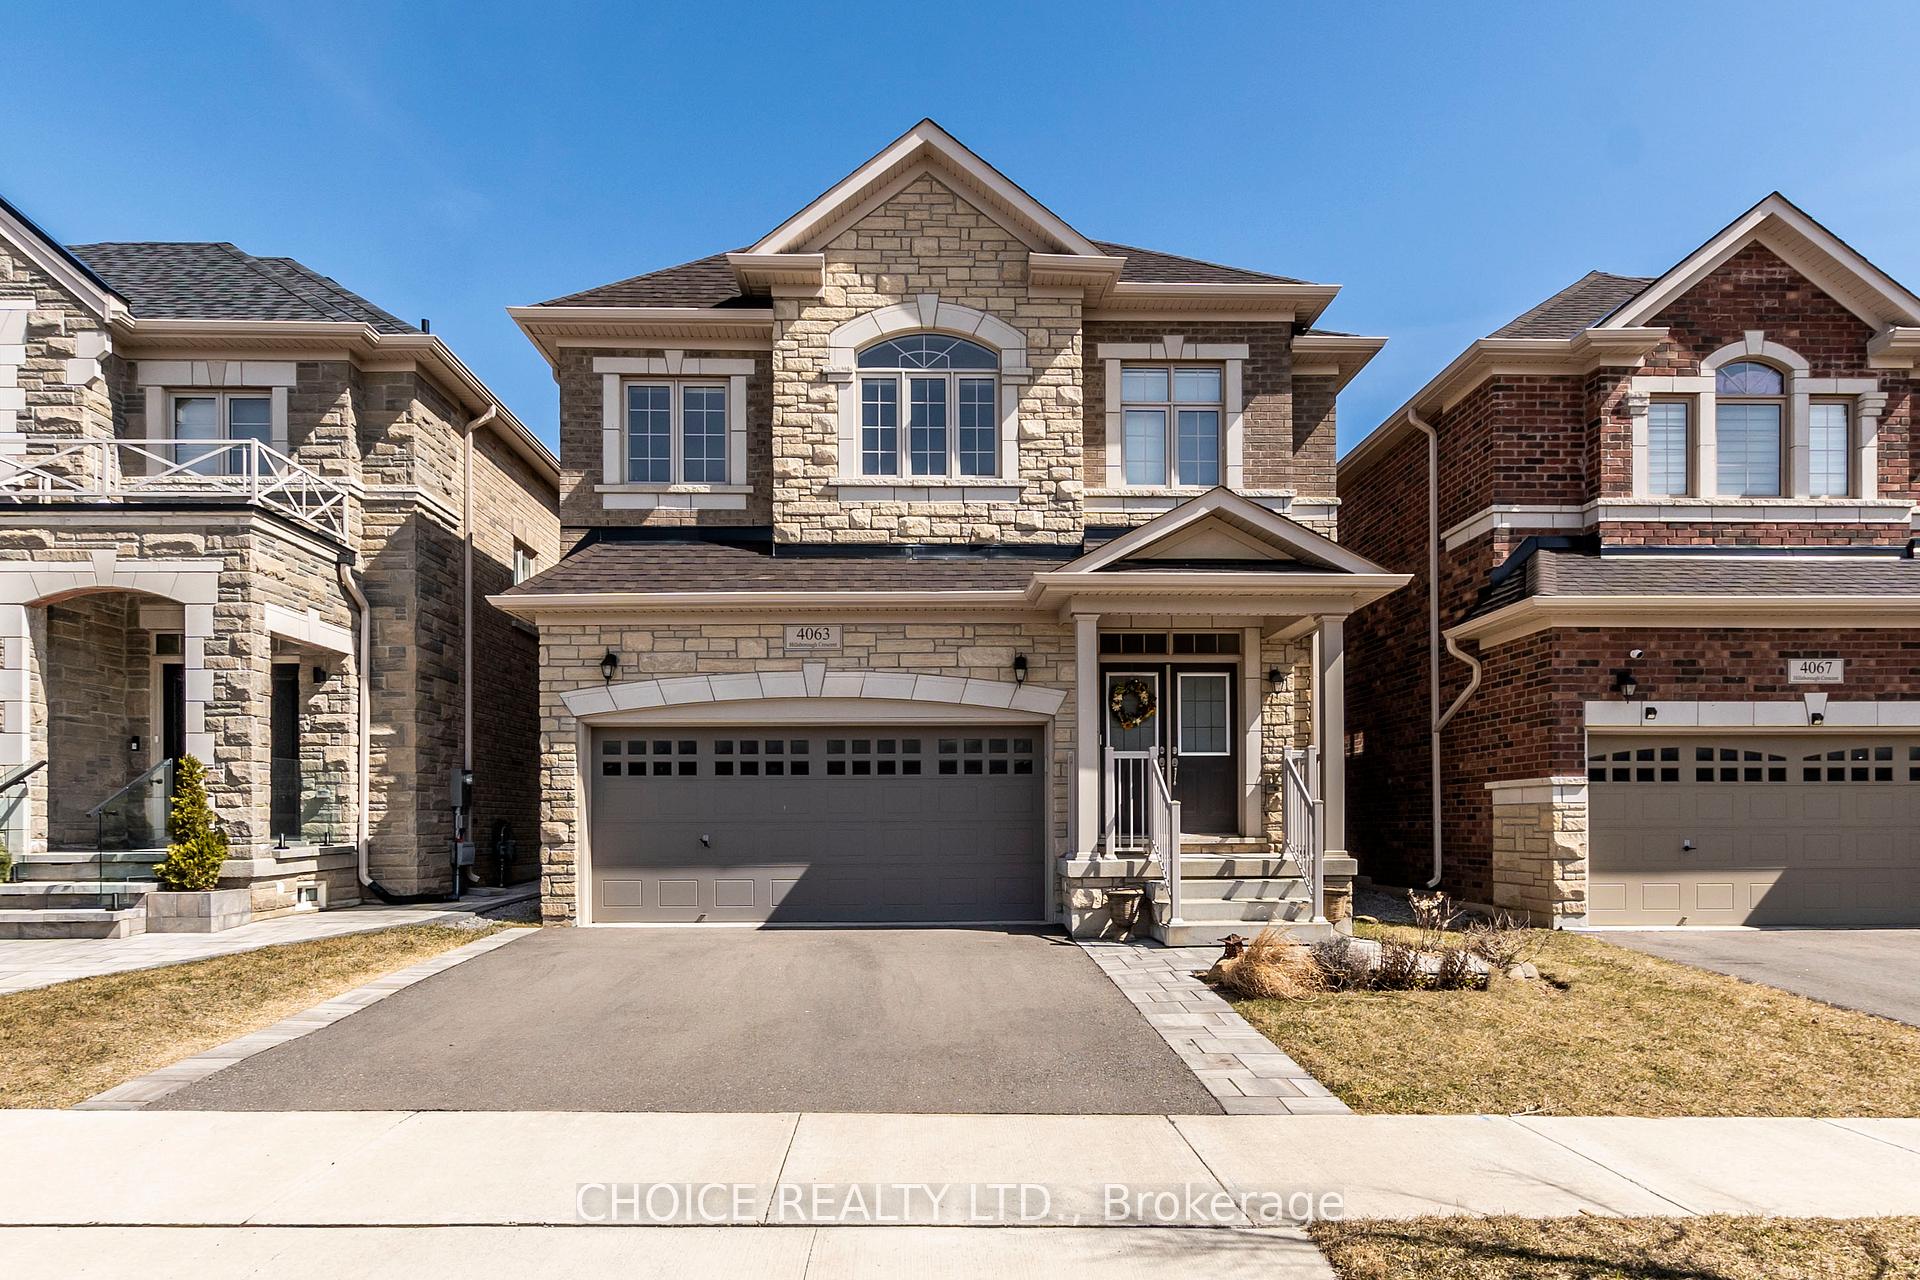
4063 Hillsborough Crescent
4063 Hillsborough Crescent
Property history
Facts and features
- BasementUnfinished
- Age of home0–5 years
- Water, sewerMunicipal
- HeatingForced air
- Hardwood floors
- Fireplace
- Central air
The homeDetached, 2-storey, Age 0–5 years
- Type: Detached
- Style: 2-storey
- Age: 0–5 years
- Living space: 2,500–3,000 sq ft
- Basement: Full, unfinished
InsideFireplace Yes, family room, fireplace insert, natural gas, Hardwood, Ceramic, Broadloom, Upper level
- Fireplace: Yes, family room, fireplace insert, natural gas
- Flooring: Hardwood, Ceramic, Broadloom
- Laundry: Upper level
- Features: Auto garage door remote, built-in oven, water heater
- Rooms above ground: 10
- Bedrooms: 4 + 1 in the basement
- Bathrooms: 5
- Kitchens: 1
- Family room: Yes
Outside and lotStone, brick veneer, Asphalt shingle, Concrete
- Exterior: Stone, brick veneer
- Roof: Asphalt shingle
- Foundation: Concrete
- Features: Landscaped, patio
- Other structures: Out buildings
- Size: 35.1 × 114.5 ft
- Zoning: Residential
Parking2 Garage, Built-in, Private double, inside entry
- Spaces: 2 Garage
- Garage: Built-in
- Driveway: Private double, inside entry
Heating, water and powerForced air, gas, Central air, Municipal water
- Heating: Forced air, gas
- Cooling: Central air
- Water: Municipal water
- Sewer: Municipal sewer
- Natural gas: Available
- Hydro: Available
- Cable: Available
- Telephone: Available
Costs and taxesTaxes $7,855 a year, HST included in the price, Hot water tank
- Taxes, 2024: $7,855 a year
- HST: HST included in the price
- Rental items: Hot water tank
- Under contract: Hot water tank-gas
Included in the saleGb&e, cac, humidifier, ge cafe appliances in kitchen (fridge, double oven induction stove, b/i microwave speed oven, b/i dishwasher, hood fan), lg washer/dryer, window coverings including blinds, light fixtures, garage door opener, pot lights thru-out home, b/i exhaust fan 1000 cfm's in outdoor room* r/i bath in bsmt.* home has remainder of tarion new home warranty*, T.v. screens thru-out home.
- Included: Gb&e, cac, humidifier, ge cafe appliances in kitchen (fridge, double oven induction stove, b/i microwave speed oven, b/i dishwasher, hood fan), lg washer/dryer, window coverings including blinds, light fixtures, garage door opener, pot lights thru-out home, b/i exhaust fan 1000 cfm's in outdoor room* r/i bath in bsmt.* home has remainder of tarion new home warranty*
- Not included: T.v. screens thru-out home.
NearbyFenced yard, river/stream
- Close to: Fenced yard, river/stream
Listing detailsW12057504, Sold, Apr 2, 2025
- MLS® number: W12057504
- Status: Sold
- Listed on: Apr 2, 2025
- Days on market: 23
- Updated: Apr 25, 2025
- Possession: Immediate
- Occupied by: Owner
- Listing brokerage: CHOICE REALTY LTD.
About this home
4063 Hillsborough Crescent, Oakville (Glenorchy), ON L6H 3P9
4 Years New one owner home* Approx. 2,910 Sq./Ft. (per Bldr. Plans)* 10' Ceilings on Main Level, 9' ceilings on Upper* 4 Ensuite Washrooms* Upper Floor Laundry* Main floor Office/Den/Bdrm.* Inside entry from Garage* Premium lot with extra depth* Professionally landscaped backyard with large patio* Finished Outdoor 4 season bonus room (Cigar room, man cave, doghouse, office etc.) with electrical, heating and exhaust fan* Beautiful Mature trees planted (Japanese Silk Lilacs and Chanticleer Pear)* Steps to nearby parks, walking trails, schools*
Ask about this home
A HOMEH agent will answer your questions about this home.
Around this home
Daily convenience, out of 100, from the distances below
Schools nearby
School rating, out of 10.
Helpful calculators
Your HOMEH agent

"I would see it this week."