

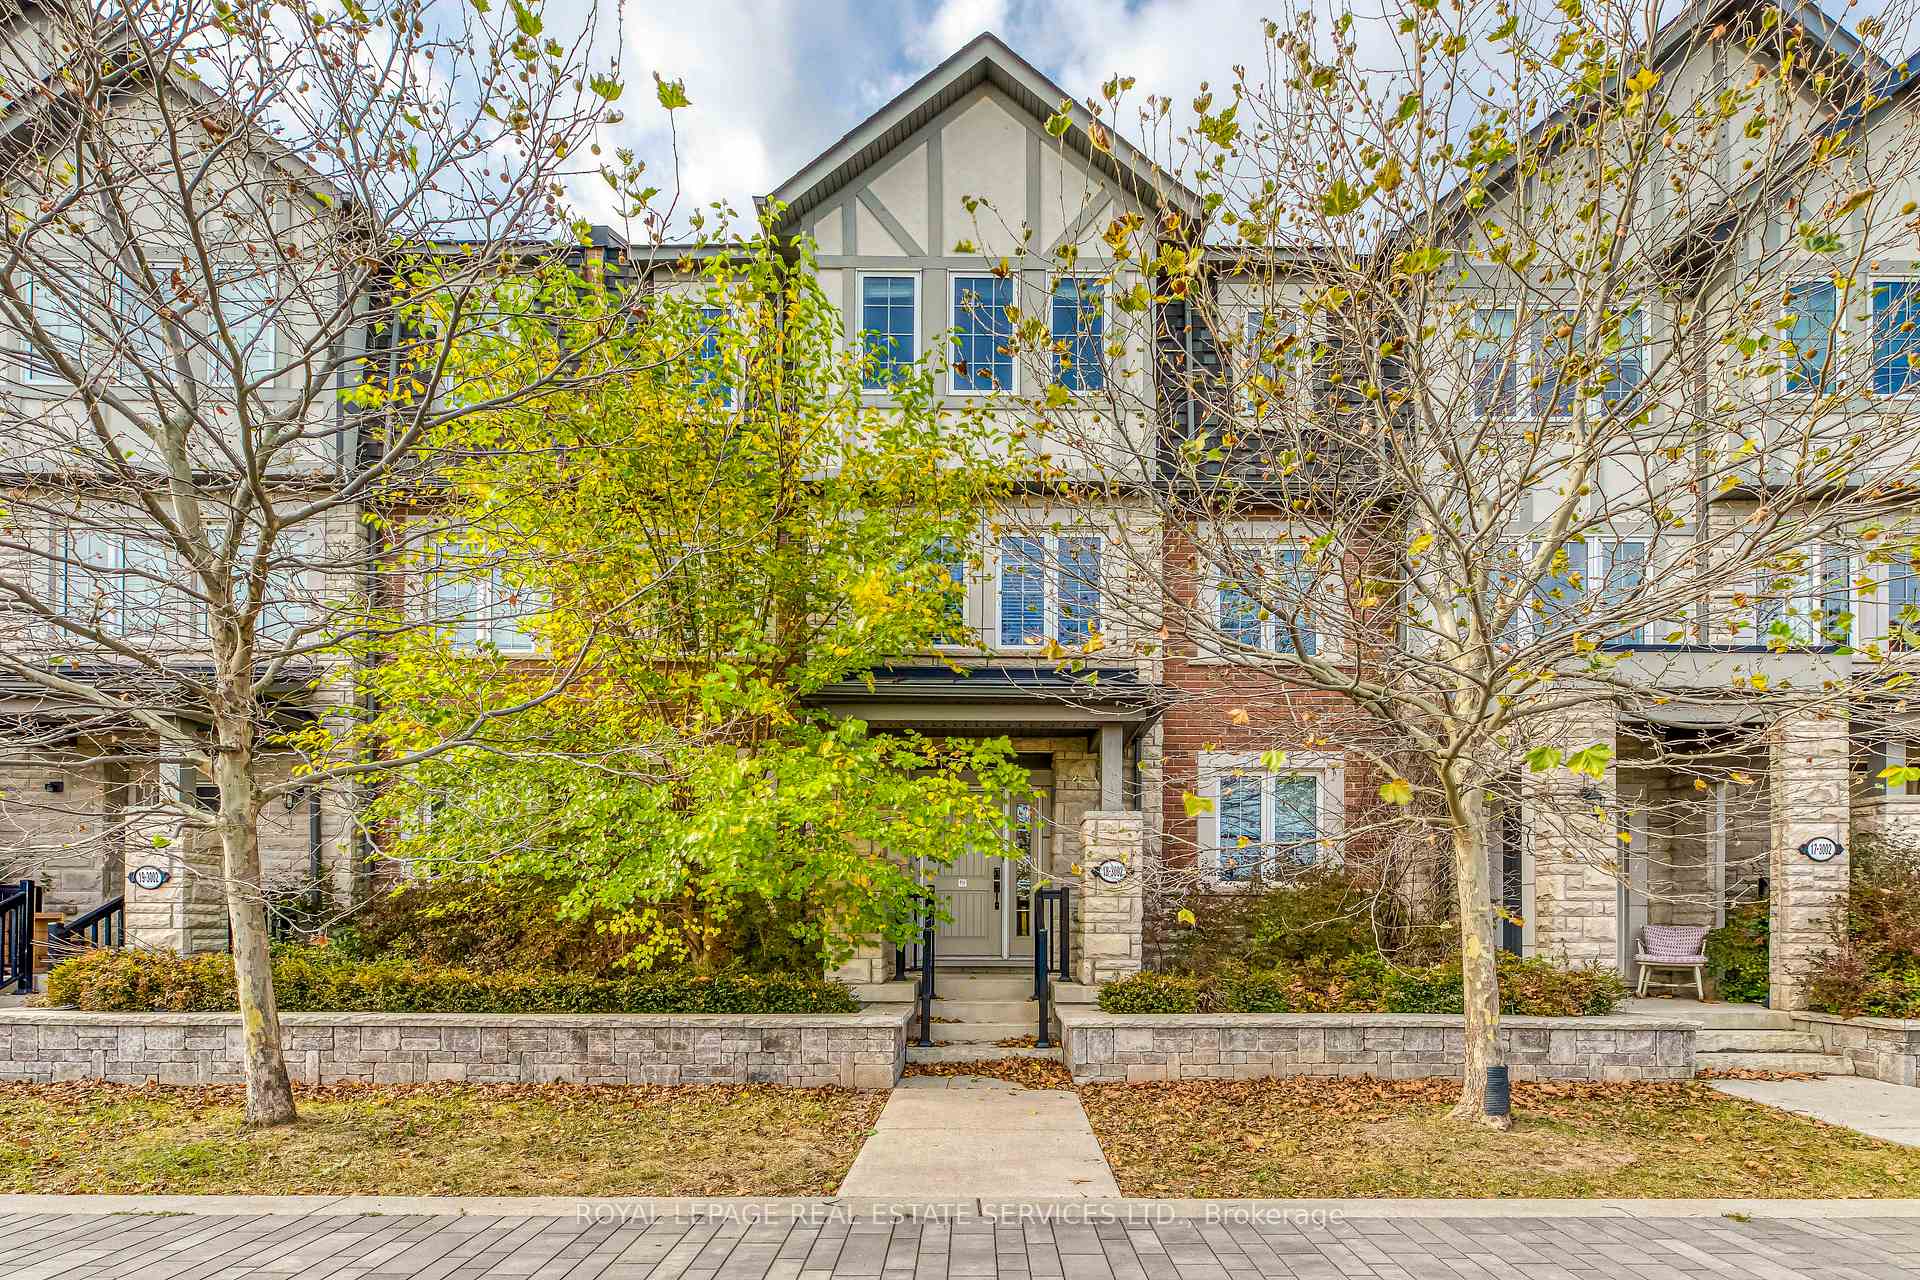
Unit 18, 3002 Preserve Drive
Unit 18, 3002 Preserve Drive
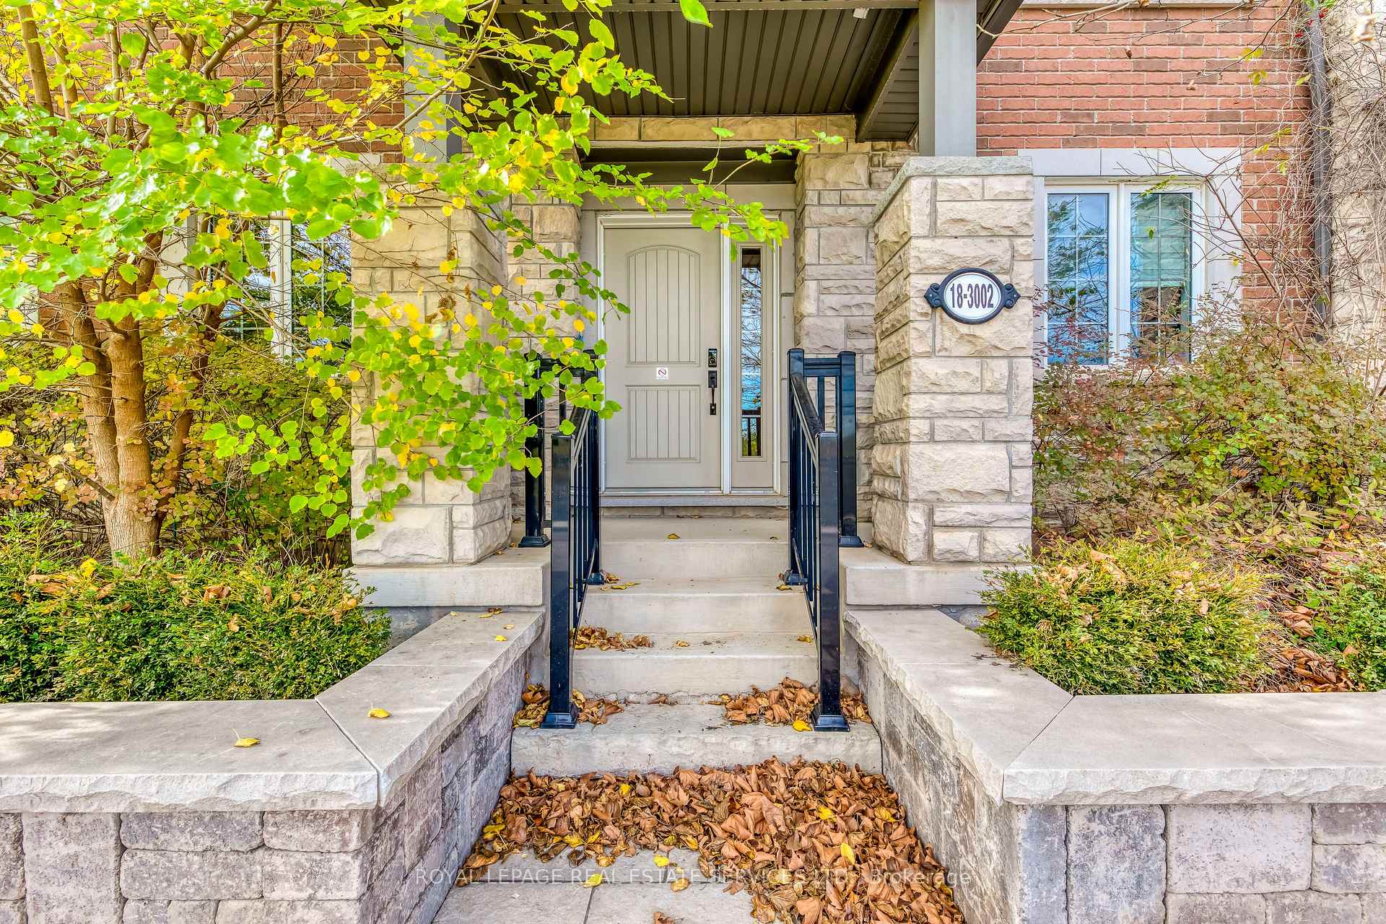
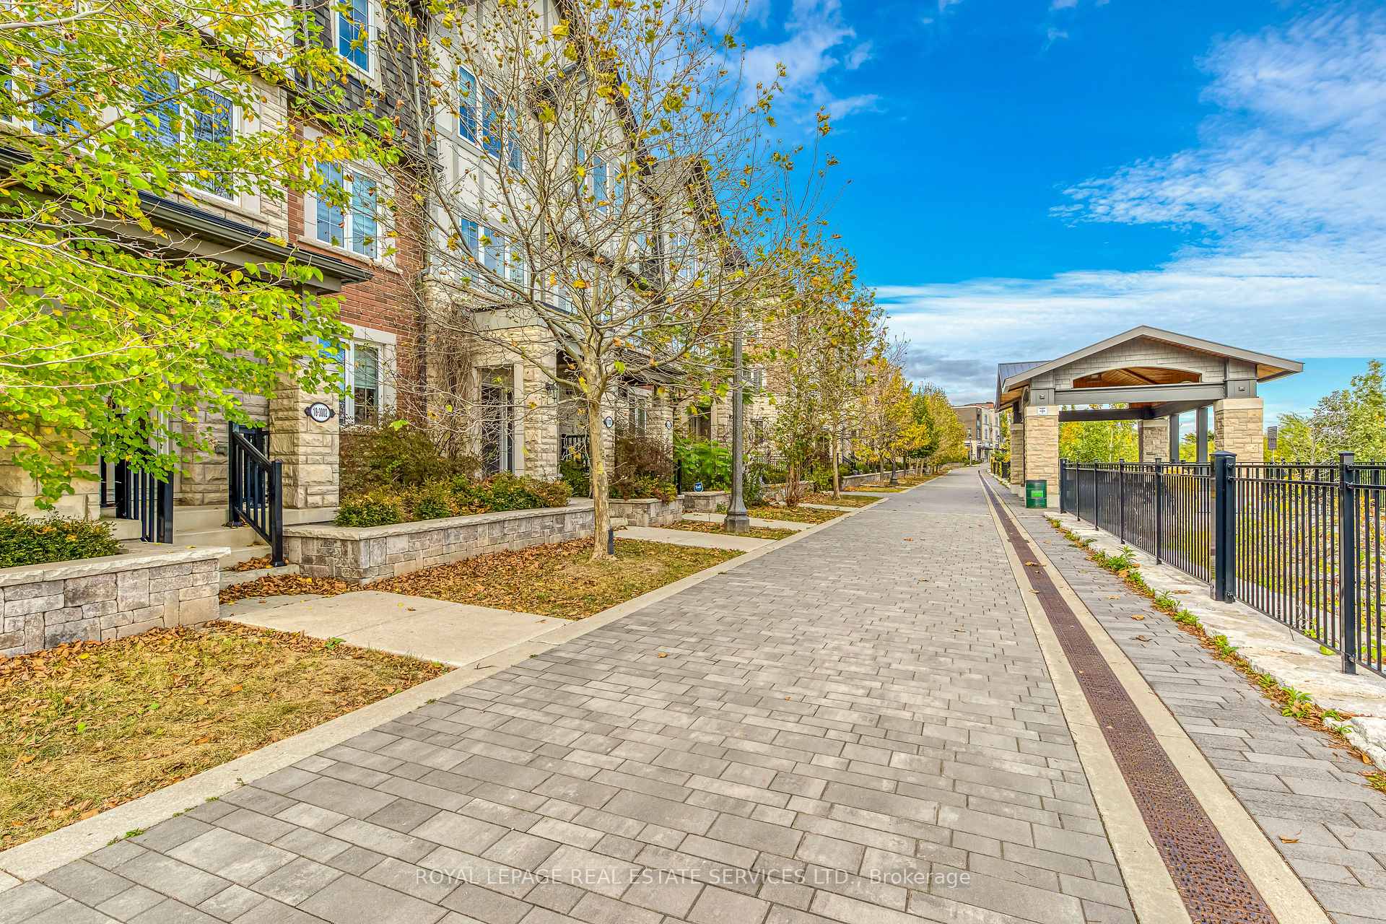
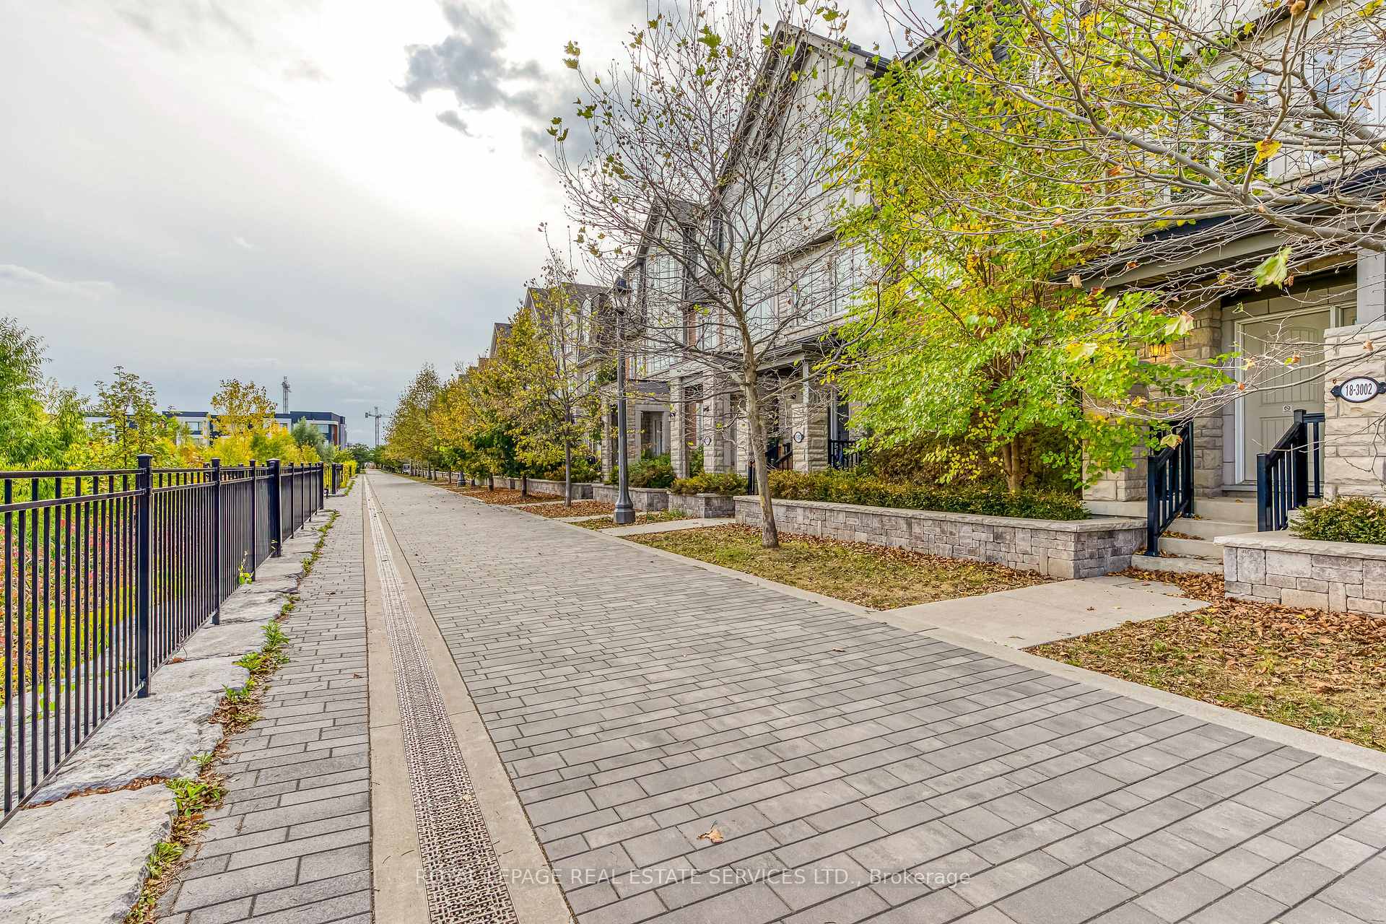
 See all 40 photos
Property history
Facts and features
- BasementNone
- Lot size20 × 61 ft
- Lease term12 months
- FurnishedFurnished
- Central air
The homeFreehold Townhouse, 3-storey, Age 6–15 years
- Type: Freehold Townhouse
- Style: 3-storey
- Age: 6–15 years
- Living space: 2,000–2,500 sq ft
- Basement: None
- View: Pond
InsideBroadloom, Laundry room, main level, Water heater
- Flooring: Broadloom
- Laundry: Laundry room, main level
- Features: Water heater
- Rooms above ground: 9
- Bedrooms: 4
- Bathrooms: 4
- Kitchens: 1
- Family room: Yes
Outside and lotBrick, stone, Asphalt shingle, Poured concrete
- Exterior: Brick, stone
- Roof: Asphalt shingle
- Foundation: Poured concrete
- Size: 19.85 × 60.7 ft
Parking2 Garage, Attached
- Spaces: 2 Garage
- Garage: Attached
Heating, water and powerForced air, gas, Central air, Municipal water
- Heating: Forced air, gas
- Cooling: Central air
- Water: Municipal water
- Sewer: Municipal sewer
Rent and termsRent $3,600 a month, Entire property, Furnished
- Rent: $3,600 a month
- Space for rent: Entire property
- Furnished: Furnished
- Lease: 12 months
- Paid: Monthly
- Rent includes: Parking
- Deposit: Required
- Credit check: Required
- Employment letter: Required
- Rental application: Required
- References: Required
- Rental items: Hot water tank
NearbyLake/pond, park, hospital
- Close to: Lake/pond, park, hospital
Listing detailsW11915412, Rented, Jan 9, 2025
- MLS® number: W11915412
- Status: Rented
- Listed on: Jan 9, 2025
- Days on market: 51
- Updated: Mar 1, 2025
- Possession: 2025-01-10 / January 10, 2025
- Occupied by: Vacant
- Listing brokerage: ROYAL LEPAGE REAL ESTATE SERVICES LTD.
About this home
Unit 18, 3002 Preserve Drive, Oakville (Glenorchy), ON L6M 0V2
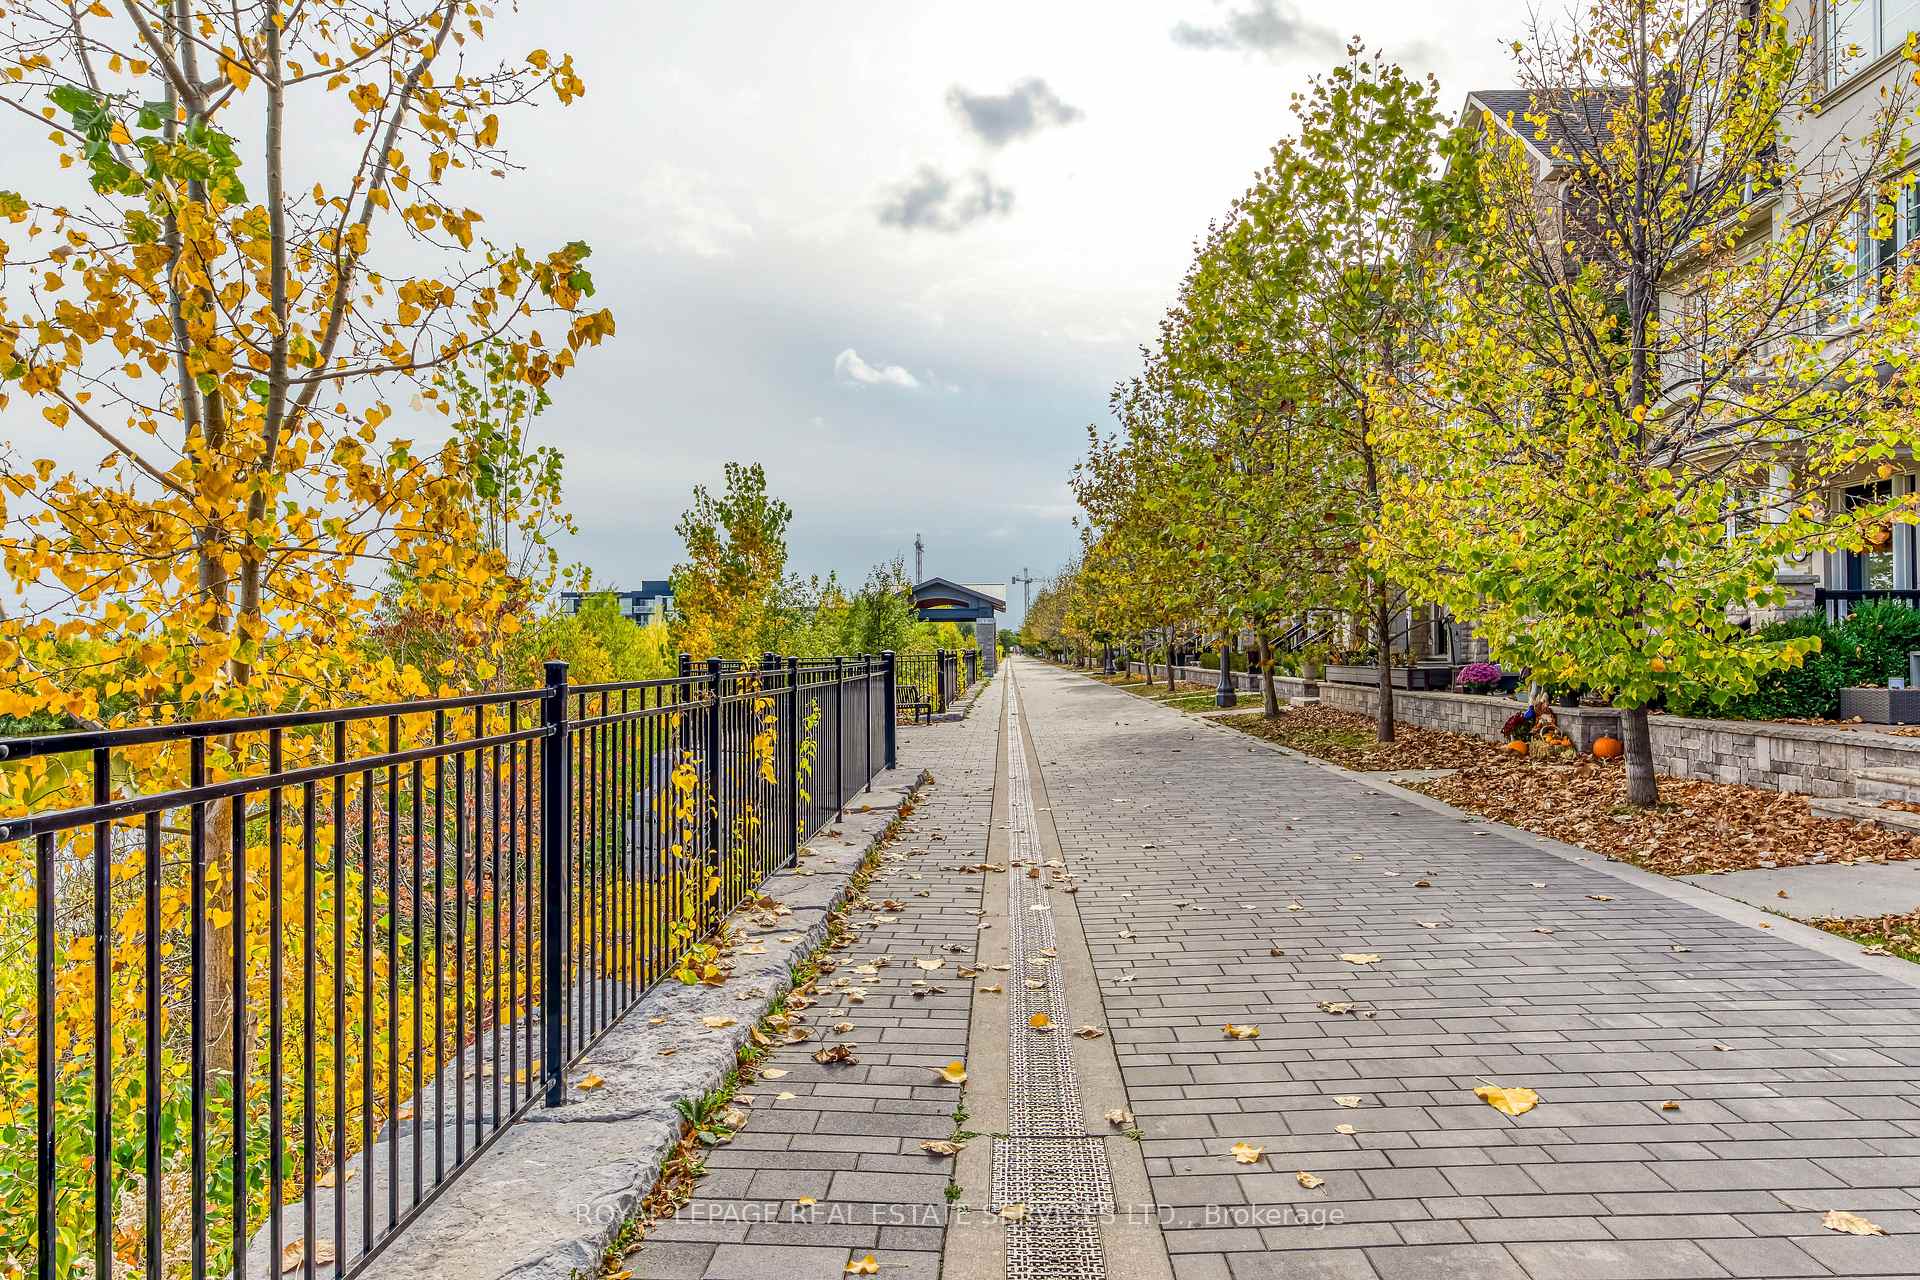
Welcome to this stunning fully Furnished 3-story freehold townhouse, offering over 2,000 sq. ft. of elegant living space. This beautifully maintained home features 4 spacious bedrooms and a 2-car garage, combining comfort and sophistication. With an abundance of natural light, large windows frame breathtaking views of the serene pond and the charming Parisian-style promenade. The layout is truly exceptional, designed for both functionality and style. On the main floor, you'll find an in-law suite complete with an ensuite bathroom and a generous walk-in closet ideal for guests or extended family. The second floor is perfect for entertaining, with a spacious and sun-filled living and dining area. The chefs kitchen boasts stainless steel appliances, a stunning granite countertop, and a breakfast bar, making it a great place to prepare meals or enjoy casual dining. The dinette overlooks the sunny and inviting family room, offering an ideal space for relaxation and family time. The third floor features a luxurious master suite, complete with a 4-piece ensuite bathroom and a large walk-in closet. Two additional bedrooms and a second full bathroom complete this level, ensuring ample space for family or guests. This exceptional townhouse is located in the highly sought-after Preserve Community, known for its beautiful surroundings and close proximity to top-rated schools, shopping, parks, and scenic walking trails. **EXTRAS** Turnkey, fully furnished home, just bring your personal belongings and move right in
Ask about this home
A HOMEH agent will answer your questions about this home.
Around this home
Daily convenience, out of 100, from the distances below
Schools nearby
School rating, out of 10.
Helpful calculators
Your HOMEH agent

"I would see it this week."