

1497 Stationmaster Lane
1497 Stationmaster Lane
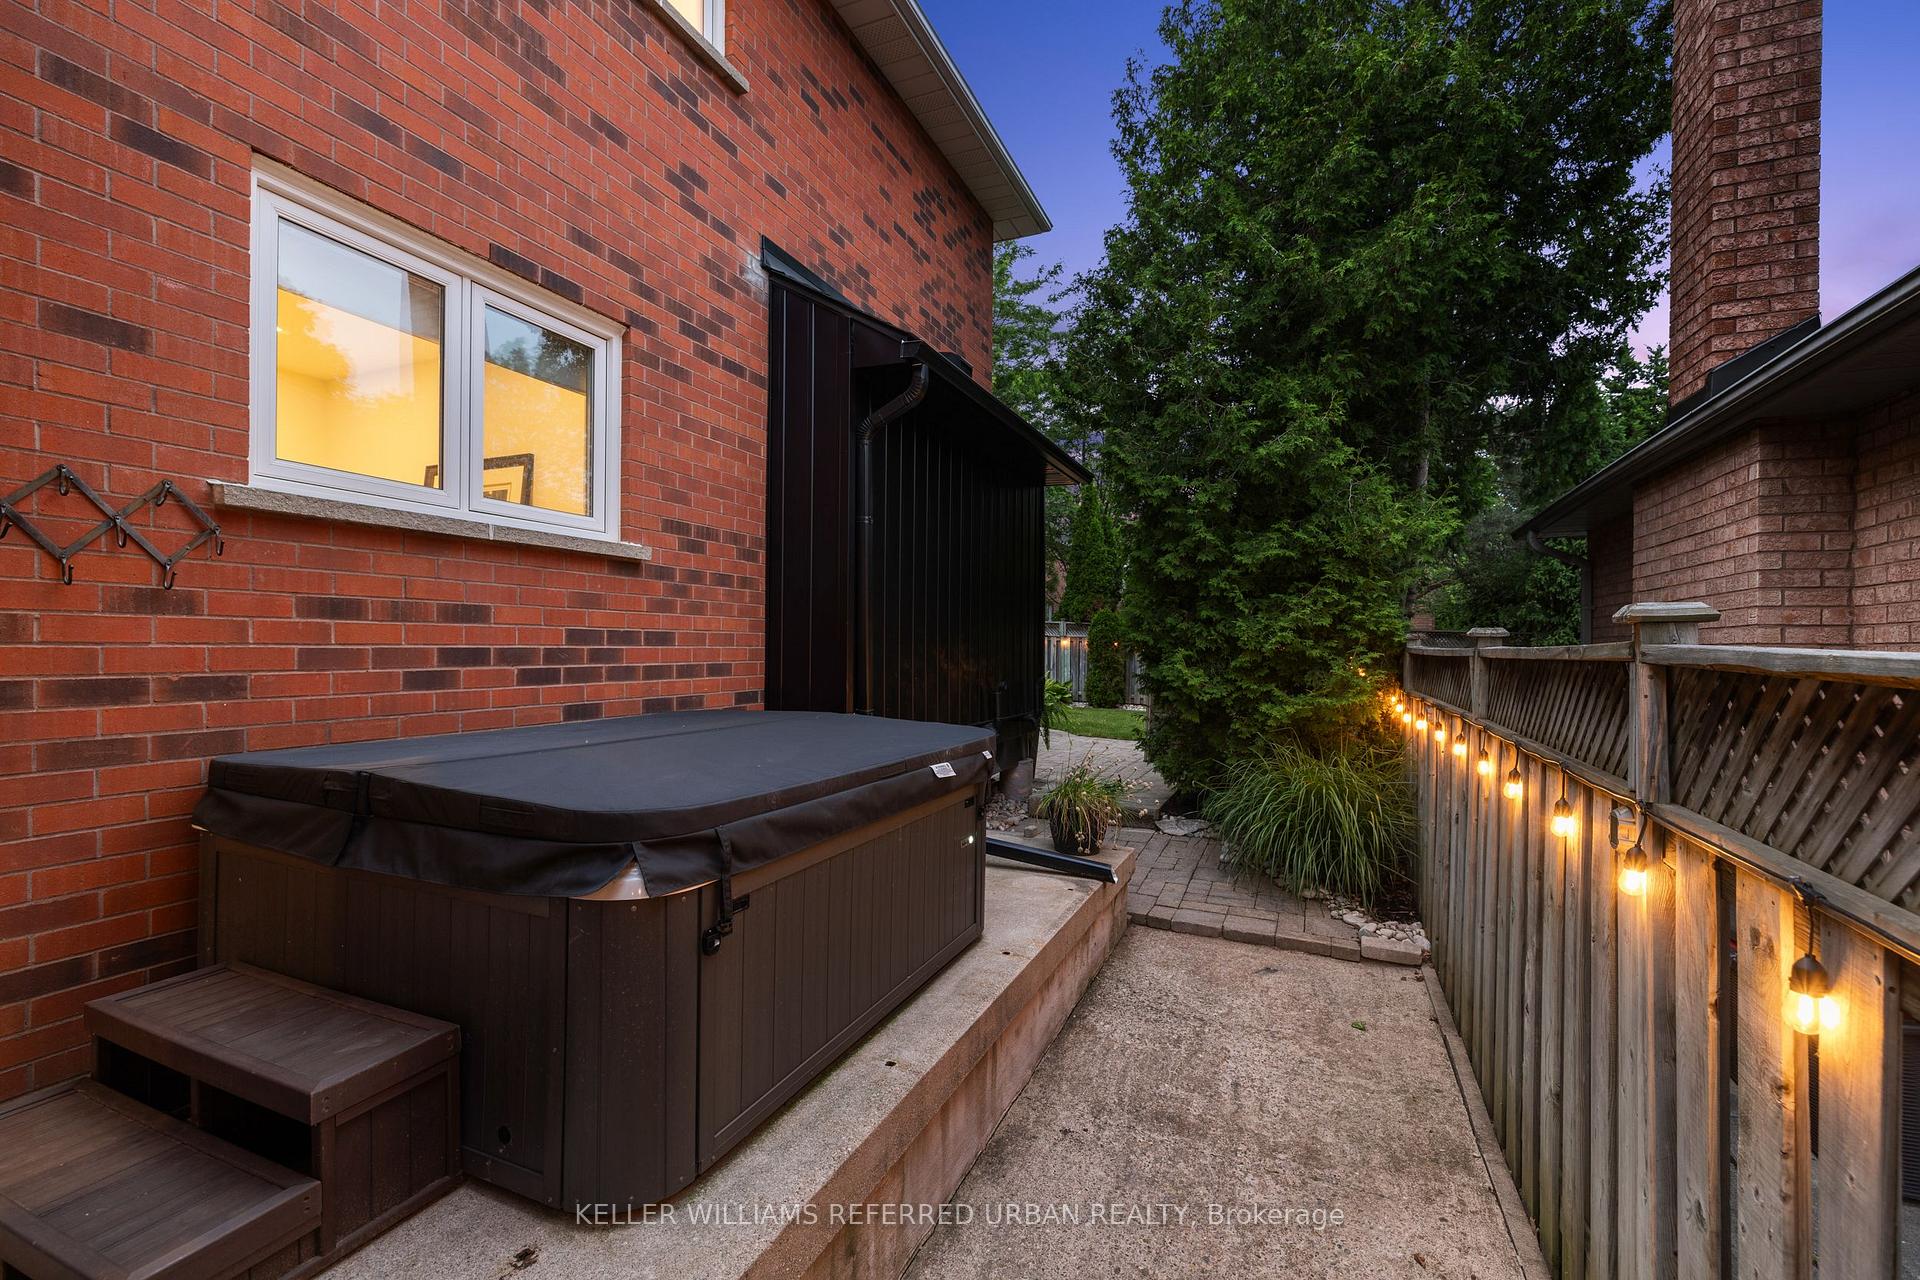 See all 6 photos
Property history
Facts and features
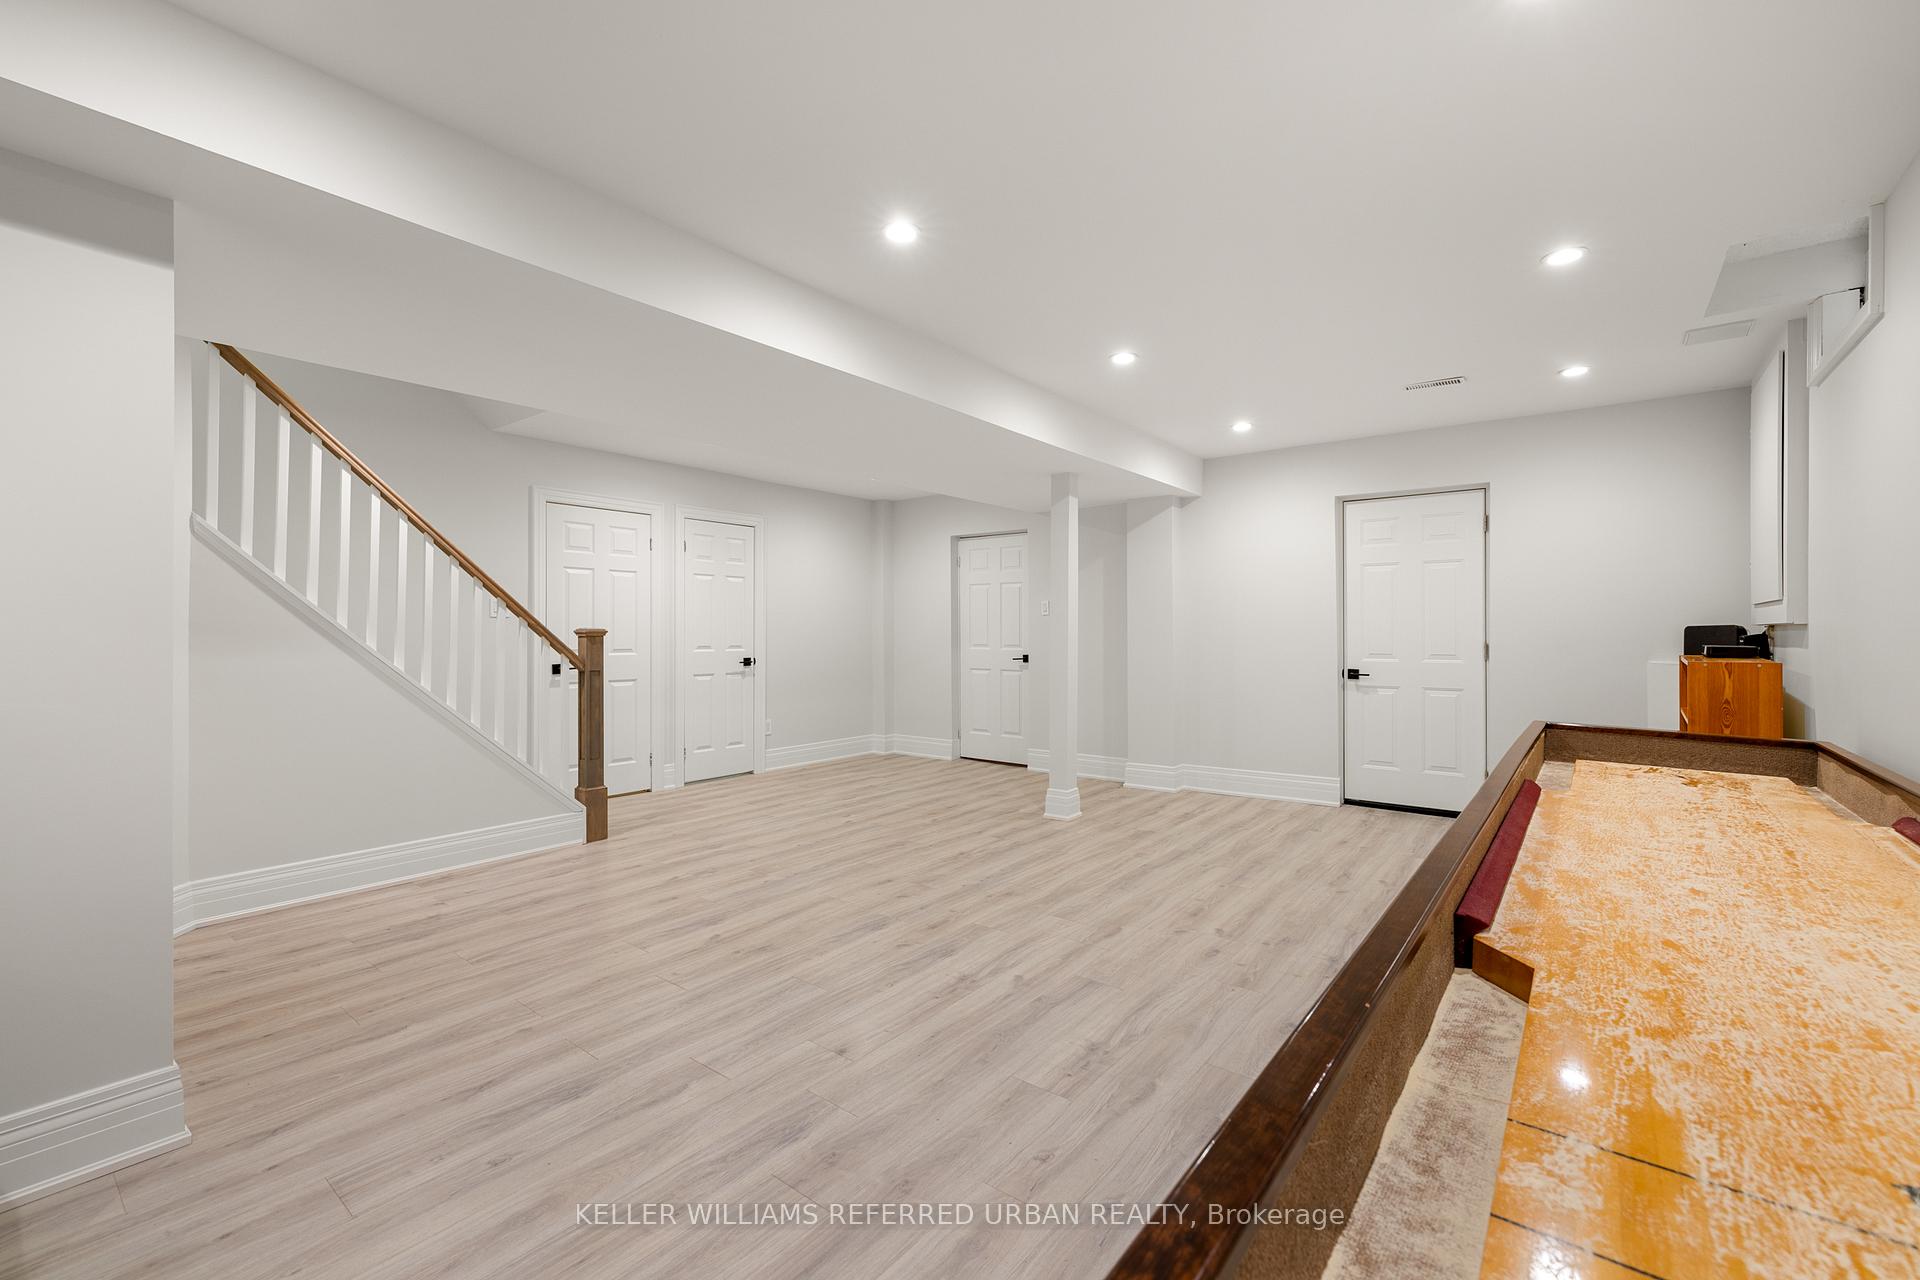
- BasementFinished
- Water, sewerMunicipal
- HeatingForced air
- CoolingCentral air
- Fireplace
- Central air
The homeDetached, 2-storey, 2,000–2,500 sq ft
- Type: Detached
- Style: 2-storey
- Living space: 2,000–2,500 sq ft
- Basement: Finished
InsideFireplace Yes, Main level, Auto garage door remote, bar fridge, built-in oven, countertop range
- Fireplace: Yes
- Laundry: Main level
- Features: Auto garage door remote, bar fridge, built-in oven, countertop range
- Rooms above ground: 8
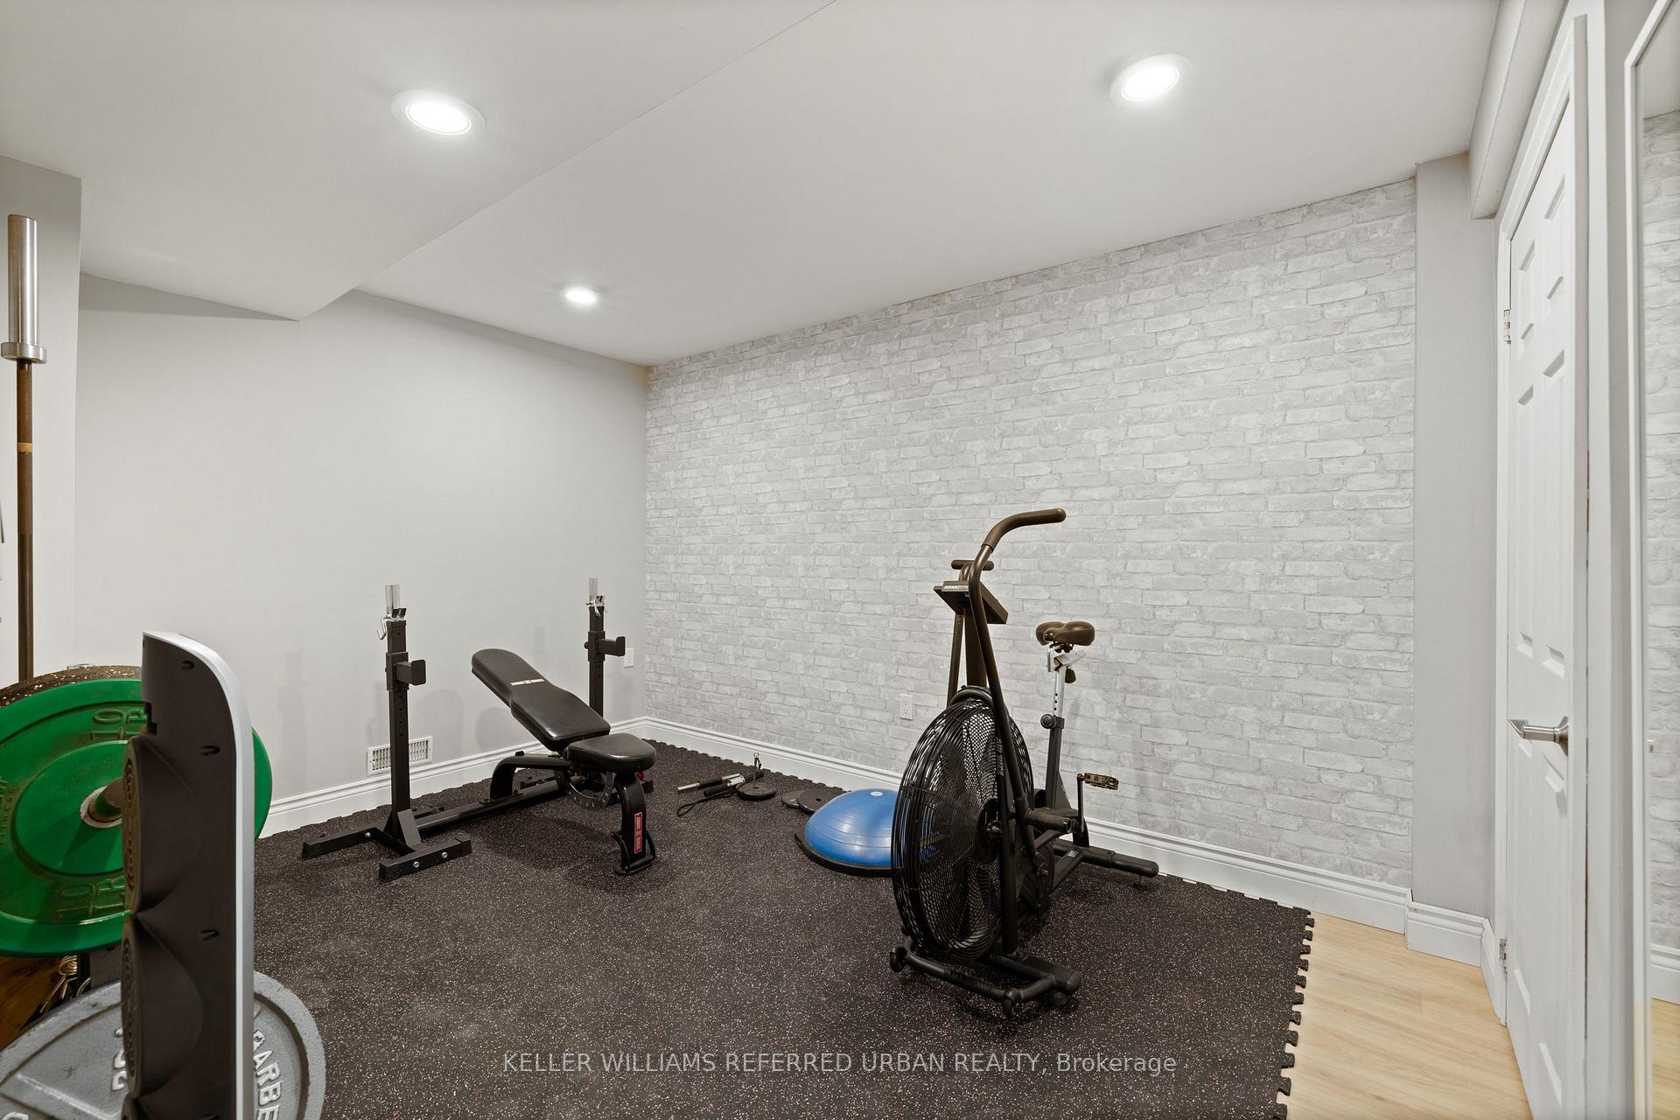
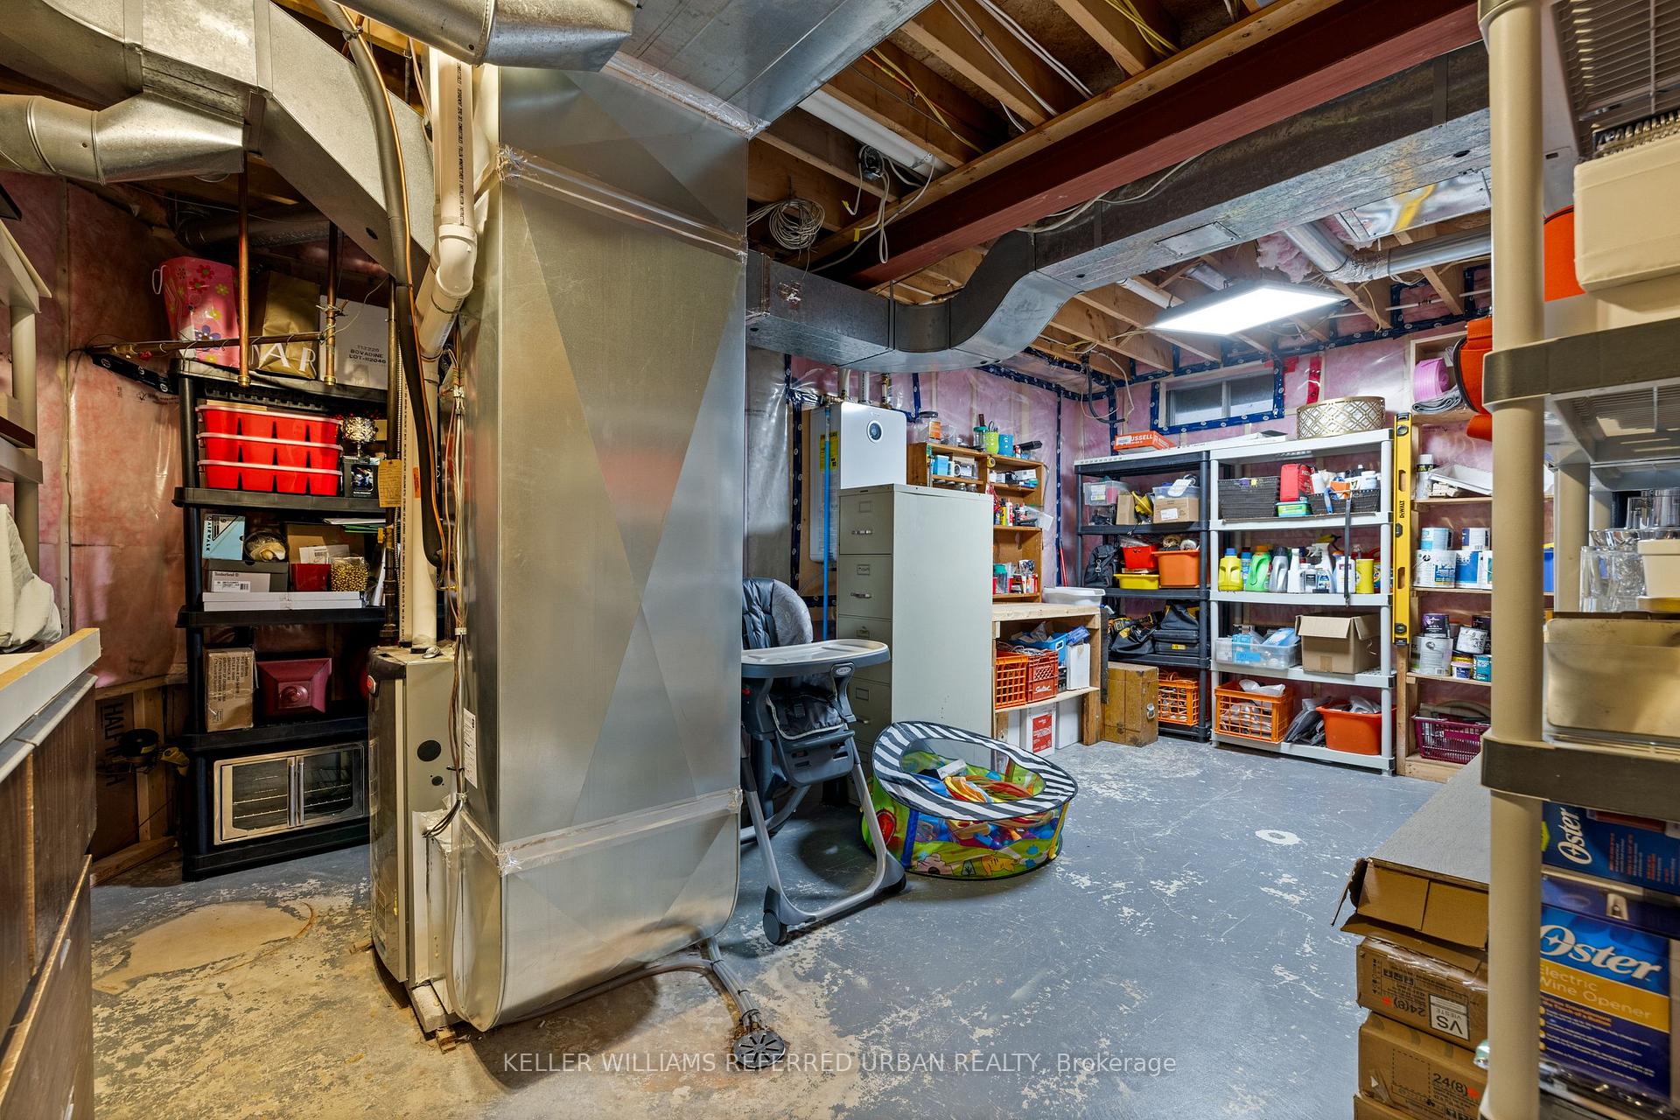
- Rooms in the basement: 3
- Bedrooms: 4 + 1 in the basement
- Bathrooms: 4
- Kitchens: 1
- Family room: Yes
Outside and lotBrick, Asphalt shingle, Concrete, slab
- Exterior: Brick
- Roof: Asphalt shingle
- Foundation: Concrete, slab
- Size: 50.09 × 118.43 ft
Parking2 Garage, Attached, Private double
- Spaces: 2 Garage
- Garage: Attached
- Driveway: Private double
Heating, water and powerForced air, gas, Central air, Municipal water
- Heating: Forced air, gas
- Cooling: Central air
- Water: Municipal water
- Sewer: Municipal sewer
Costs and taxesTaxes $7,576 a year, HST No HST
- Taxes, 2024: $7,576 a year
- HST: No HST
Included in the saleAll elf's, all window coverings, all appliances in kitchen + washer and dryer, Hot tub, fridge in basement and freezer in garage, all televisions
- Included: All elf's, all window coverings, all appliances in kitchen + washer and dryer
- Not included: Hot tub, fridge in basement and freezer in garage, all televisions
Listing detailsW12068945, Sold, Apr 8, 2025
- MLS® number: W12068945
- Status: Sold
- Listed on: Apr 8, 2025
- Days on market: 17
- Updated: Apr 25, 2025
- Possession: 2025-07-21 / Other
- Occupied by: Owner
- Listing brokerage: KELLER WILLIAMS REFERRED URBAN REALTY
About this home
1497 Stationmaster Lane, Oakville (Glen Abbey), ON L6M 3A8
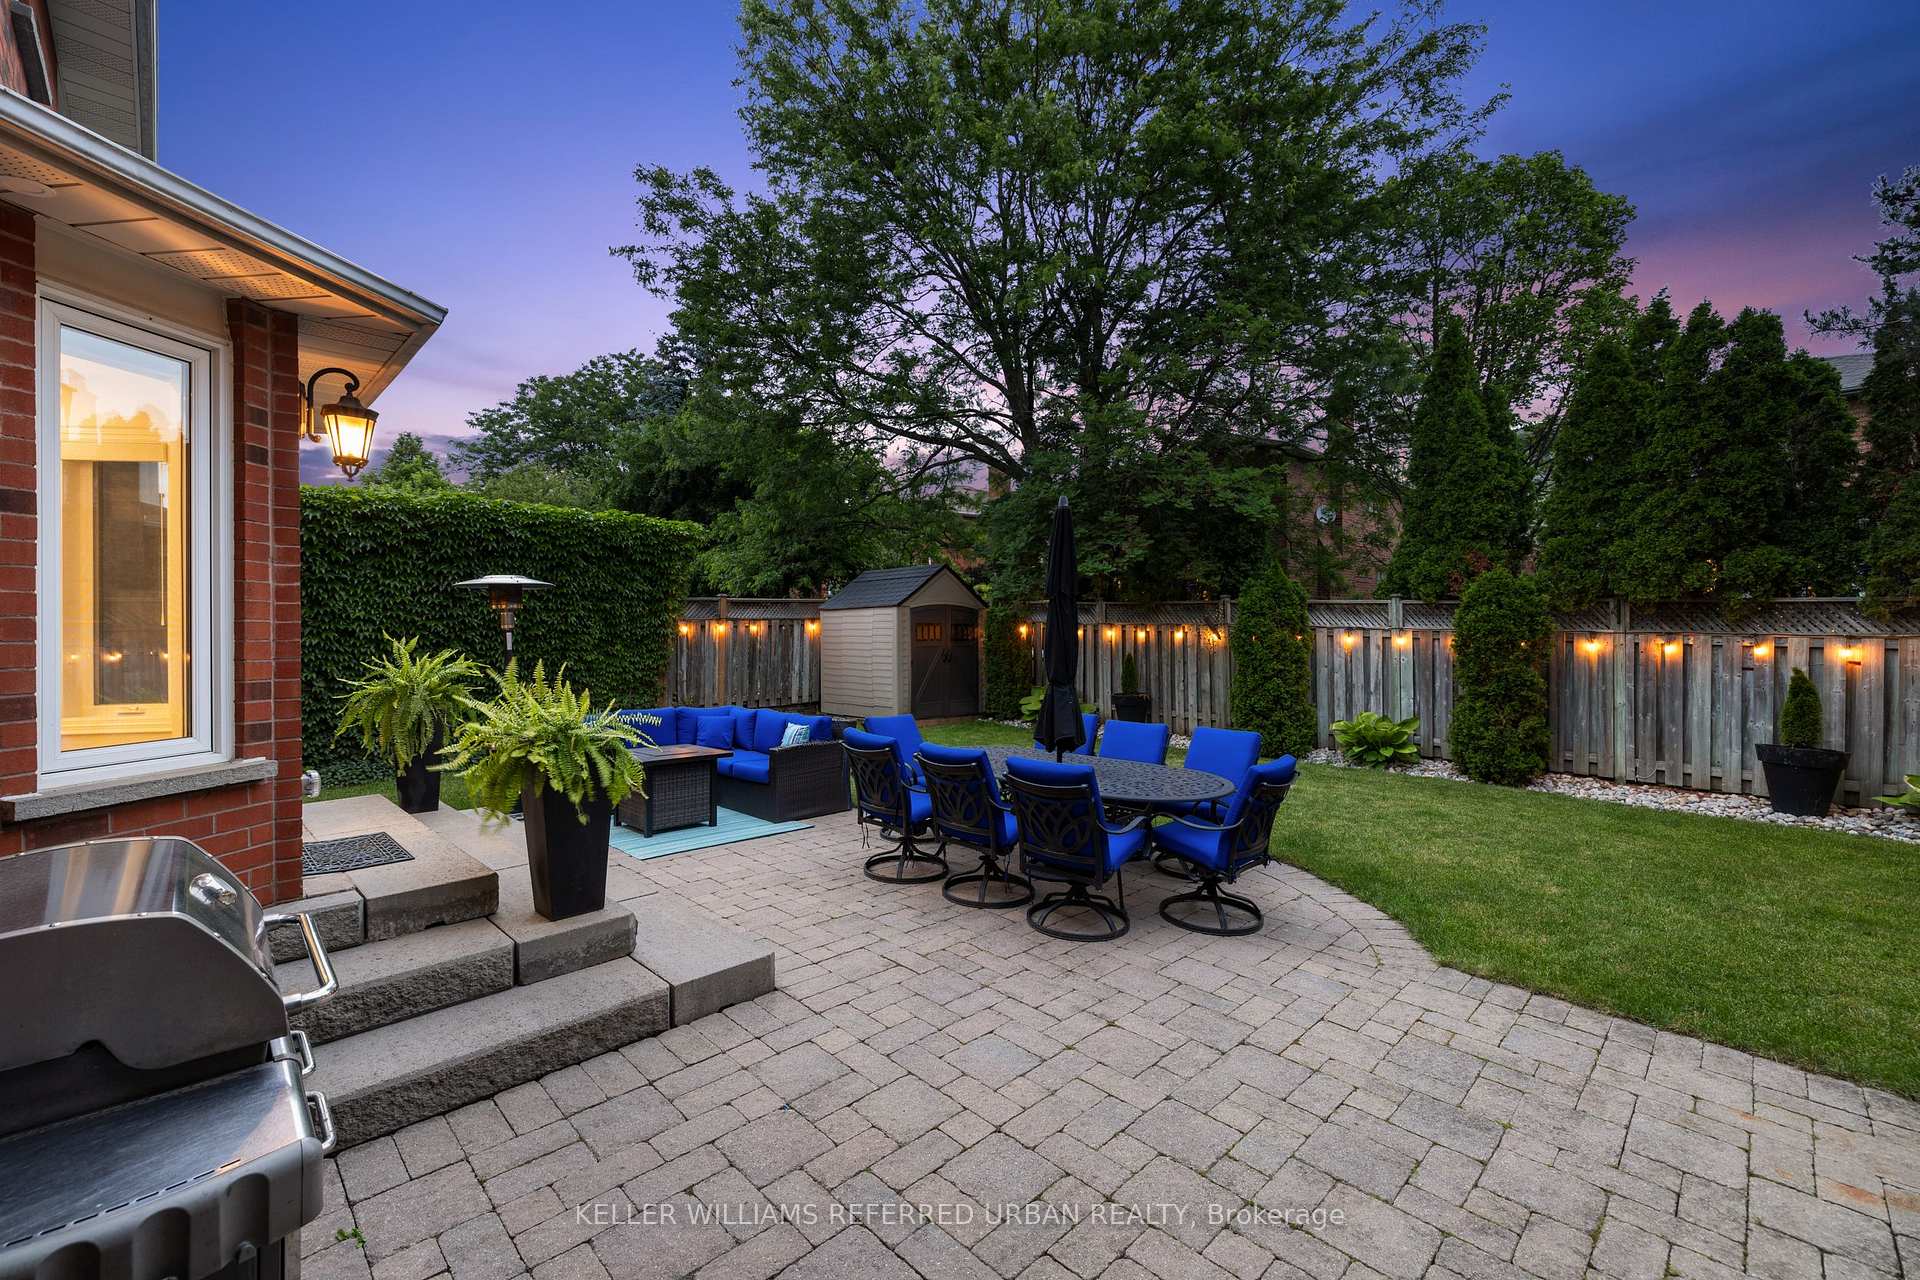
Welcome to 1497 Stationmaster Ln, nestled in Glen Abbey, a coveted neighborhood. This 4+1 Bed 4 Bath home boasts $600k+ in upscale renovations, ensuring luxury at every turn. Culinary enthusiasts will adore the 6-burner gas Miele range, complemented by a pot filler and Liebherr fridge & freezer, all centered around two expansive kitchen islands. Impress guests in the dining room, featuring a double-sided fireplace, then unwind in the main floor family room. Step outside to your private, park-like backyard, enveloped by mature trees for serene relaxation or enjoy mornings on the covered front porch. Kids will love proximity to top schools, parks, and trails. With a fully finished basement rec room and a spacious double car garage, this home combines elegance with functionality, reflecting true pride of ownership. Experience unparalleled comfort and sophistication For video, photos, floor plans open link: https://properties.picturesofonehouse.ca/1497-stationmaster-lane/
Ask about this home
A HOMEH agent will answer your questions about this home.
Around this home
Daily convenience, out of 100, from the distances below
Schools nearby
School rating, out of 10.
Helpful calculators
Your HOMEH agent

"I would see it this week."