

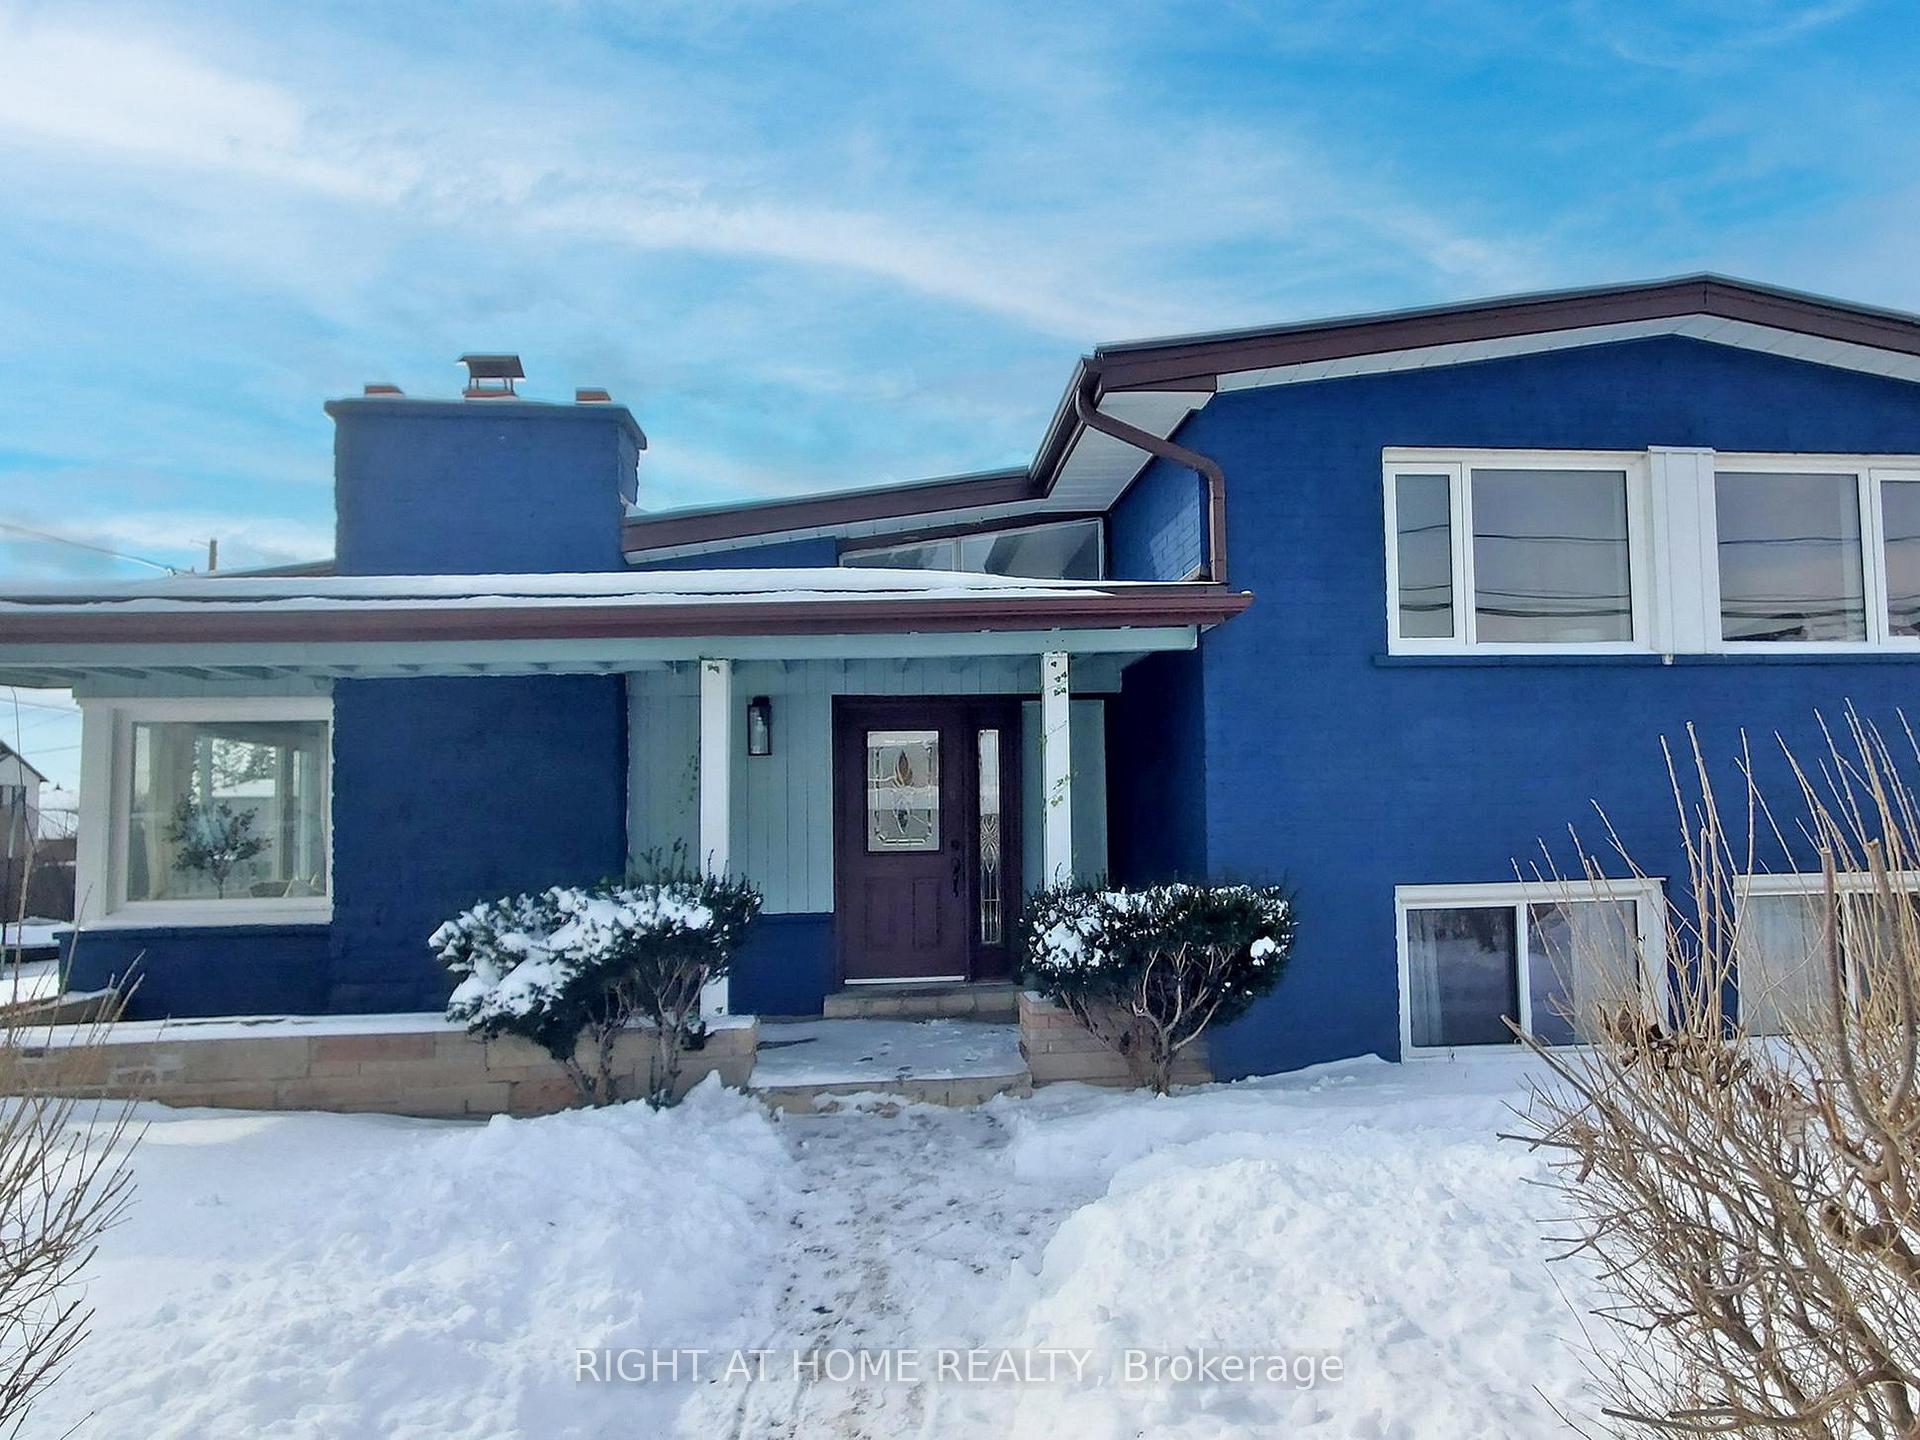
310 Morden Road
310 Morden Road
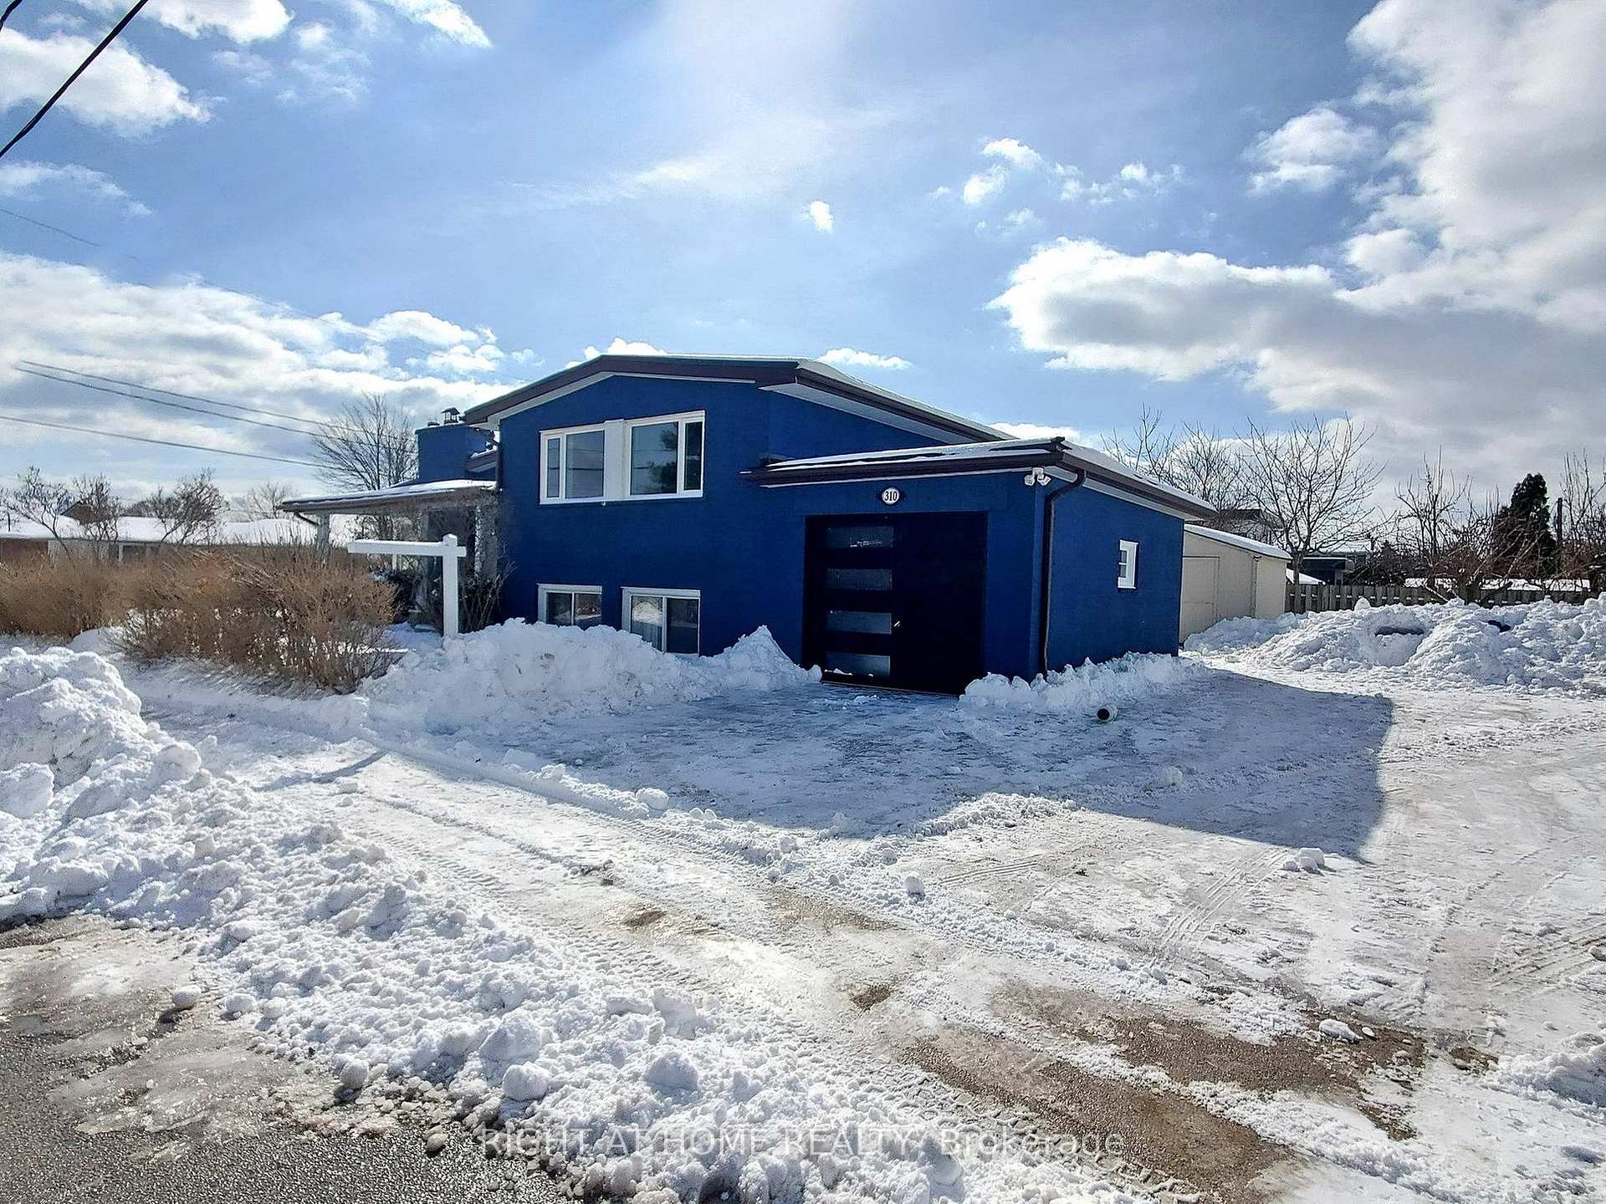
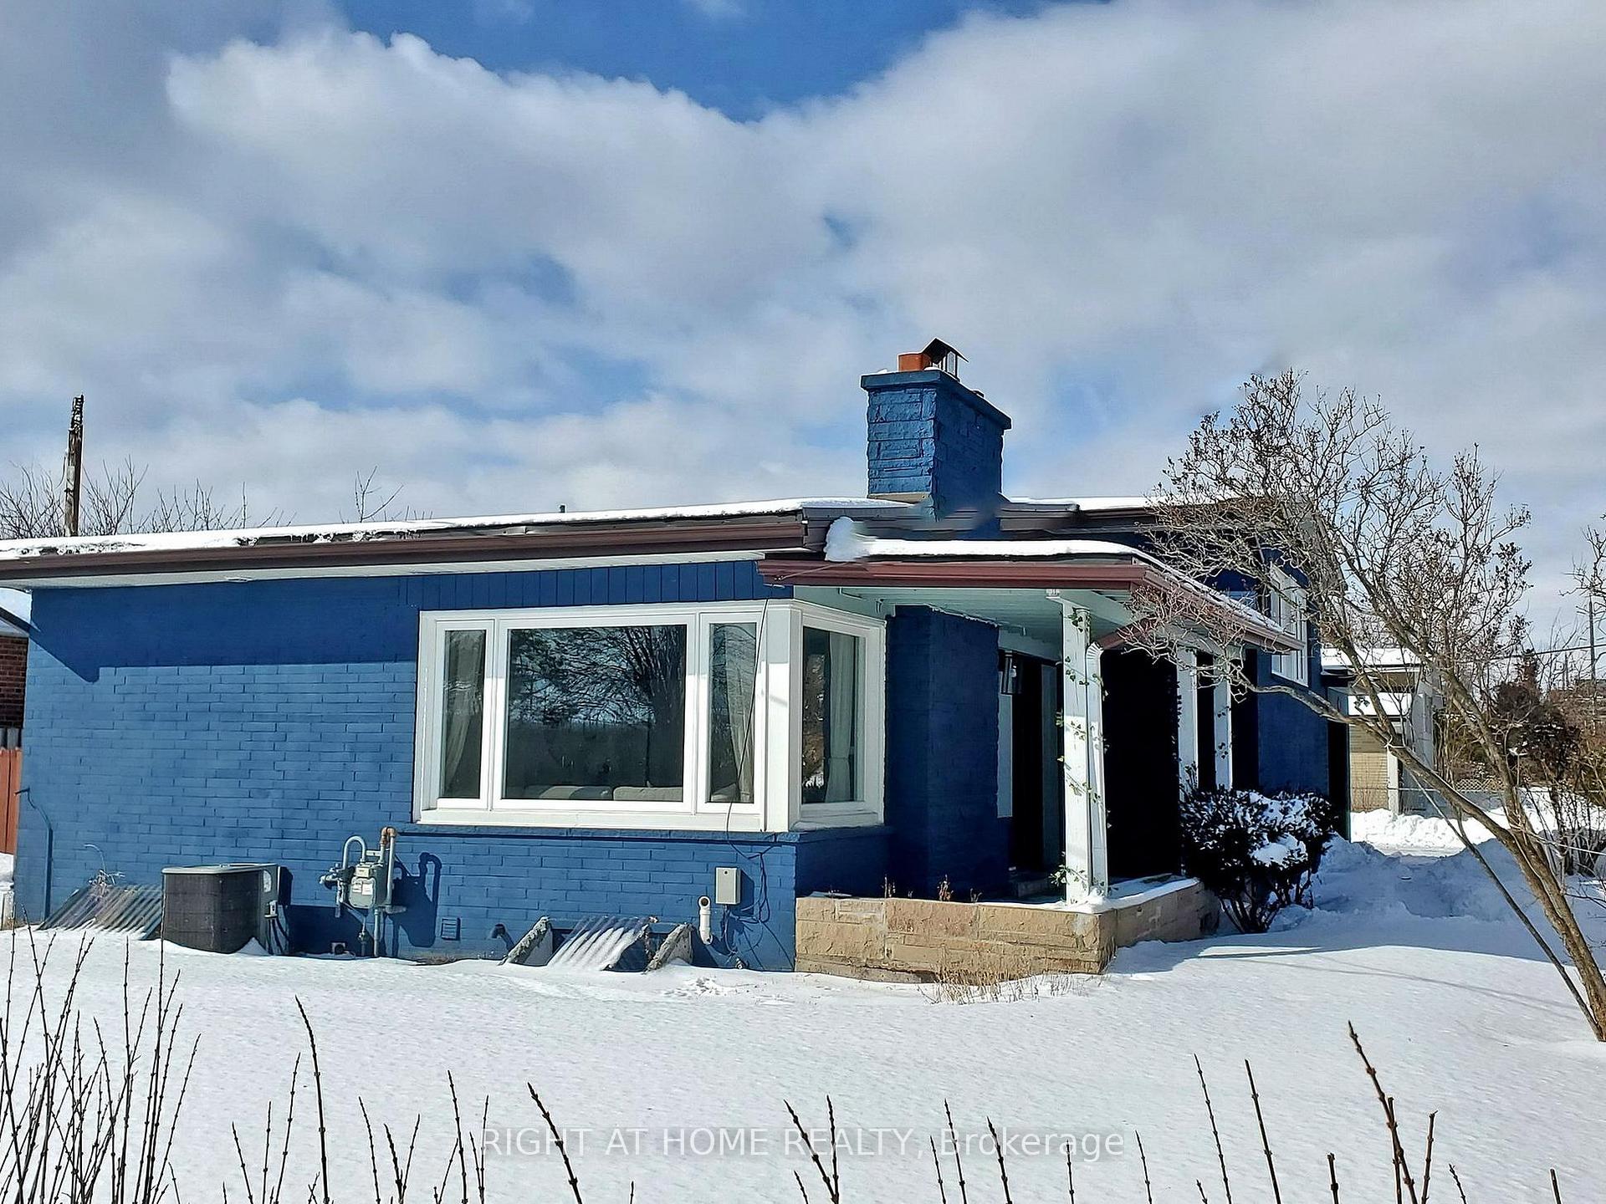
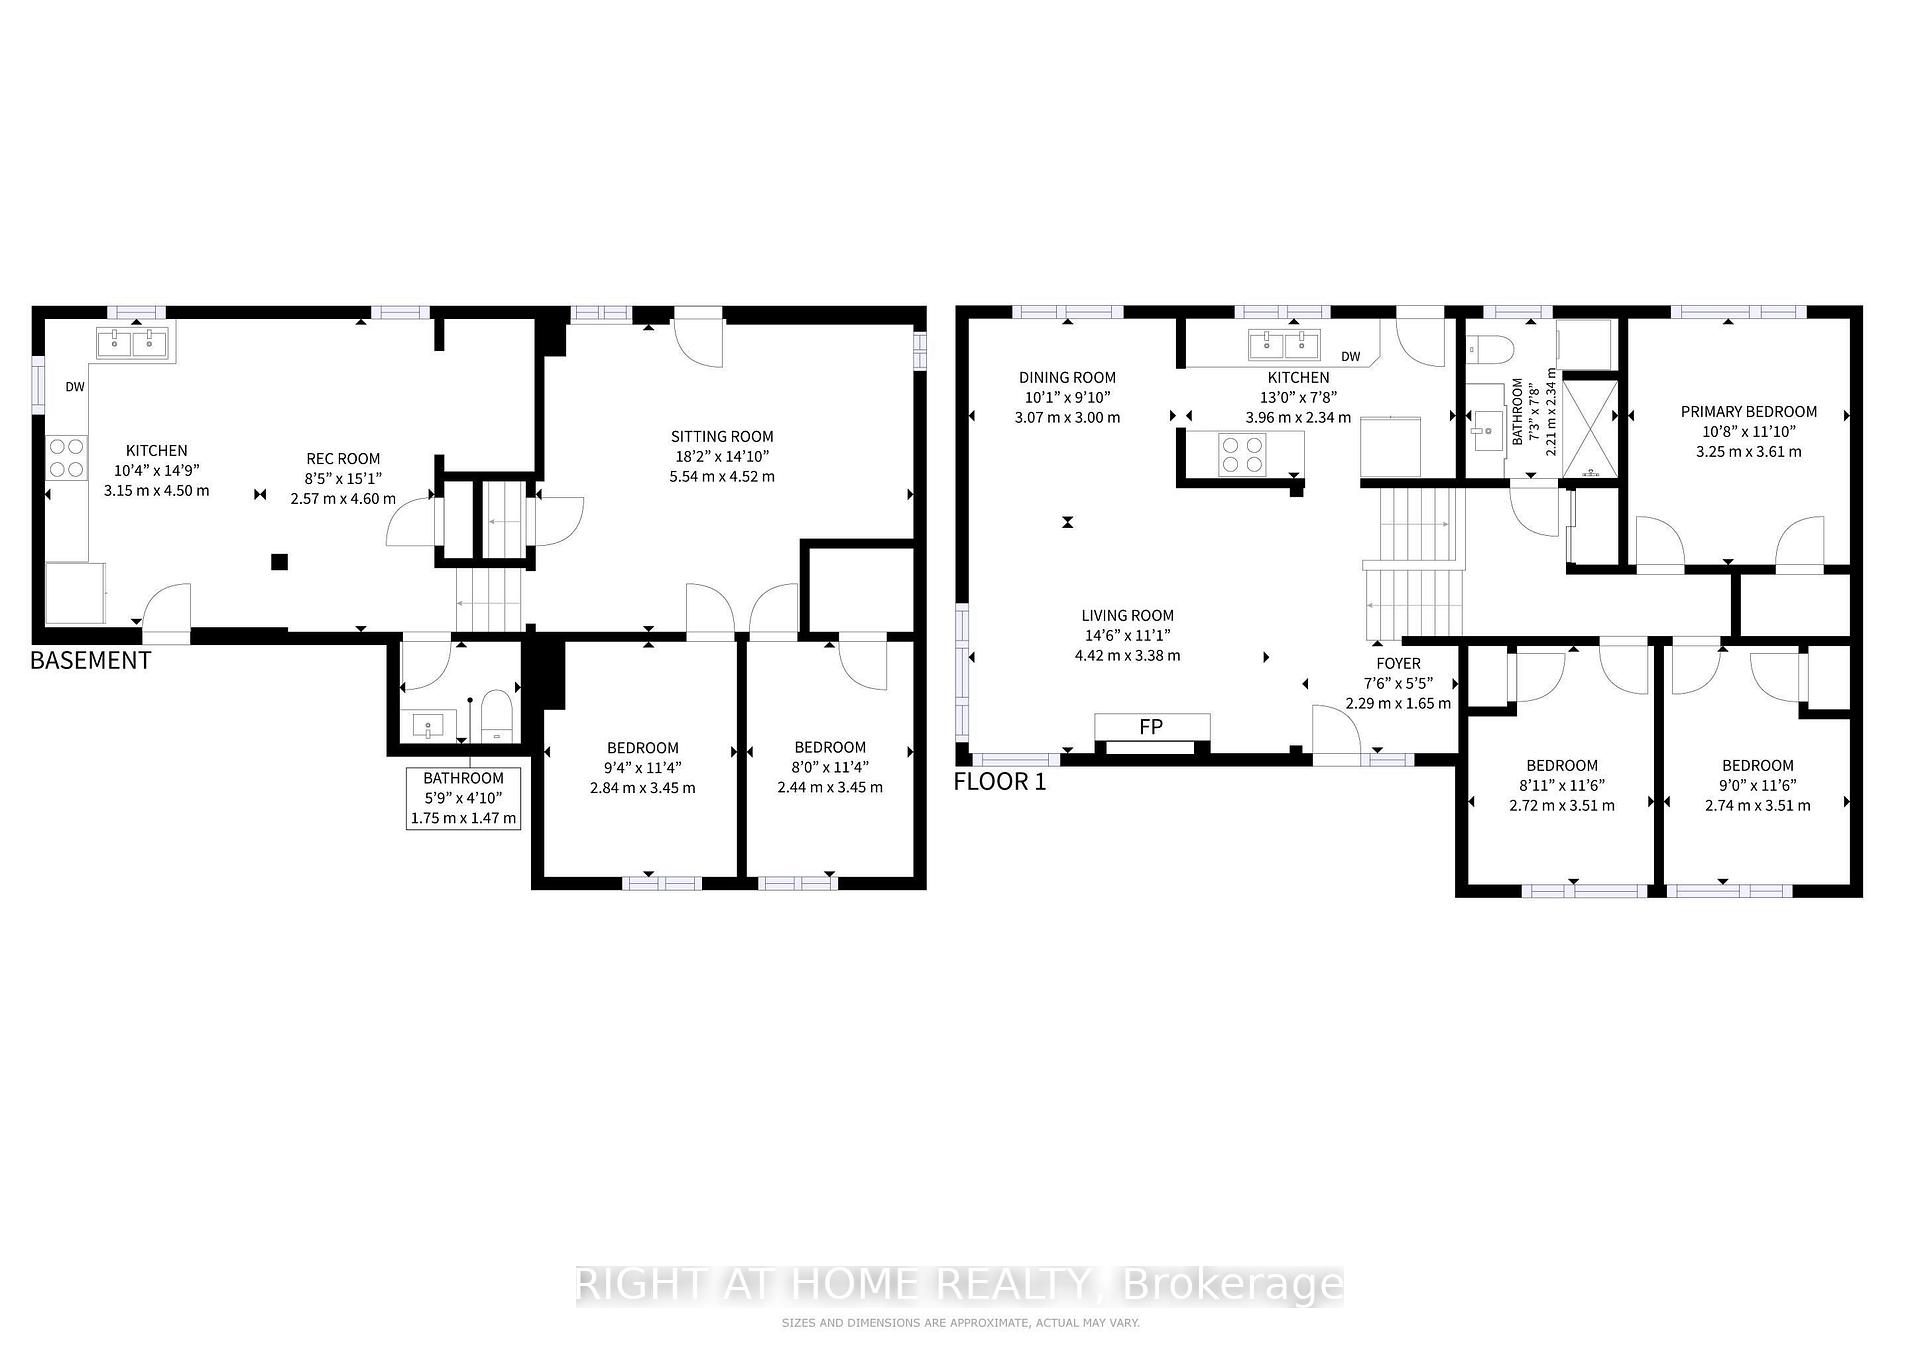
 See all 50 photos
Property history
Facts and features
- BasementFinished
- Age of home51–99 years
- Water, sewerMunicipal
- HeatingForced air
- Second kitchen
- Separate entrance
- Hardwood floors
- Fireplace
- Central air
The homeDetached, Sidesplit 4, Age 51–99 years
- Type: Detached
- Style: Sidesplit 4
- Age: 51–99 years
- Living space: 700–1,100 sq ft
- Basement: Finished, separate entrance
InsideFireplace Yes, Hardwood, Ceramic, Rooms above ground 6
- Fireplace: Yes
- Flooring: Hardwood, Ceramic
- Rooms above ground: 6
- Bedrooms: 3 + 2 in the basement
- Bathrooms: 2
- Kitchens: 2
- Family room: Yes
Outside and lotBrick, Asphalt shingle, Concrete
- Exterior: Brick
- Roof: Asphalt shingle
- Foundation: Concrete
- Size: 50.92 × 104.9 ft
Parking1 Garage, Attached, Private
- Spaces: 1 Garage
- Garage: Attached
- Driveway: Private
Heating, water and powerForced air, gas, Central air, Municipal water
- Heating: Forced air, gas
- Cooling: Central air
- Water: Municipal water
- Sewer: Municipal sewer
Costs and taxesTaxes $6,918 a year, HST included in the price
- Taxes, 2024: $6,918 a year
- HST: HST included in the price
Included in the saleMicrowave-range hood, refrigerator, stove, dishwasher in main kitchen; range hood, refrigerator, stove, dishwasher in lower kitchen; washer & dryer, washer-dryer standing unit, garage door opener.
- Included: Microwave-range hood, refrigerator, stove, dishwasher in main kitchen; range hood, refrigerator, stove, dishwasher in lower kitchen; washer & dryer, washer-dryer standing unit, garage door opener.
NearbyFenced yard, park, school
- Close to: Fenced yard, park, school
Listing detailsW12077796, Sold, Apr 11, 2025
- MLS® number: W12077796
- Status: Sold
- Listed on: Apr 11, 2025
- Days on market: 14
- Updated: Apr 25, 2025
- Possession: Flexible
- Occupied by: Owner
- Listing brokerage: RIGHT AT HOME REALTY
About this home
310 Morden Road, Oakville (West), ON L6K 2S7
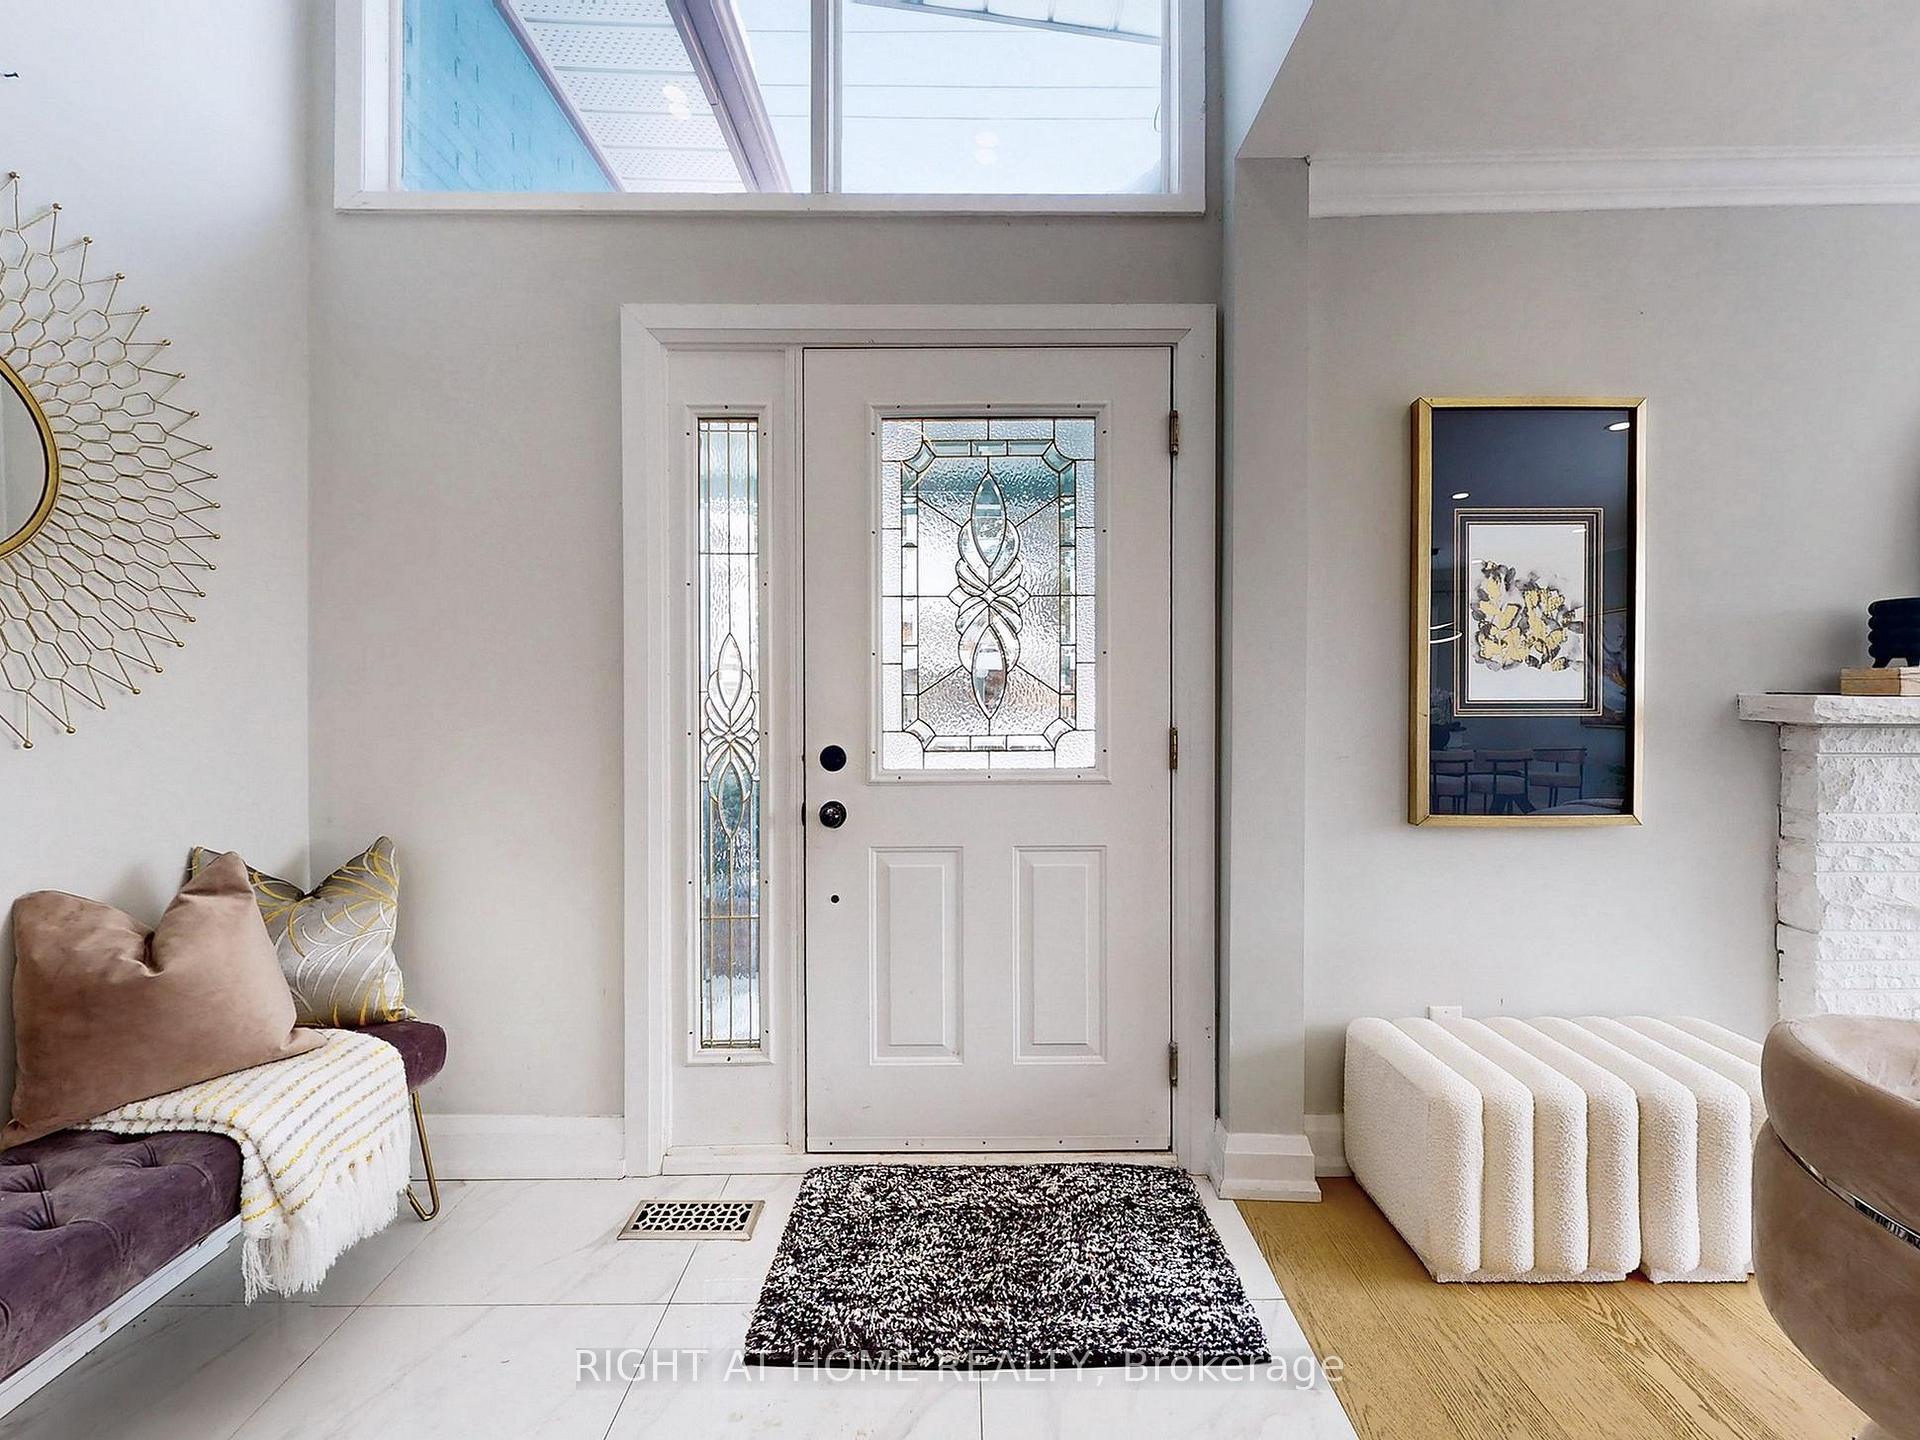
Nestled in one of Oakvilles most sought-after neighborhoods, 310 Morden offers the perfect blend of small-town charm and modern convenience. Surrounded by multi-million-dollar homes, this beautifully updated 3+1 bedroom residence sits just steps from Lakeshores boutique shops, cafs, and top-rated schools.Step inside to an inviting foyer with soaring windows that flood the space with natural light. The open-concept living area boasts wide-plank hardwood floors, pot lights, and a cozy fireplace, seamlessly flowing into the elegant dining area and well-appointed kitchen. The upper level features three spacious bedrooms and a full bath, while the lower level, with a separate entrance, offers a large living area, two additional bedrooms, a full kitchen, and a bathperfect for extended family or rental income.Enjoy a generous backyard oasis, ideal for family gatherings or creating your dream outdoor retreat. Minutes from the waterfront trail, parks, marinas, and Oakville GO, with easy access to highways, Toronto Pearson Airport, and Oakville Trafalgar Memorial Hospital, this home is truly the best of Oakville living.
Ask about this home
A HOMEH agent will answer your questions about this home.
Around this home
Daily convenience, out of 100, from the distances below
Schools nearby
School rating, out of 10.
Helpful calculators
Your HOMEH agent

"I would see it this week."