

1852 Pilgrims Way
1852 Pilgrims Way
 See all 47 photos
Property history
Facts and features
- BasementFinished
- Age of home31–50 years
- Water, sewerMunicipal
- HeatingForced air
- Fireplace
- Central air
The homeDetached, 2-storey, Age 31–50 years
- Type: Detached
- Style: 2-storey
- Age: 31–50 years
- Living space: 2,500–3,000 sq ft
- Basement: Finished
InsideFireplace Yes, wood, Main level, Central vacuum, rough-in bath
- Fireplace: Yes, wood
- Laundry: Main level
- Features: Central vacuum, rough-in bath
- Rooms above ground: 12
- Rooms in the basement: 2
- Bedrooms: 4 + 2 in the basement
- Bathrooms: 3
- Kitchens: 1
- Family room: Yes
Outside and lotBrick, Asphalt shingle, Poured concrete
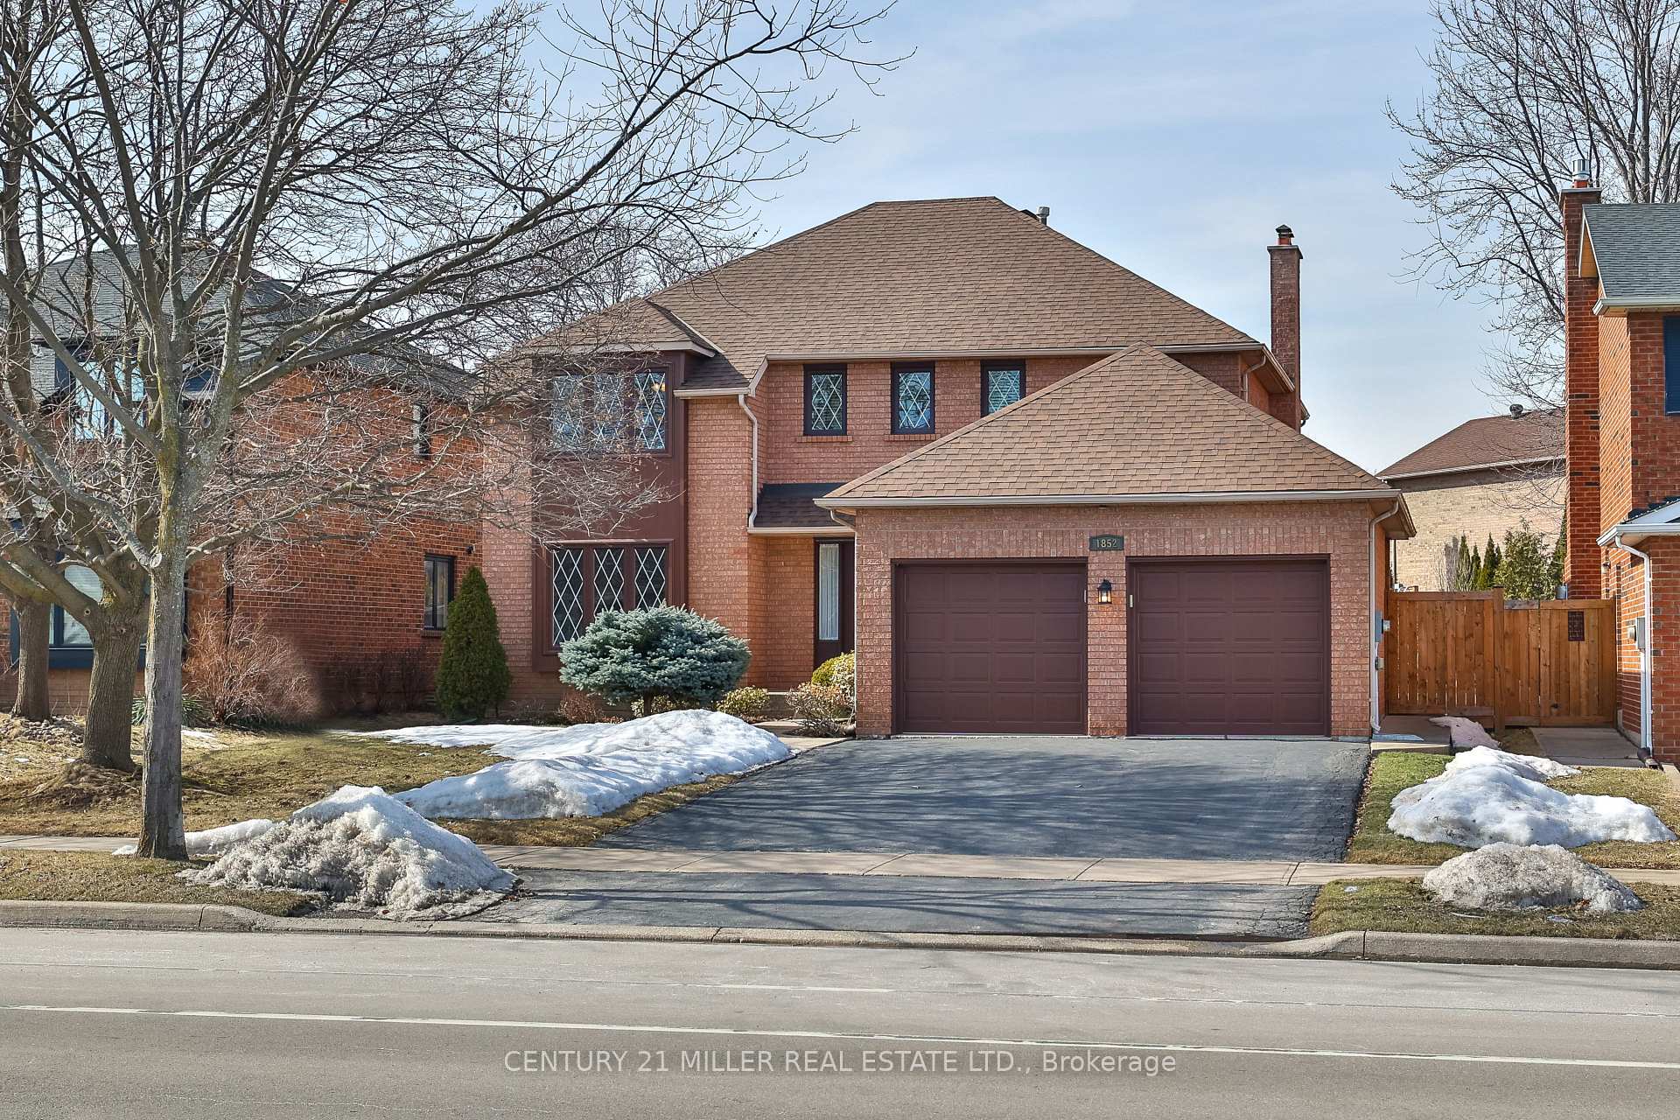
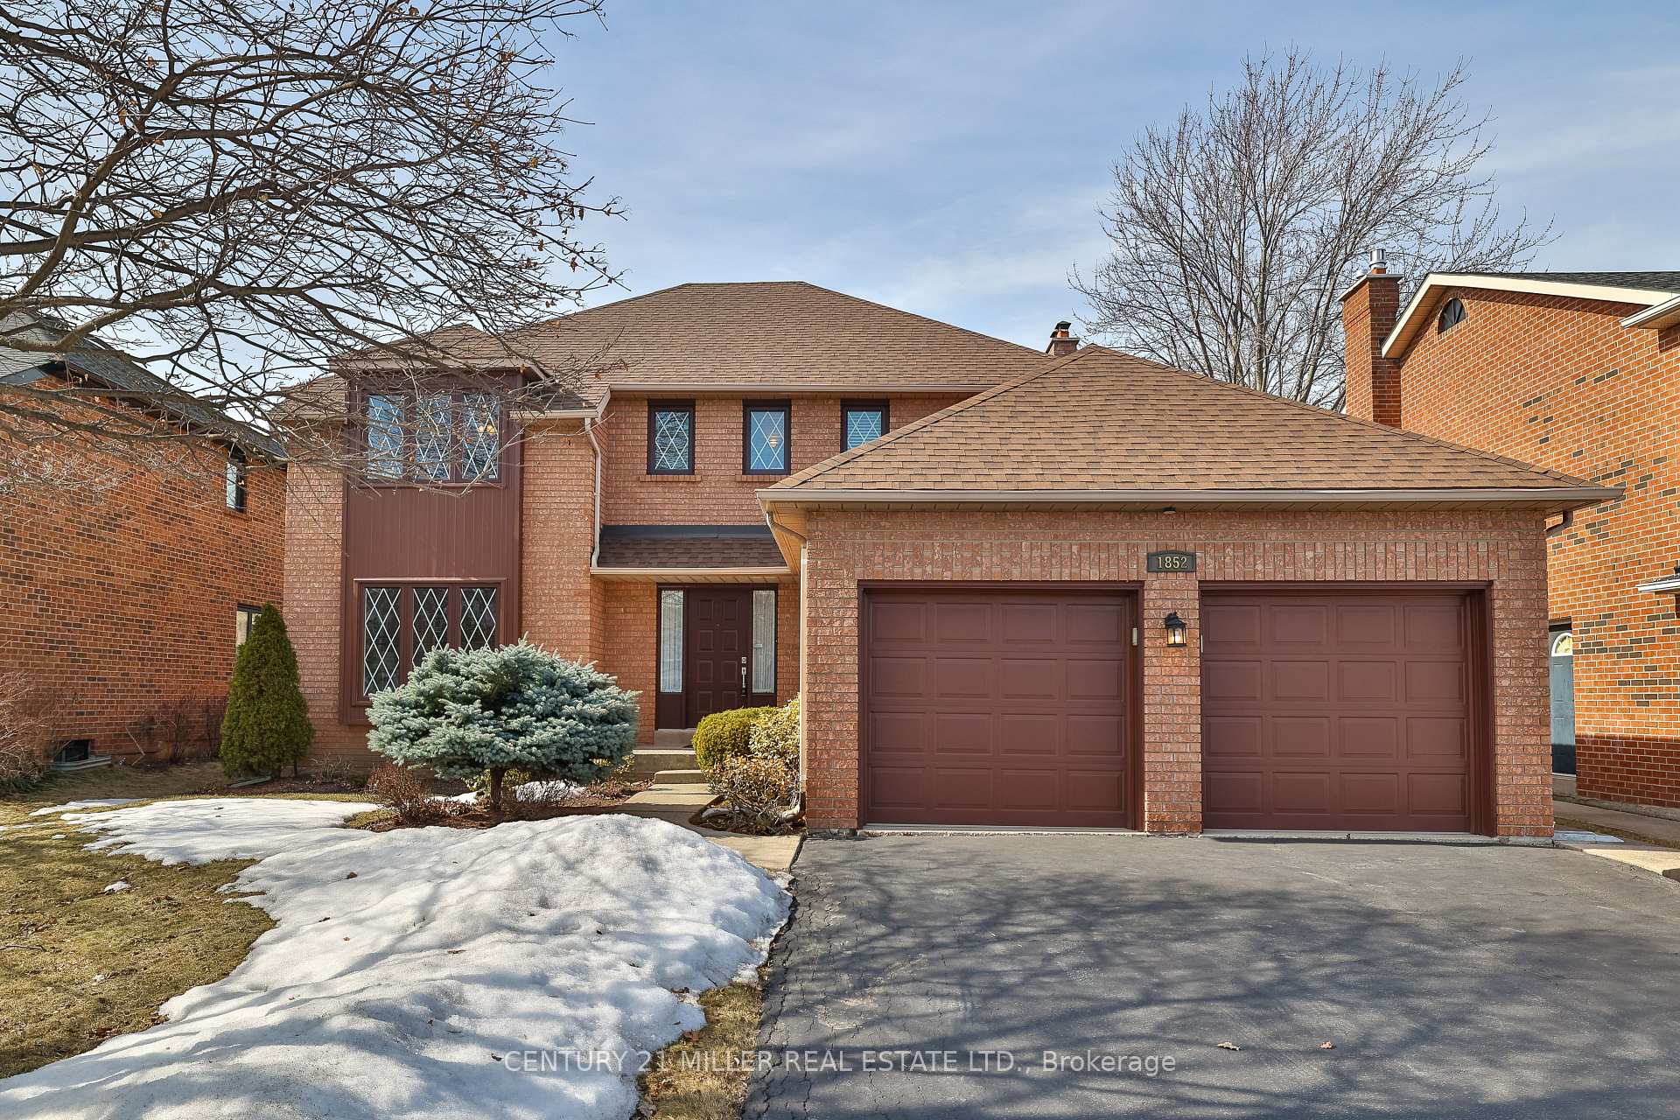
- Exterior: Brick
- Roof: Asphalt shingle
- Foundation: Poured concrete
- Size: 54.99 × 121.39 ft
- Zoning: RL5
Parking2 Garage, Attached, Private double
- Spaces: 2 Garage
- Garage: Attached
- Driveway: Private double
Heating, water and powerForced air, gas, Central air, Municipal water
- Heating: Forced air, gas
- Cooling: Central air
- Water: Municipal water
- Sewer: Municipal sewer
Costs and taxesTaxes $6,932 a year, HST included in the price, Hwh
- Taxes, 2024: $6,932 a year
- HST: HST included in the price
- Rental items: Hwh
Included in the saleFridge, stove, dishwasher, washer, dryer, central vac, (all appliances are in good working order sold as-is) elfs, window coverings, gdo + remote(s) built-in wall unit in basement bedroom., Not included None
- Included: Fridge, stove, dishwasher, washer, dryer, central vac, (all appliances are in good working order sold as-is) elfs, window coverings, gdo + remote(s) built-in wall unit in basement bedroom.
- Not included: None
NearbyPark, fenced yard, hospital, public transit, rec./commun.centre, school
- Close to: Park, fenced yard, hospital, public transit, rec./commun.centre, school
Listing detailsW12081448, Sold, Apr 14, 2025
- MLS® number: W12081448
- Status: Sold
- Listed on: Apr 14, 2025
- Days on market: 11
- Updated: Apr 25, 2025
- Possession: Immediate
- Occupied by: Vacant
- Listing brokerage: Century 21 Miller Real Estate Ltd.
About this home
1852 Pilgrims Way, Oakville (Glen Abbey), ON L6M 1X1
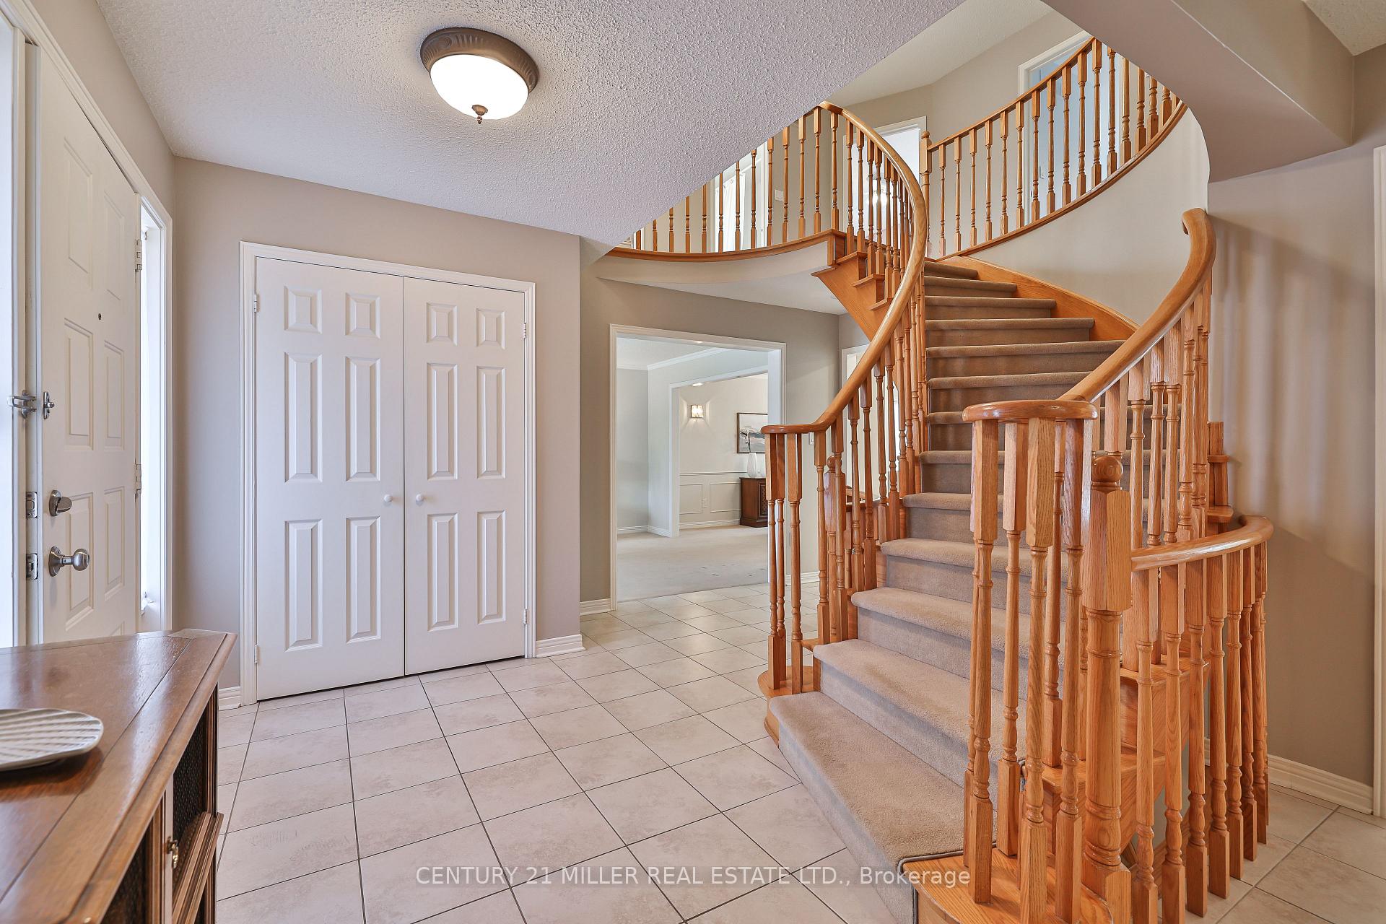
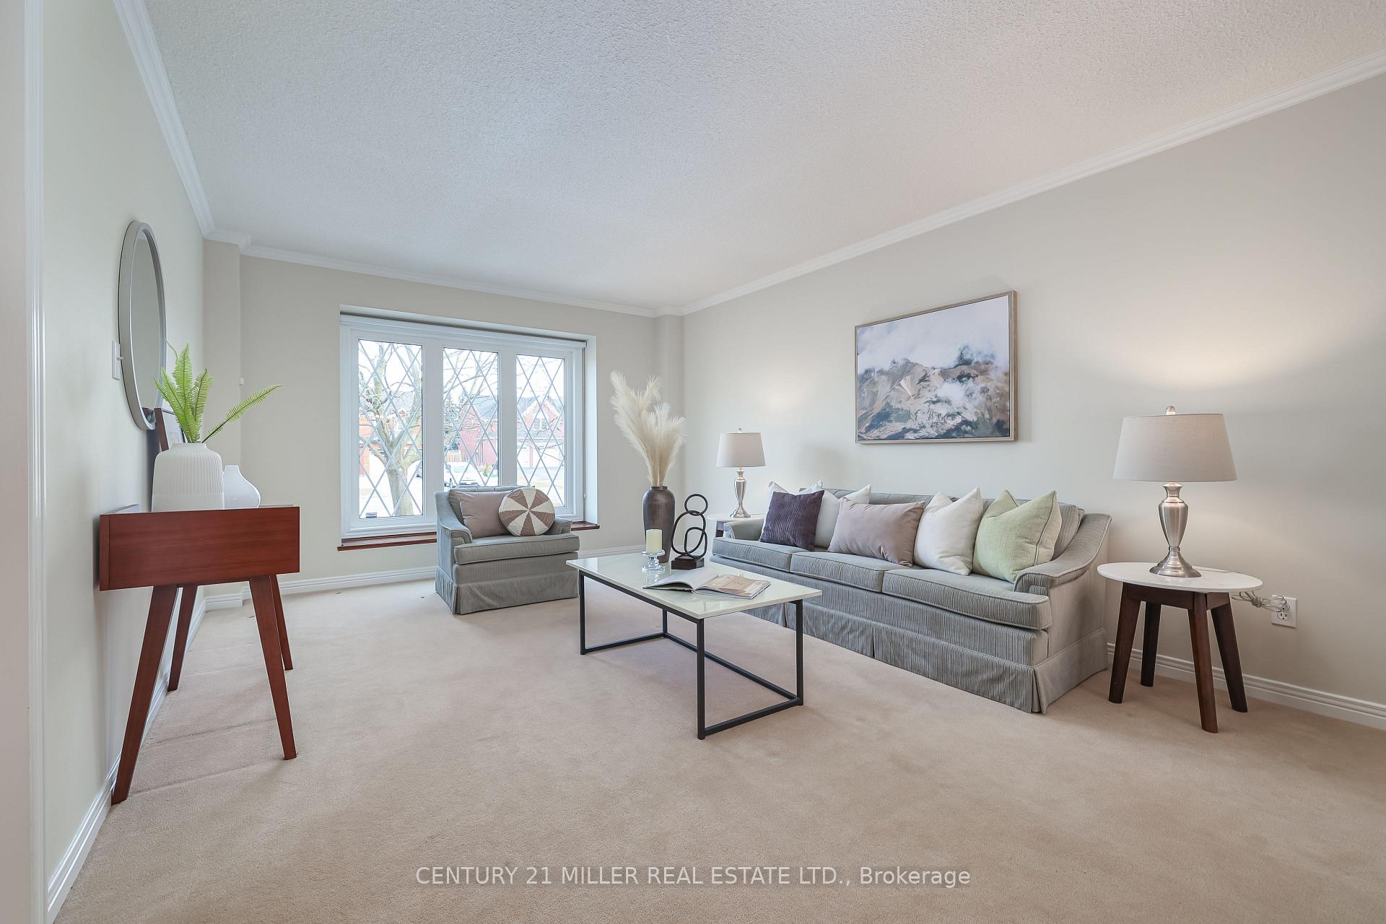
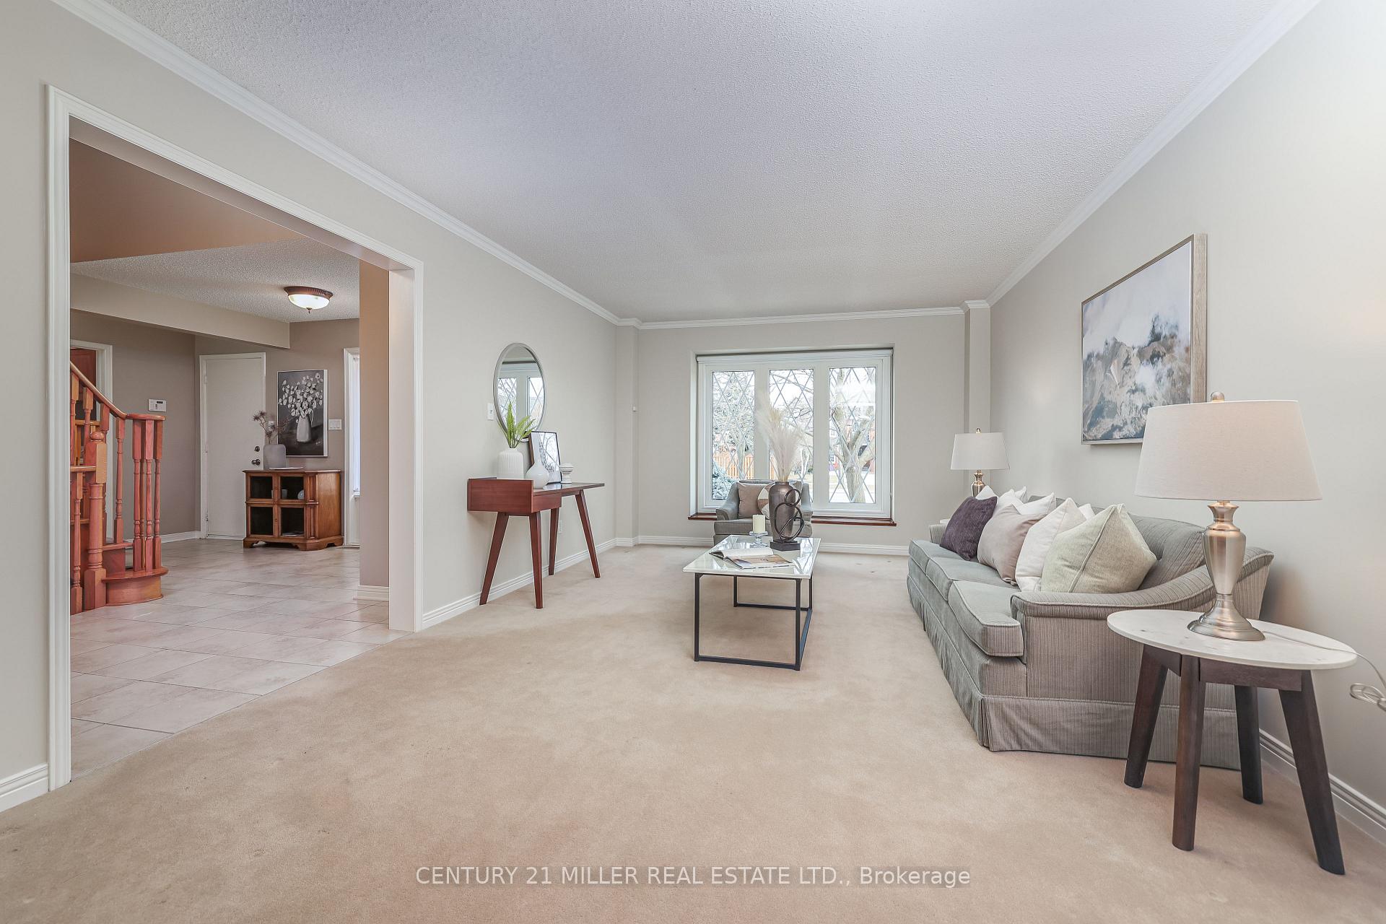
Built by Arthur Blakely and meticulously maintained by one family since 1994, this gorgeous home is located in the heart of prestigious Glen Abbey, offering over 4,000 sq. ft. of pristine finished living space and sitting on a beautifully landscaped 55 X 120 Ft. lot. Designed for both entertaining and everyday comfort, the home features an open oak staircase and separate living and dining rooms with elegant crown molding, wainscoting, and large windows that flood the space with natural light. The family room boasts a wood burning fireplace and a walkout to the private backyard, while the bright eat-in kitchen offers timeless white cabinetry, ample storage, and another walkout to the backyard and the large composite deck creating the perfect space for indoor-outdoor living. A main-floor laundry room leading to a large side covered porch and a spacious two-car garage add to the homes functionality. Upstairs, the expansive primary suite includes a walk-in closet and an ensuite bathroom with a walk-in shower and a jetted soaker tub, three additional generously sized bedrooms, abundant closet space and a 4 pc. main bath. The finished basement adds to the home living space, featuring two additional bedrooms, an office, a large cold room, a workshop, and a rough-in ready for an extra bathroom.This home is in one of Glen Abbeys most sought-after pockets, within a high-ranking school zone that includes the renowned Abbey Park High School and Pilgrim Wood Public School. Families will appreciate the short walk to these top-rated schools, as well as nearby parks, trails, and shopping. The Glen Abbey Community Centre, with its swimming pool, ice rink, and award-winning gymnastics club, is also nearby, along with the Monastery Bakery and the Oakville Hospital. Beautifully maintained and ideally located, this is a rare opportunity to own a fantastic family home in one of Oakville's most desirable neighbourhoods.
Ask about this home
A HOMEH agent will answer your questions about this home.
Around this home
Daily convenience, out of 100, from the distances below
Schools nearby
School rating, out of 10.
Helpful calculators
Your HOMEH agent

"I would see it this week."