

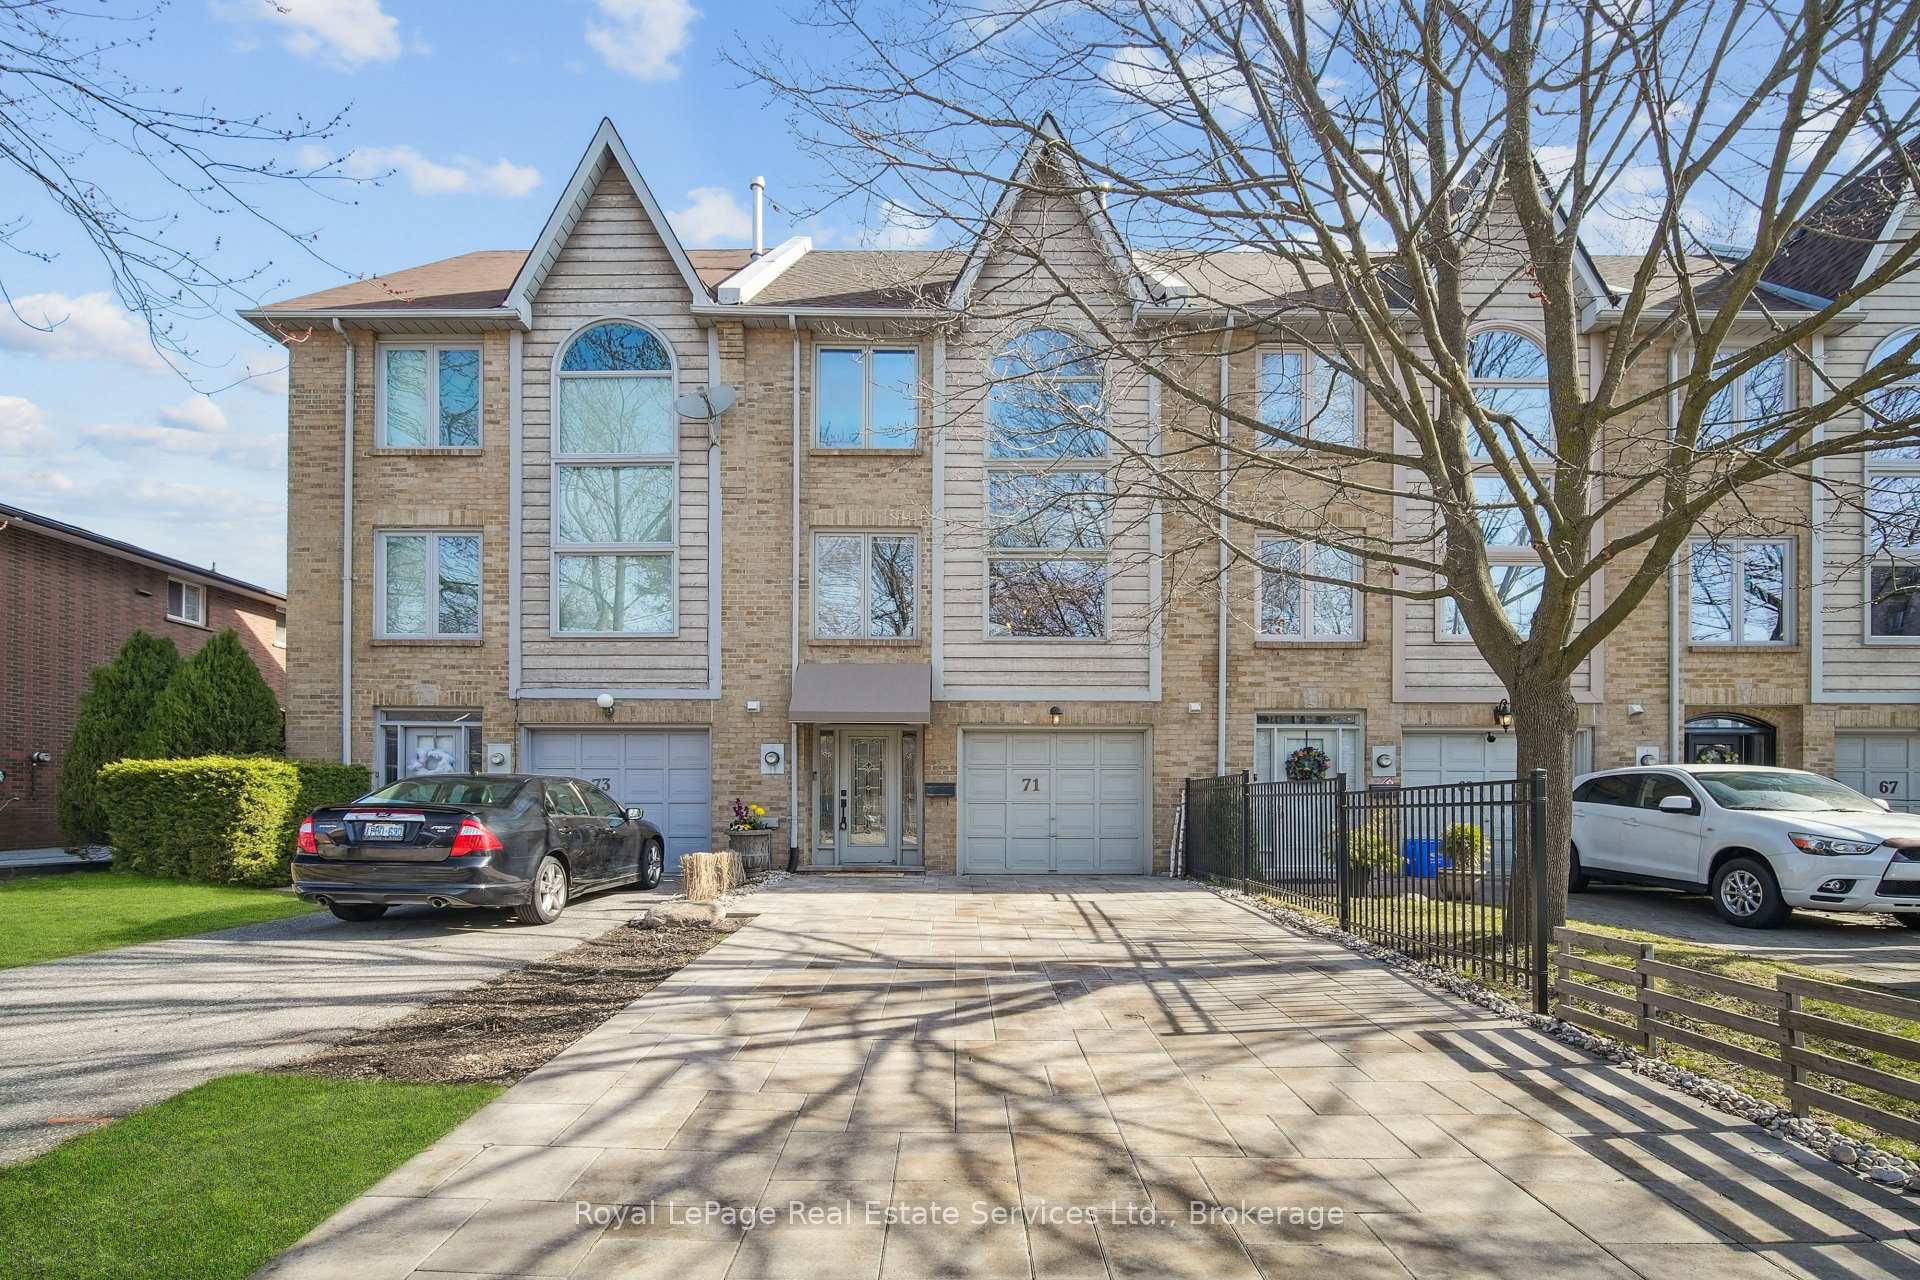
71 Nelson Street
71 Nelson Street
 See all 33 photos
Property history
Facts and features
- BasementNone
- Age of home31–50 years
- Water, sewerMunicipal
- Lot shapeRectangular
- Hardwood floors
- Fireplace
- Central air
The homeFreehold Townhouse, 3-storey, Age 31–50 years
- Type: Freehold Townhouse
- Style: 3-storey
- Age: 31–50 years
- Living space: 2,000–2,500 sq ft
- Basement: None
InsideFireplace Yes, natural gas, Hardwood, Window floor to ceiling, Broadloom, Lower level
- Fireplace: Yes, natural gas
- Flooring: Hardwood, Window floor to ceiling, Broadloom
- Laundry: Lower level
- Features: Auto garage door remote, built-in oven, central vacuum
- Rooms above ground: 10
- Bedrooms: 2
- Bathrooms: 3
- Kitchens: 1
- Family room: Yes
Outside and lotBrick, board & batten, Asphalt shingle, Unknown
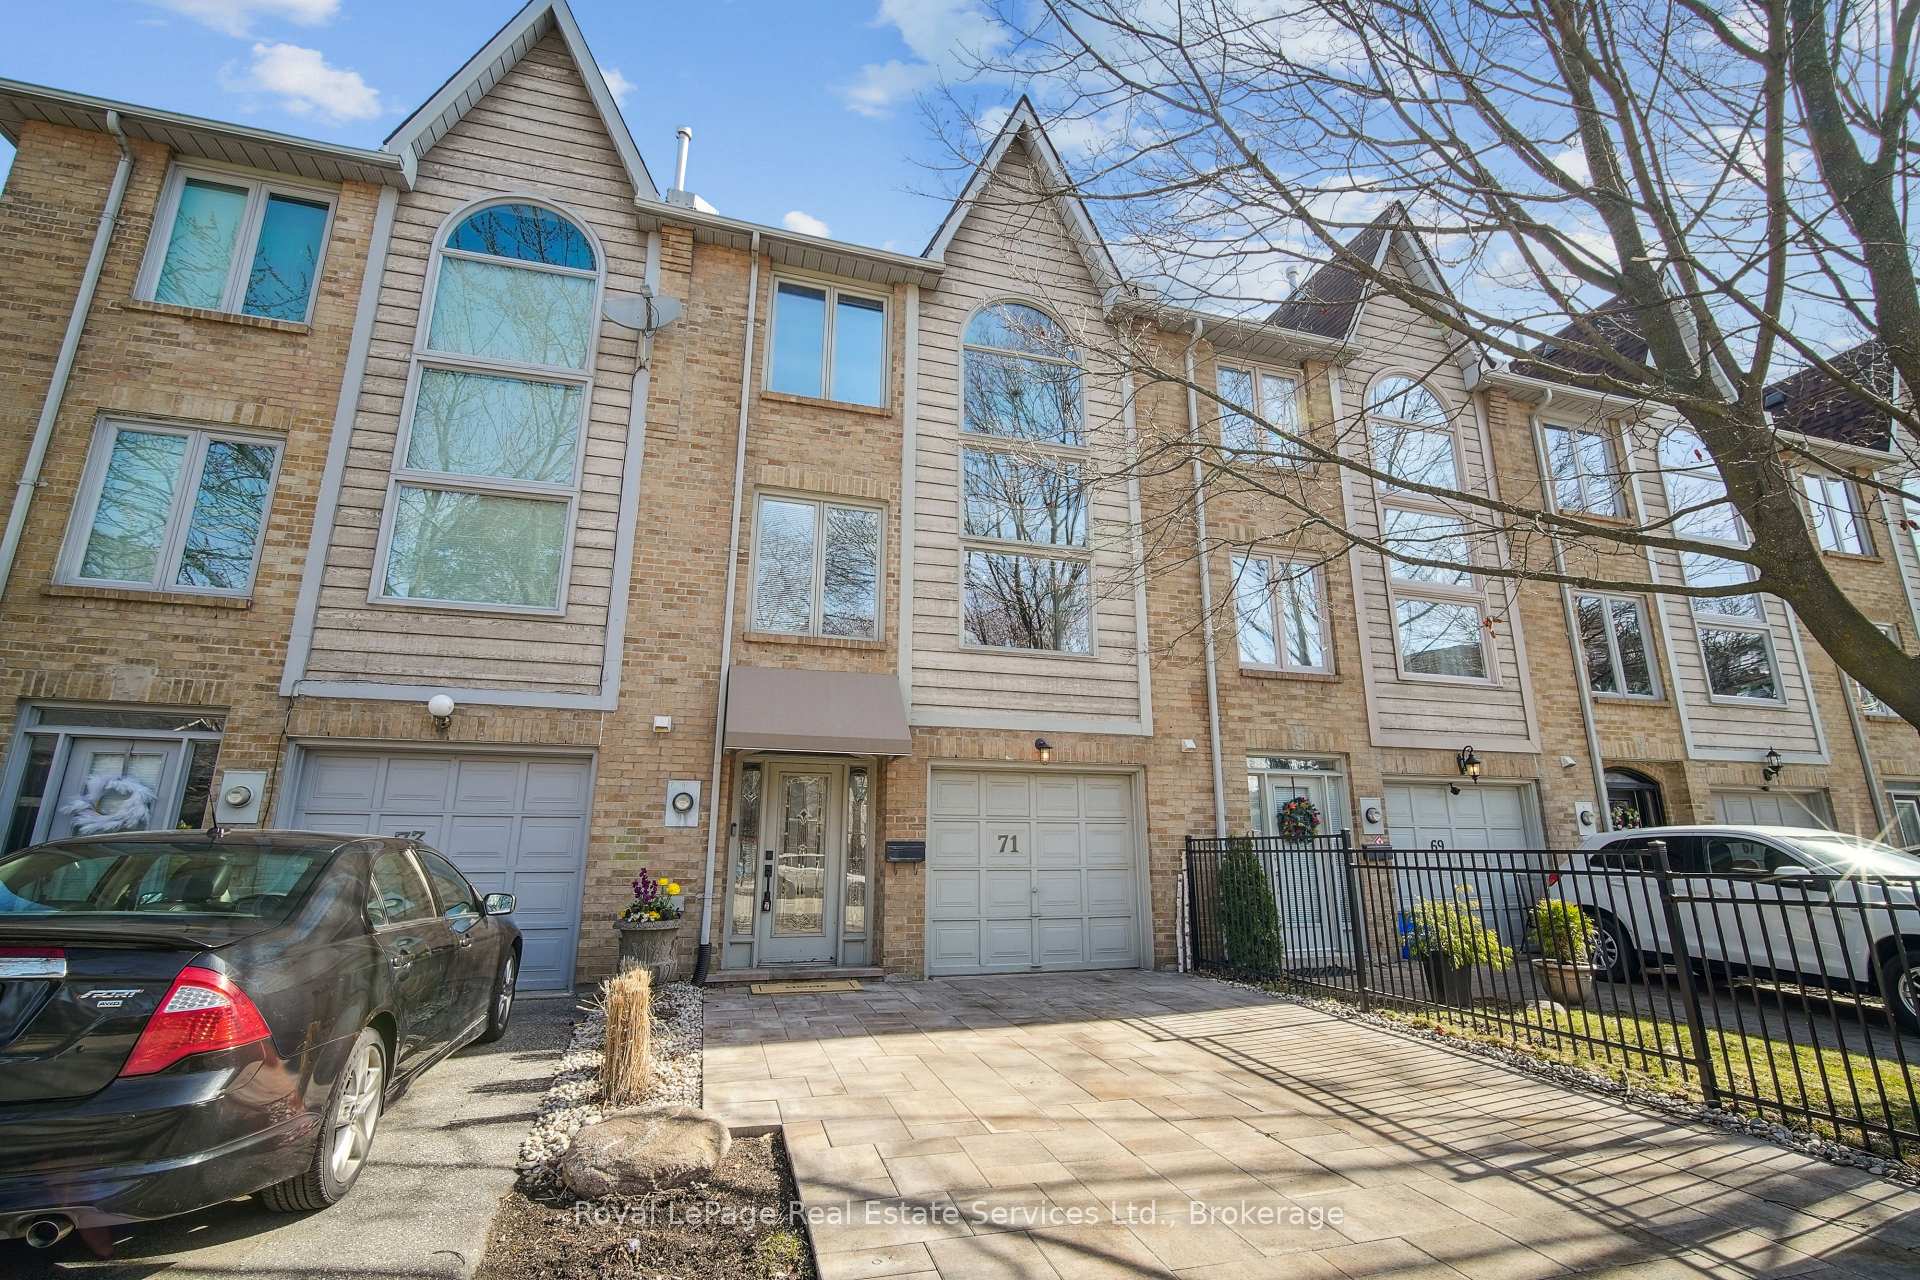
- Exterior: Brick, board & batten
- Roof: Asphalt shingle
- Foundation: Unknown
- Features: Lighting, patio, deck, landscape lighting
- Size: 19.04 × 85.13 ft
- Shape: Rectangular
- Zoning: RM1
Parking1 Garage, Attached, Private double
- Spaces: 1 Garage
- Garage: Attached
- Driveway: Private double
Heating, water and powerForced air, gas, Central air, Municipal water
- Heating: Forced air, gas
- Cooling: Central air
- Water: Municipal water
- Sewer: Municipal sewer
Costs and taxesTaxes $4,108 a year, HST included in the price, Hot water tank
- Taxes, 2025: $4,108 a year
- HST: HST included in the price
- Rental items: Hot water tank
- Under contract: Hot water heater
Included in the saleAll existing appliances: refrigerator, bosch dishwasher (2024), stove (2023), microwave (2023). front door camera, central vacuum and attachments, television bracket above fireplace, all electric light fixtures with smart bulbs, all window coverings., Not included None
- Included: All existing appliances: refrigerator, bosch dishwasher (2024), stove (2023), microwave (2023). front door camera, central vacuum and attachments, television bracket above fireplace, all electric light fixtures with smart bulbs, all window coverings.
- Not included: None
Listing detailsW12065483, Sold, Apr 7, 2025
- MLS® number: W12065483
- Status: Sold
- Listed on: Apr 7, 2025
- Days on market: 18
- Updated: Apr 25, 2025
- Possession: Flexible
- Occupied by: Owner
- Listing brokerage: Royal LePage Real Estate Services Ltd., Brokerage
About this home
71 Nelson Street, Oakville (Bronte), ON L6L 3H7
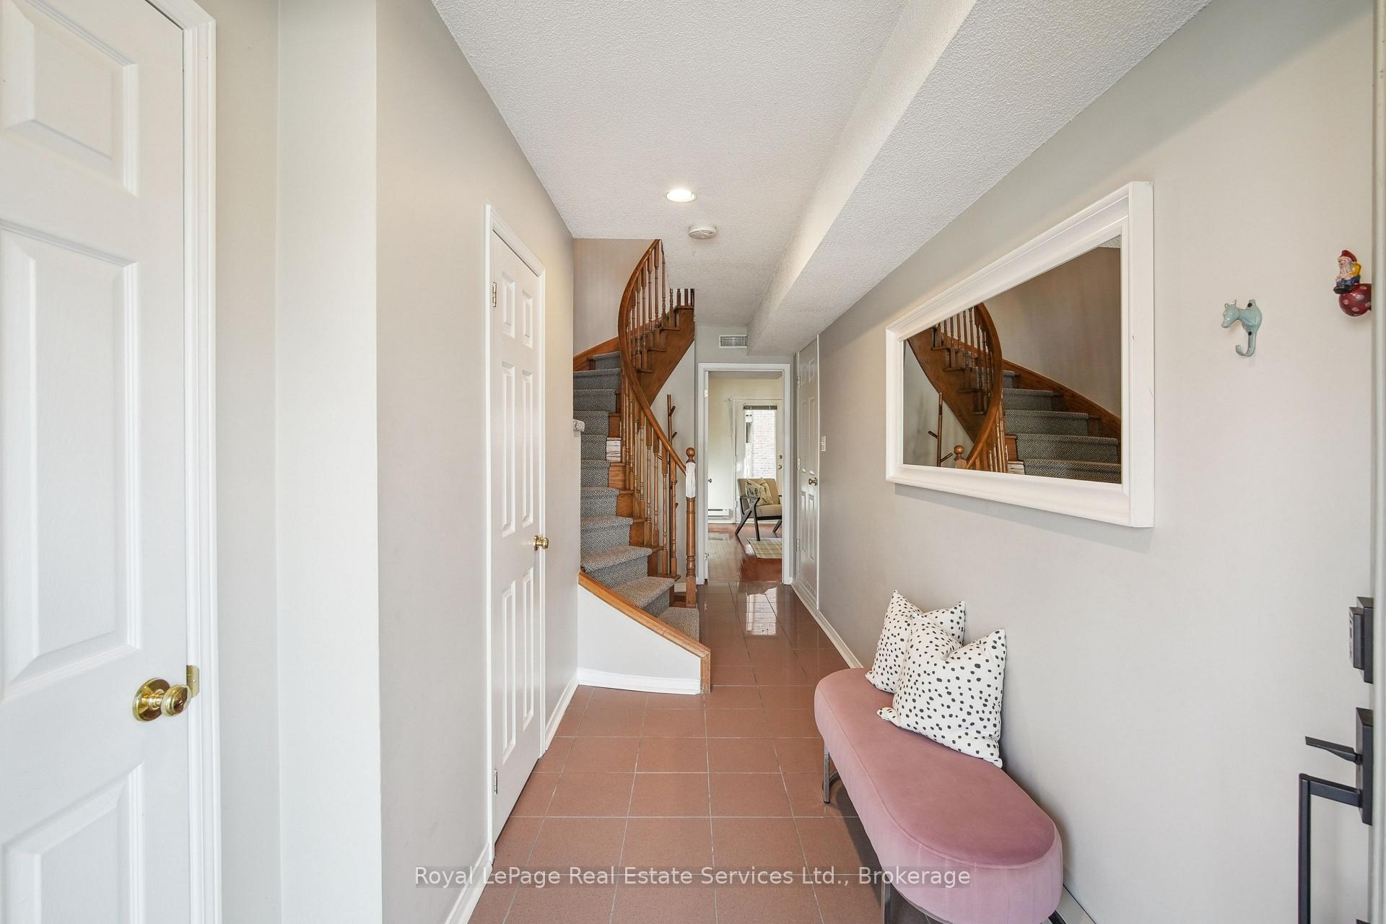
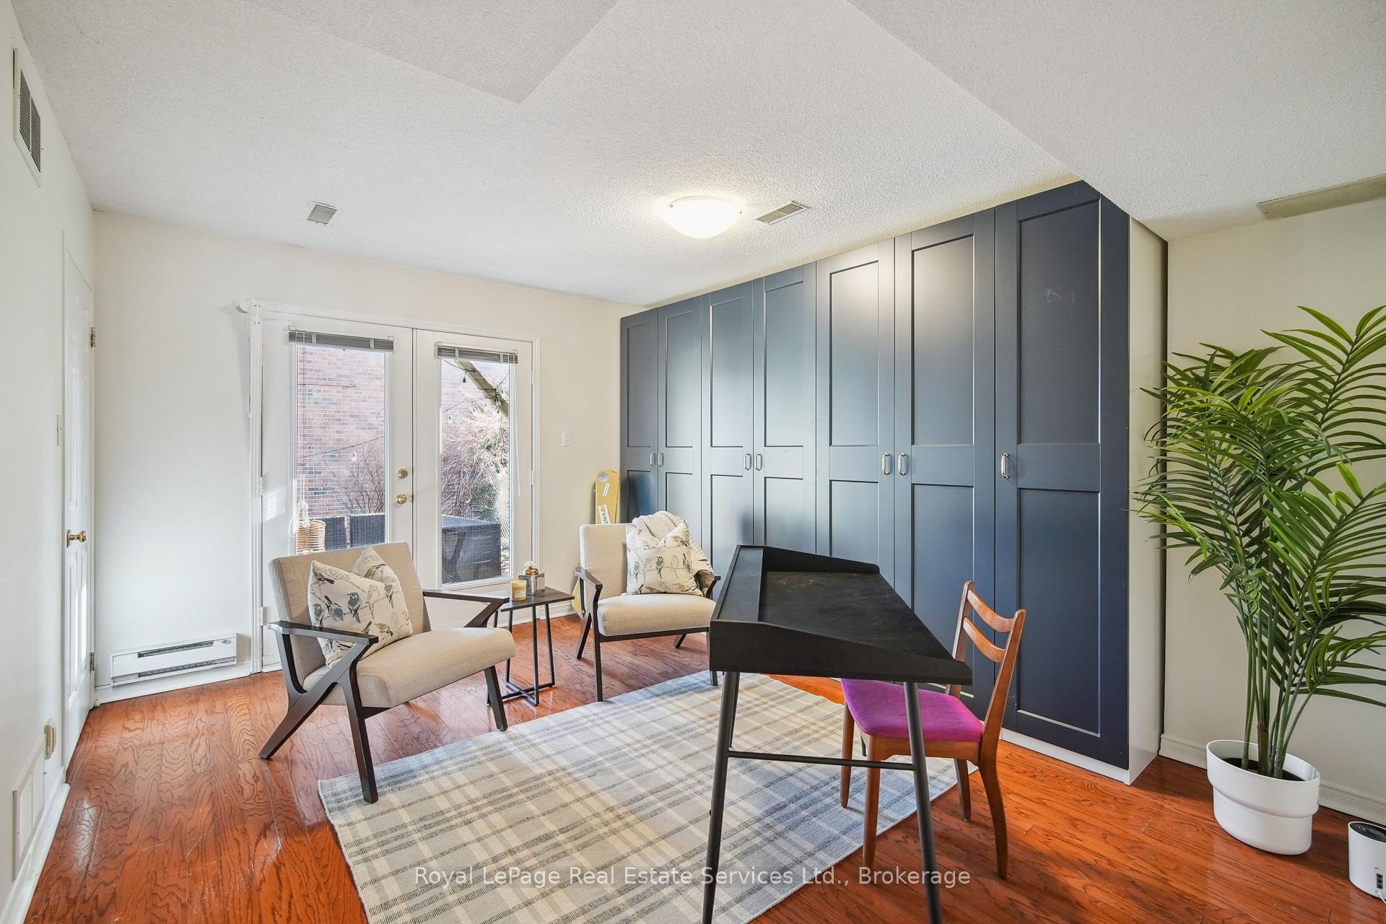
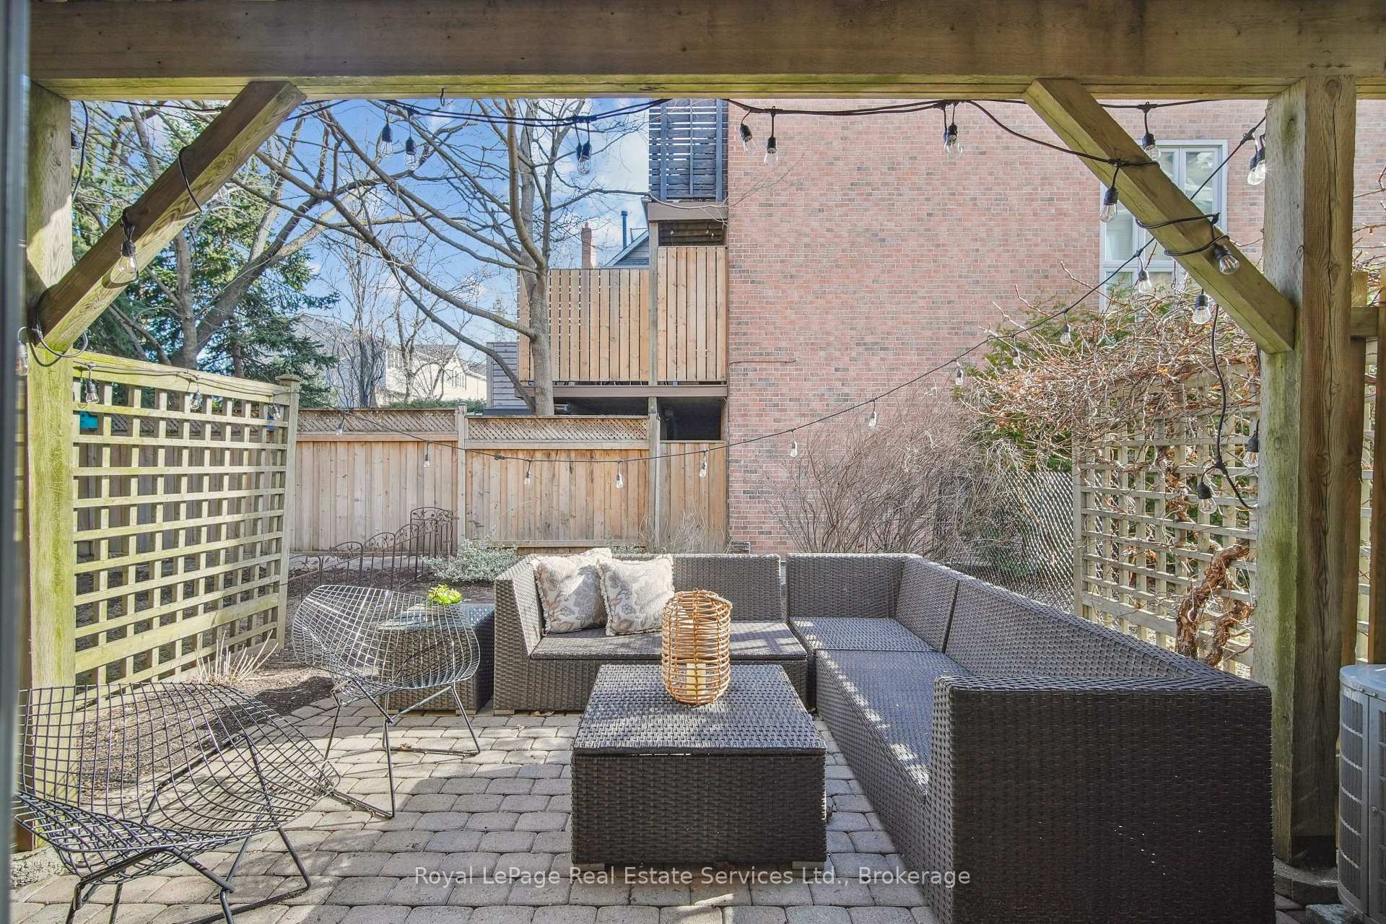
Nestled in the heart of Bronte Harbour, 71 Nelson Street offers the perfect blend of modern comfort and vibrant lakeside living. This stunning freehold townhome features 2 Bedrooms, 2.5 Bathrooms, and 2,083 sqft of livable space across 4 storeys. Enter into the main floor den with custom built-in storage and sliding glass doors that walk out to the back garden. Floor-to-ceiling windows flood the 2nd floor with natural light, enhancing the bright and airy ambiance of the open-concept living space. The spacious living and dining room flow seamlessly into the eat-in kitchen, which walks out to a private deck overlooking the beautifully landscaped garden ideal for morning coffee or winding down in the evening. Upstairs, the primary suite with Juliet balcony is a true retreat, showcasing a newly renovated 5-piece ensuite complete with a heated floors, double sink vanity, freestanding soaker tub, and a curbless glass enclosed shower. Upper level loft with private terrace and 3 piece ensuite makes for a private and peaceful 2nd bedroom. Just steps from scenic waterfront trails, charming boutiques, and top-rated restaurants, this home offers the ultimate walkable lifestyle - 71 Nelson Street is an exceptional opportunity to embrace the best of Oakville's Brontë neighbourhood!
Ask about this home
A HOMEH agent will answer your questions about this home.
Around this home
Daily convenience, out of 100, from the distances below
Schools nearby
School rating, out of 10.
Helpful calculators
Your HOMEH agent

"I would see it this week."