

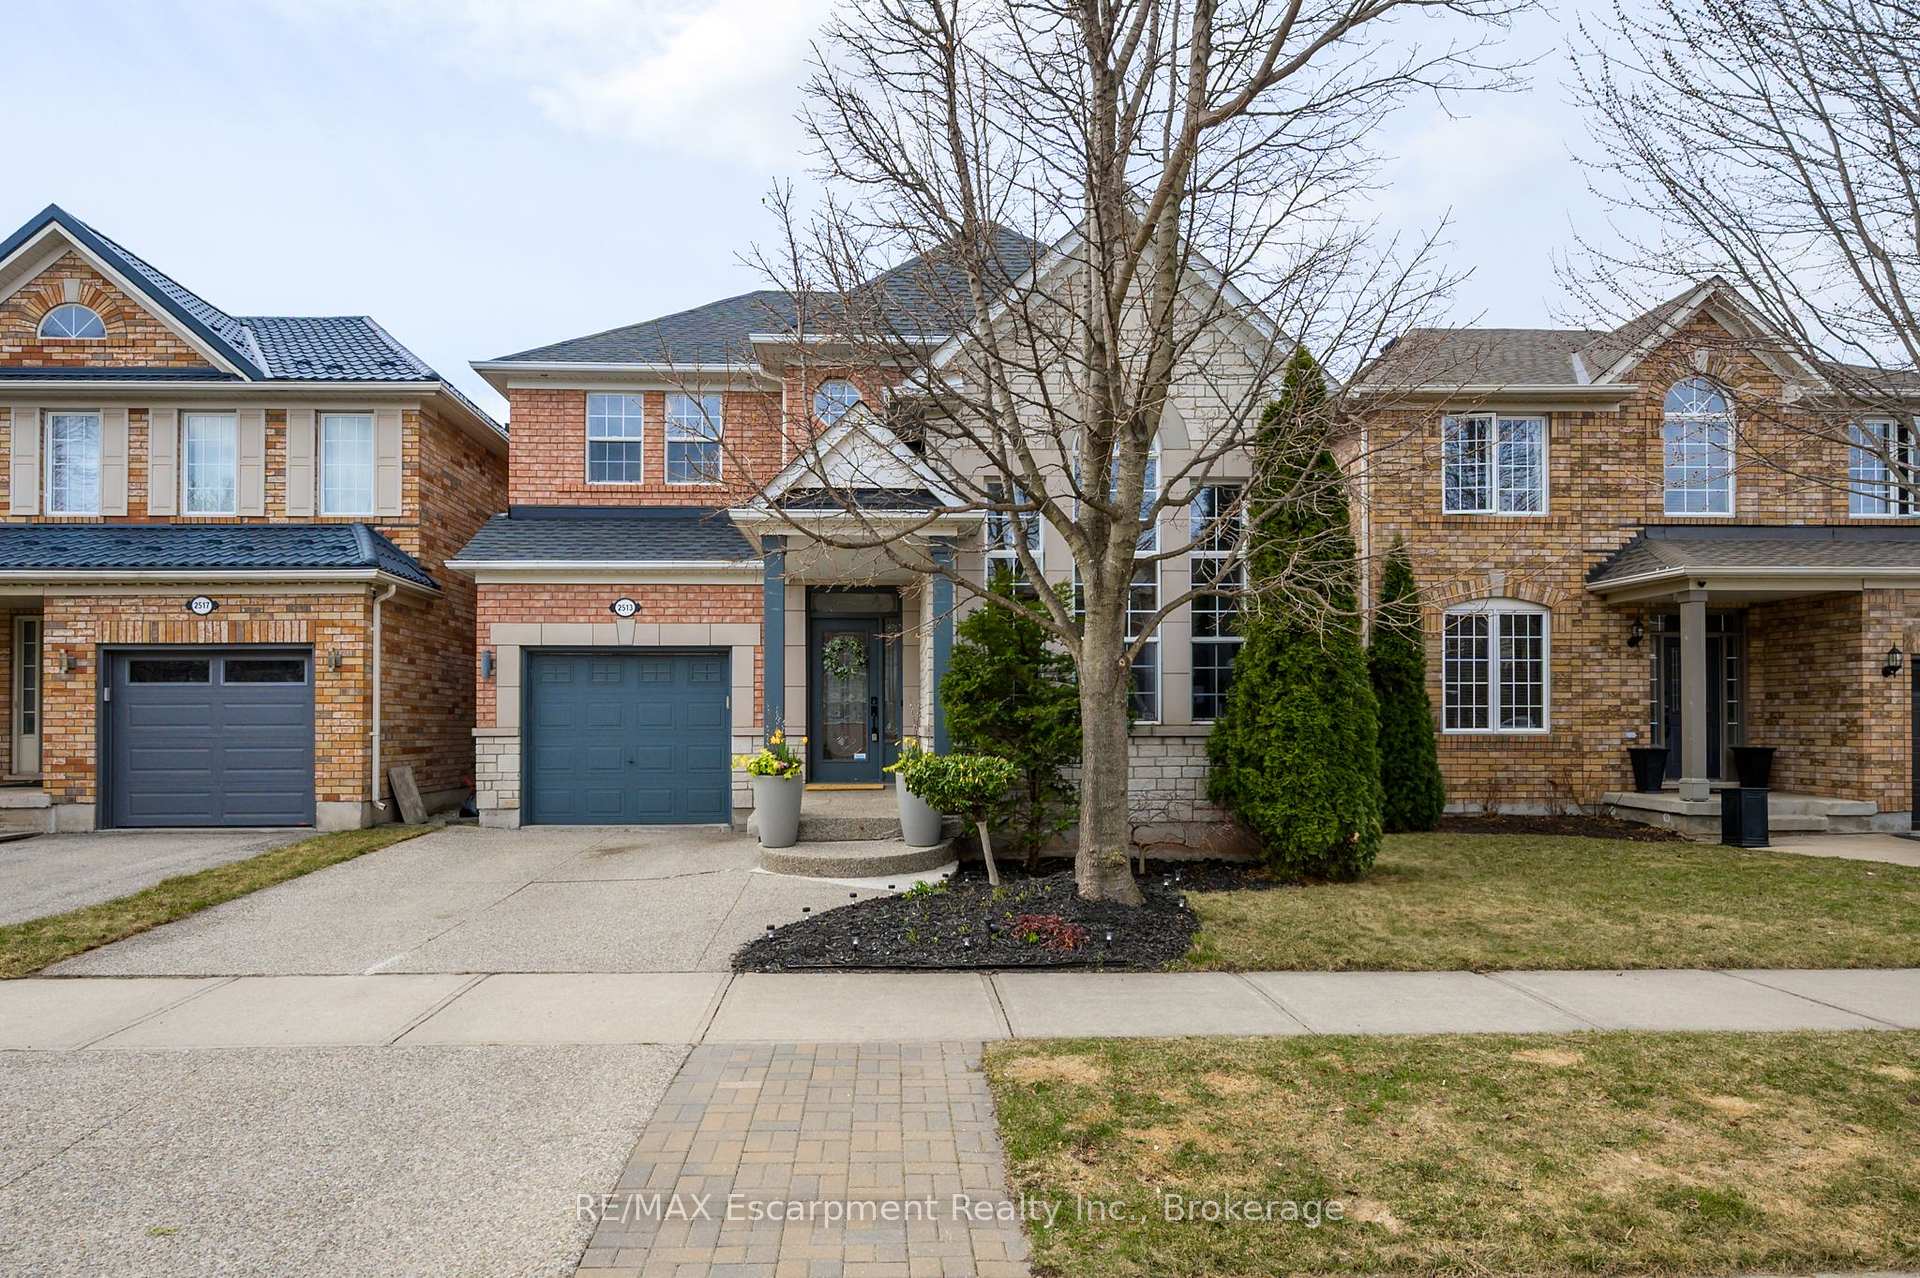
2513 Falkland Crescent
2513 Falkland Crescent
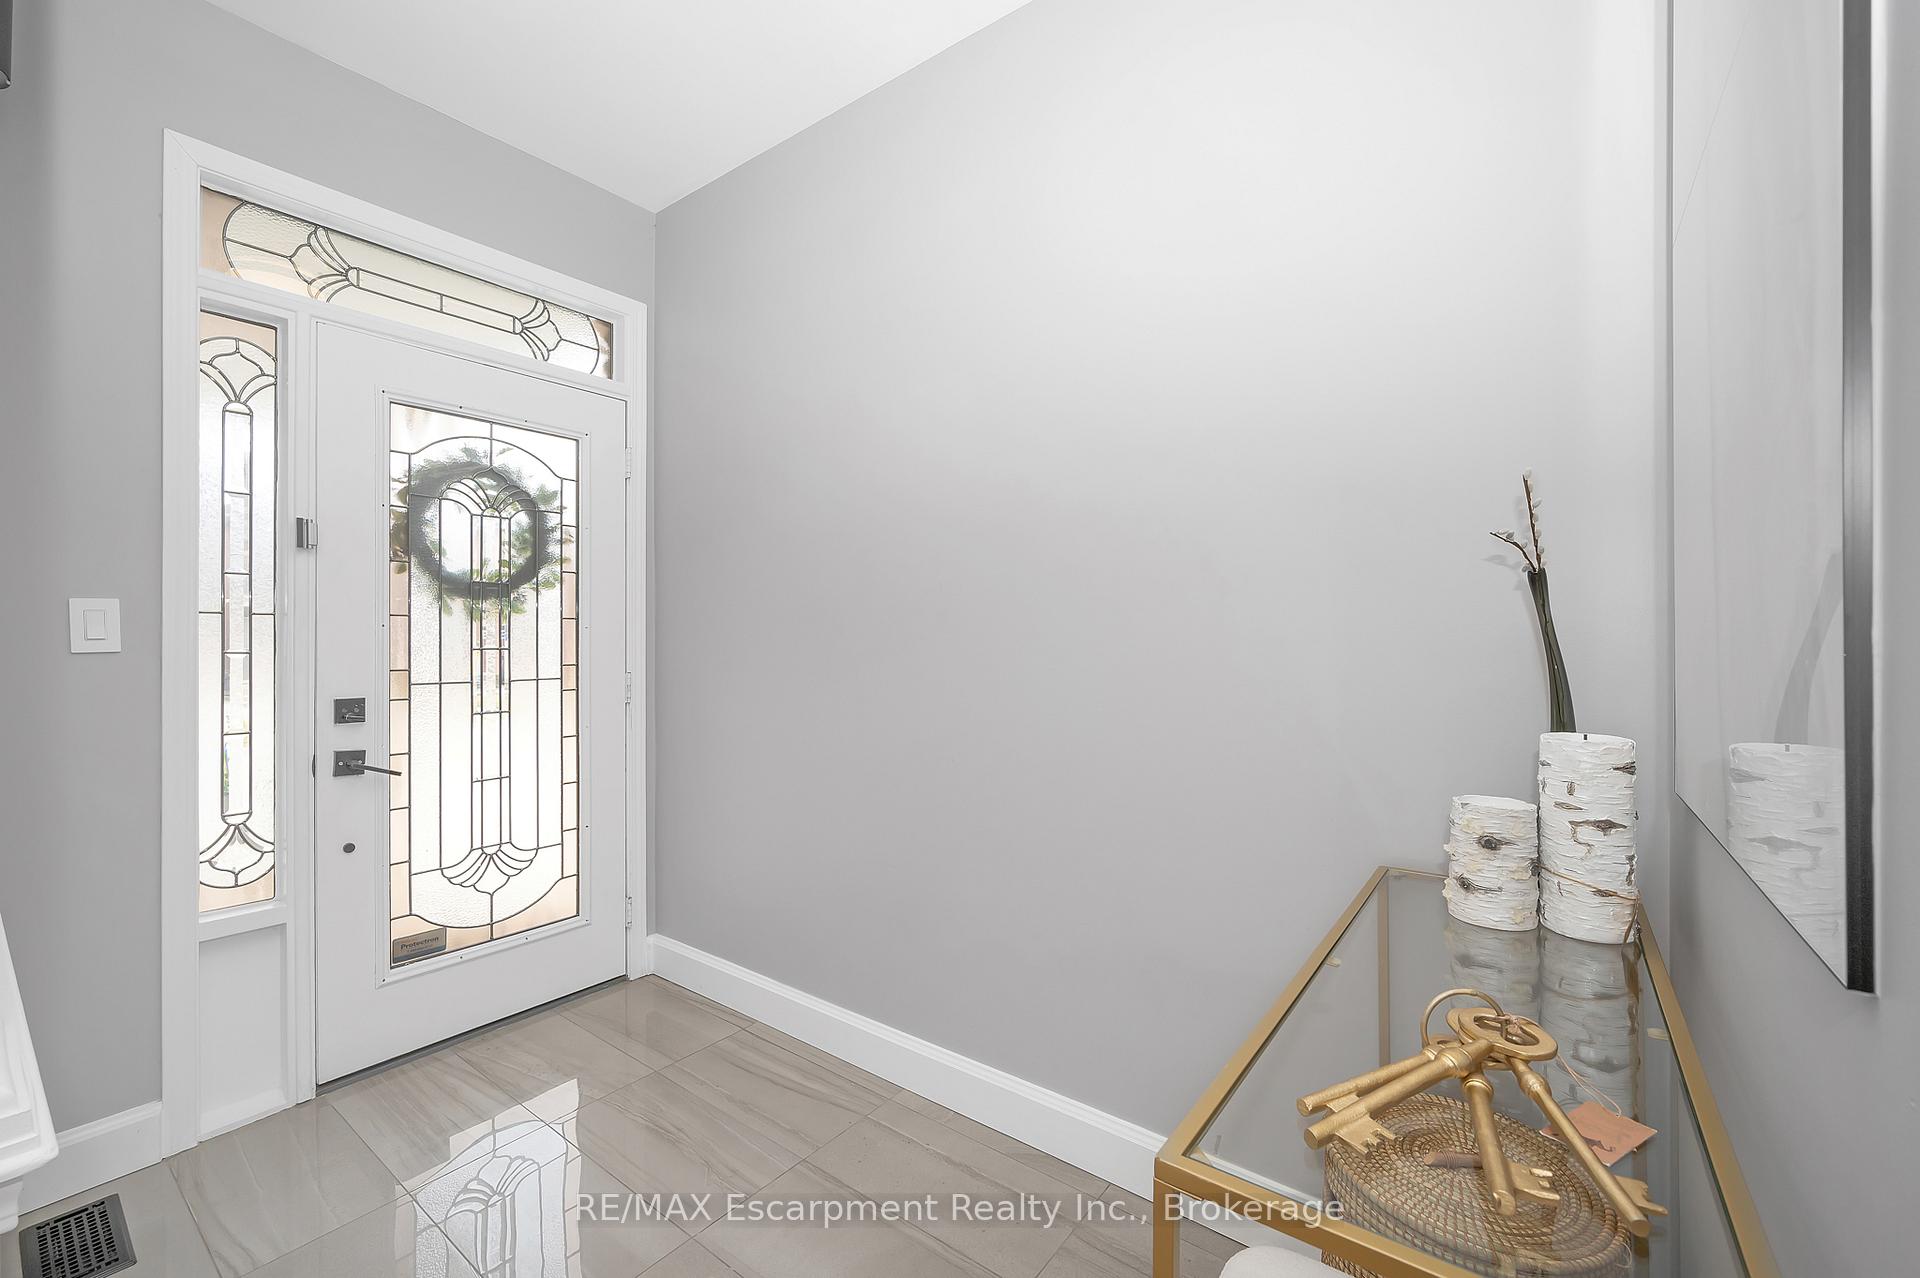 See all 50 photos
Property history
Facts and features
- BasementFinished
- Age of home16–30 years
- Water, sewerMunicipal
- HeatingForced air
- Fireplace
- Central air
The homeDetached, 2-storey, Age 16–30 years
- Type: Detached
- Style: 2-storey
- Age: 16–30 years
- Living space: 1,500–2,000 sq ft
- Basement: Finished
- View: Garden, trees/woods
InsideFireplace Yes, electric, family room, rec room, Main level, Auto garage door remote, central vacuum, in-law capability, sauna, storage area lockers, water heater
- Fireplace: Yes, electric, family room, rec room
- Laundry: Main level
- Features: Auto garage door remote, central vacuum, in-law capability, sauna, storage area lockers, water heater
- Security: Carbon monoxide detectors, smoke detector
- Rooms above ground: 7
- Bedrooms: 4
- Bathrooms: 4
- Kitchens: 1
- Family room: Yes
Outside and lotBrick, stone, Asphalt shingle, Poured concrete
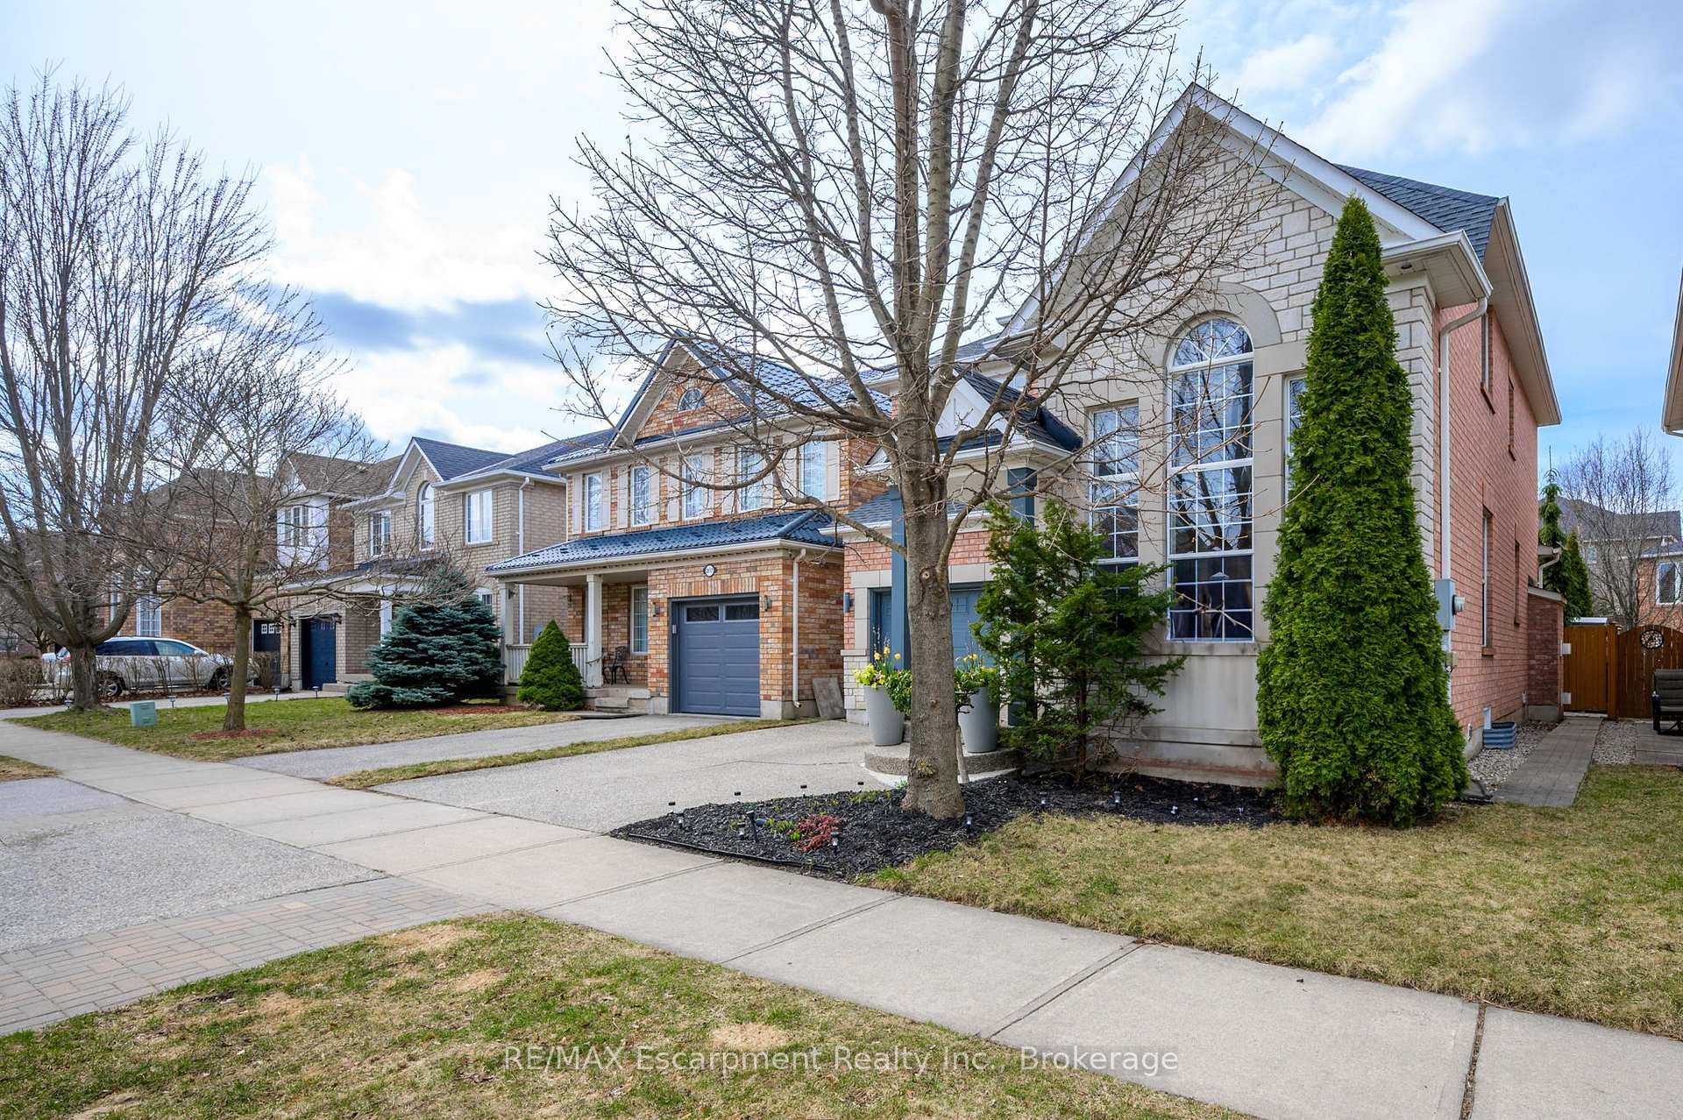
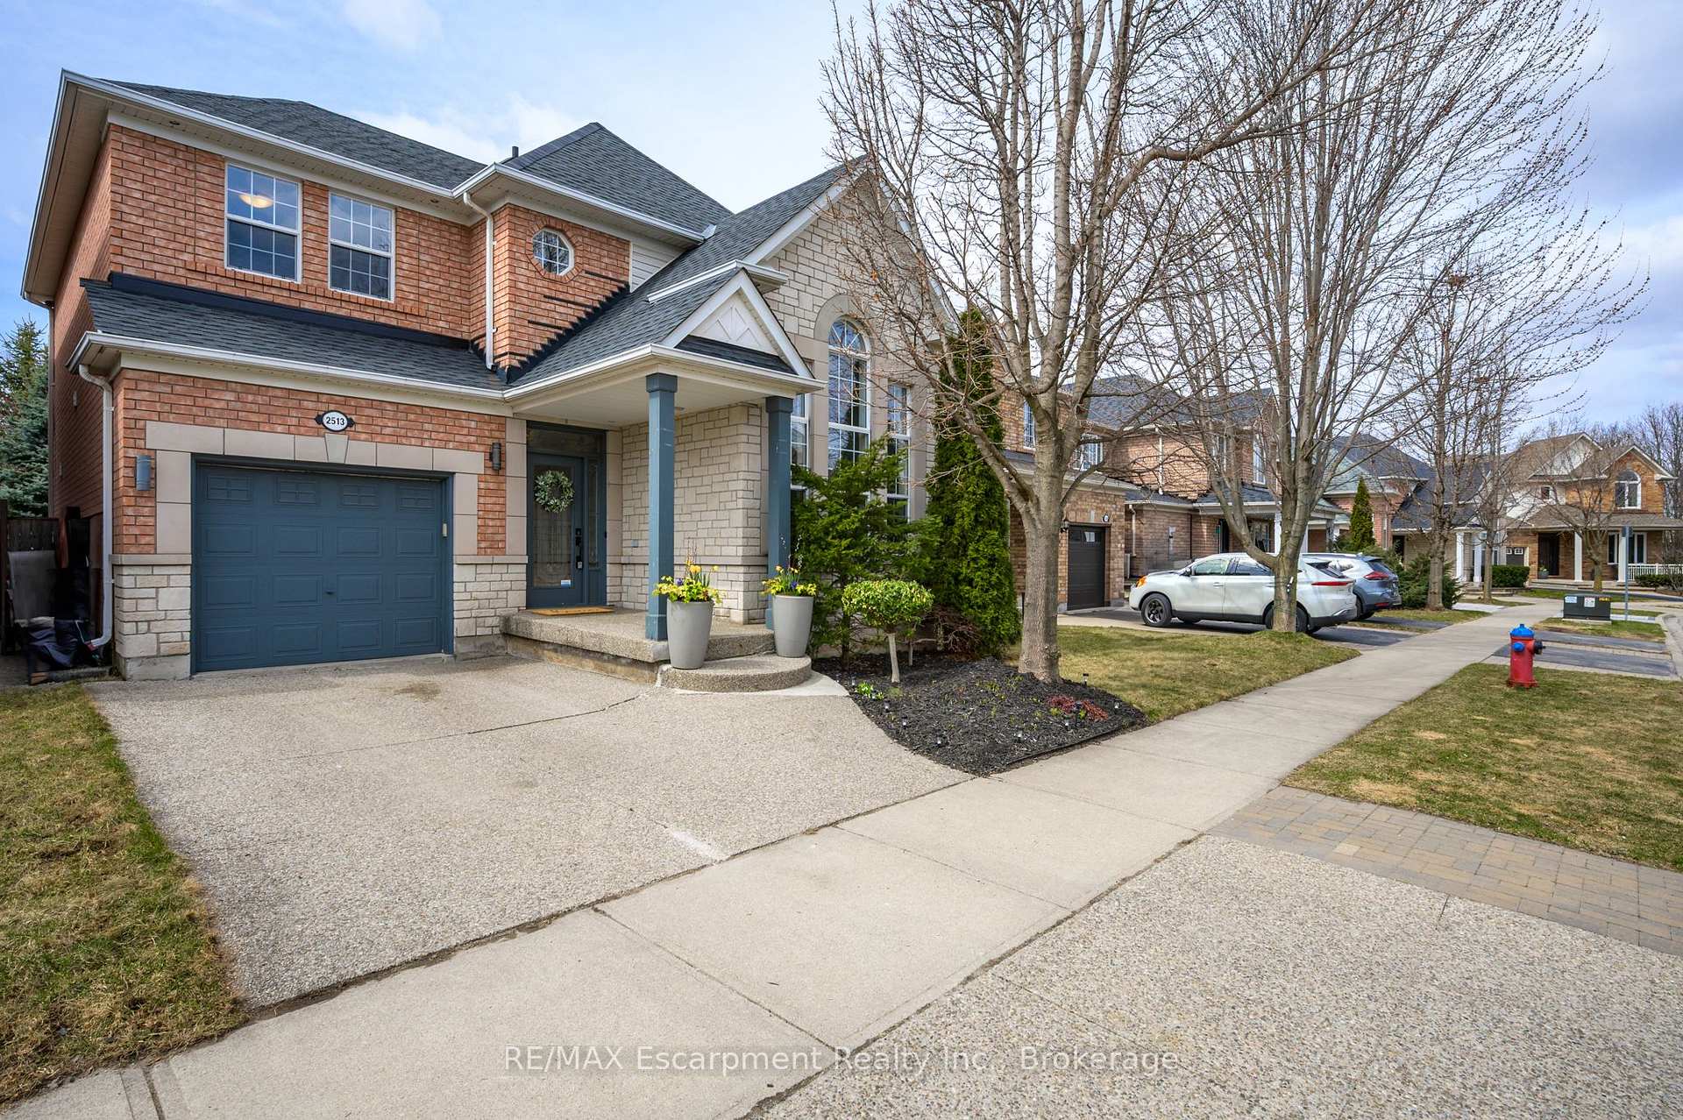
- Exterior: Brick, stone
- Roof: Asphalt shingle
- Foundation: Poured concrete
- Features: Landscaped, lighting
- Other structures: Fence - full
- Size: 36.15 × 80.51 ft
- Zoning: RL6
Parking1 Garage, Attached, Available
- Spaces: 1 Garage
- Garage: Attached
- Driveway: Available
Heating, water and powerForced air, gas, Central air, Municipal water
- Heating: Forced air, gas
- Cooling: Central air
- Water: Municipal water
- Sewer: Municipal sewer
Costs and taxesTaxes $5,061 a year, HST included in the price, Hot water heater
- Taxes, 2024: $5,061 a year
- HST: HST included in the price
- Rental items: Hot water heater
Included in the saleWasher, dryer, stove (brand new), diswasher, fridge, Kitchen ceiling lights (will be replaced with different ceiling lights), tvs, window treatments at photos (custom curtains available if requested)
- Included: Washer, dryer, stove (brand new), diswasher, fridge
- Not included: Kitchen ceiling lights (will be replaced with different ceiling lights), tvs, window treatments at photos (custom curtains available if requested)
NearbyClear view, fenced yard, golf, hospital, lake/pond, school
- Close to: Clear view, fenced yard, golf, hospital, lake/pond, school
Listing detailsW12075107, Sold, Apr 10, 2025
- MLS® number: W12075107
- Status: Sold
- Listed on: Apr 10, 2025
- Days on market: 15
- Updated: Apr 25, 2025
- Possession: 30-59 days
- Occupied by: Owner
- Listing brokerage: RE/MAX Escarpment Realty Inc., Brokerage
About this home
2513 Falkland Crescent, Oakville (West Oak Trails), ON L6M 4Y2
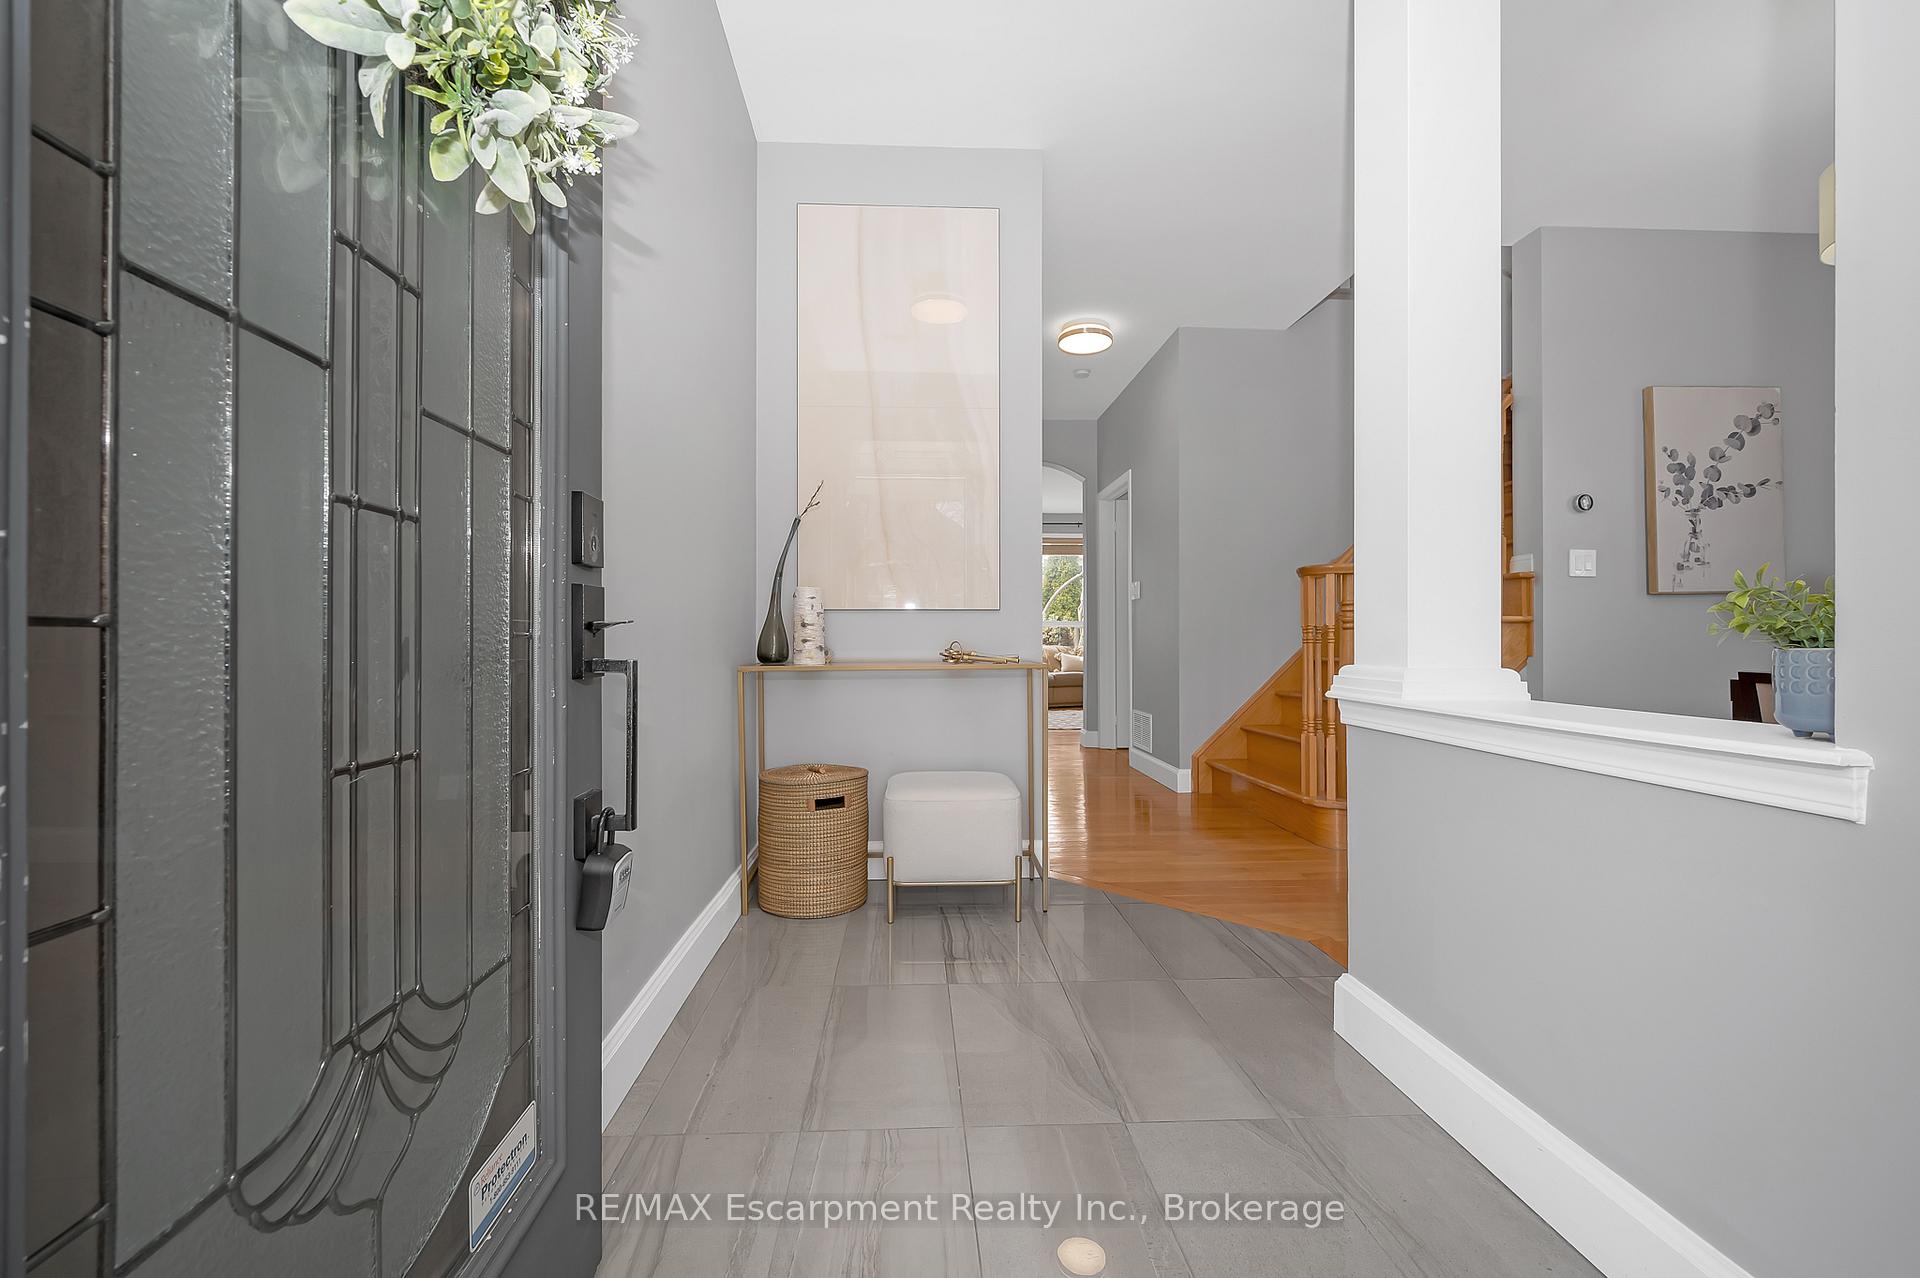
Welcome to this exquisite 4 bedroom, 4-bathroom home that offers the perfect blend of comfort, style, and functionality! Nestled in a beautiful, family-focused crescent, where children safely play, this home is truly a place to grow, make memories and thrive. With four generously sized bedrooms plus an additional room in the basement, this home offers the space and flexibility today's families need. The main floor boasts an inviting open floor plan, displaying a professionally upgraded kitchen with custom cabinetry, quartz countertops, a stylish new backsplash, and upgraded floor tiles. Enjoy the natural transition into the warm and inviting family room, complete with bay windows, a cozy fireplace and 9' ceilings, ideal for everyday living. The open concept living and dining area features 14' ceilings and expansive wall-to-wall windows, flooding the space with natural light. Main floor laundry adds an extra layer of convenience. On the second level, the spacious primary bedroom features a walk-in closet and a luxurious 5-piece ensuite. Three additional well-sized bedrooms and a full bathroom provide plenty of room for the whole family ideal for kids, guests, or a home office setup. The finished basement includes a large den room, a 3-piece bathroom, a luxurious indoor 3-person sauna, and a generous recreation room, perfect for kids to hang out or for comfortable in-law living. Enjoy nearby scenic trails, parks, and green spaces ideal for walking, biking, and spending quality time outdoors. With 3 parking spaces, this turn-key home provides privacy and flexibility with plenty of separate living spaces. Conveniently located close to top-rated schools, hospitals, forested trails, sports centres, shopping, dining and major highways. Don't miss your chance to own this exceptional property!
Ask about this home
A HOMEH agent will answer your questions about this home.
Around this home
Daily convenience, out of 100, from the distances below
Schools nearby
School rating, out of 10.
Helpful calculators
Your HOMEH agent

"I would see it this week."