

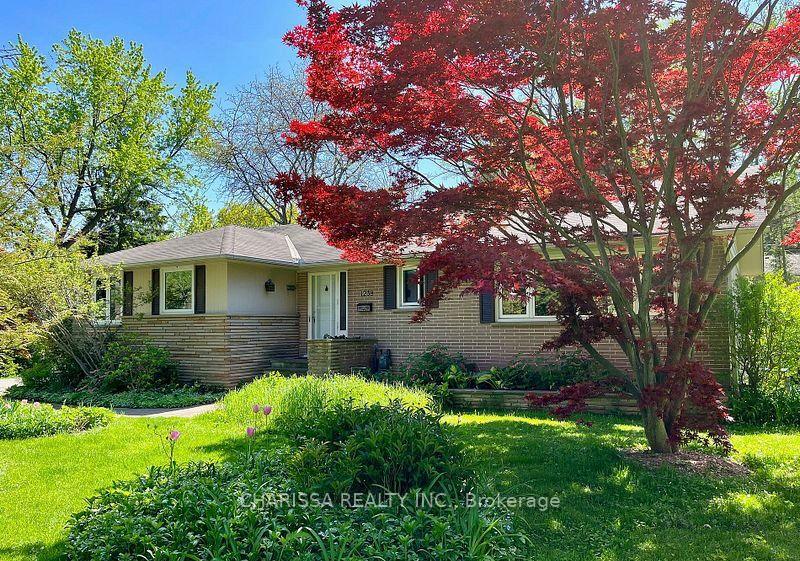
Upper, 1238 Donlea Crescent
Detached Rented
1/23Upper, 1238 Donlea Crescent
Detached Rented
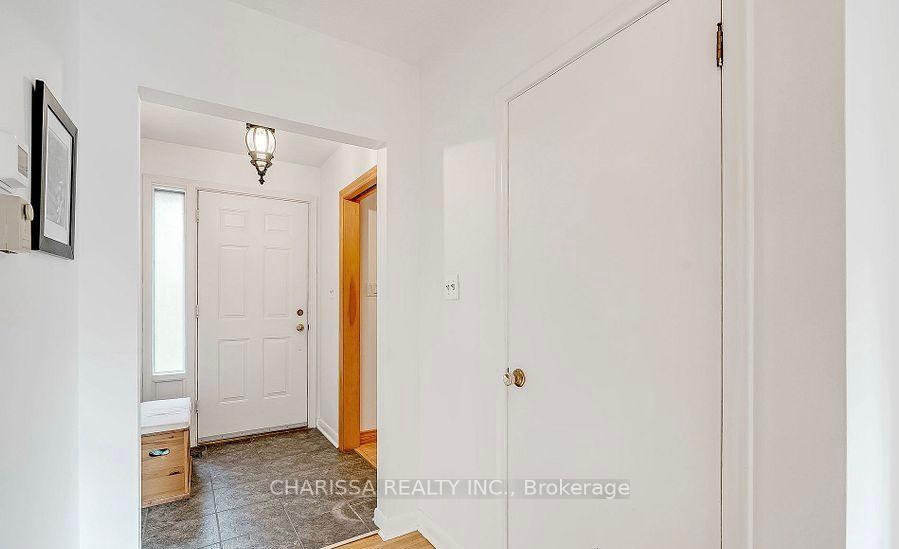
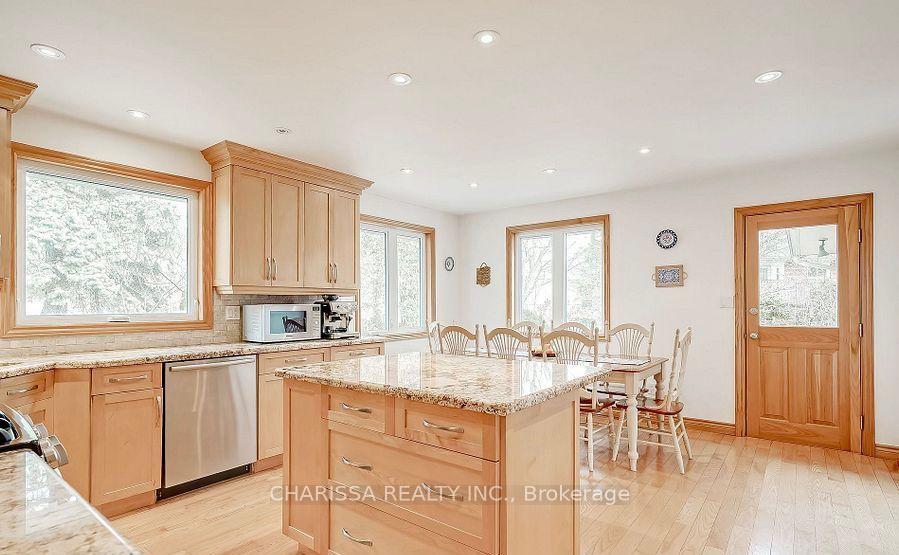
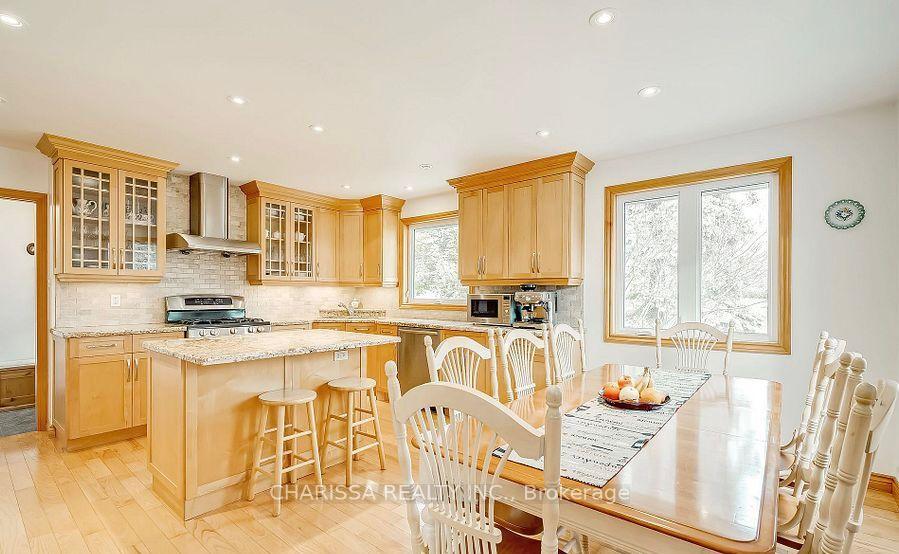
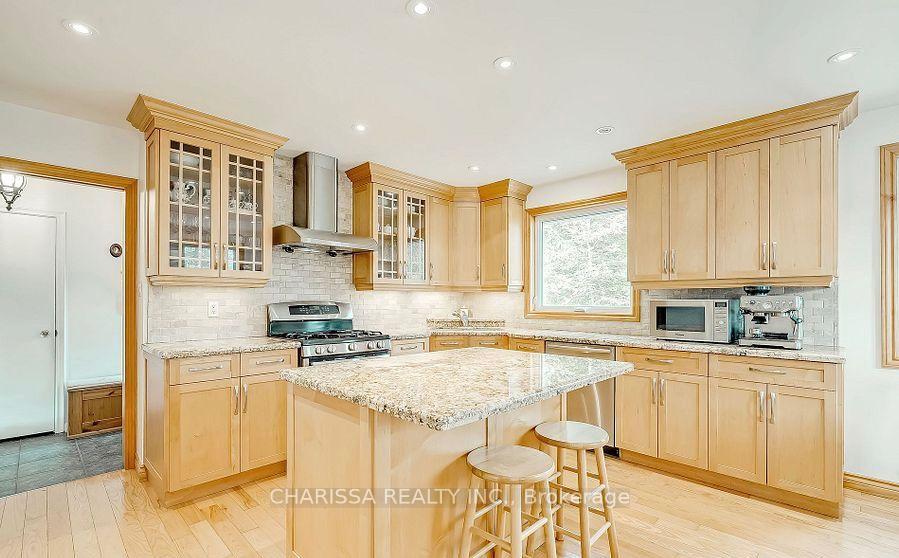 See all 23 photos
4 Bedrooms
2 Bathrooms
1 Garage
— sq.ft
Main Floor
— Unit
Property history
Facts and features
- BasementNone
- Lease term12 months
- FurnishedUnfurnished
- LaundryShared
What stands out
- Fireplace
- Central air
The homeDetached, Bungalow, Basement None
- Type: Detached
- Style: Bungalow
- Basement: None
InsideFireplace Yes, Shared, Water heater
- Fireplace: Yes
- Laundry: Shared
- Features: Water heater
- Rooms above ground: 6
- Bedrooms: 4
- Bathrooms: 2
- Kitchens: 1
- Family room: Yes
Outside and lotBrick, Asphalt shingle, Foundation Not applicable
- Exterior: Brick
- Roof: Asphalt shingle
- Foundation: Not applicable
Parking1 Garage, Attached, Private
- Spaces: 1 Garage
- Garage: Attached
- Driveway: Private
Heating, water and powerForced air, other, Central air, Municipal water
- Heating: Forced air, other
- Cooling: Central air
- Water: Municipal water
- Sewer: Municipal sewer
- Cable: Available
Rent and termsRent $3,100 a month, Main, Unfurnished
- Rent: $3,100 a month
- Space for rent: Main
- Furnished: Unfurnished
- Lease: 12 months
- Paid: Monthly
- Rent includes: Parking
- Rental application: Required
Listing detailsW11923713, Rented, Jan 11, 2025
- MLS® number: W11923713
- Status: Rented
- Listed on: Jan 11, 2025
- Days on market: 49
- Updated: Mar 1, 2025
- Possession: 2025-01-15 / January 15, 2025
- Occupied by: Vacant
- Listing brokerage: CHARISSA REALTY INC.
About this home
Upper, 1238 Donlea Crescent, Oakville (Morrison), ON L6J 1V7
Water Heater
Bask in Natural Sunlight on a Tranquil, Scenic Street Backing Onto Morrison Creek. Nestled amidst lush yards, mature trees, and stately homes with expansive lawns, this charming bungalow is awaiting a transformative rebuild in approximately a year. Ideal for a flexible tenant family seeking serene surroundings. Month to month lease only. Utility split is 70%/30% with the upper and lower unit.
Read more
Ask about this home
A HOMEH agent will answer your questions about this home.
Ask a question
Around this home
Morrison Rd /Cleaver Dr
Errands
Parks
Schools
Daily convenience, out of 100, from the distances below
ParkLawson Park · 8 within 1 km3 min walk187 m
SchoolDearcroft Montessori School6 min walk350 m
PharmacyGuardian28 min walk1.7 km
Gym & rec centreLion's Wedgewood Pool12 min walk725 m
WalkDriveStraight-line distance, open map data
Park0.2 km
Gym1.6 km
Schools nearby
School rating, out of 10.
Dearcroft Montessori Schoolelementary · Private · 0.3 km
—
St. Vincent Catholic Elementary Schoolelementary · Catholic · 0.4 km
—
E J James Public Schoolelementary · Public · 0.7 km
9.0/10Excellent
Contact agent
Helpful calculators
Rent vs buy
Affordability
Mortgage
Down payment
Stress test
CMHC insurance
Your HOMEH agent

NimaHOMEH agent · Oakville
"I would see it this week."
Ask Nima