

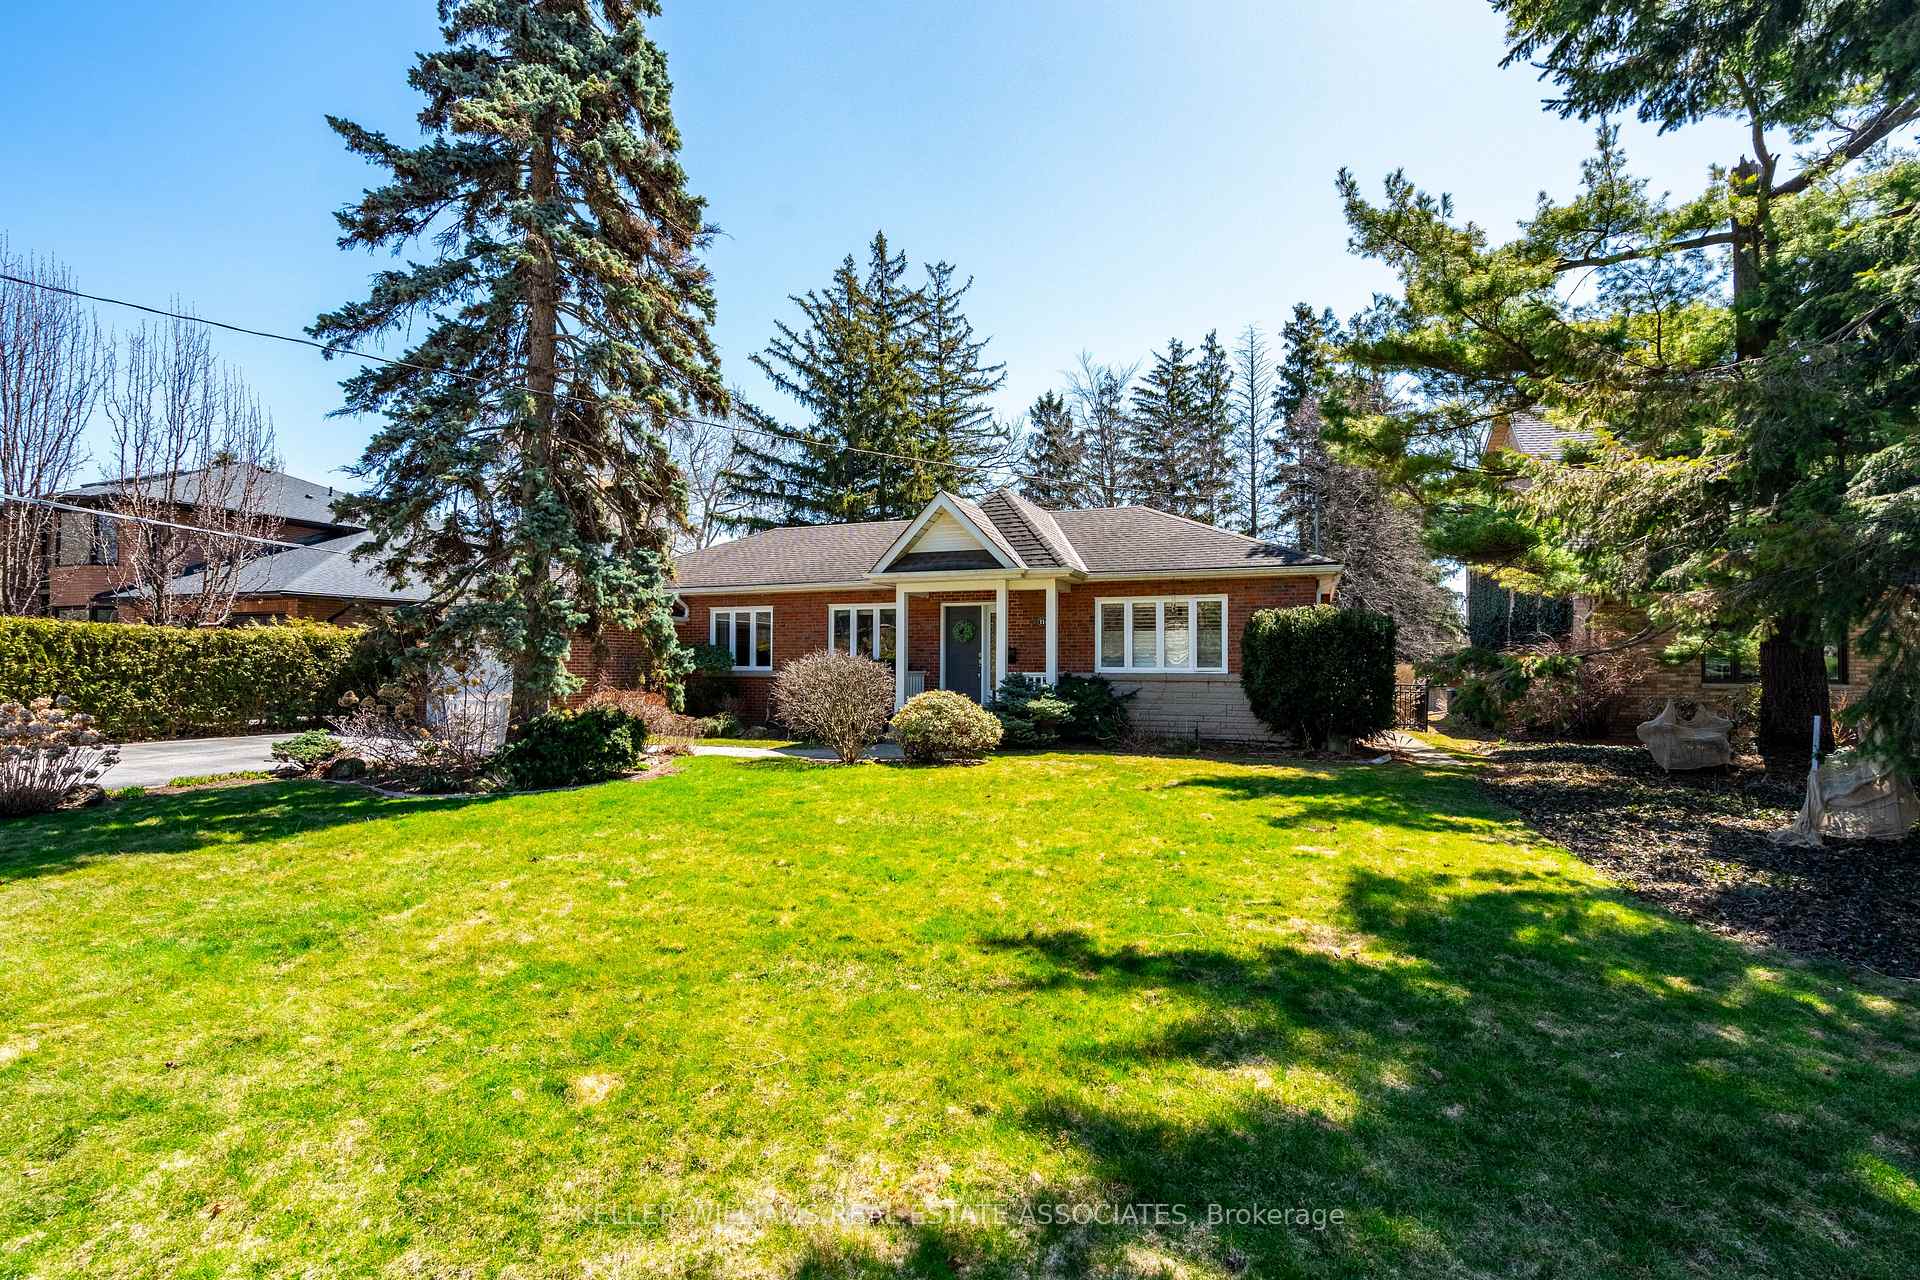
114 Sybella Drive
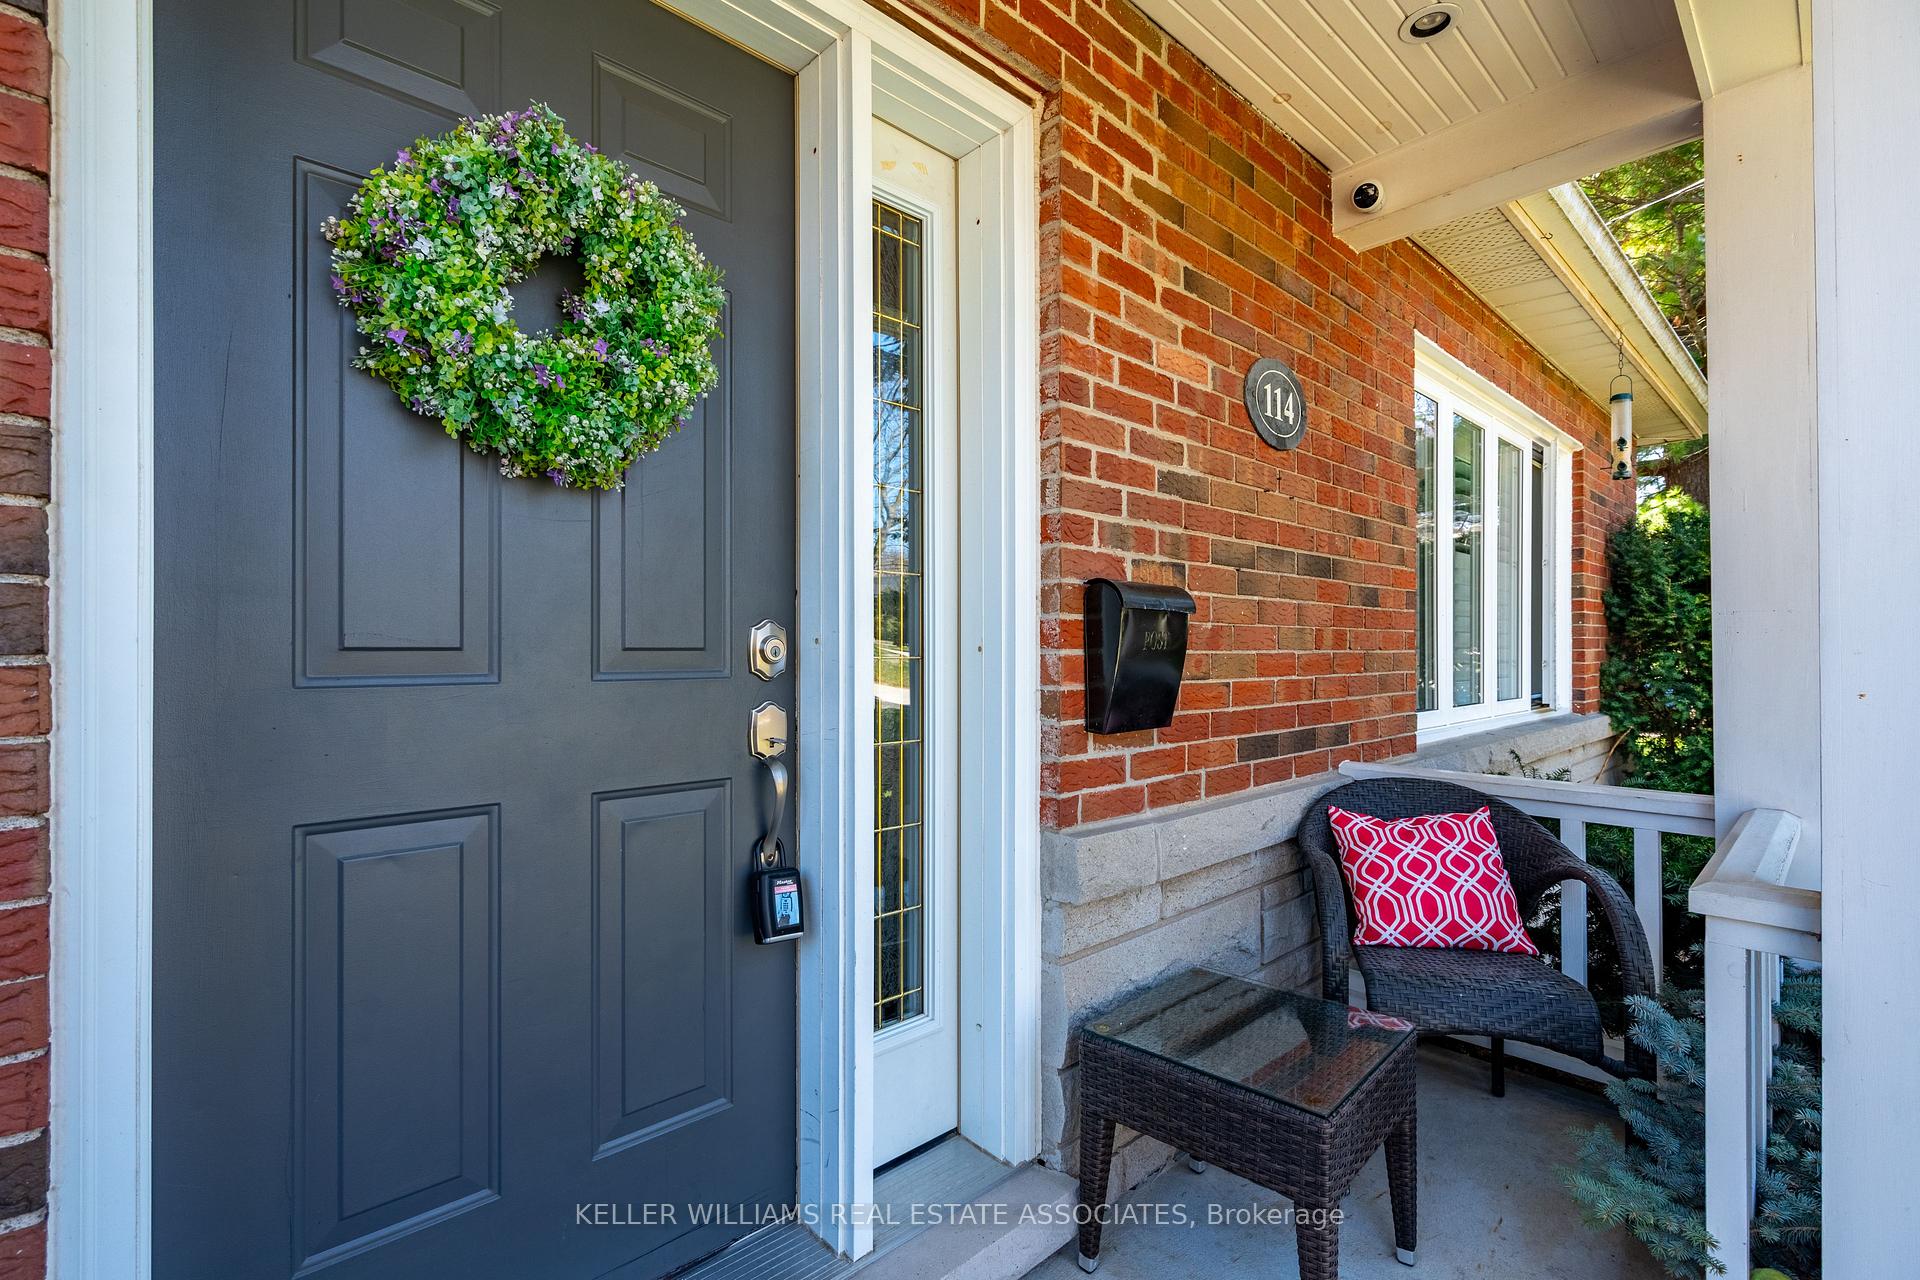
114 Sybella Drive
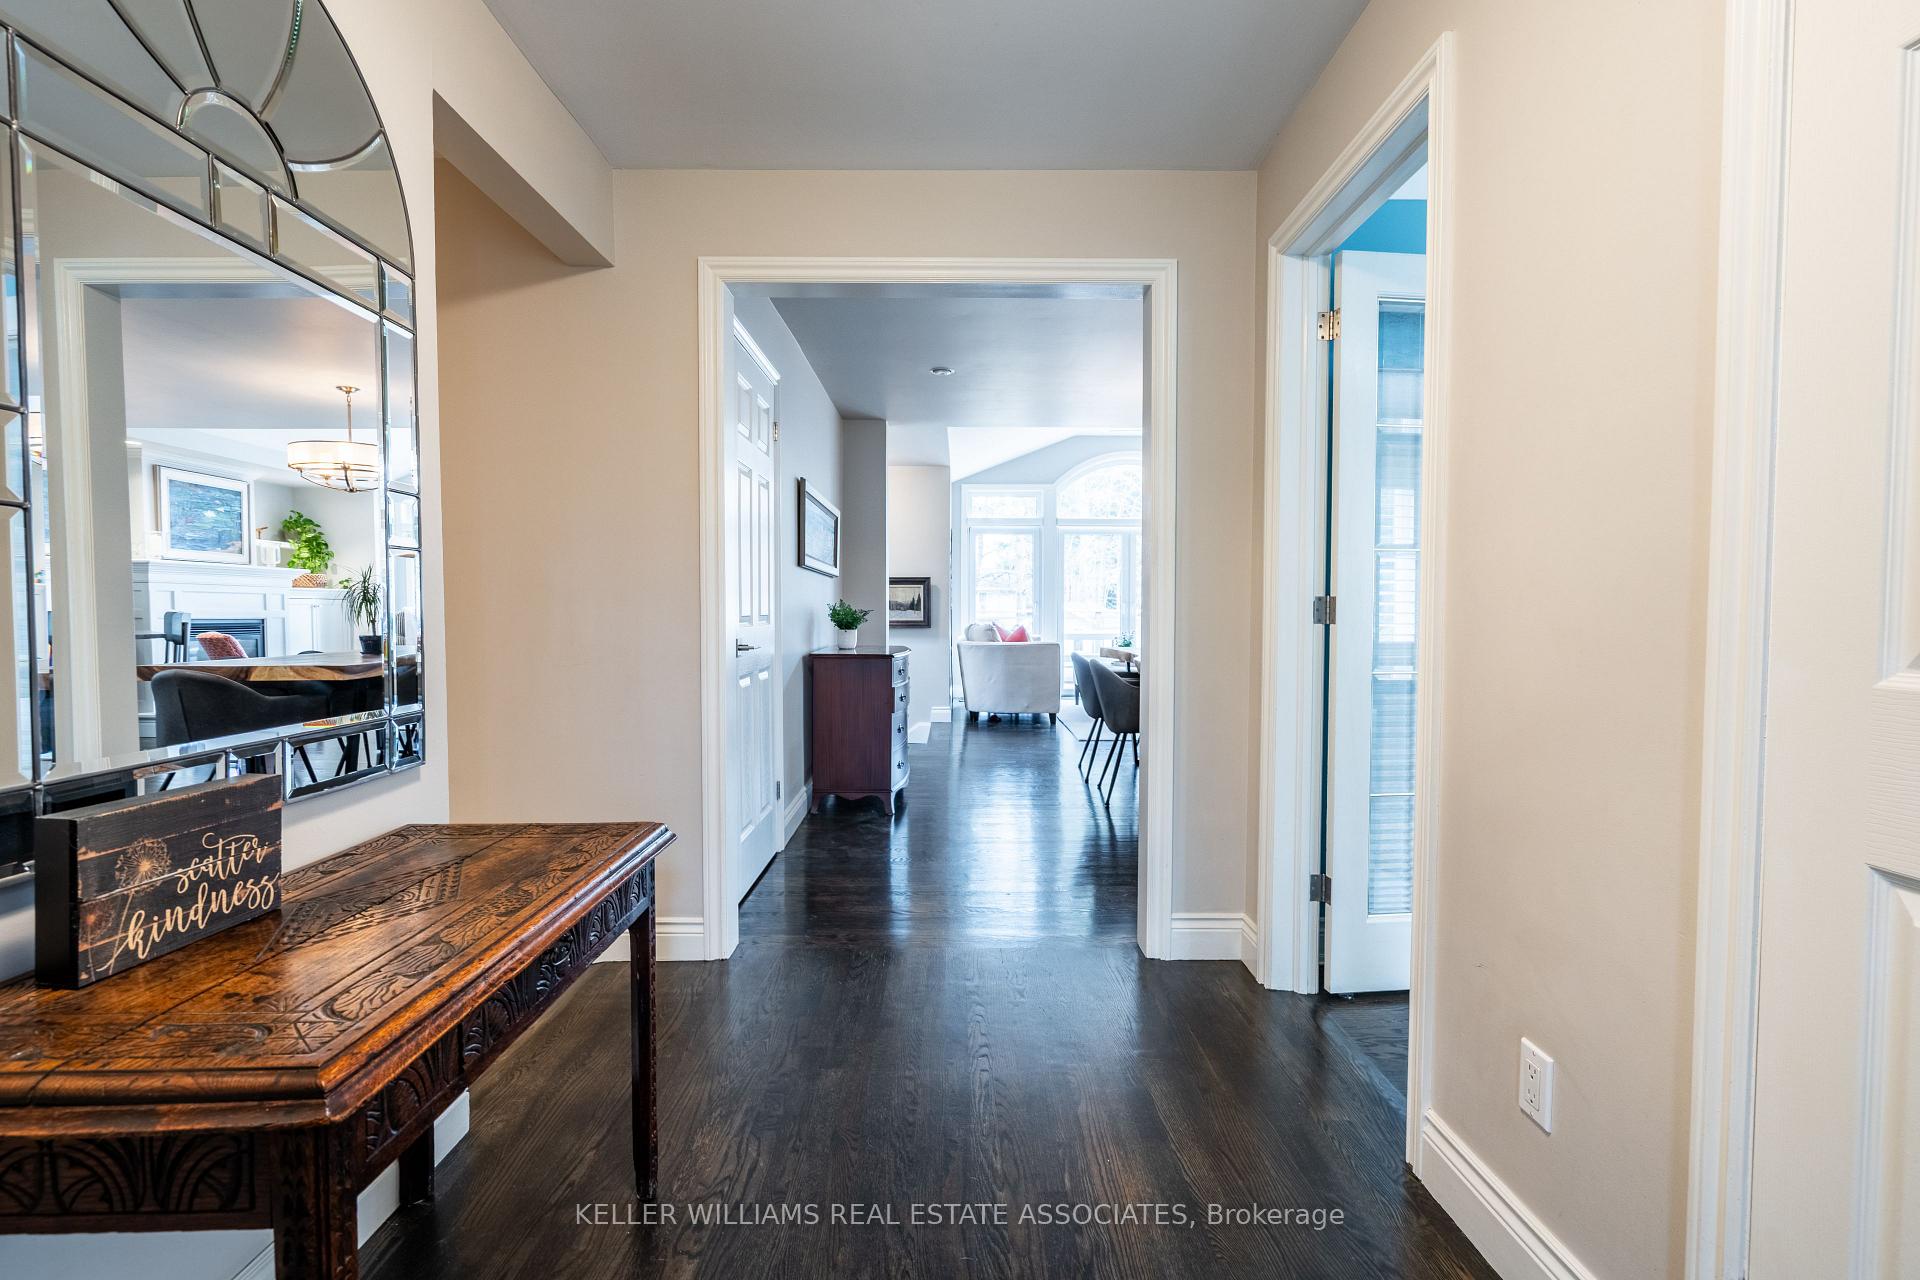 See all 50 photos
Property history
Facts and features
- BasementFinished
- Age of home51–99 years
- Water, sewerMunicipal
- HeatingForced air
- Hardwood floors
- Fireplace
- Central air
The homeDetached, Bungalow, Age 51–99 years
- Type: Detached
- Style: Bungalow
- Age: 51–99 years
- Living space: 1,500–2,000 sq ft
- Basement: Full, finished
InsideFireplace Yes, natural gas, living room, Tile, Hardwood, Broadloom, Lower level
- Fireplace: Yes, natural gas, living room
- Flooring: Tile, Hardwood, Broadloom
- Laundry: Lower level
- Features: Sump pump, primary bedroom - main floor
- Rooms above ground: 13
- Bedrooms: 4 + 2 in the basement
- Bathrooms: 3
- Kitchens: 1
Outside and lotBrick, Asphalt shingle, Other
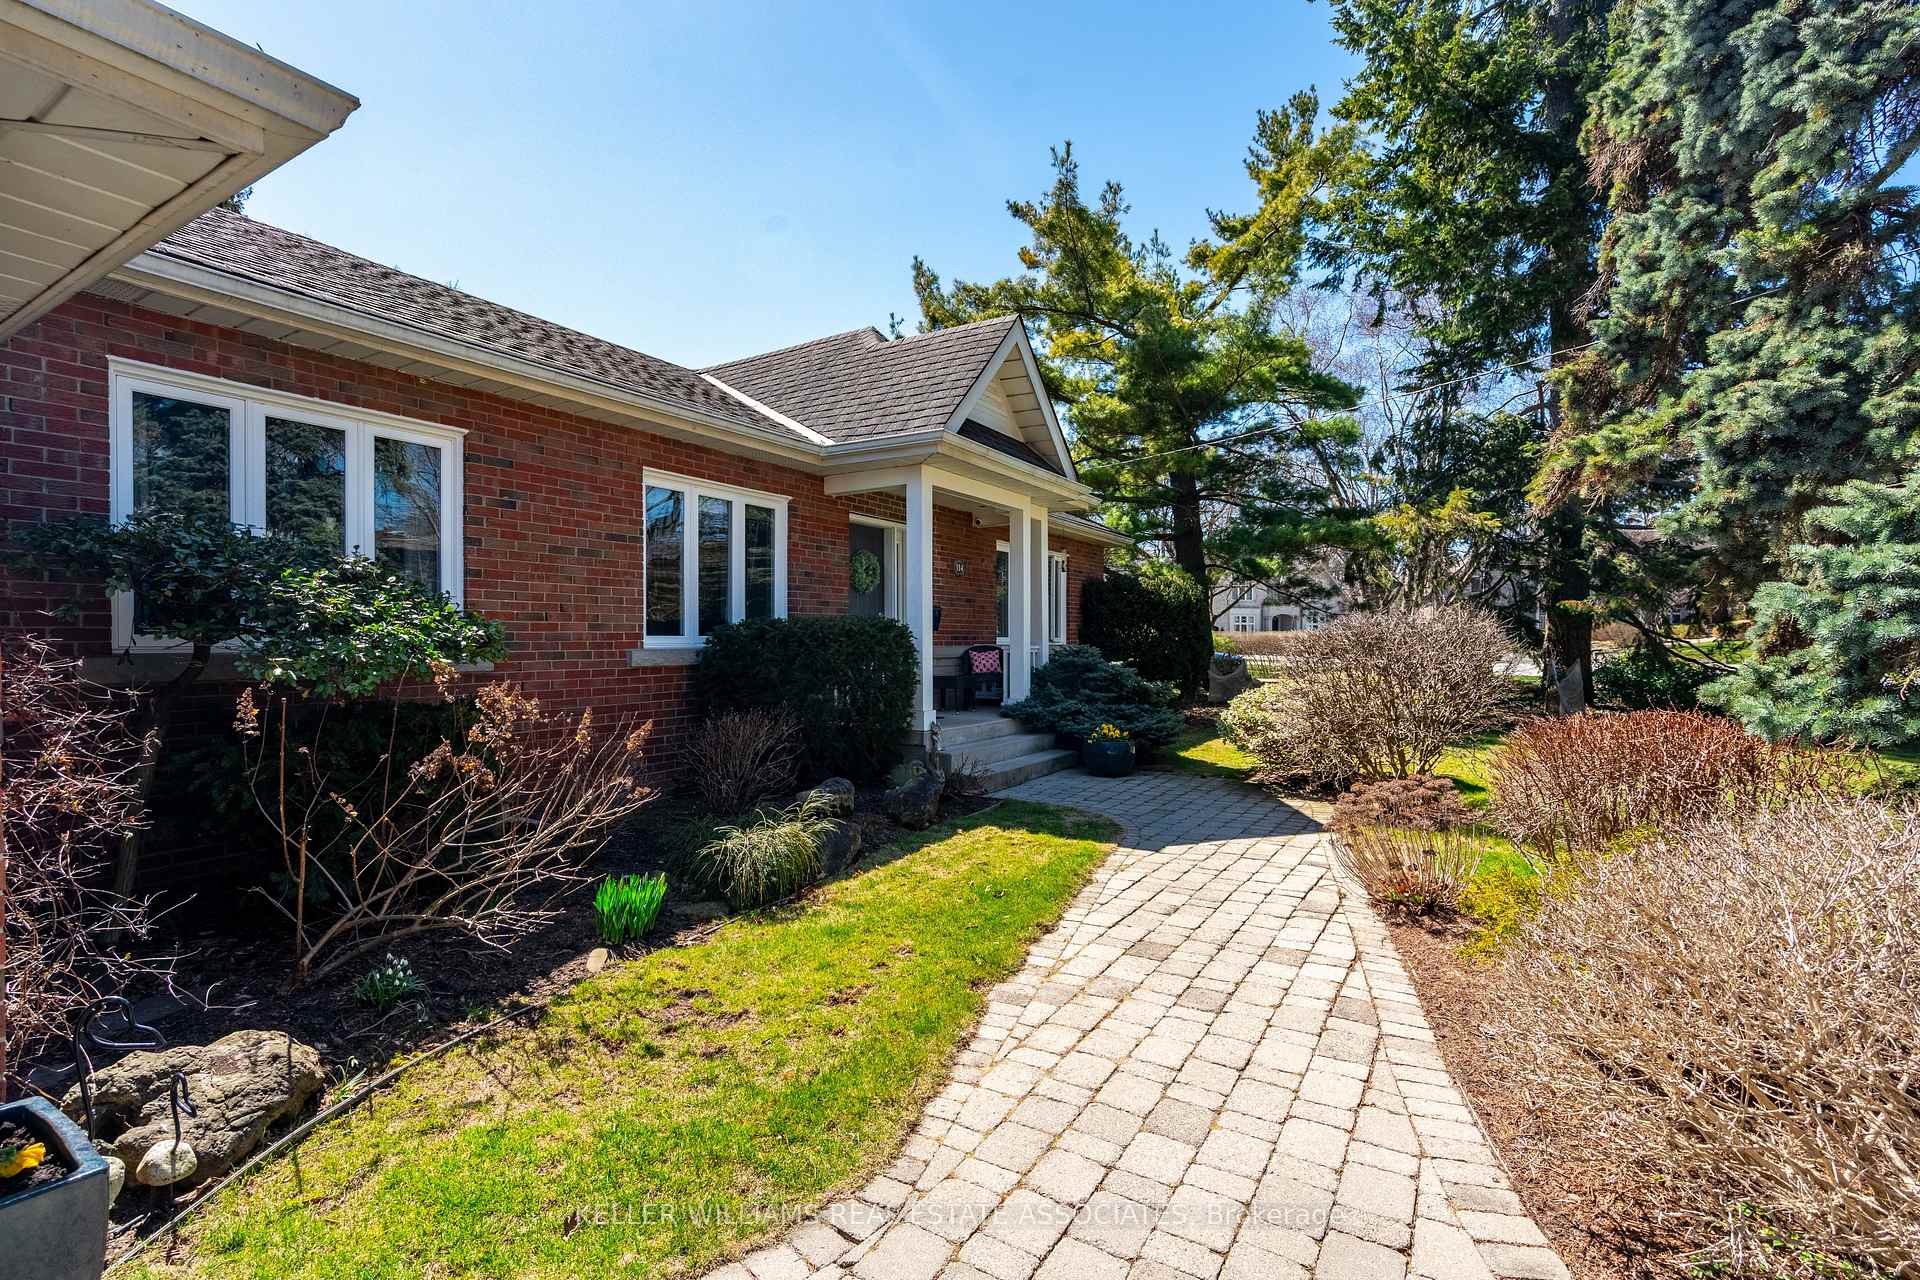
- Exterior: Brick
- Roof: Asphalt shingle
- Foundation: Other
- Features: Landscaped, deck, patio, privacy, hot tub, lawn sprinkler system
- Other structures: Gazebo, fence - full, shed
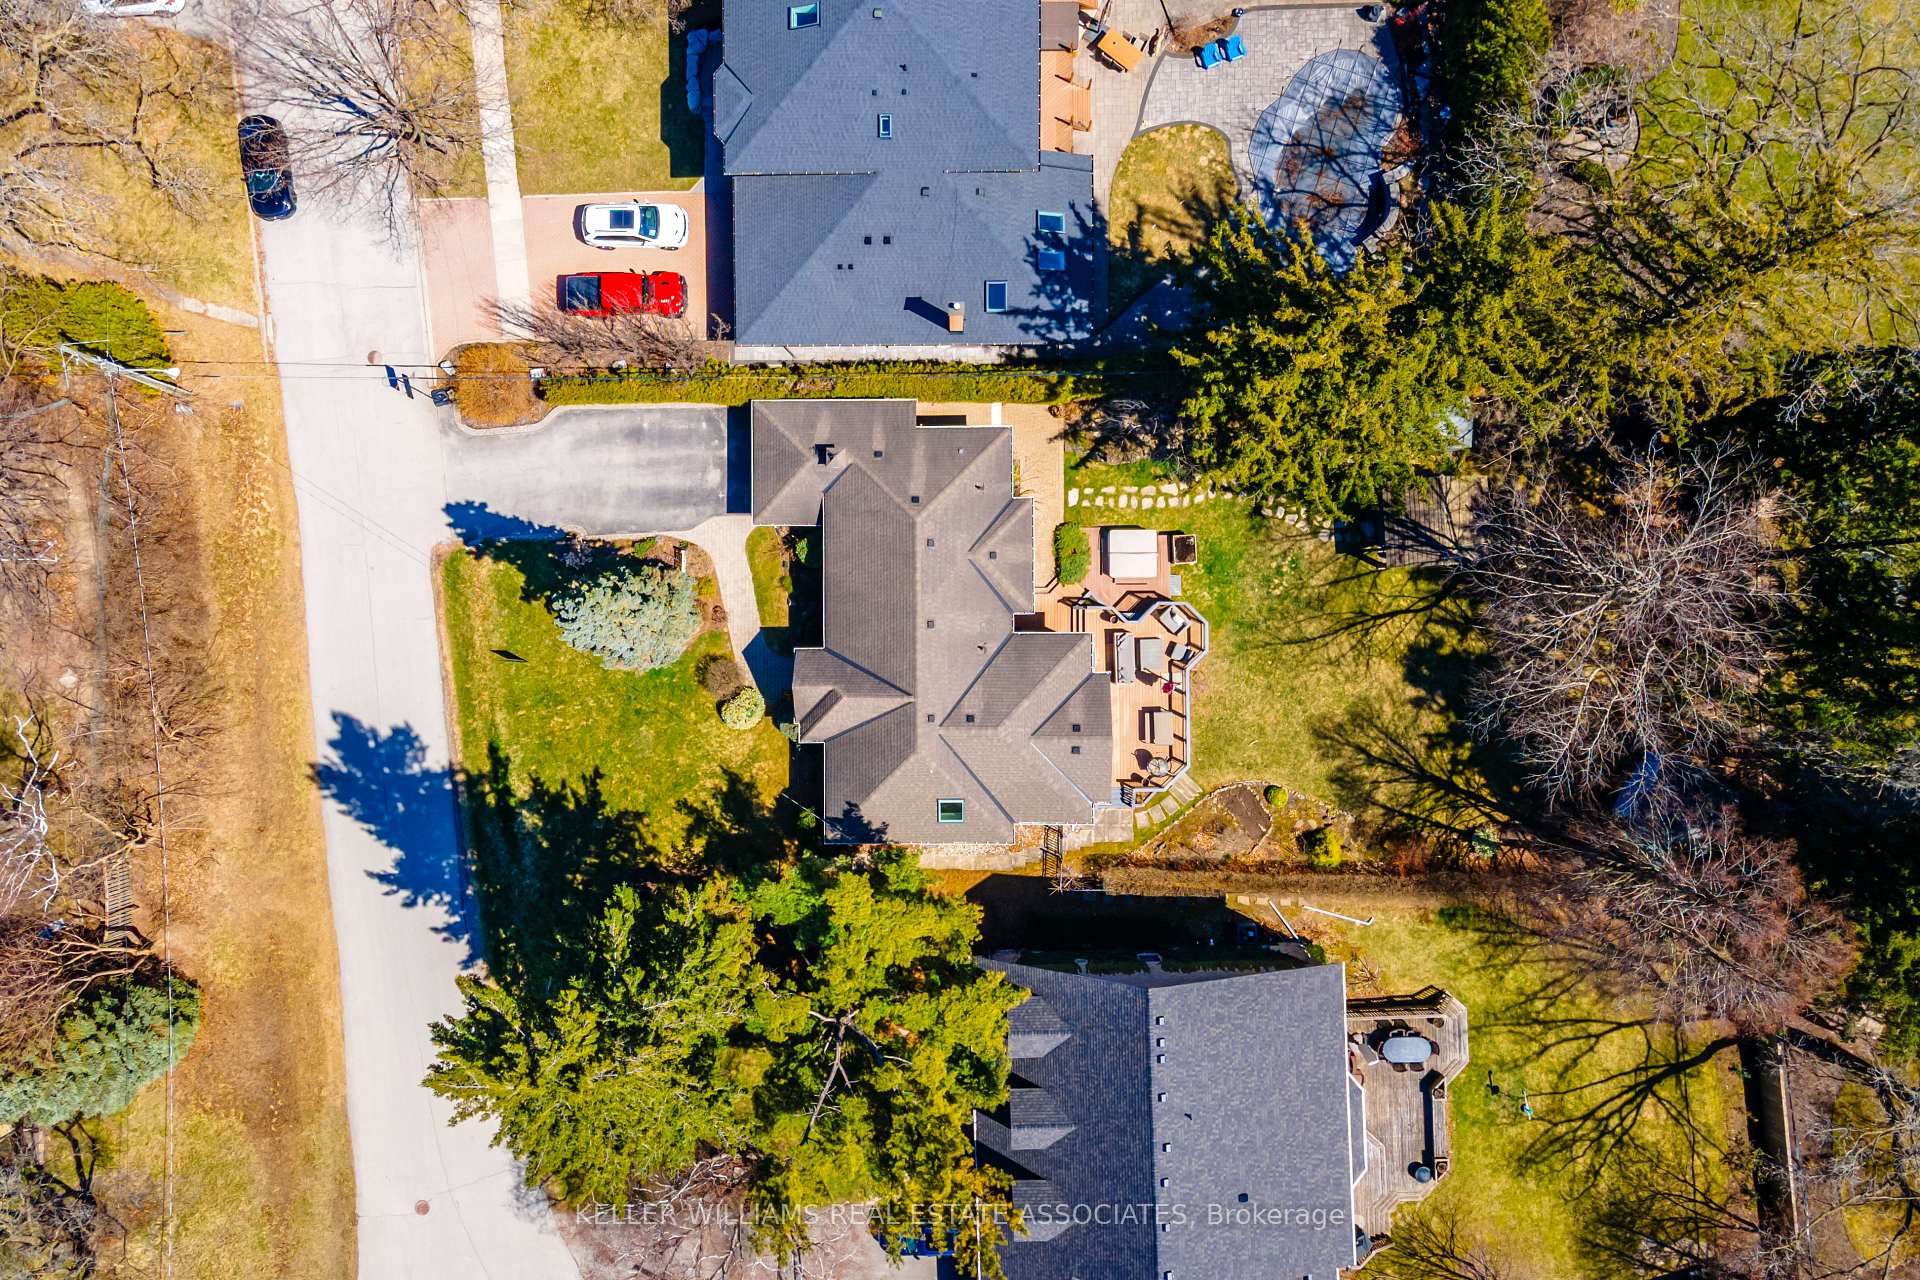
- Size: 75 × 168 ft
- Zoning: RL2-0
Parking1 Garage, Attached, Private double
- Spaces: 1 Garage
- Garage: Attached
- Driveway: Private double
Heating, water and powerForced air, gas, Central air, Municipal water
- Heating: Forced air, gas
- Cooling: Central air
- Water: Municipal water
- Sewer: Municipal sewer
- Natural gas: Available
- Hydro: Available
- Cable: Available
- Telephone: Available
Costs and taxesTaxes $7,724 a year, HST included in the price
- Taxes, 2024: $7,724 a year
- HST: HST included in the price
Included in the saleAll light fixtures, california shutters (2014), dishwasher, ge stove (2019), kitchenaid microwave (2019), lg fridge (2020), maytag washer (2023) and clothes dryer, garden shed, custom-built gazebo (2016), shed in a day (2016)., Primary bedroom drapes, basement freezer, fridge in the garage, exterior bubbling rock and gazebo swing.
- Included: All light fixtures, california shutters (2014), dishwasher, ge stove (2019), kitchenaid microwave (2019), lg fridge (2020), maytag washer (2023) and clothes dryer, garden shed, custom-built gazebo (2016), shed in a day (2016).
- Not included: Primary bedroom drapes, basement freezer, fridge in the garage, exterior bubbling rock and gazebo swing.
NearbyPark, public transit, rec./commun.centre, school, place of worship, wooded/treed
- Close to: Park, public transit, rec./commun.centre, school, place of worship, wooded/treed
Listing detailsW12090432, Sold, Apr 17, 2025
- MLS® number: W12090432
- Status: Sold
- Listed on: Apr 17, 2025
- Days on market: 7
- Updated: Apr 24, 2025
- Possession: Flexible
- Occupied by: Owner
- Listing brokerage: KELLER WILLIAMS REAL ESTATE ASSOCIATES
About this home
114 Sybella Drive, Oakville (Southwest), ON L6K 2L8
Welcome to your private retreat in one of South Oakville's most coveted streets! Just moments from the lake, top-rated schools (Appleby College), the YMCA, and charming downtown Oakville. This beautifully maintained 4+2 bedroom bungalow is nestled on an impressive 75x168ft lot, surrounded by mature trees and professionally landscaped perennial gardens. Designed for family living and effortless entertaining, the home features an open-concept kitchen, dining, and great room with soaring ceilings, hardwood floors, gas fireplace, and stunning wall of windows overlooking the yard oasis. The renovated contemporary kitchen offers granite countertops, a centre island, and stainless steel appliances. There are four spacious bedrooms upstairs, including a generously sized primary suite, complete with a beautifully renovated 3-piece ensuite. The additional three bedrooms are well-appointed and share a stylishly updated 5-piece main bathroom, offering plenty of space and comfort for family or guests. The lower level adds versatility with two additional bedrooms, new broadloom, a renovated bathroom, and a spacious recreation area. Step outside to a 400+sqft two-tier composite deck with glass railings, natural gas BBQ hookup, a custom-built gazebo, 2 sheds, an irrigation system, and a spa hot tub-a perfect spot to unwind or host friends and family. Thoughtfully updated: kitchen & bathroom renovations '23, GE Stove & Kitchenaid Microwave '19, sump pump w/backup '24, Maytag washer '23, LG fridge '20, California shutters '14, all upper-level windows replaced '15 & '21, skylight '18, furnace '21, eaves/soffits '18. Full exterior waterproofing completed including weeping tile, membrane, and tar application around the foundation '10. Parking for 5 cars, a picturesque setting, and prime South Oakville location, this home offers unmatched lifestyle and long-term potential. Whether you're looking to enjoy it as-is or envision a custom build in the future, the possibilities are endless.
Ask about this home
A HOMEH agent will answer your questions about this home.
Around this home
Daily convenience, out of 100, from the distances below
Schools nearby
School rating, out of 10.
Helpful calculators
Your HOMEH agent

"I would see it this week."