

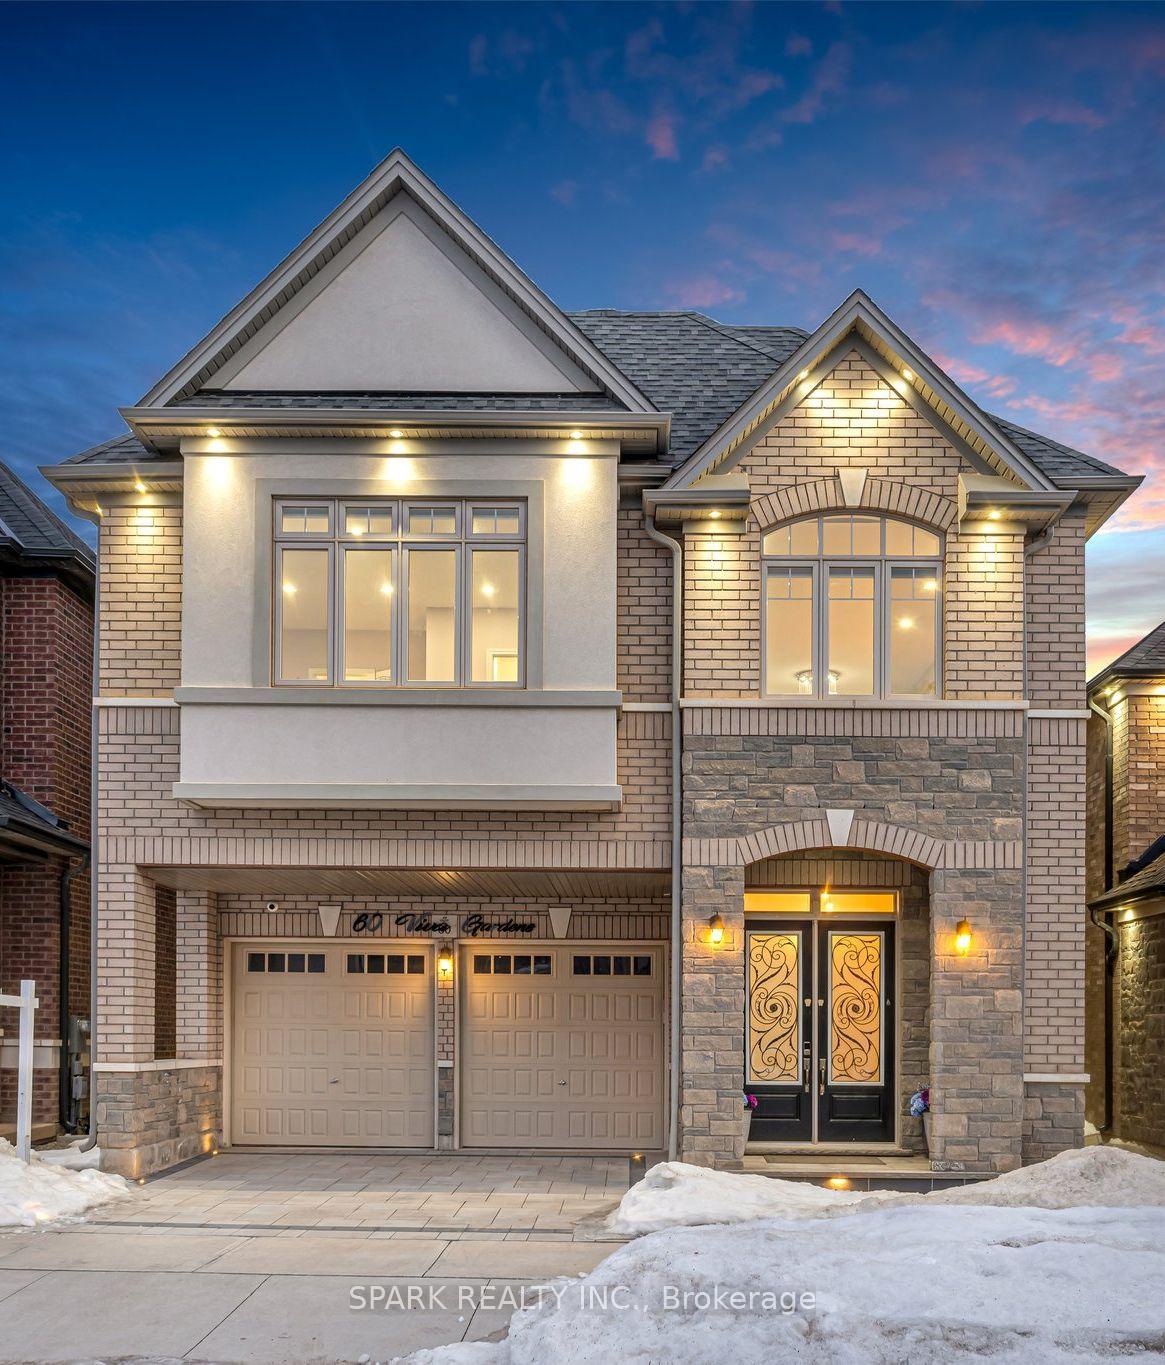
60 Viva Gardens
60 Viva Gardens
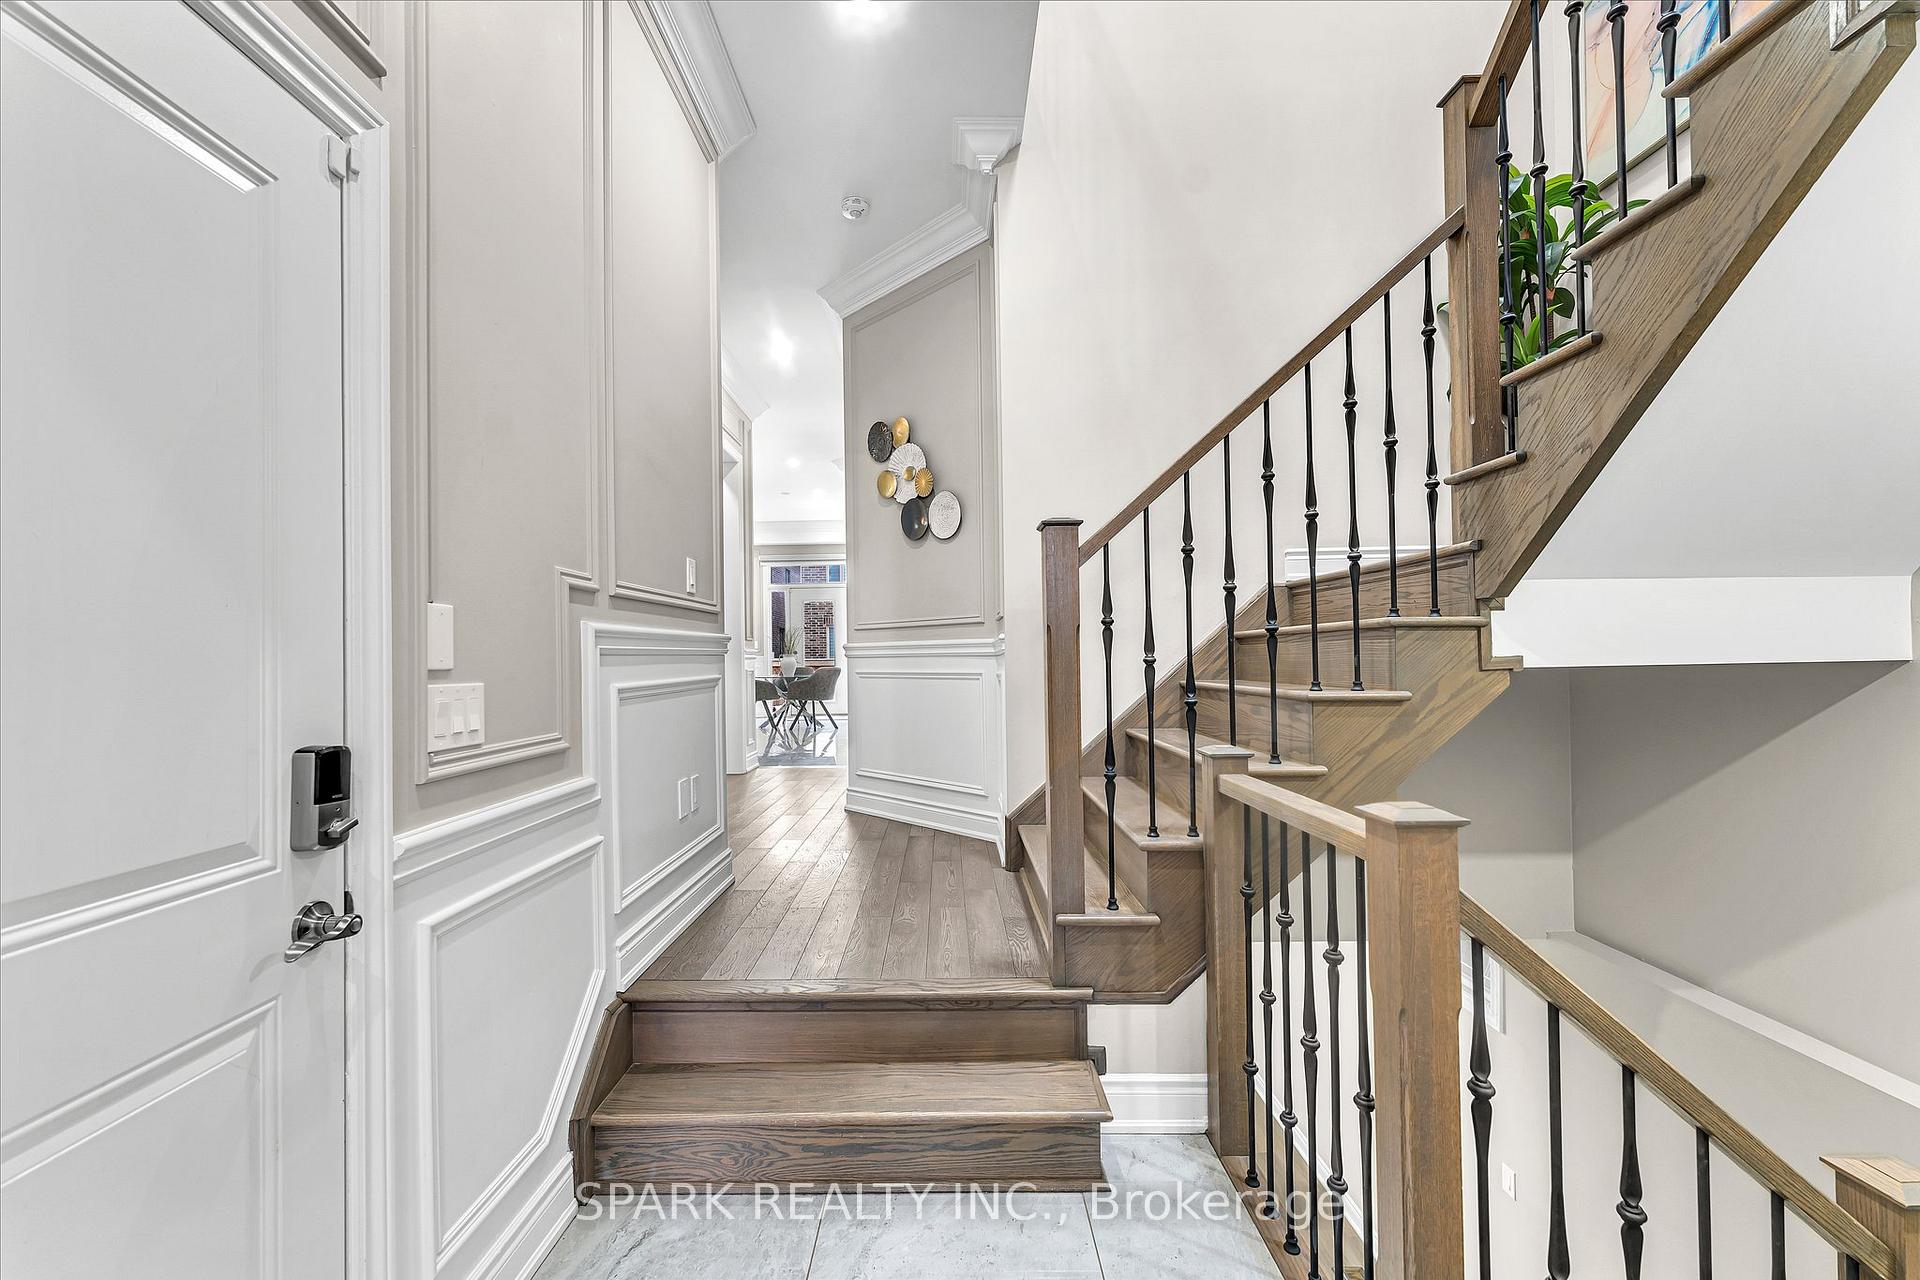 See all 42 photos
Property history
Facts and features
- BasementApartment
- Age of home0–5 years
- Water, sewerMunicipal
- HeatingForced air
- Second kitchen
- Hardwood floors
- Fireplace
- Central air
The homeDetached, 2-storey, Age 0–5 years
- Type: Detached
- Style: 2-storey
- Age: 0–5 years
- Living space: 3,000–3,500 sq ft
- Basement: Apartment, full
InsideFireplace Yes, electric, living room, natural gas, Hardwood, Water heater, built-in oven, auto garage door remote, carpet free, countertop range, erv/hrv, in-law suite, storage, sump pump, water softener, water purifier
- Fireplace: Yes, electric, living room, natural gas
- Flooring: Hardwood
- Features: Water heater, built-in oven, auto garage door remote, carpet free, countertop range, erv/hrv, in-law suite, storage, sump pump, water softener, water purifier
- Rooms above ground: 9
- Rooms in the basement: 4
- Bedrooms: 4 + 1 in the basement
- Bathrooms: 5
- Kitchens: 2
- Family room: Yes
Outside and lotBrick, stone, Asphalt shingle, Unknown
- Exterior: Brick, stone
- Roof: Asphalt shingle
- Foundation: Unknown
- Size: 38.12 × 90.04 ft
Parking2 Garage, Attached
- Spaces: 2 Garage
- Garage: Attached
Heating, water and powerForced air, gas, Central air, Municipal water
- Heating: Forced air, gas
- Cooling: Central air
- Water: Municipal water
- Sewer: Municipal sewer
Costs and taxesTaxes $8,221 a year, Plus HST, Hwt
- Taxes, 2024: $8,221 a year
- HST: Plus HST
- Rental items: Hwt
Included in the saleAll window coverings, light fixtures, oven, stove top, washer, dryer (2nd floor), dishwasher on main floor, additional appliances in the basement kitchen, camera, washer, dryer (basement), All the furniture, wall art in the house and backyard is staged and is not included.
- Included: All window coverings, light fixtures, oven, stove top, washer, dryer (2nd floor), dishwasher on main floor, additional appliances in the basement kitchen, camera, washer, dryer (basement)
- Not included: All the furniture, wall art in the house and backyard is staged and is not included.
NearbyHospital, library, park, school
- Close to: Hospital, library, park, school
Listing detailsW12073485, Sold, Apr 9, 2025
- MLS® number: W12073485
- Status: Sold
- Listed on: Apr 9, 2025
- Days on market: 15
- Updated: Apr 24, 2025
- Possession: 2025-04-15 / Immediate
- Occupied by: Vacant
- Listing brokerage: SPARK REALTY INC.
About this home
60 Viva Gardens, Oakville (Glenorchy), ON L6H 0Z1
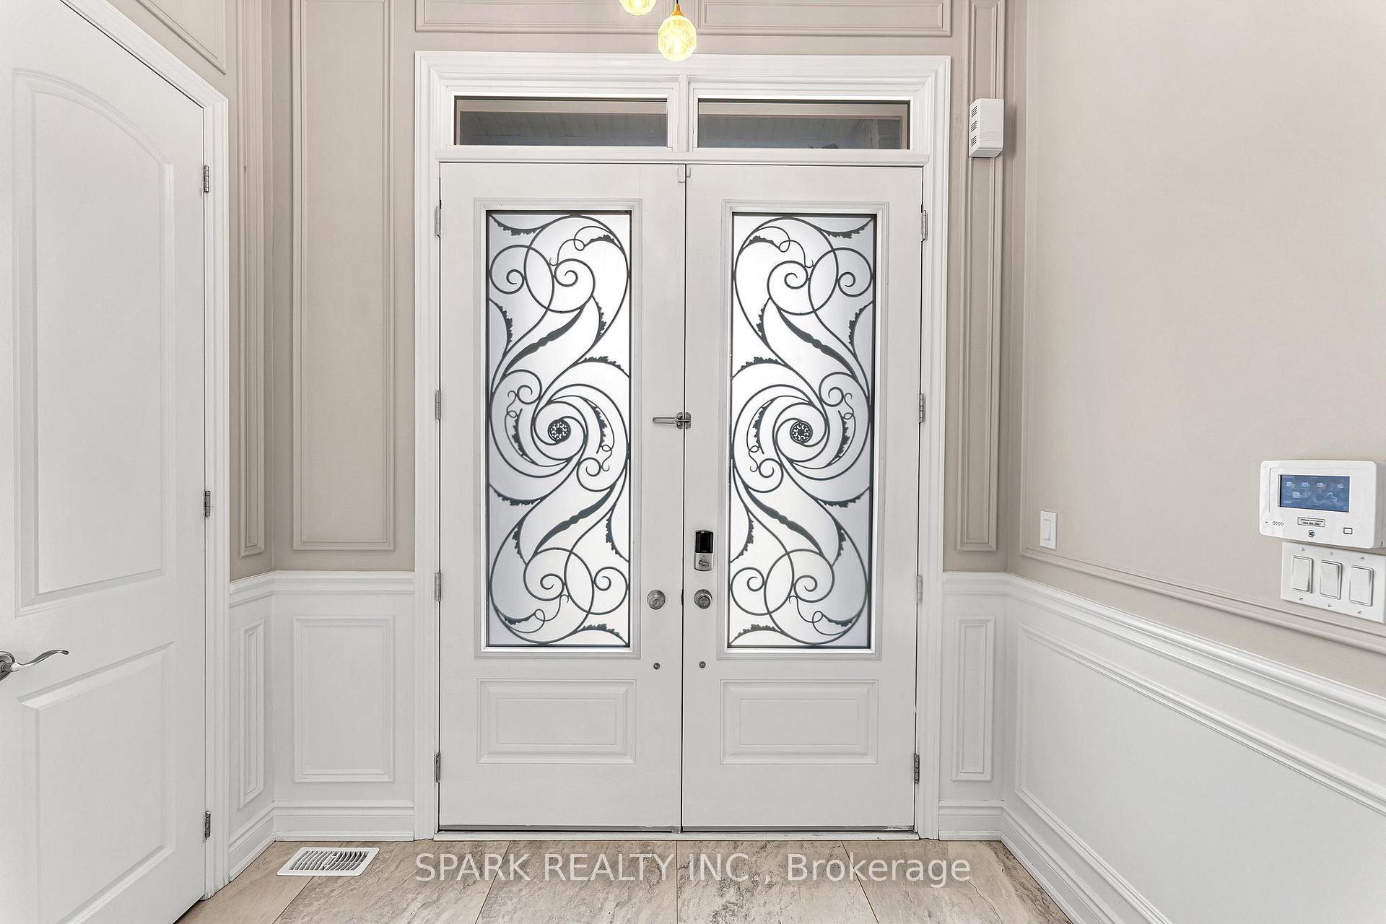
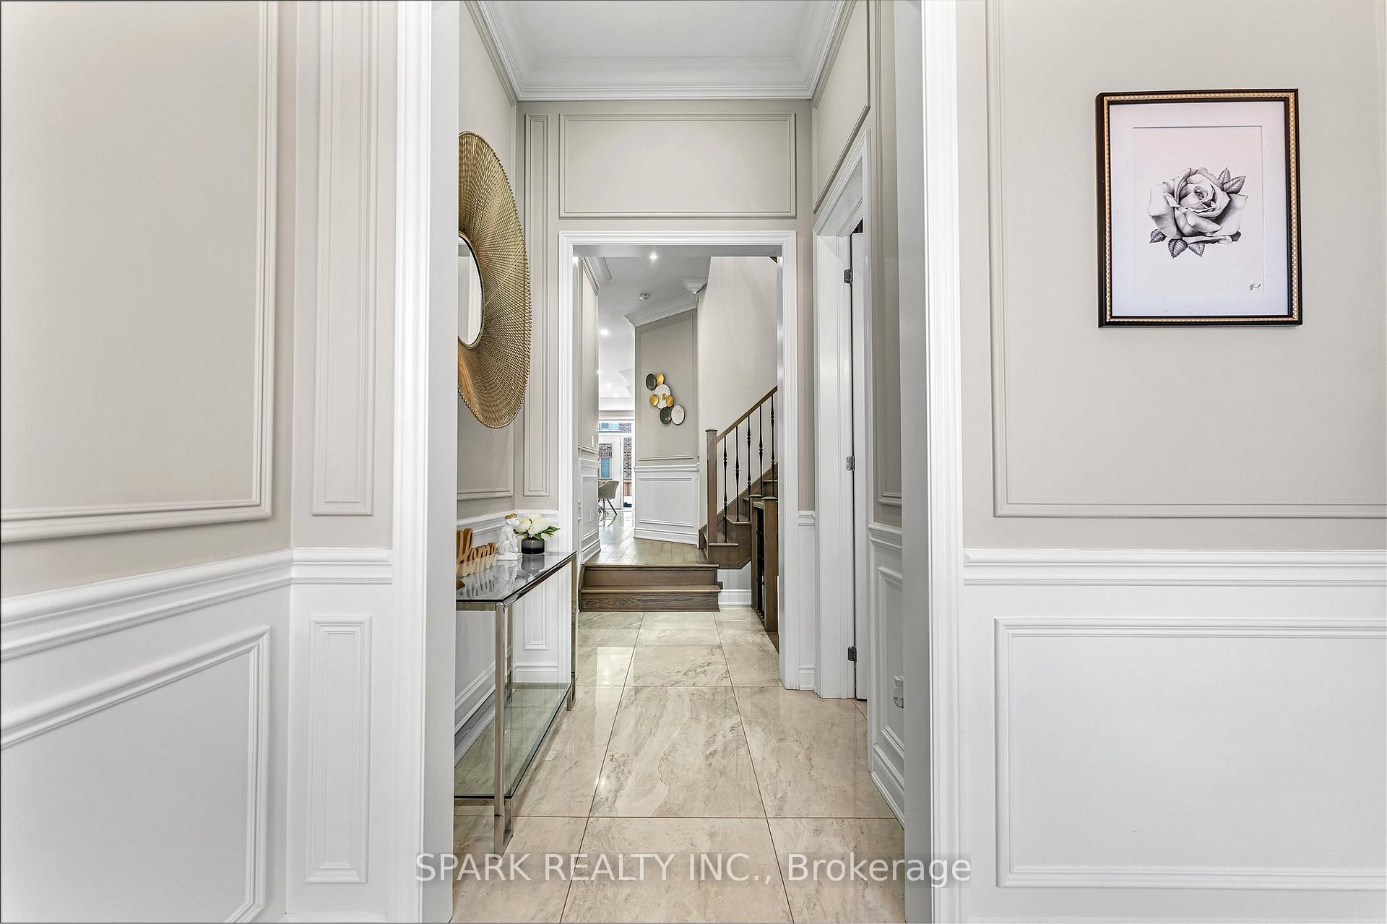
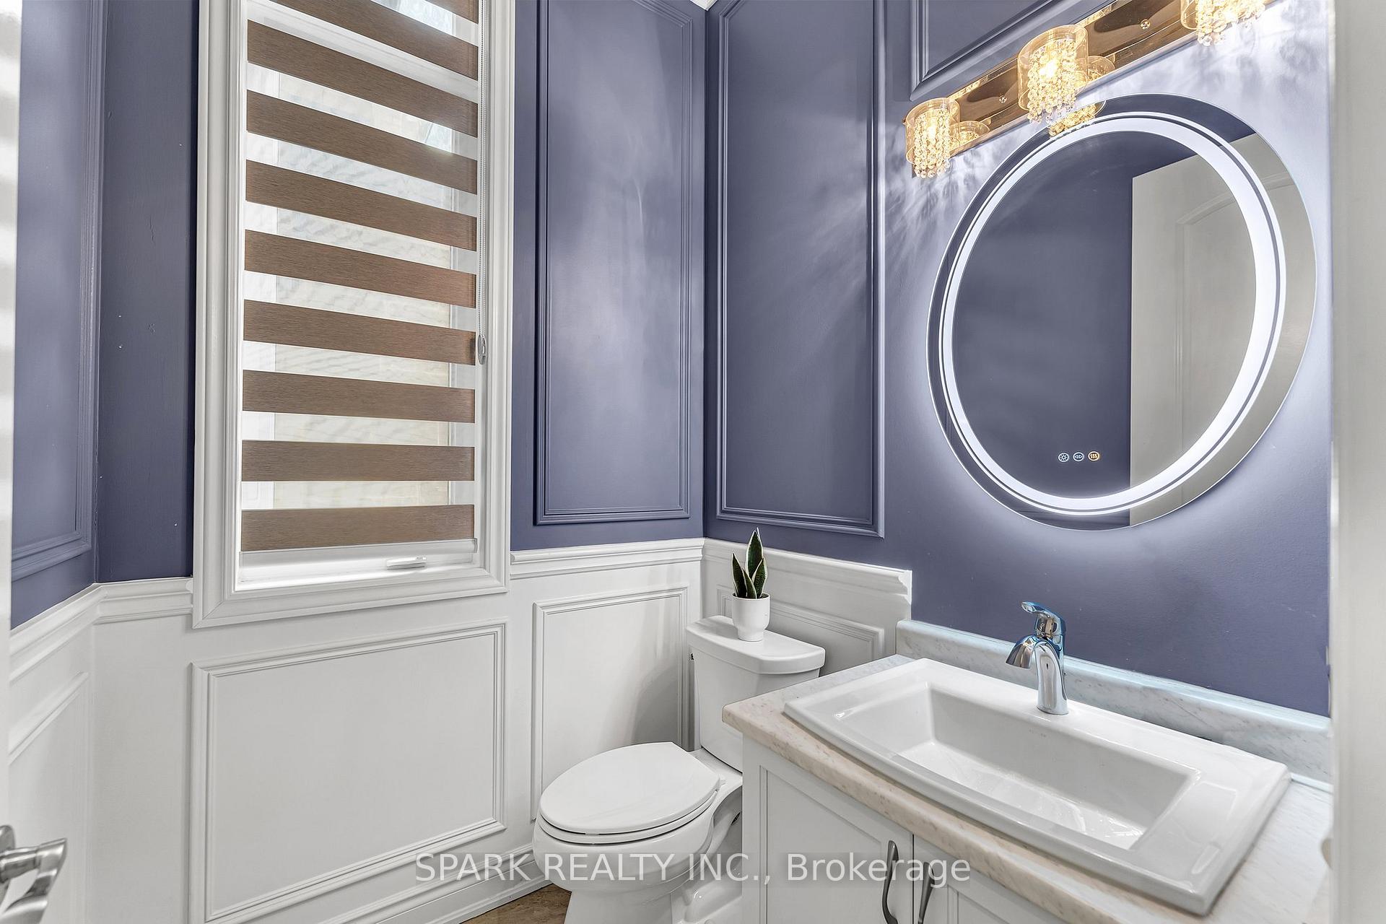
With premium finishes, top-tier automation, and timeless design, this home truly sets a new standard in modern living. **4422Sqft including Basement!! This stunning Less than 5 Year built home with Tarrion Warranty remaining (7 years for major structural defects) offers an exceptional blend of luxury and modern technology. With soaring 10-foot ceilings on the main floor and 9-footceilings on the second, the open-concept layout is elevated by elegant coffered and waffle ceilings, crown molding, and wainscoting. The main kitchen is a chefs dream, featuring high-end JennAir and KitchenAid appliances, a countertop, a stylish backsplash, and an expanded island with additional counter space. Throughout the home, with smart automation on some Blinds enhances convenience, including phone-controlled door locks, security cameras, a full alarm system, and some automated blinds on both floors. Pot lights inside and out, high-end chandeliers and upgraded light fixtures bring warmth and sophistication. The legal basement suite is fully equipped with an in-law setup, separate laundry, premium insulation, and a water separation system ready for secondary suite approval. The exterior is just as impressive, with a fully landscaped backyard, a natural stone and brick driveway, and in-floor lighting. A whole-home water softener, reverse osmosis system, and a powerful 3.5-ton air conditioning system ensure ultimate comfort. Loft on the second floor can be converted into 5th bedroom. 2 Bedrooms with Ensuites, Over $220,000 Spent On customization and Upgrades with legal basement. Prime Location. Walking distance from park. Near Shopping Plaza, Hospital, Top Schools, & Major Highways. Don't Miss This Exceptional Property, **See Upgraded List Attached **To The Listing. Don't miss out the opportunity! Must See!
Ask about this home
A HOMEH agent will answer your questions about this home.
Around this home
Daily convenience, out of 100, from the distances below
Schools nearby
School rating, out of 10.
Helpful calculators
Your HOMEH agent

"I would see it this week."