

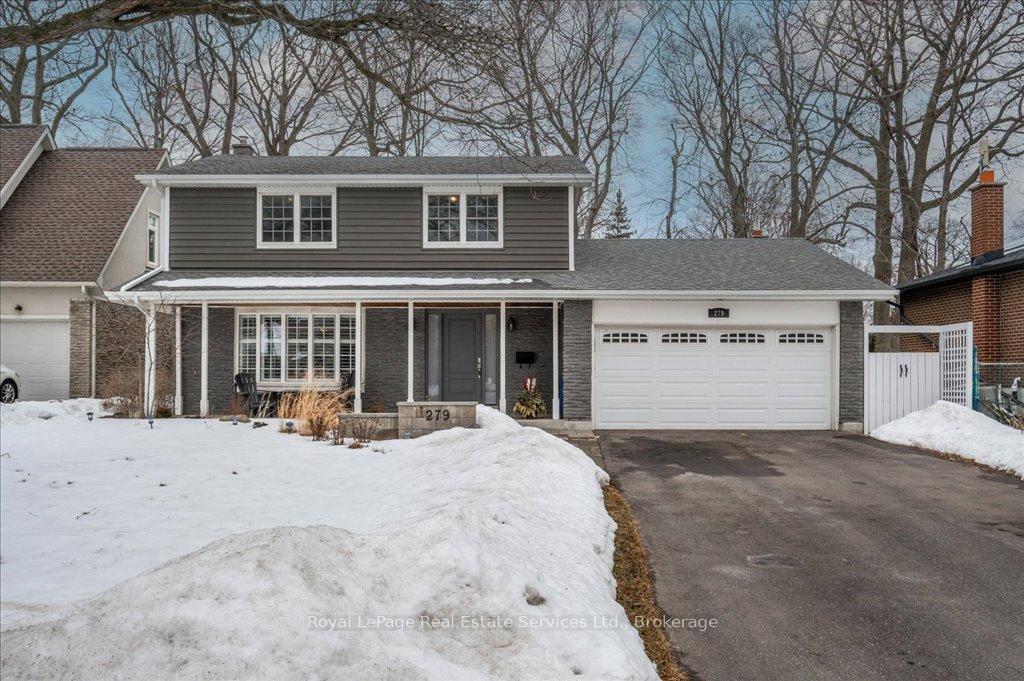
279 Surrey Drive
279 Surrey Drive
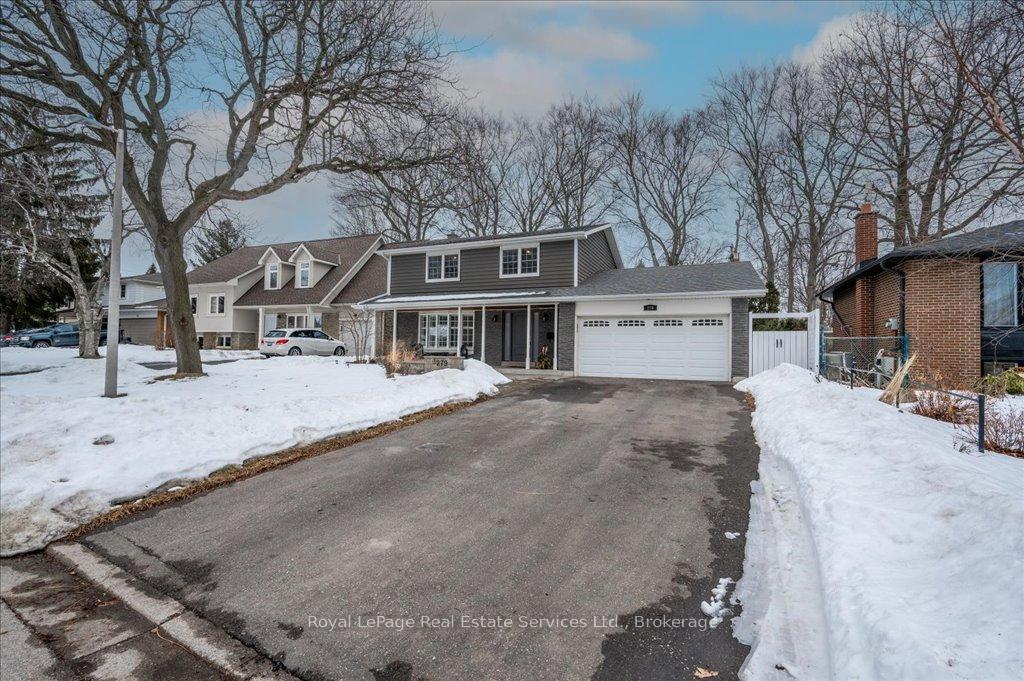
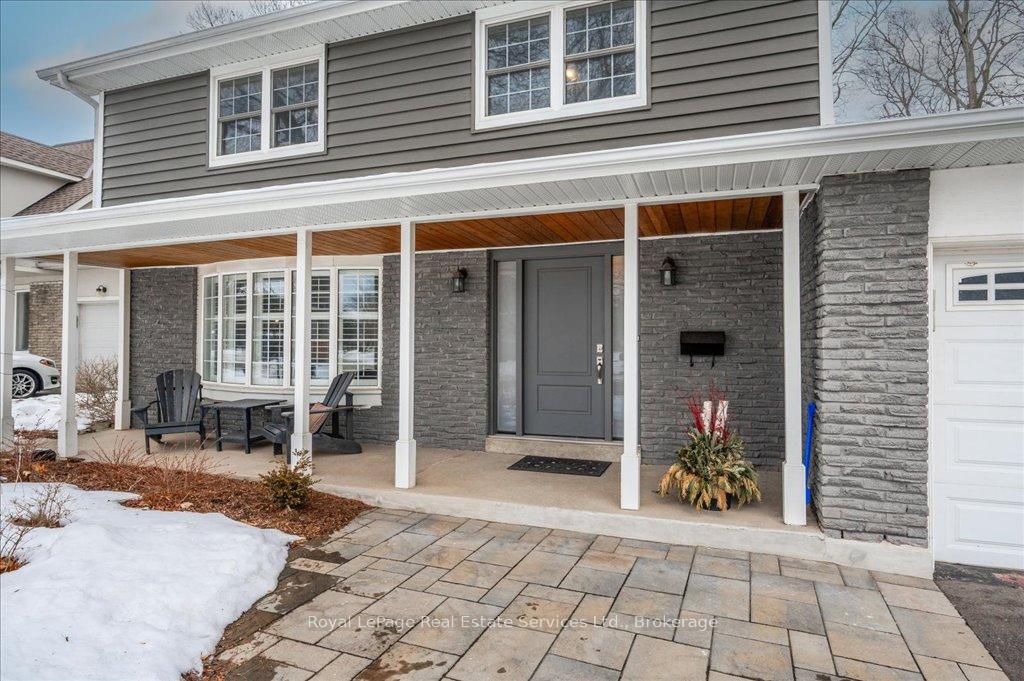
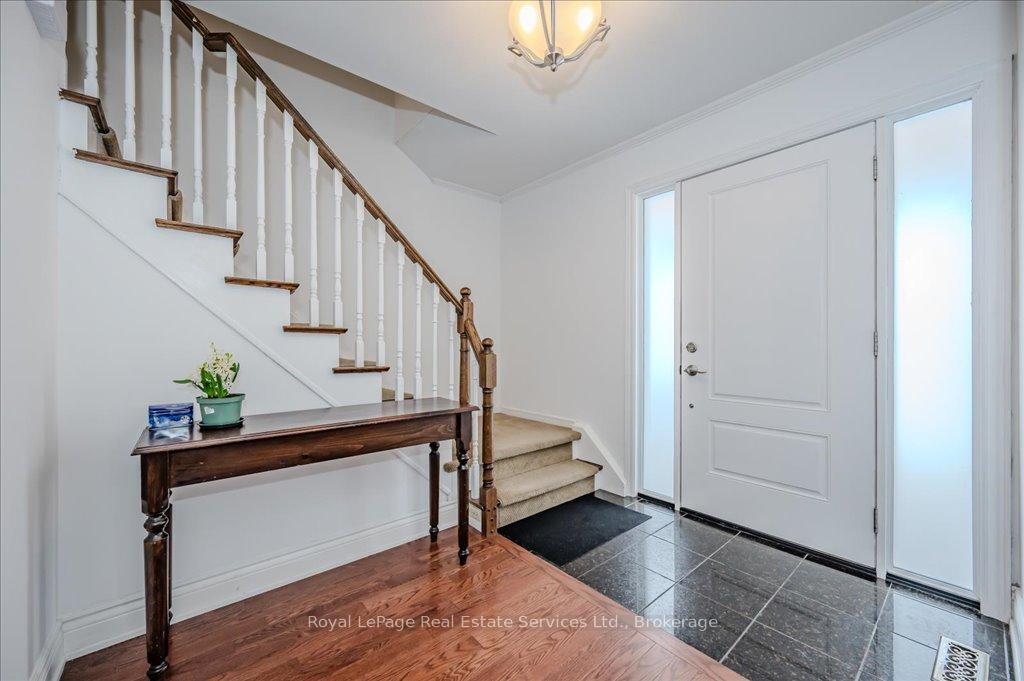
 See all 45 photos
Property history
Facts and features
- BasementFinished
- Age of home51–99 years
- Water, sewerMunicipal
- Lot shapeRectangular
- Fireplace
- Central air
- Inground pool
The homeDetached, 2-storey, Age 51–99 years
- Type: Detached
- Style: 2-storey
- Age: 51–99 years
- Living space: 1,500–2,000 sq ft
- Basement: Finished, full
InsideFireplace Yes, family room, natural gas, wood, Lower level, Auto garage door remote, workbench
- Fireplace: Yes, family room, natural gas, wood
- Laundry: Lower level
- Features: Auto garage door remote, workbench
- Rooms above ground: 15
- Bedrooms: 4
- Bathrooms: 4
- Kitchens: 1
- Family room: Yes
Outside and lotBrick, metal/steel siding, Asphalt shingle, Poured concrete
- Exterior: Brick, metal/steel siding
- Roof: Asphalt shingle
- Foundation: Poured concrete
- Pool: Inground
- Features: Hot tub
- Other structures: Garden shed
- Size: 60.55 × 100.18 ft
- Shape: Rectangular
- Zoning: RL 3-0
Parking2 Garage, Attached, Private double
- Spaces: 2 Garage
- Garage: Attached
- Driveway: Private double
Heating, water and powerForced air, gas, Central air, Municipal water
- Heating: Forced air, gas
- Cooling: Central air
- Water: Municipal water
- Sewer: Municipal sewer
- Natural gas: Yes
- Hydro: Yes
- Cable: Yes
- Telephone: Yes
Costs and taxesTaxes $6,351 a year, HST included in the price, Hot water tank
- Taxes, 2024: $6,351 a year
- HST: HST included in the price
- Rental items: Hot water tank
- Under contract: Hot water tank-gas
Included in the saleFridge, stove, dishwasher, washer, dryer, bbq, pool equipment, hot tub
- Included: Fridge, stove, dishwasher, washer, dryer, bbq, pool equipment, hot tub
NearbyCul de sac/dead end, fenced yard, public transit, school bus route
- Close to: Cul de sac/dead end, fenced yard, public transit, school bus route
Listing detailsW12012613, Sold, Mar 11, 2025
- MLS® number: W12012613
- Status: Sold
- Listed on: Mar 11, 2025
- Days on market: 36
- Updated: Apr 16, 2025
- Possession: Flexible
- Occupied by: Owner
- Listing brokerage: Royal LePage Real Estate Services Ltd., Brokerage
About this home
279 Surrey Drive, Oakville (Bronte), ON L6L 3T6
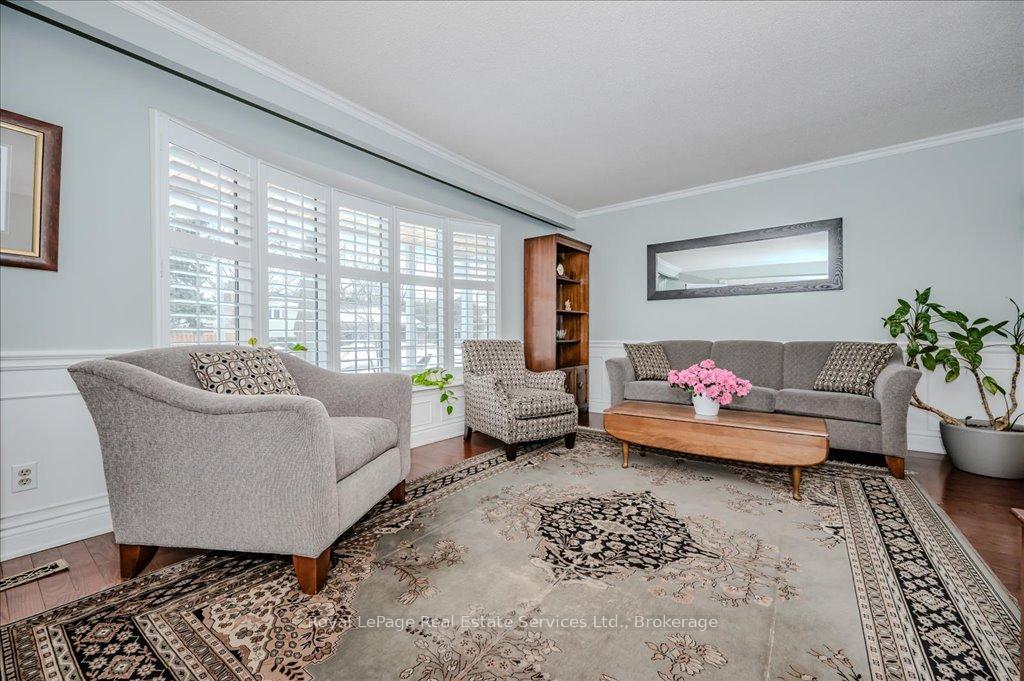
Situated on a traditional family friendly court in Bronte, this elegant four bedroom home has been tastefully updated from top to bottom. Spacious main floor with large, bright sunroom addition facing the fully fenced and treed private yard with inground pool and hot tub. Dining room and kitchen is open to sunroom, making the house nice and bright. Hardwood floors on 2 levels. White kitchen with stainless steel appliances, granite countertops and breakfast bar. The main floor family room with fireplace and a walkout to backyard makes for a peaceful area to relax after a long day. Four large bedrooms include a primary bedroom with updated ensuite. The fully finished basement provides additional space, with new flooring (2024), a 2 piece bathroom with laundry, storage and workspace. The inground pool surrounded by a tall cedar hedge provides privacy and relaxation. Walk to Bronte Harbour. Minutes drive to Bronte GO station and convenient to Oakville Transit and QEW. Walking distance to schools, Hopedale mall and bus stop just around the corner. All bathrooms have been updated. New insulation on second floor and attic. New siding on upper level. Landscaping done by Cudmores.
Ask about this home
A HOMEH agent will answer your questions about this home.
Around this home
Daily convenience, out of 100, from the distances below
Schools nearby
School rating, out of 10.
Helpful calculators
Your HOMEH agent

"I would see it this week."