

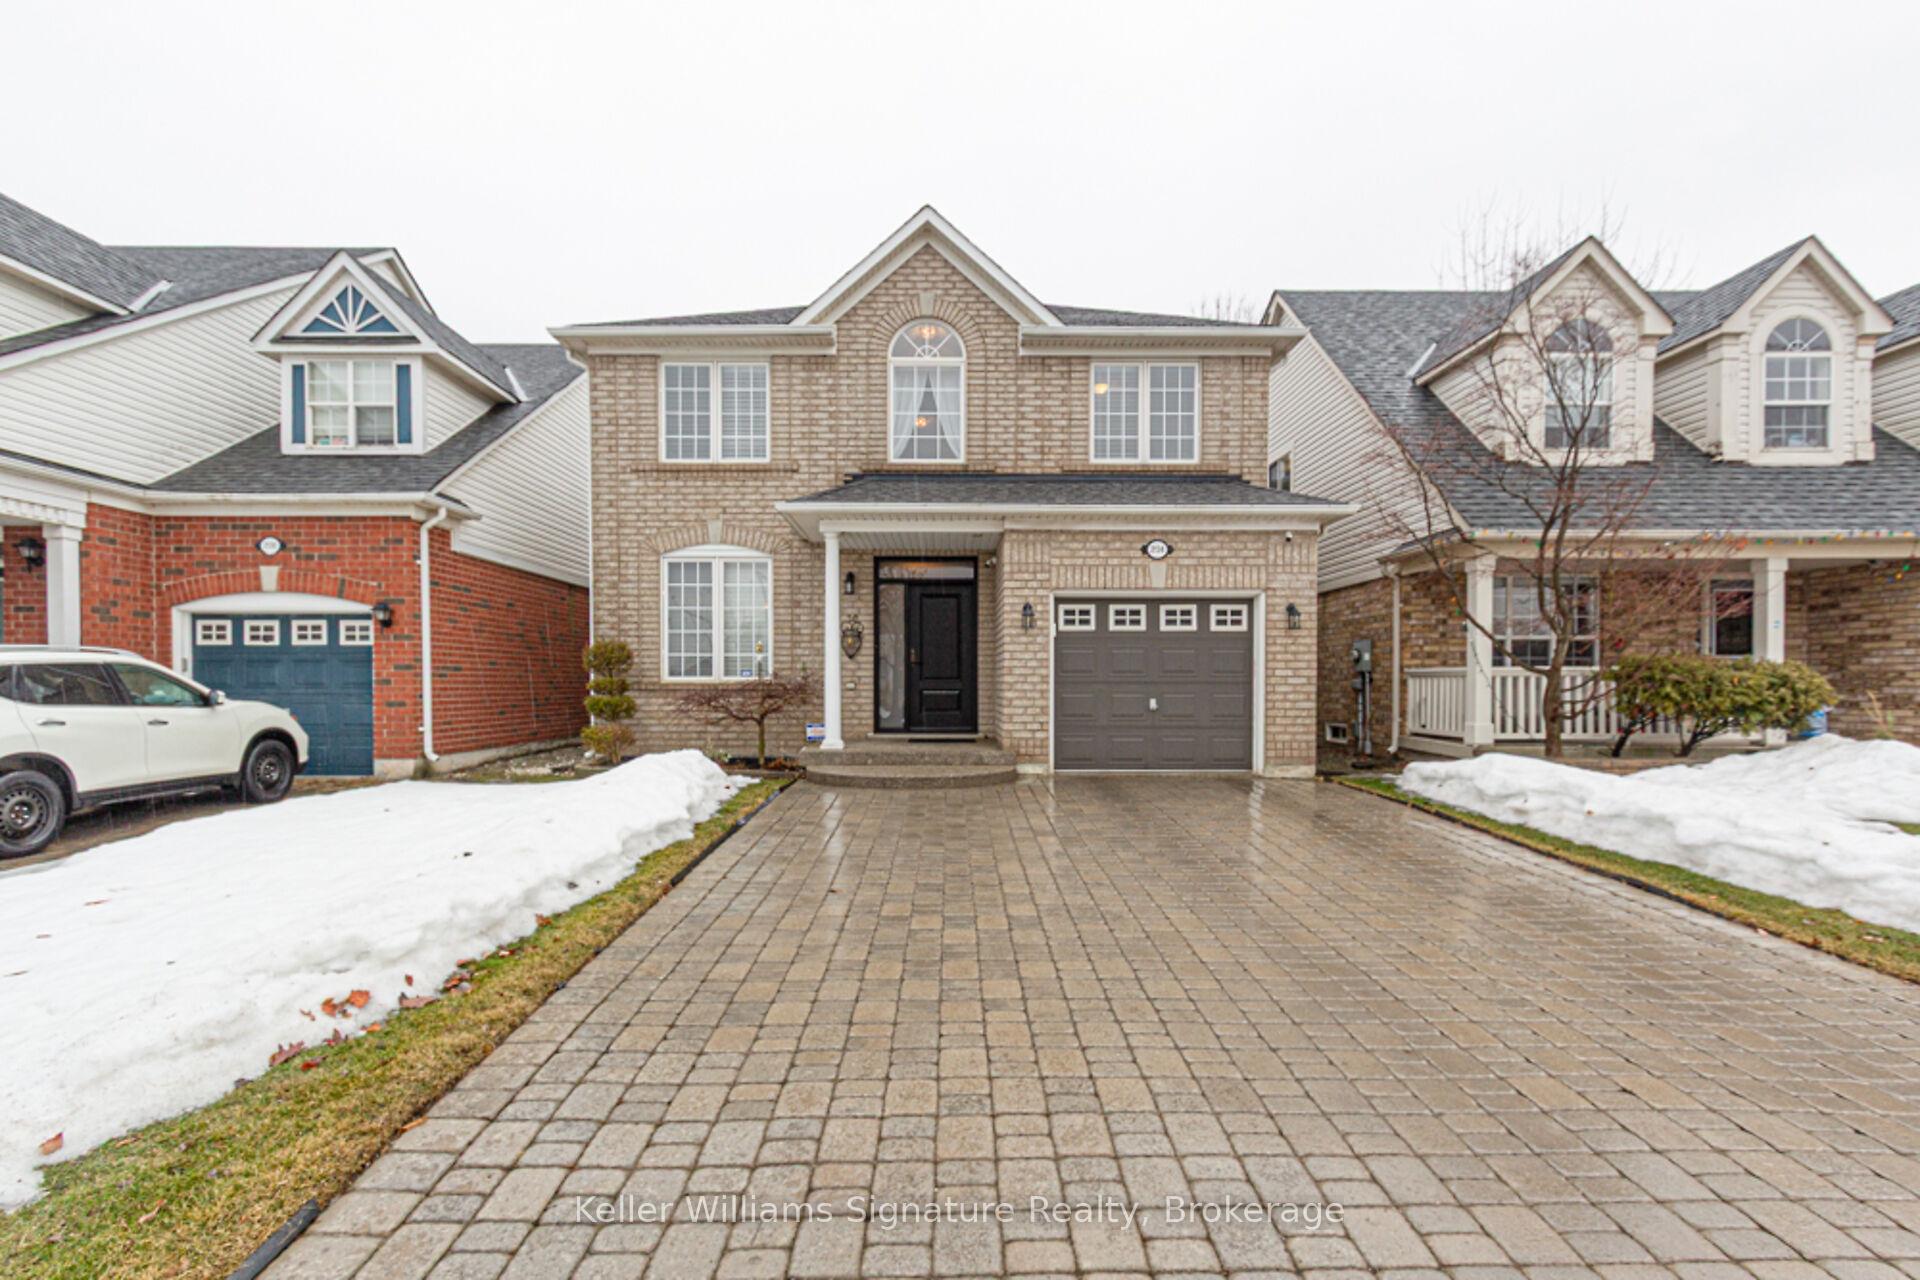
2134 Grand Oak Trail
2134 Grand Oak Trail
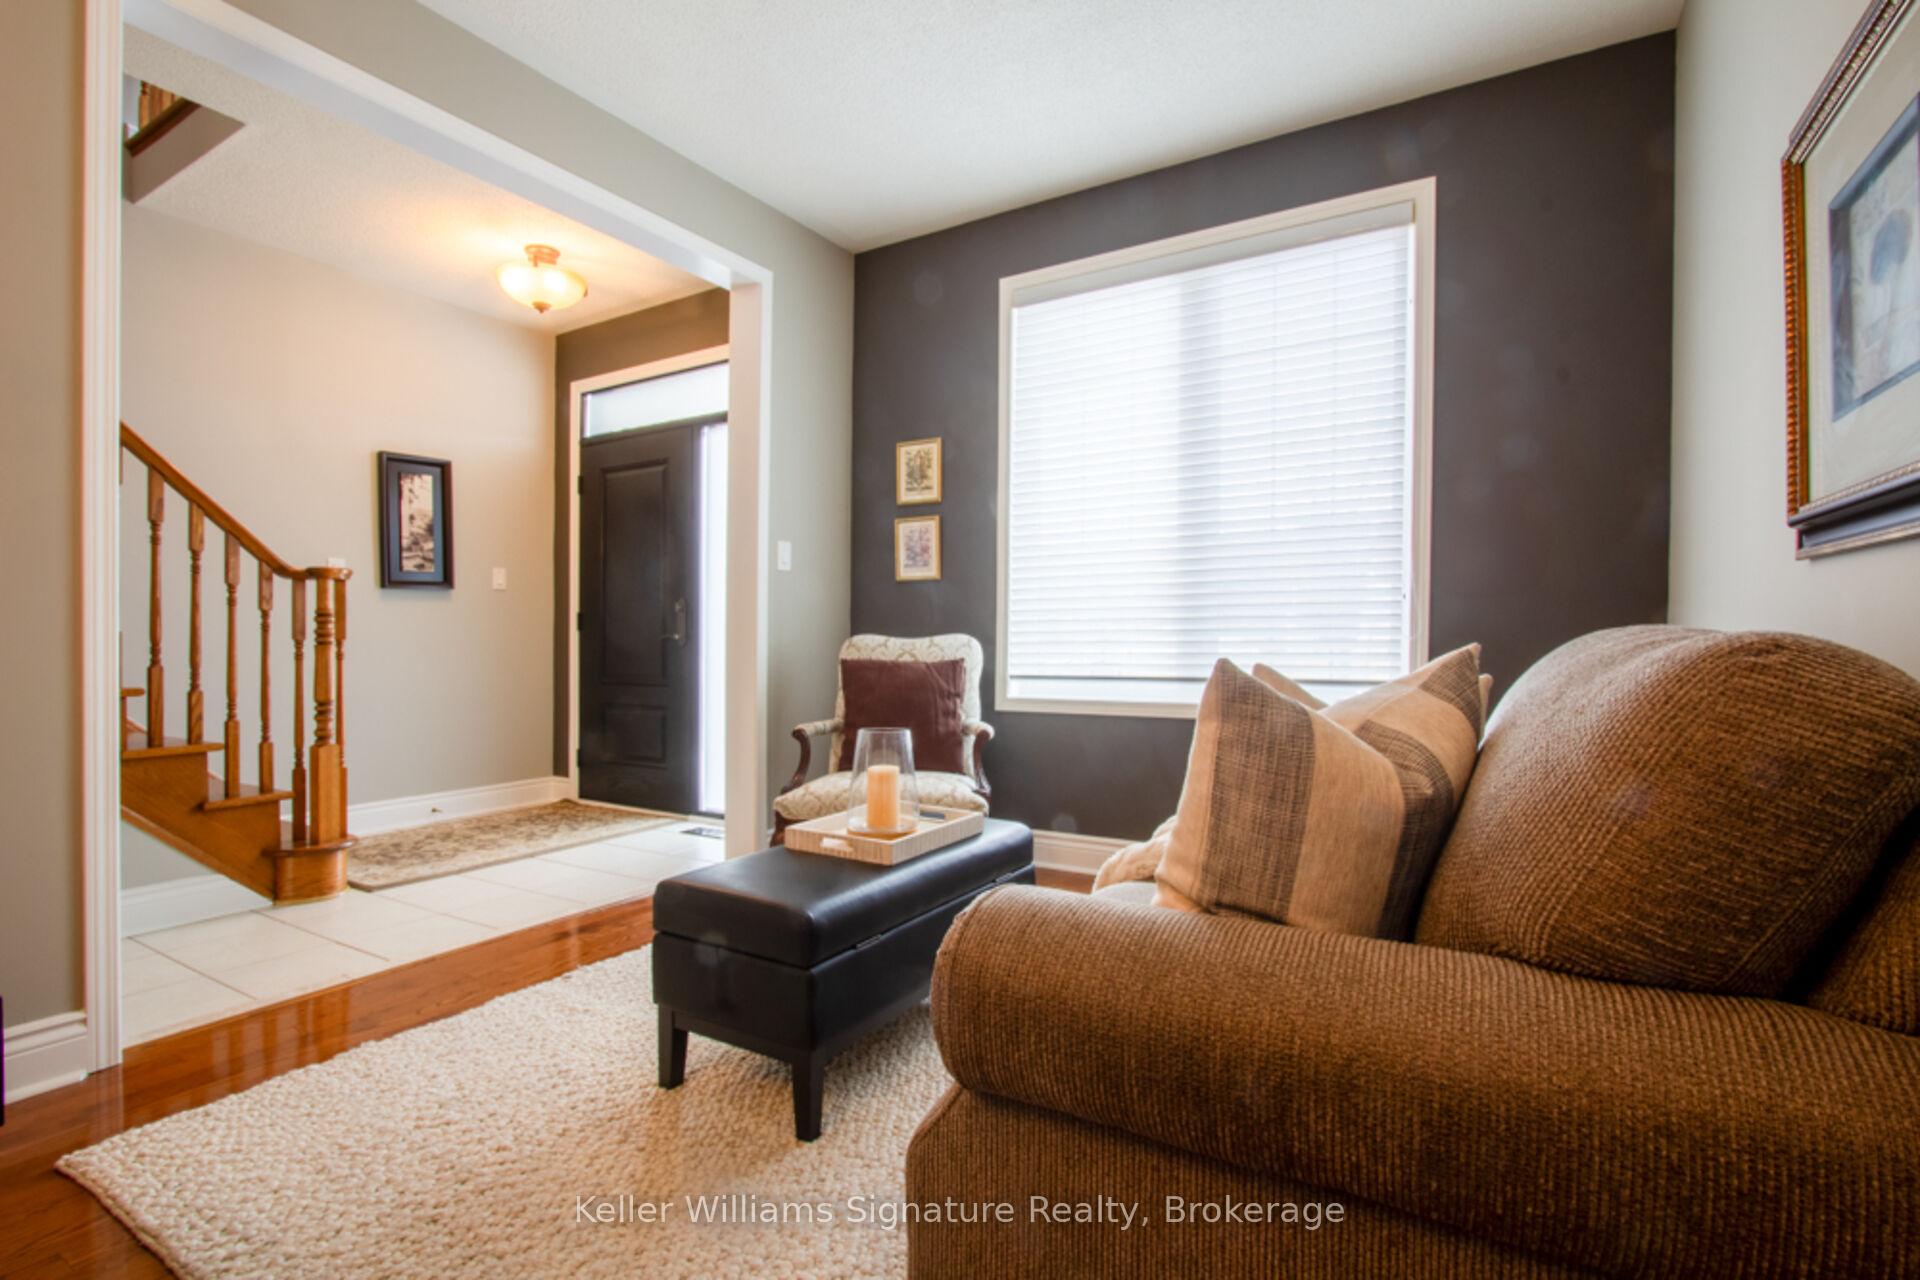 See all 36 photos
Property history
Facts and features
- BasementUnfinished
- Water, sewerMunicipal
- HeatingForced air
- CoolingCentral air
- Hardwood floors
- Central air
The homeDetached, 2-storey, 1,500–2,000 sq ft
- Type: Detached
- Style: 2-storey
- Living space: 1,500–2,000 sq ft
- Basement: Full, unfinished
InsideHardwood, Lower level, Carpet free
- Flooring: Hardwood
- Laundry: Lower level
- Features: Carpet free
- Rooms above ground: 8
- Bedrooms: 4
- Bathrooms: 3
- Kitchens: 1
- Family room: Yes
Outside and lotBrick, Asphalt shingle, Poured concrete
- Exterior: Brick
- Roof: Asphalt shingle
- Foundation: Poured concrete
- Size: 36.09 × 90.22 ft
Parking1 Garage, Attached, Private double
- Spaces: 1 Garage
- Garage: Attached
- Driveway: Private double
Heating, water and powerForced air, gas, Central air, Municipal water
- Heating: Forced air, gas
- Cooling: Central air
- Water: Municipal water
- Sewer: Municipal sewer
Costs and taxesTaxes $5,221 a year, HST included in the price, Hot water tank
- Taxes, 2024: $5,221 a year
- HST: HST included in the price
- Rental items: Hot water tank
Included in the saleFridge, gas stove, range hood & microwave, b/i dishwasher, washer & dryer, elfs, window coverings, gas line for bbq, sprinkler system
- Included: Fridge, gas stove, range hood & microwave, b/i dishwasher, washer & dryer, elfs, window coverings, gas line for bbq, sprinkler system
Listing detailsW12026676, Sold, Mar 18, 2025
- MLS® number: W12026676
- Status: Sold
- Listed on: Mar 18, 2025
- Days on market: 38
- Updated: Apr 25, 2025
- Possession: Other
- Occupied by: Owner
- Listing brokerage: Keller Williams Signature Realty, Brokerage
About this home
2134 Grand Oak Trail, Oakville (Westmount), ON L6M 4S7
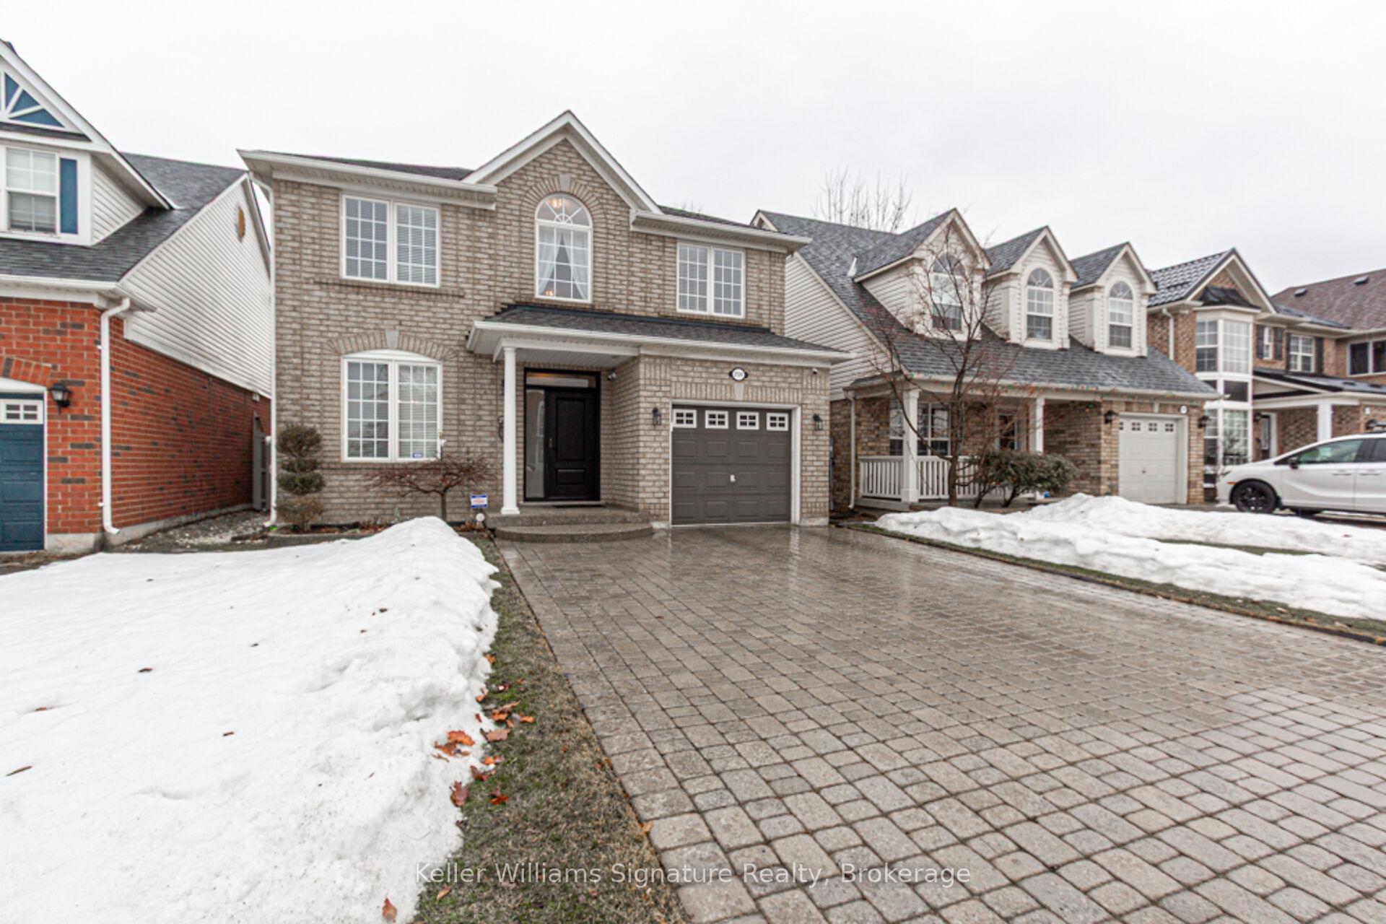
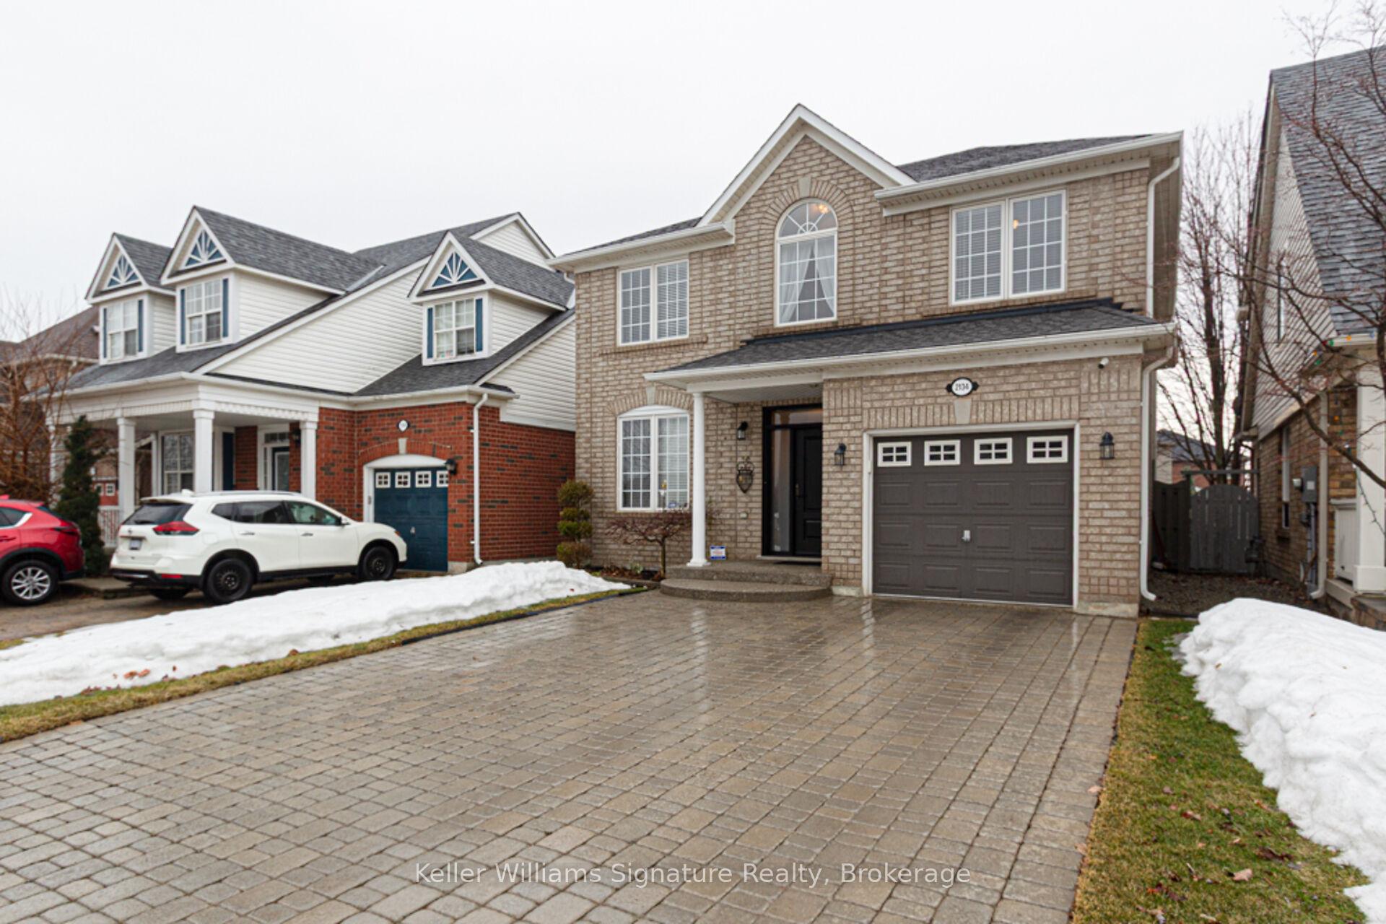
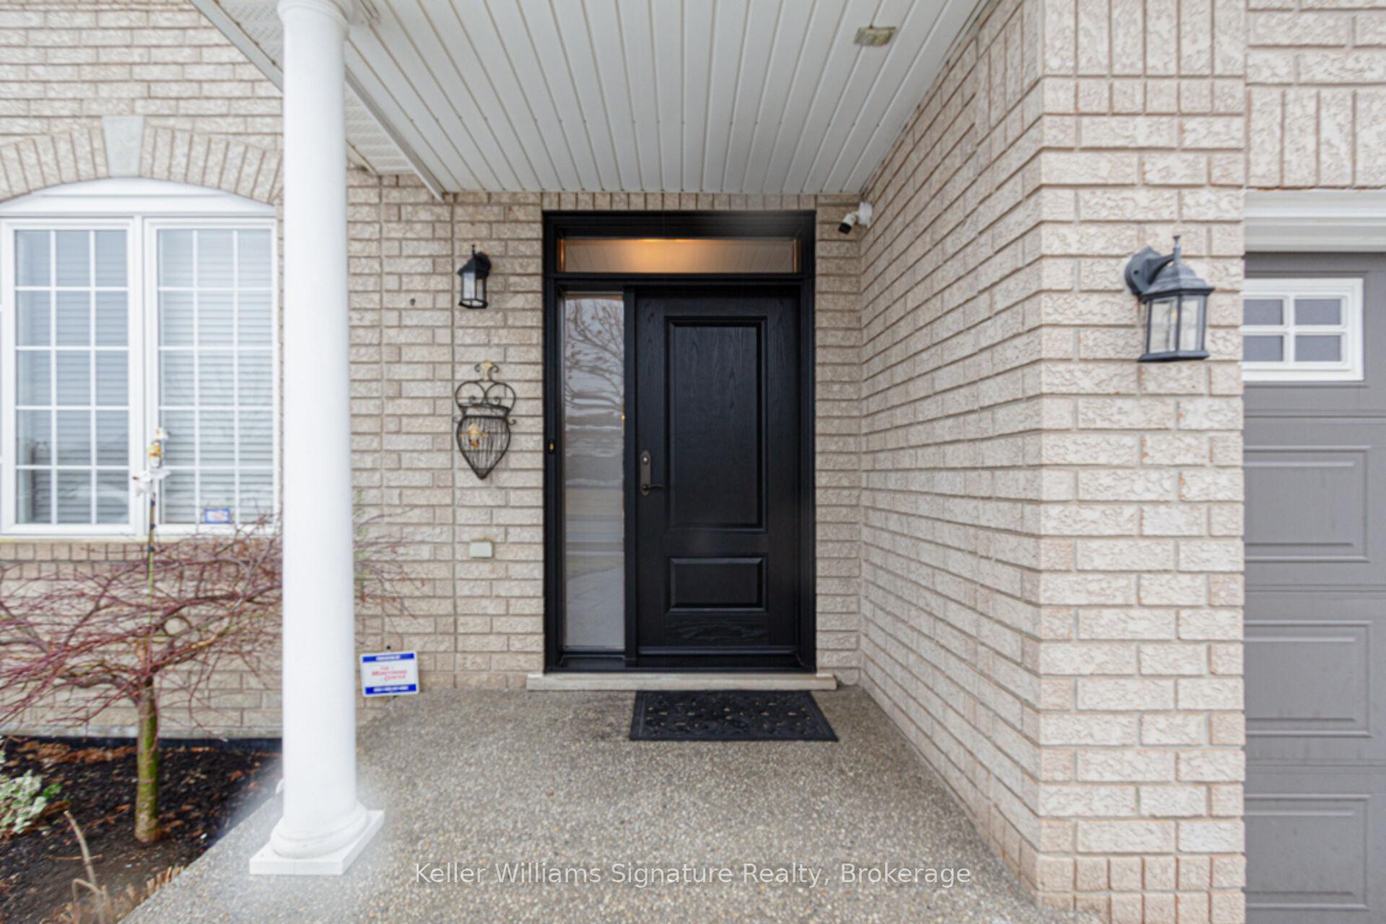
Located in West Oak Trails, this 4-bedroom family home is a perfect setting for your family! Great schools, parks, shopping, a new hospital, hwy, and GO Transit are all nearby. This home has been beautifully maintained! ( Roof 8 yrs, Front door '23, Furnace & CAC '23). The main floor offers an open concept living space, an eat-in kitchen with a walk-out to the rear patio, garage entry, a 2 pce powder room, and a cozy family room just off the kitchen. The 2nd level has 4 good-sized bedrooms, including a primary with a walk-in closet and an ensuite bath. The basement is unspoiled for you to create the space you want! Come see your new home!
Ask about this home
A HOMEH agent will answer your questions about this home.
Around this home
Daily convenience, out of 100, from the distances below
Schools nearby
School rating, out of 10.
Helpful calculators
Your HOMEH agent

"I would see it this week."