

384 Wadsworth Street
384 Wadsworth Street
 See all 24 photos
Property history
Facts and features
- BasementFinished
- Age of home51–99 years
- Water, sewerMunicipal
- Lot shapeRectangular
- Second kitchen
- Hardwood floors
- Central air
The homeDetached, Bungalow, Age 51–99 years
- Type: Detached
- Style: Bungalow
- Age: 51–99 years
- Living space: 1,100–1,500 sq ft
- Basement: Finished
InsideBroadloom, Vinyl, Hardwood, Lower level, Other
- Flooring: Broadloom, Vinyl, Hardwood
- Laundry: Lower level
- Features: Other
- Rooms above ground: 5
- Rooms in the basement: 2
- Bedrooms: 3
- Bathrooms: 2
- Kitchens: 2
Outside and lotBrick, Asphalt shingle, Unknown
- Exterior: Brick
- Roof: Asphalt shingle
- Foundation: Unknown
- Features: Patio
- Size: 64 × 118.5 ft
- Shape: Rectangular
- Zoning: RL3-0
Parking1 Garage, Detached, Private double
- Spaces: 1 Garage
- Garage: Detached
- Driveway: Private double
Heating, water and powerForced air, gas, Central air, Municipal water
- Heating: Forced air, gas
- Cooling: Central air
- Water: Municipal water
- Sewer: Municipal sewer
Costs and taxesTaxes $4,958 a year, HST included in the price, Hot water heater
- Taxes, 2024: $4,958 a year
- HST: HST included in the price
- Rental items: Hot water heater
Included in the saleBuilt-in dishwasher, fridge, stove, washer, dryer, all elfs, all window coverings, bsmt stove
- Included: Built-in dishwasher, fridge, stove, washer, dryer, all elfs, all window coverings, bsmt stove
NearbyPlace of worship, school, public transit
- Close to: Place of worship, school, public transit
Listing detailsW12060748, Sold, Apr 3, 2025
- MLS® number: W12060748
- Status: Sold
- Listed on: Apr 3, 2025
- Days on market: 23
- Updated: Apr 26, 2025
- Possession: Other
- Occupied by: Vacant
- Listing brokerage: ROYAL LEPAGE REAL ESTATE SERVICES LTD.
About this home
384 Wadsworth Street, Oakville (West), ON L6K 2A3
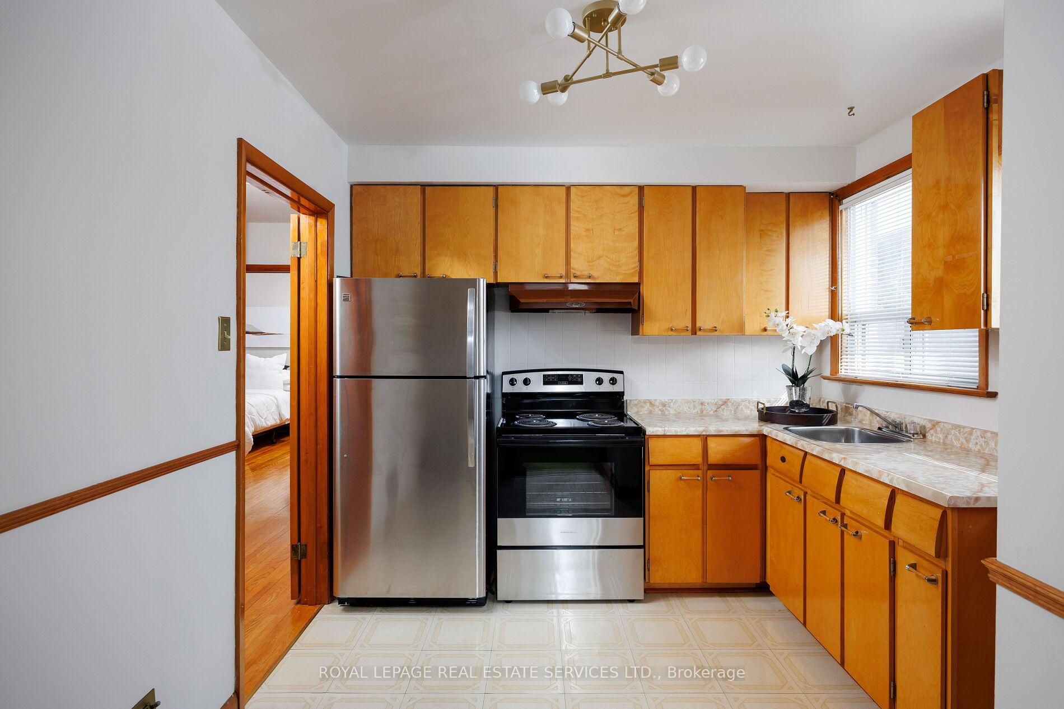
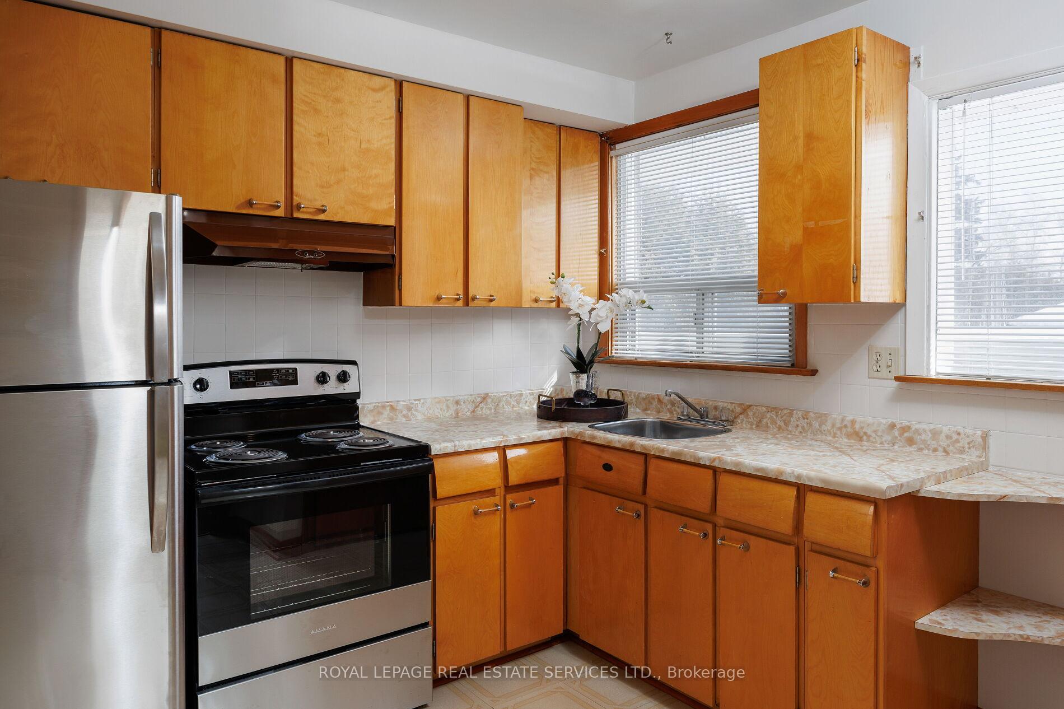
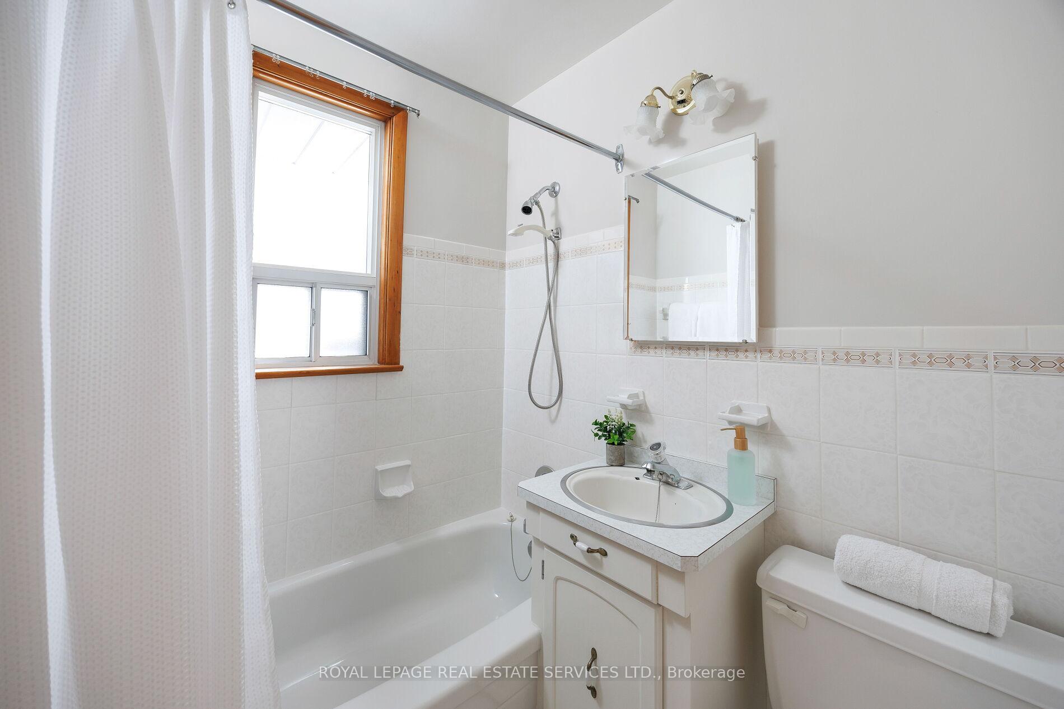
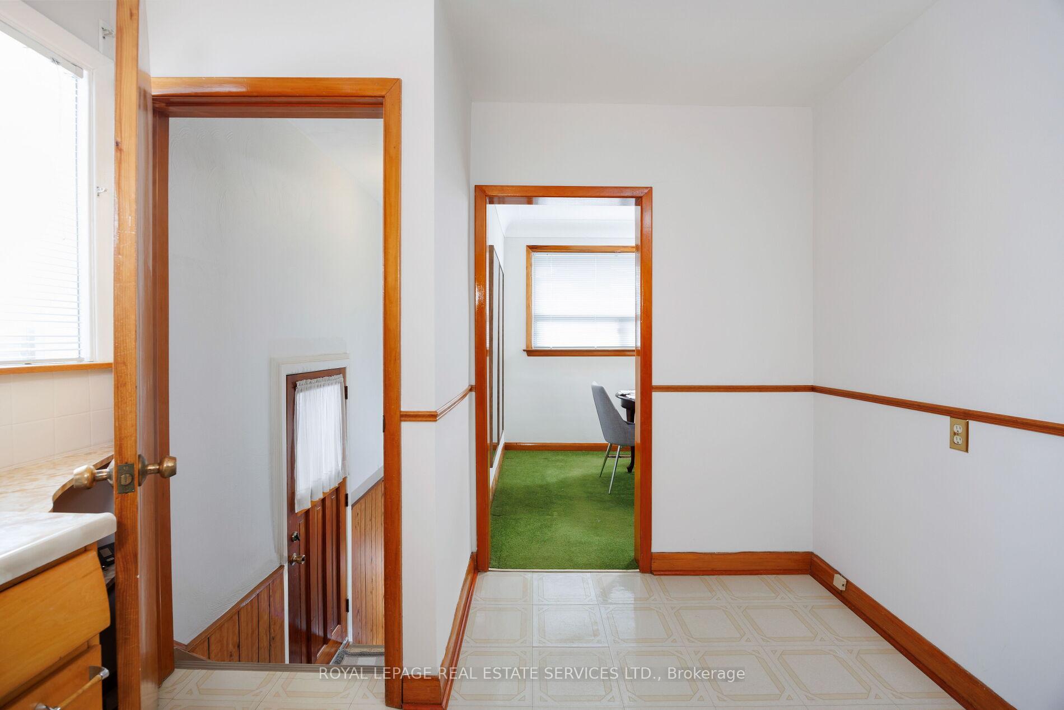
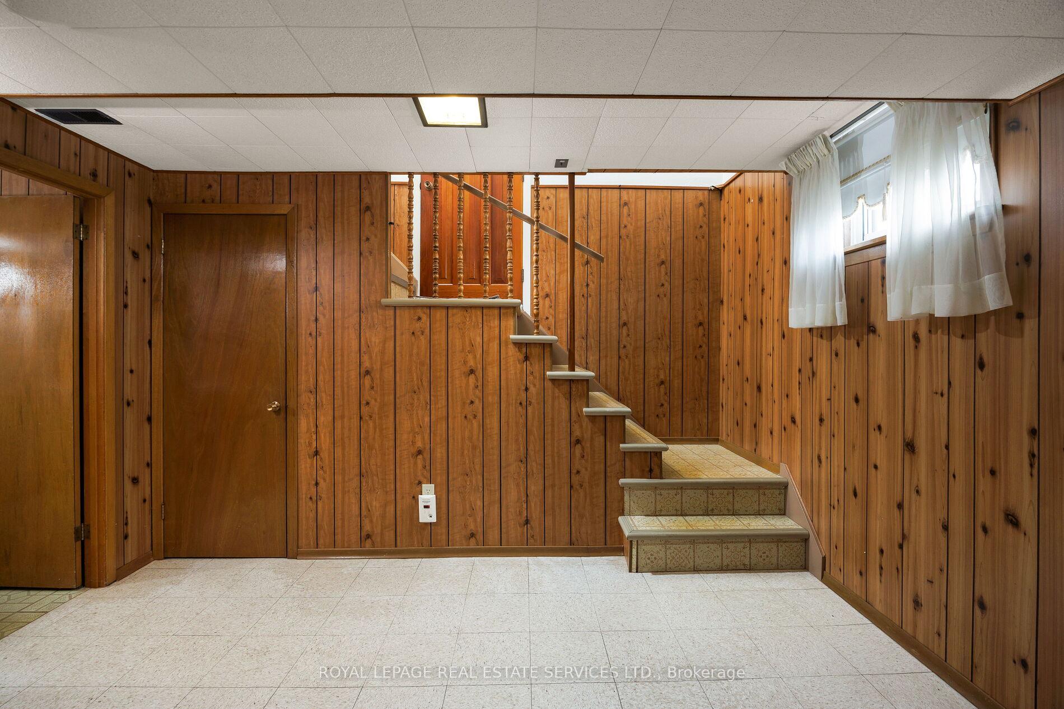
Opportunity knocks in West Oakville, just minutes from Lake Ontario, this solid 3-bedroom bungalow sits on a spacious, pool-sized lot, offering move-in, renovation, rental, or rebuild potential in a prime location with oversized lots and tree-lined streets. Recently updated with a new roof (2023), furnace (2023, 10-year warranty), and main floor kitchen stainless steel stove in 2023. The main floor of this well-maintained home features a bright living/dining room with elegant plaster cove mouldings and large windows, an eat-in kitchen with ample storage, and three sun-filled bedrooms with hardwood floors sharing a 4-piece bathroom. Downstairs, the finished basement offers multifunctional living space, including a recreation room with a built-in bar, a second kitchen, and a 3-piece bathroom, perfect for casual entertaining, extended family, or rental potential. The huge backyard provides ample space for a future pool or garden oasis, while an extra-long driveway and detached garage offer generous parking and storage. Walk to schools, the YMCA, shopping, and restaurants, with Dorval Crossing, waterfront parks, Appleby College, and major highways just minutes away. This exceptional Oakville property combines location, lifestyle, and investment potential rare opportunity in one of Oakville's transitioning neighbourhoods!
Ask about this home
A HOMEH agent will answer your questions about this home.
Around this home
Daily convenience, out of 100, from the distances below
Schools nearby
School rating, out of 10.
Helpful calculators
Your HOMEH agent

"I would see it this week."