

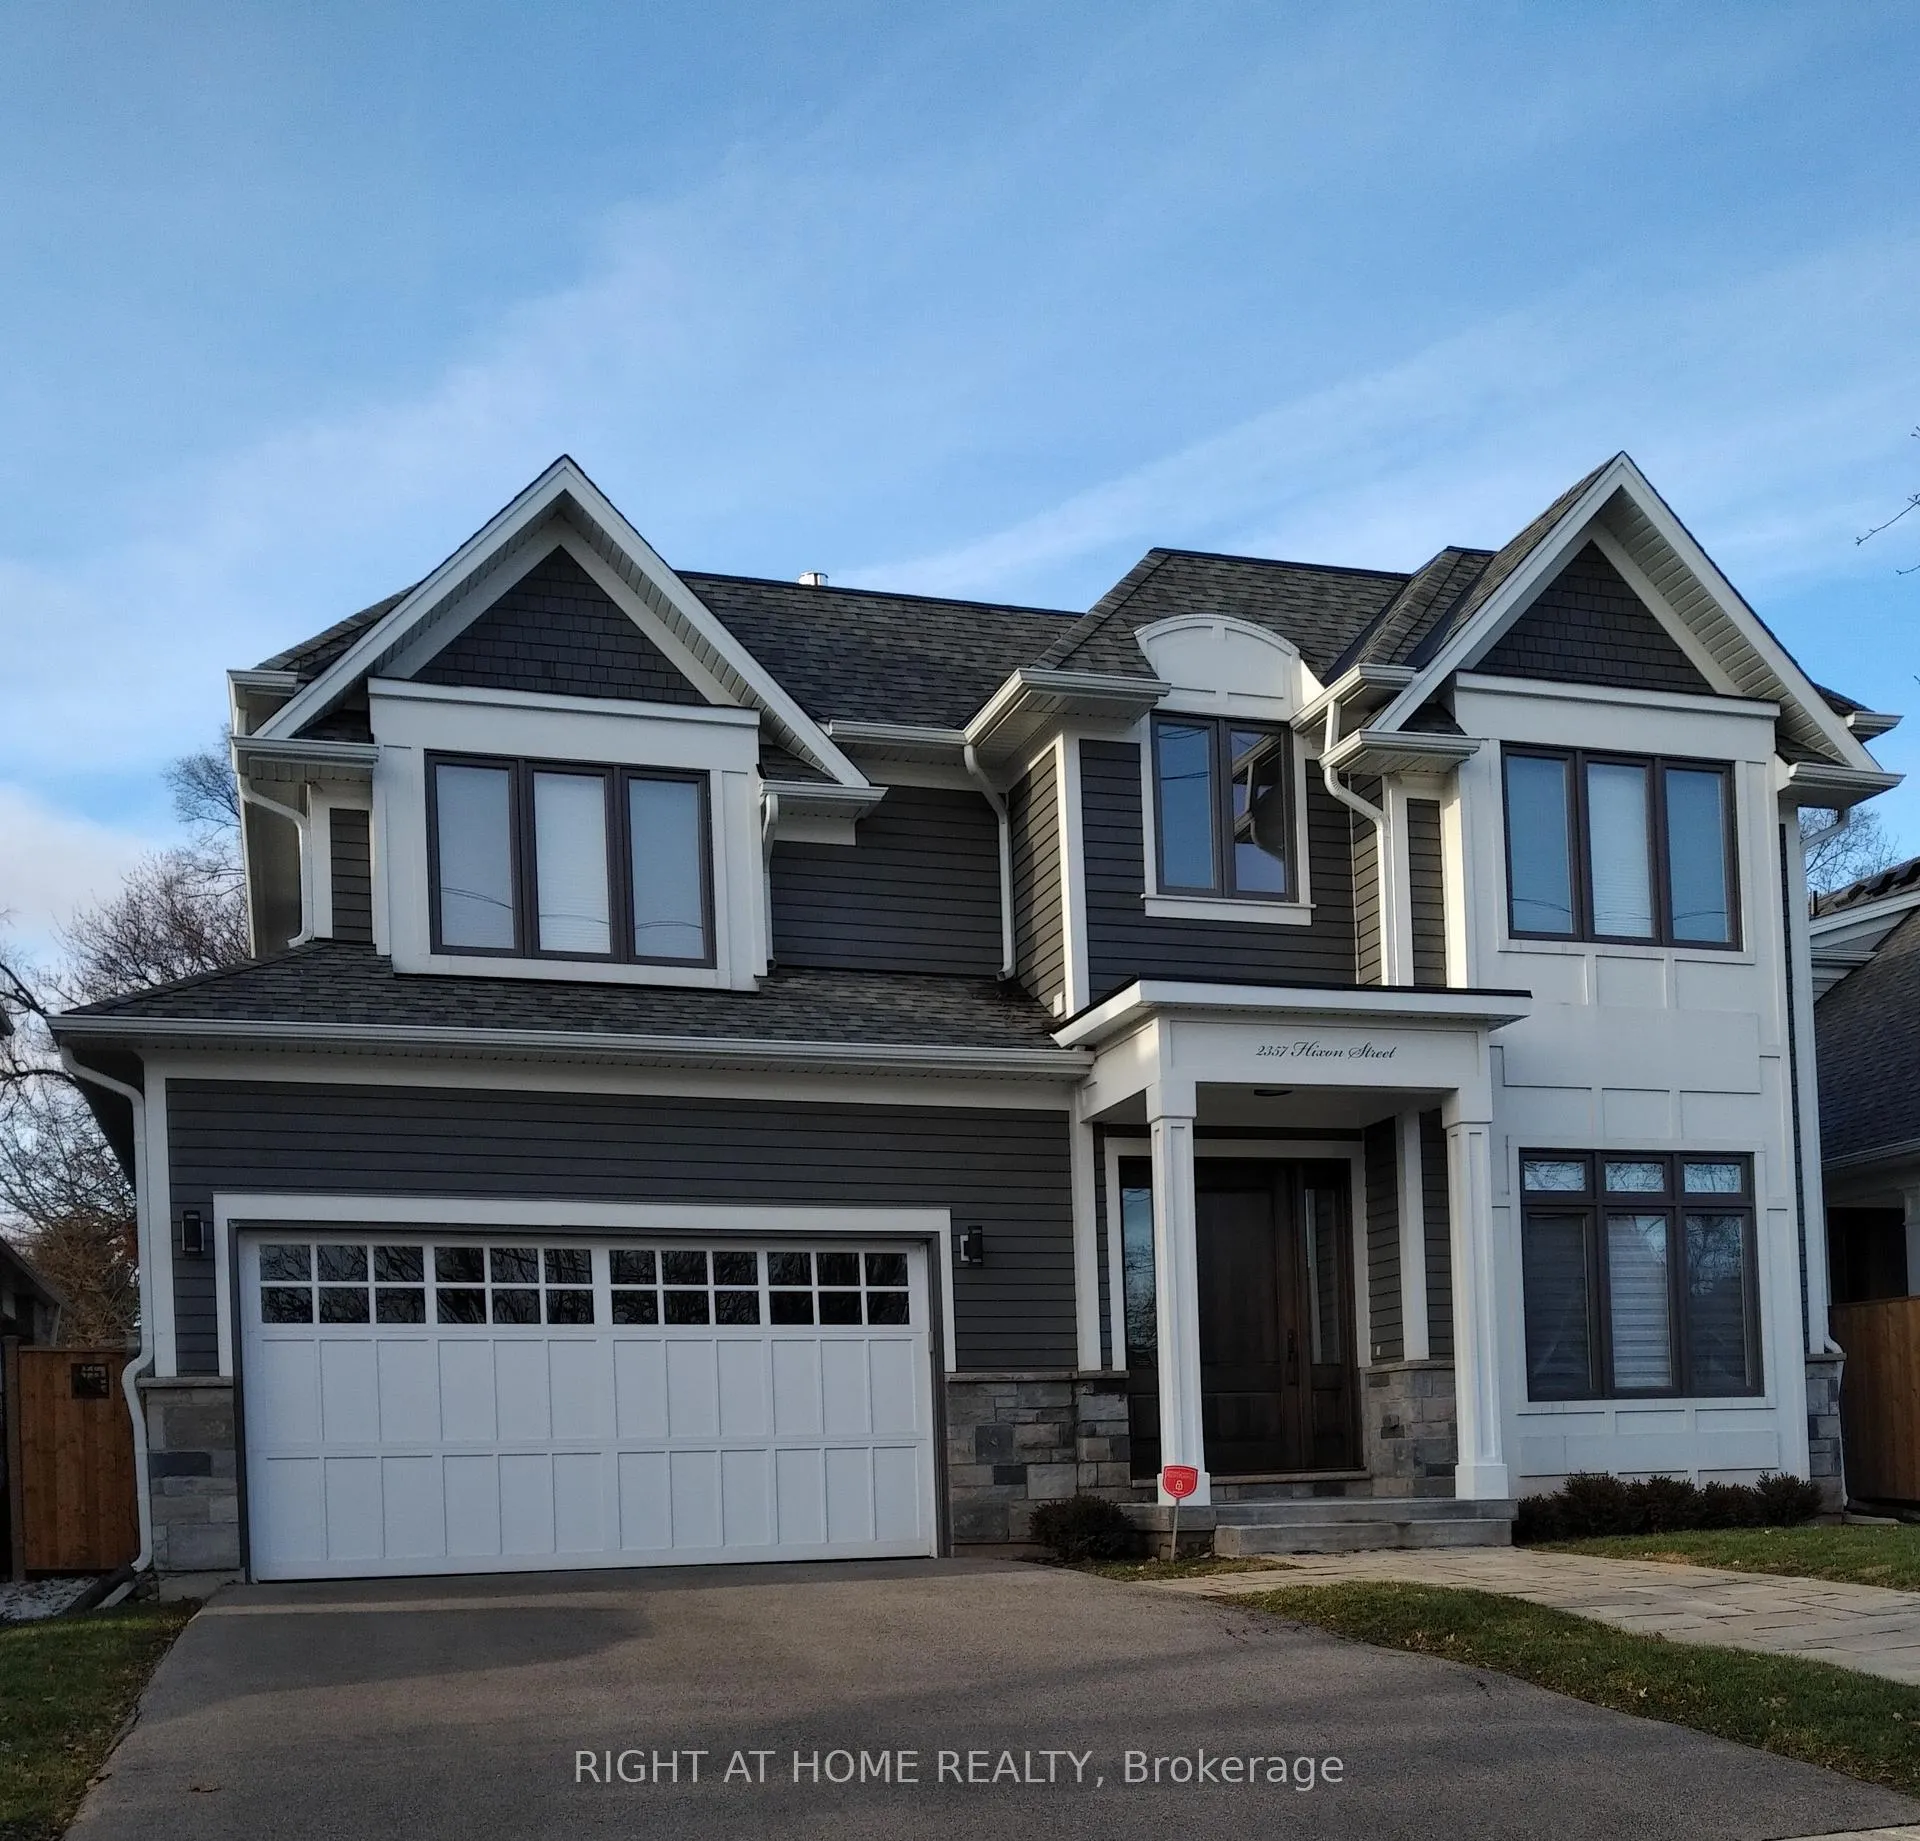
2357 Hixon Street E
Detached Rented
1/92357 Hixon Street E
Detached Rented
 See all 9 photos
5 Bedrooms
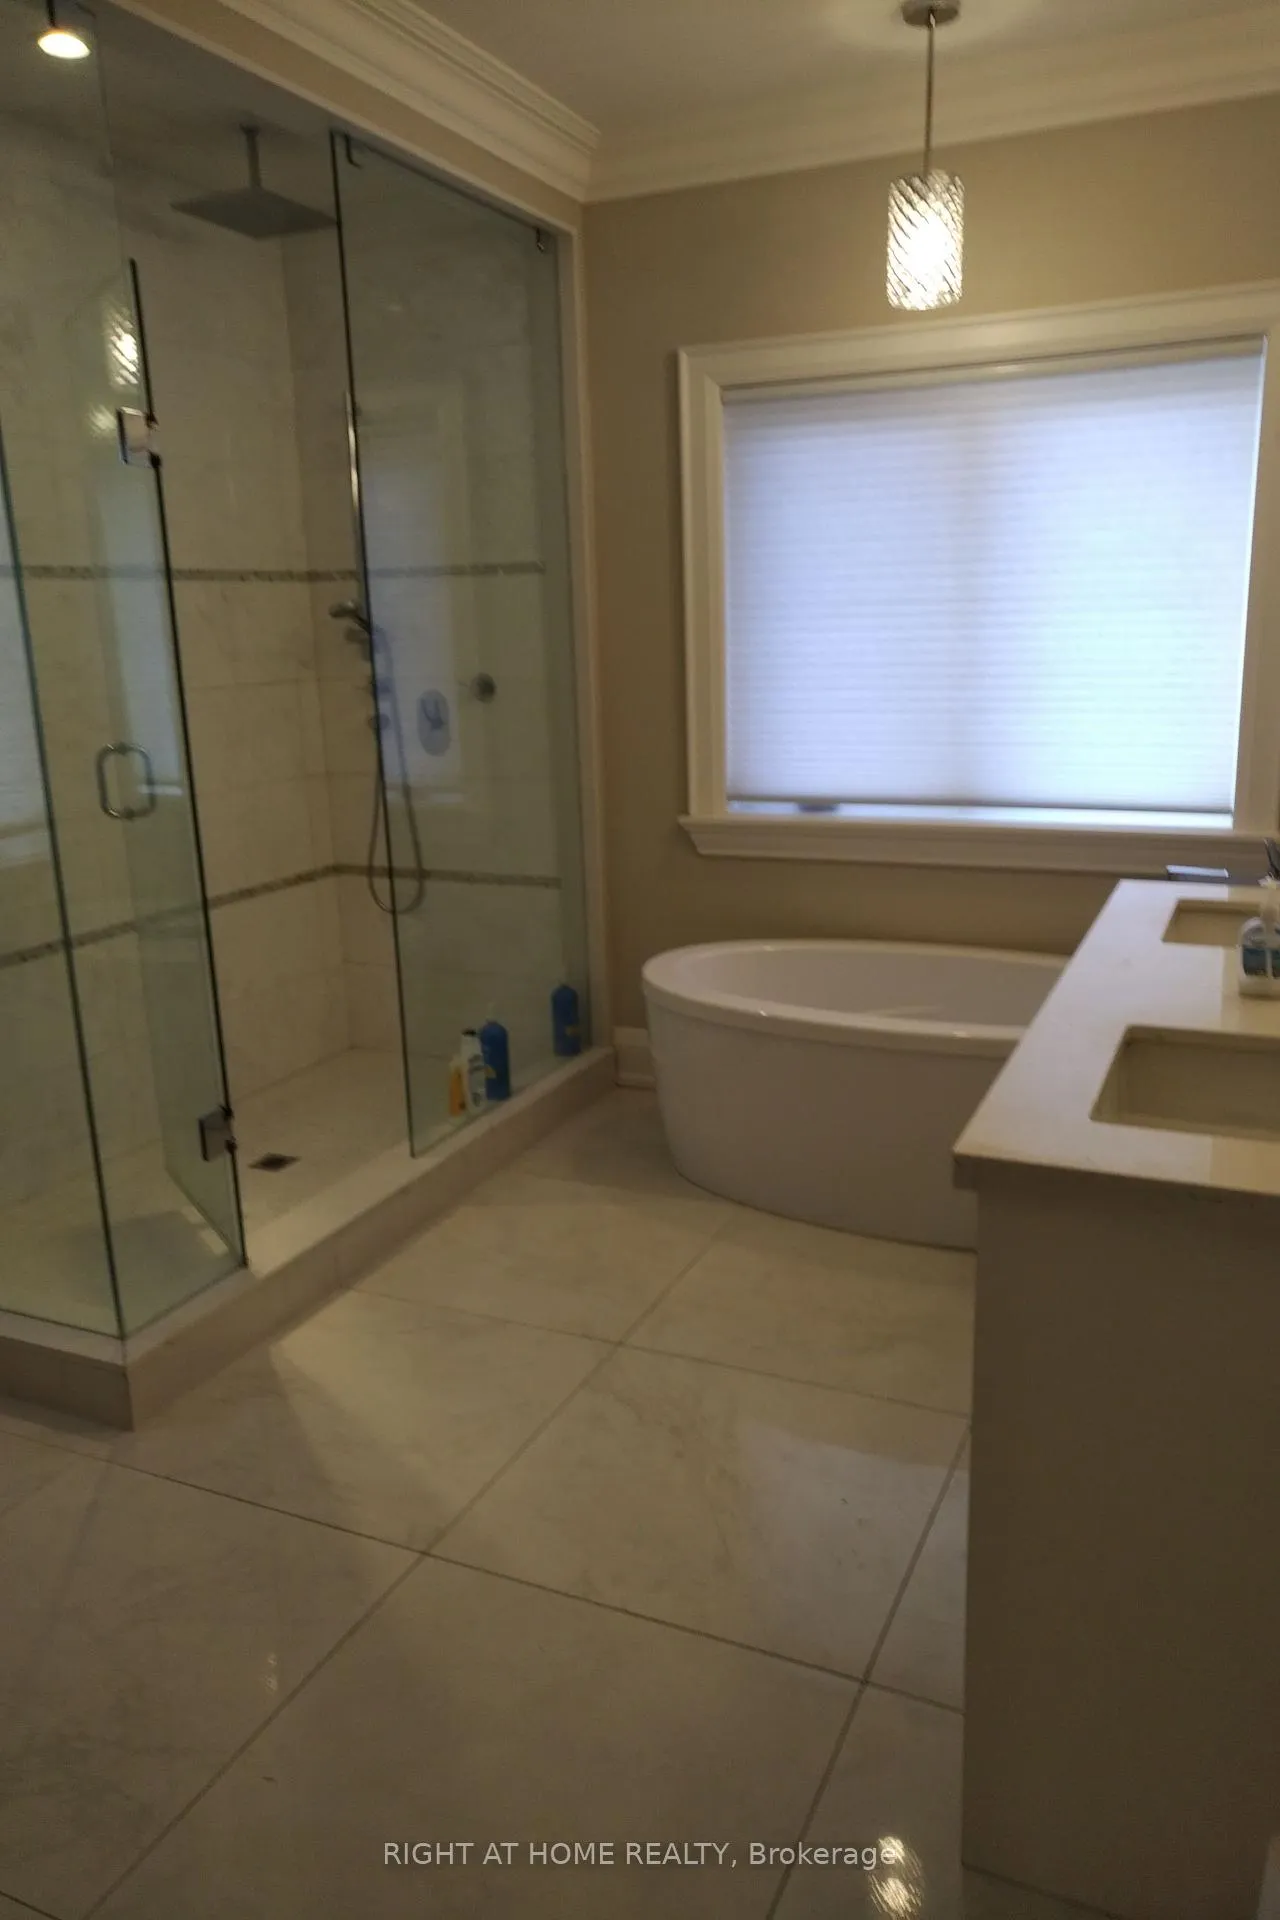
5 Bathrooms
2 Garage
3K–3.5K sq.ft
Entire Home
— Unit
Property history
Facts and features
- BasementFinished
- Lease term12 months
- FurnishedUnfurnished
- LaundryOwn room
What stands out
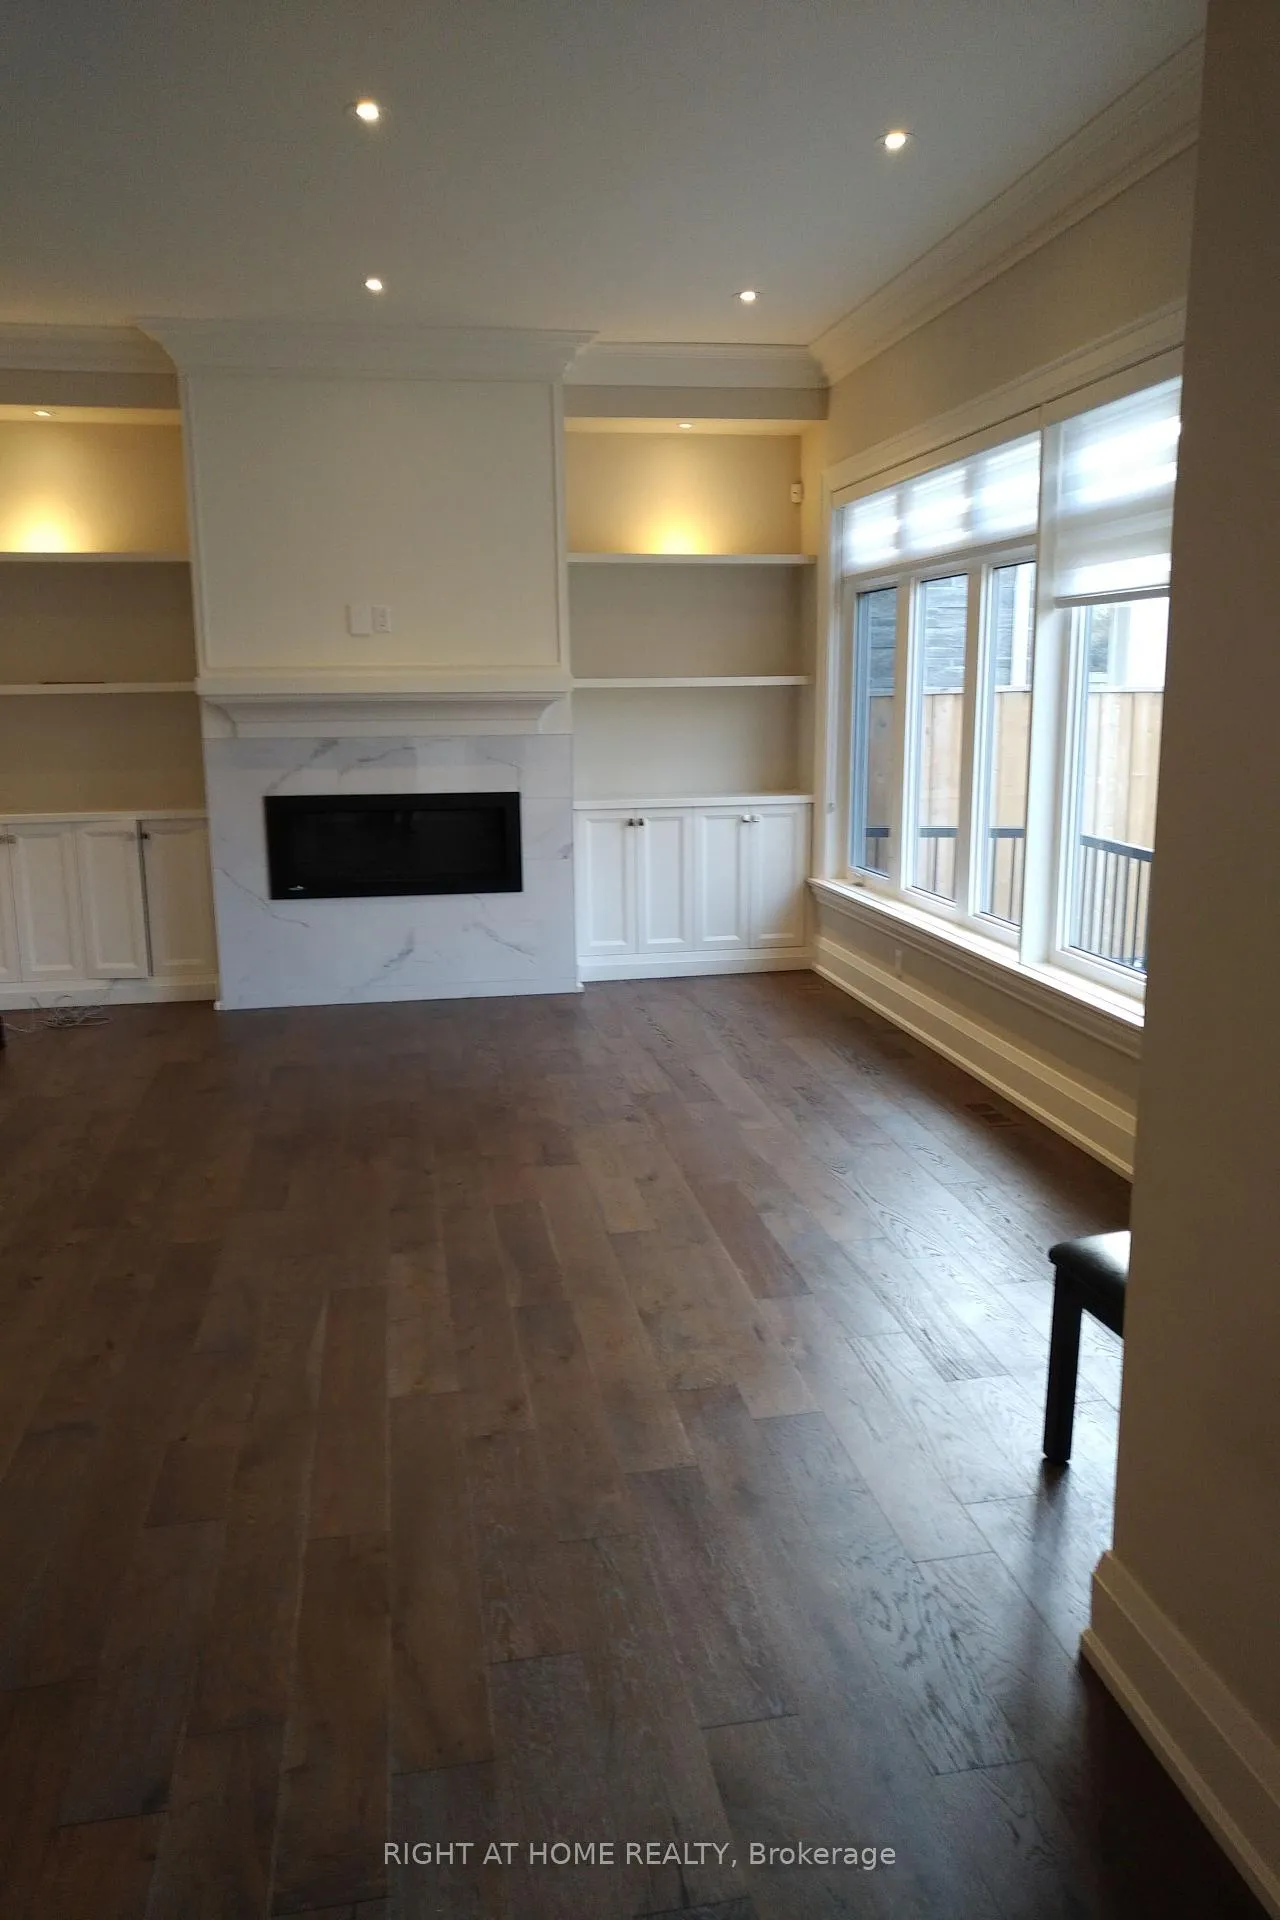
- Fireplace
- Central air
The homeDetached, 2-storey, 3,000–3,500 sq ft
- Type: Detached
- Style: 2-storey
- Living space: 3,000–3,500 sq ft
- Basement: Finished
InsideFireplace Yes, Laundry room, Built-in oven, carpet free, central vacuum
- Fireplace: Yes
- Laundry: Laundry room
- Features: Built-in oven, carpet free, central vacuum
- Rooms above ground: 12
- Bedrooms: 5
- Bathrooms: 5
- Kitchens: 1
- Family room: Yes
Outside and lotStone, aluminum siding, Shingles, Concrete
- Exterior: Stone, aluminum siding
- Roof: Shingles
- Foundation: Concrete
Parking2 Garage, Attached, Front yard parking
- Spaces: 2 Garage
- Garage: Attached
- Driveway: Front yard parking
Heating, water and powerForced air, gas, Central air, Municipal water
- Heating: Forced air, gas
- Cooling: Central air
- Water: Municipal water
- Sewer: Municipal sewer
Rent and termsRent $8,250 a month, Entire property, Unfurnished
- Rent: $8,250 a month
- Space for rent: Entire property
- Furnished: Unfurnished
- Lease: 12 months
- Paid: Monthly
- Rent includes: Central air conditioning
NearbySchool, river/stream, marina, lake/pond, fenced yard, hospital
- Close to: School, river/stream, marina, lake/pond, fenced yard, hospital
Listing detailsW13423272, Rented, Jun 9, 2026
- MLS® number: W13423272
- Status: Rented
- Listed on: Jun 9, 2026
- Days on market: 8
- Updated: Jun 17, 2026
- Possession: 2026-08-01 / Immediate
- Occupied by: Tenant
- Listing brokerage: RIGHT AT HOME REALTY
About this home
2357 Hixon Street E, Oakville (Bronte), ON L6L 1T7
Built-In OvenCarpet FreeCentral VacuumSchoolRiver/StreamMarina
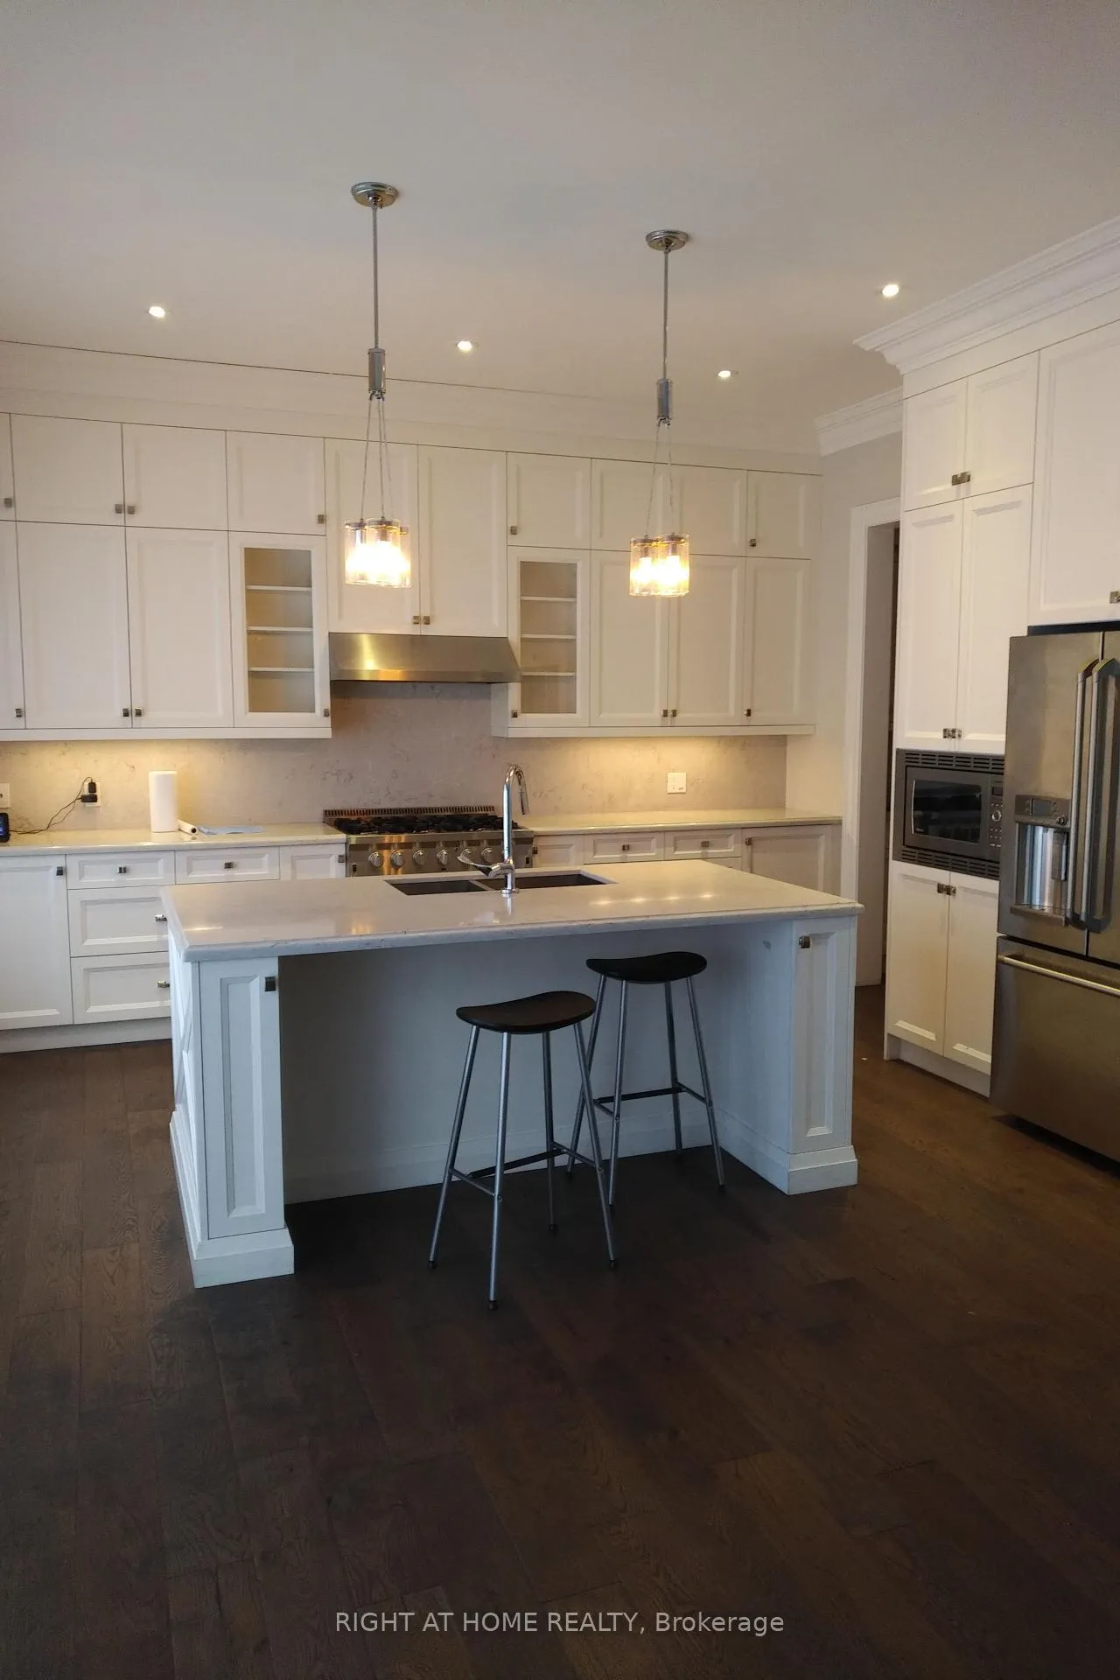
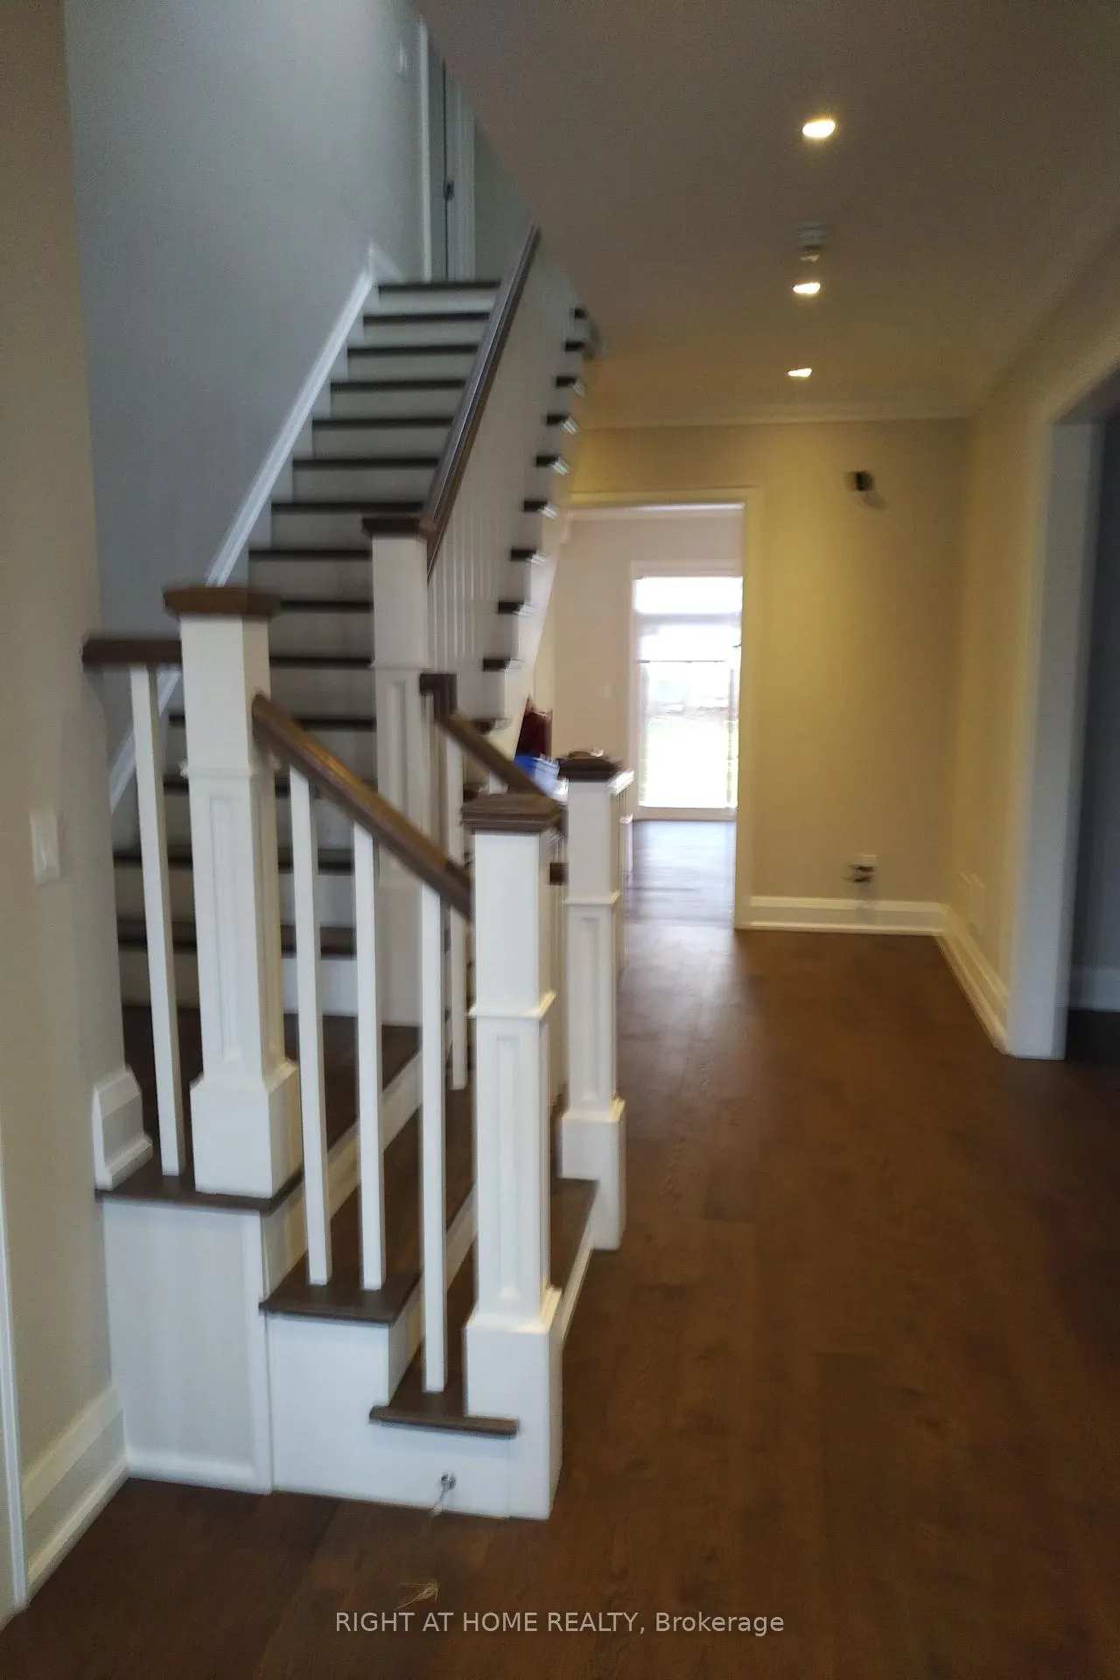
Luxurious Custom Built Family Home in Desirable Bronte Location,Bright Open Concept Layout With Large Windows Flood the Whole Space With Natural Light,Gourmet Kitchen with High End Appliances,Cozy Family Room Gas Fireplace,Skylights, Landscaped Property Creating an Inviting Atmosphere for Both Relaxation & Entertainment. Vaultered Coffered Ceilings, Wide Baseboards and Oak Floors. Short walk to Elementary School and Bronte Heritage Waterfront Park.
Read more
Ask about this home
A HOMEH agent will answer your questions about this home.
Ask a question
Around this home
Bronte/Nelson
Errands
Parks
Schools
Daily convenience, out of 100, from the distances below
ParkDonovan Bailey Park · 14 within 1 km6 min walk393 m
GroceryFarm Boy7 min walk418 m
SchoolEastview Public School5 min walk330 m
PharmacyShoppers Drug Mart8 min walk486 m
Cafés & foodPizza Pienza · 15 within 1 km7 min walk409 m
Gym & rec centreBronte Pool9 min walk536 m
WalkDriveStraight-line distance, open map data
Grocery0.4 km
Park0.4 km
Coffee0.5 km
Dining0.4 km
Gym0.6 km
Schools nearby
School rating, out of 10.
Eastview Public Schoolelementary · Public · 0.3 km
6.8/10Good
St. Dominic Catholic Elementary Schoolelementary · Catholic · 0.5 km
7.4/10Good
Gladys Speers Public Schoolelementary · Public · 1.2 km
7.6/10Good
Contact agent
Helpful calculators
Rent vs buy
Affordability
Mortgage
Down payment
Stress test
CMHC insurance
Your HOMEH agent

KimHOMEH agent · Oakville
"I would see it this week."
Ask Kim