

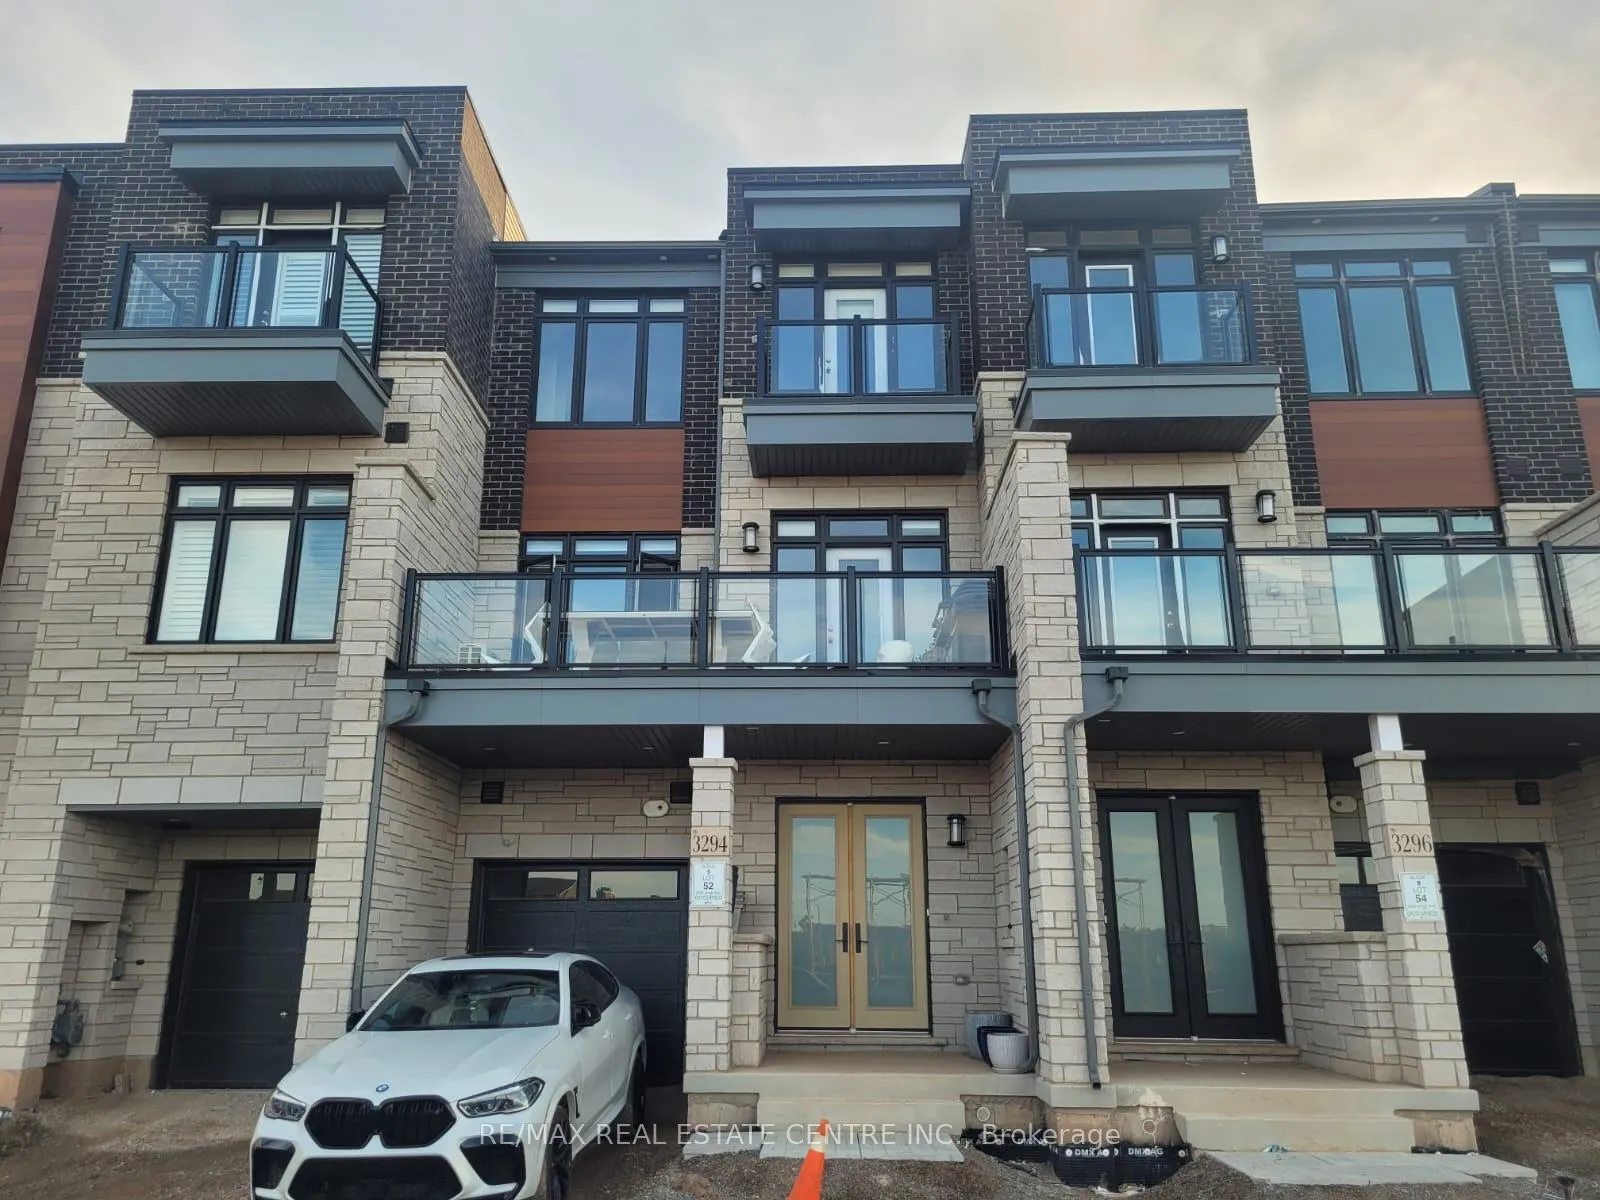
3294 Umar Avenue
3294 Umar Avenue
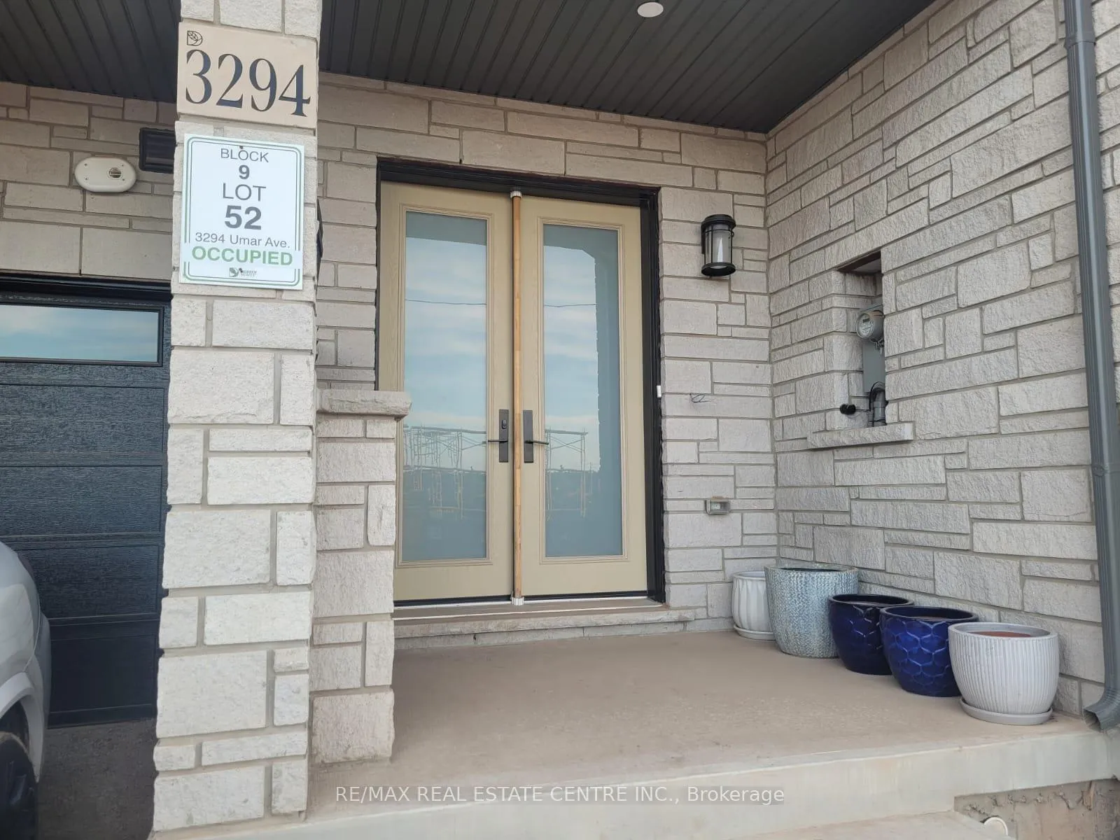
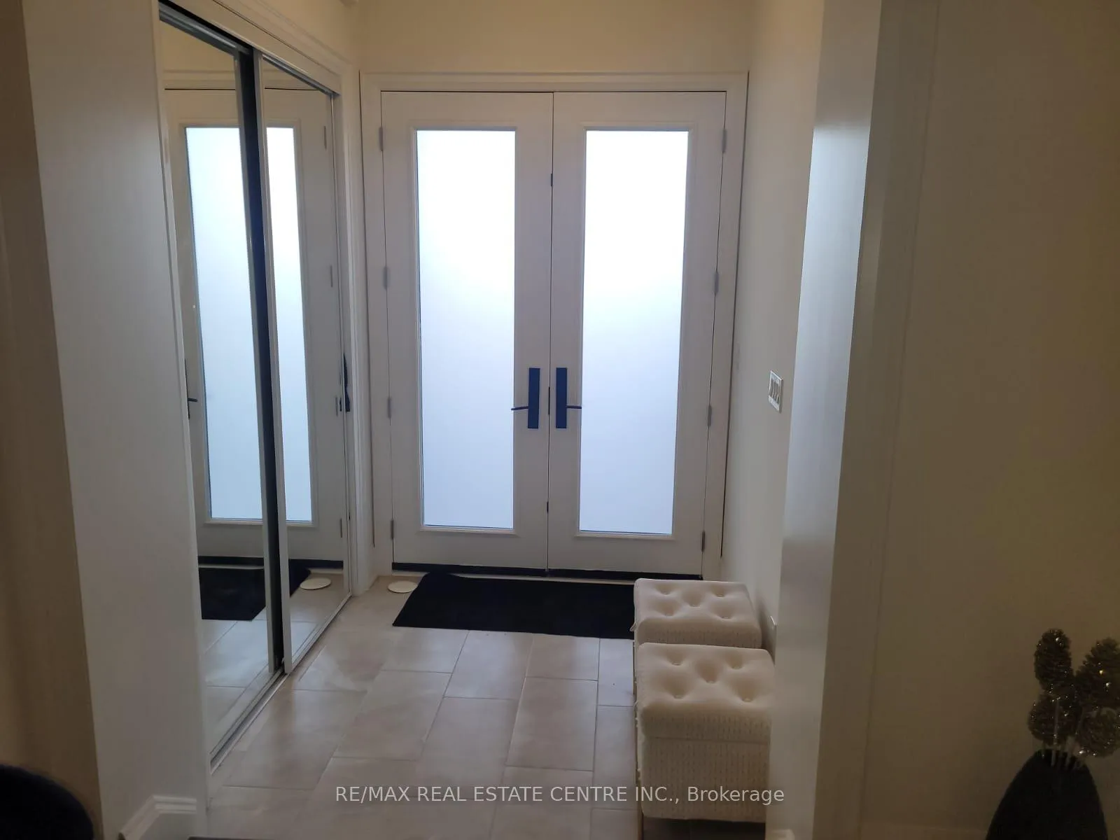
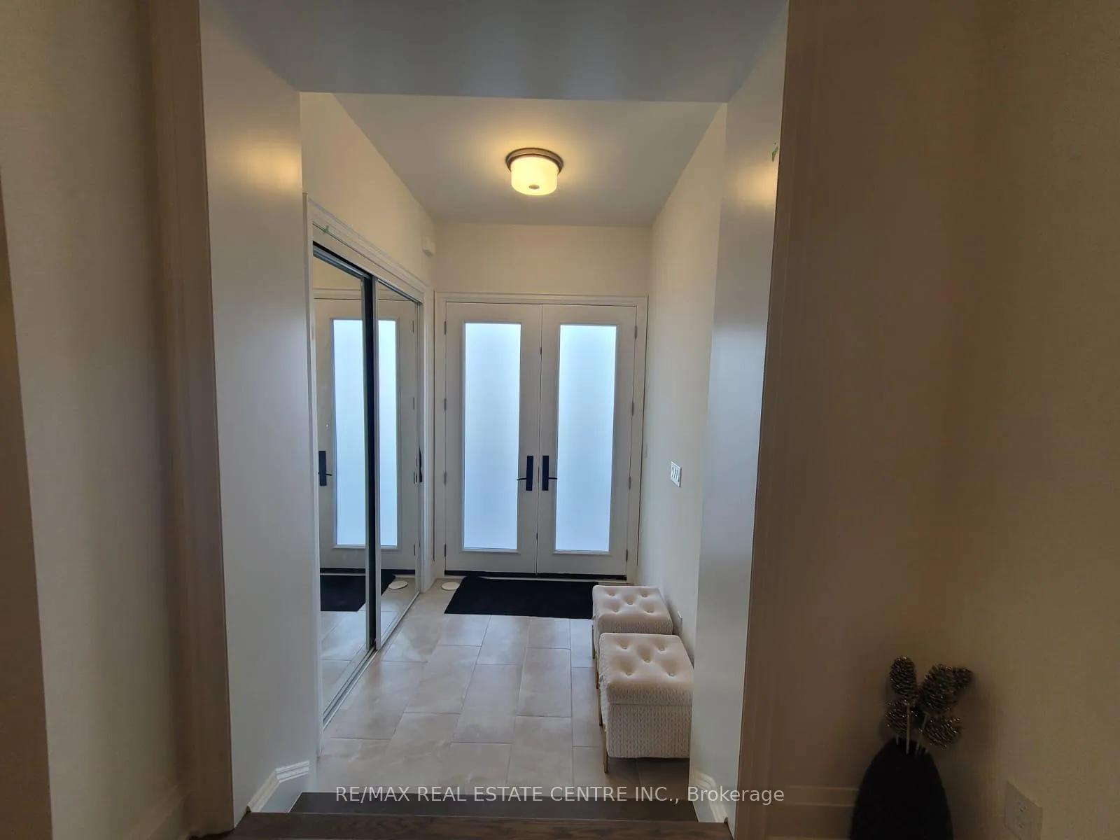
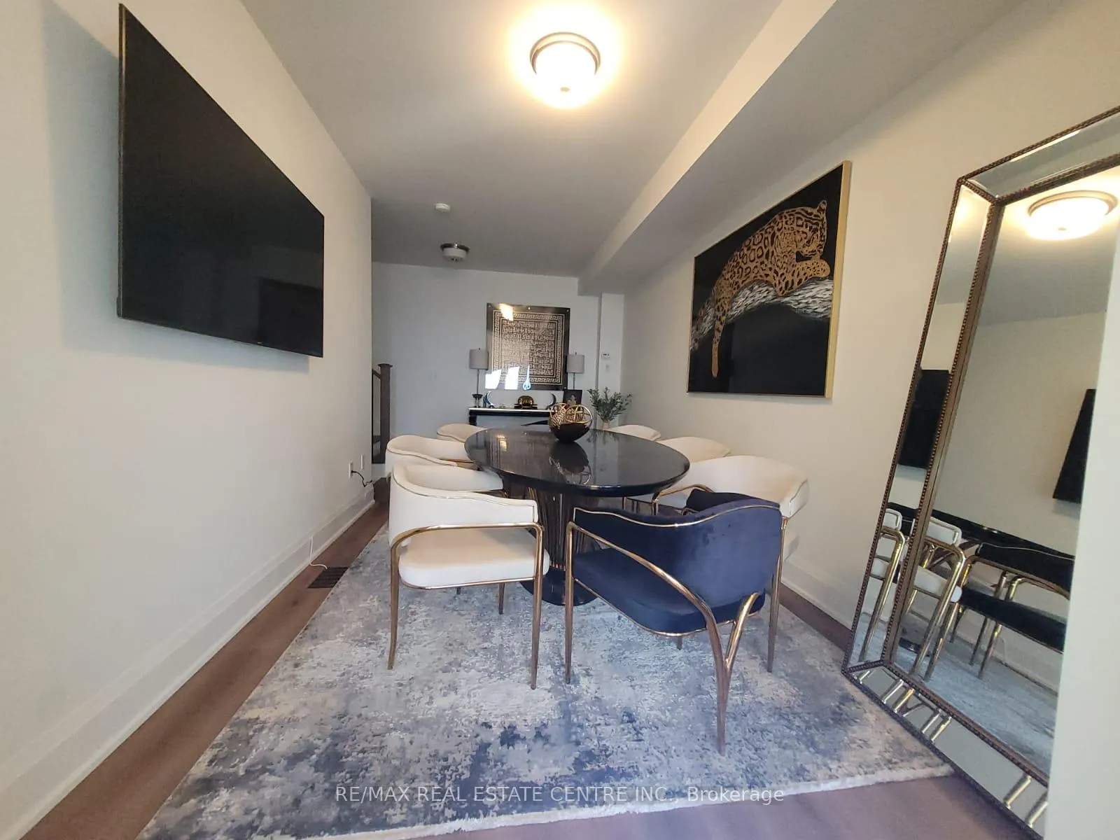 See all 20 photos
Property history
Facts and features
- BasementUnfinished
- Lease term12 months
- FurnishedUnfurnished
- Age of home0–5 years
- Hardwood floors
- Central air
The homeFreehold Townhouse, 3-storey, Age 0–5 years
- Type: Freehold Townhouse
- Style: 3-storey
- Age: 0–5 years
- Living space: 1,500–2,000 sq ft
- Basement: Unfinished
InsideVinyl, Ceramic, Hardwood, In-suite laundry, upper level, Auto garage door remote, water heater
- Flooring: Vinyl, Ceramic, Hardwood
- Laundry: In-suite laundry, upper level
- Features: Auto garage door remote, water heater
- Rooms above ground: 6
- Bedrooms: 2
- Bathrooms: 3
- Kitchens: 1
- Family room: Yes
Outside and lotBrick front, Asphalt shingle, Brick
- Exterior: Brick front
- Roof: Asphalt shingle
- Foundation: Brick
Parking1 Garage, Built-in, Front yard parking
- Spaces: 1 Garage
- Garage: Built-in
- Driveway: Front yard parking
Heating, water and powerForced air, gas, Central air, Municipal water
- Heating: Forced air, gas
- Cooling: Central air
- Water: Municipal water
- Sewer: Municipal sewer
Rent and termsRent $3,200 a month, Entire property, Unfurnished
- Rent: $3,200 a month
- Space for rent: Entire property
- Furnished: Unfurnished
- Lease: 12 months
- Paid: Monthly
- Rent includes: Parking
- Deposit: Required
- Credit check: Required
- Employment letter: Required
- Rental application: Required
- References: Required
- Rental items: Boiler, furnace/air handler, air conditioner
IncludedS/s stove, s.s fridge, s/s microwave, s/s dishwasher. washer and dryer. window coverings, all electrical light fixtures, garagedoor opener with remote. electric vehicle charging rough-in powered by the 200 amp service.
- Included: S/s stove, s.s fridge, s/s microwave, s/s dishwasher. washer and dryer. window coverings, all electrical light fixtures, garagedoor opener with remote. electric vehicle charging rough-in powered by the 200 amp service.
NearbyHospital, park, place of worship, public transit
- Close to: Hospital, park, place of worship, public transit
Listing detailsW13422890, Rented, Jun 9, 2026
- MLS® number: W13422890
- Status: Rented
- Listed on: Jun 9, 2026
- Days on market: 9
- Updated: Jun 18, 2026
- Possession: 30-59 days
- Occupied by: Tenant
- Listing brokerage: RE/MAX REAL ESTATE CENTRE INC.
About this home
3294 Umar Avenue, Oakville (Glenorchy), ON L6M 4K1
Stunning newly built freehold townhouse offering thoughtfully designed living space featureing 2 spacious bedrooms, each with its own private ensuite bathroom and a walkout balcony from the primary bedroom delivering the perfect blend of comfort, style, and functionality. The ground level welcomes you with a bright foyer and a versatile Rec room with convenient interior access to the garage and to the basement. The second floor level boasts an impressive open-concept design with soaring 10-foot ceilings, large windows, and engineered hardwood flooring. The spacious living and dining areas provide an ideal setting for both everyday living and entertaining. The modern chef-inspired kitchen is beautifully appointed with quartz/granite countertops, extended cabinetry, stainless-steel appliances, and a breakfast bar for casual dining. Convenient second-floor laundry adds to the home's practical appeal. Premium finishes throughout the home include elegant oak staircases, upgraded flooring, LED pot lights, and contemporary fixtures that enhance the home's sophisticated appeal. Designed for modern living, the property also includes central air conditioning, EV charging rough-in in the garage, Cat-6 smart home wiring, and energy-efficient construction for enhanced comfort and sustainability. Ideally situated in North Oakville, this exceptional location offers easy access to Highways 407, 403, and QEW, while being close to top-rated schools, parks, walking trails, shopping centres, restaurants, Sheridan College, and Oakville Trafalgar Memorial Hospital. Residents can enjoy the perfect balance of peaceful suburban living and everyday urban convenience. An outstanding opportunity to lease a luxurious, move-in-ready townhouse.
Ask about this home
A HOMEH agent will answer your questions about this home.
Around this home
Daily convenience, out of 100, from the distances below
Schools nearby
School rating, out of 10.
Helpful calculators
Your HOMEH agent

"I would see it this week."