

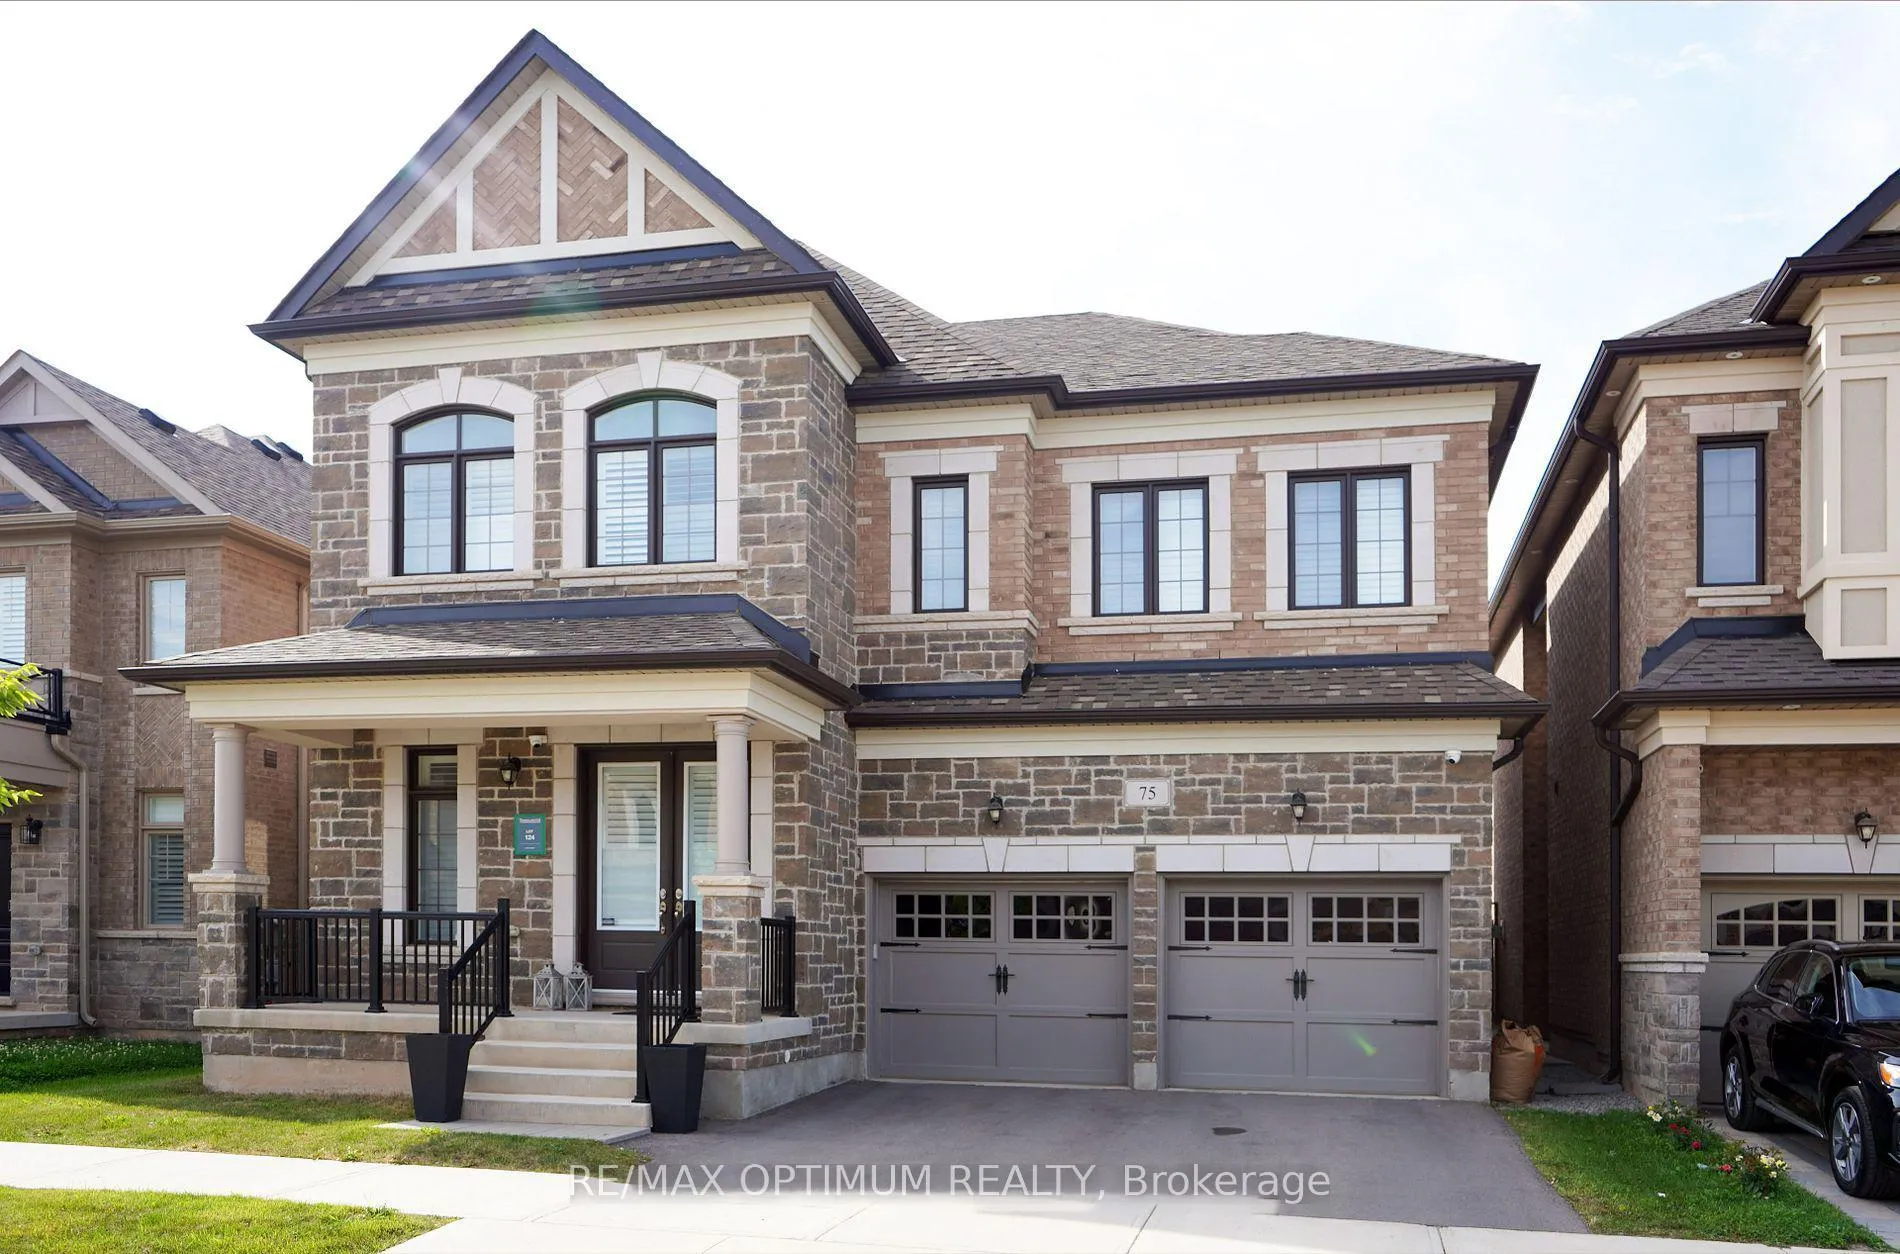
75 Merlin Street
75 Merlin Street
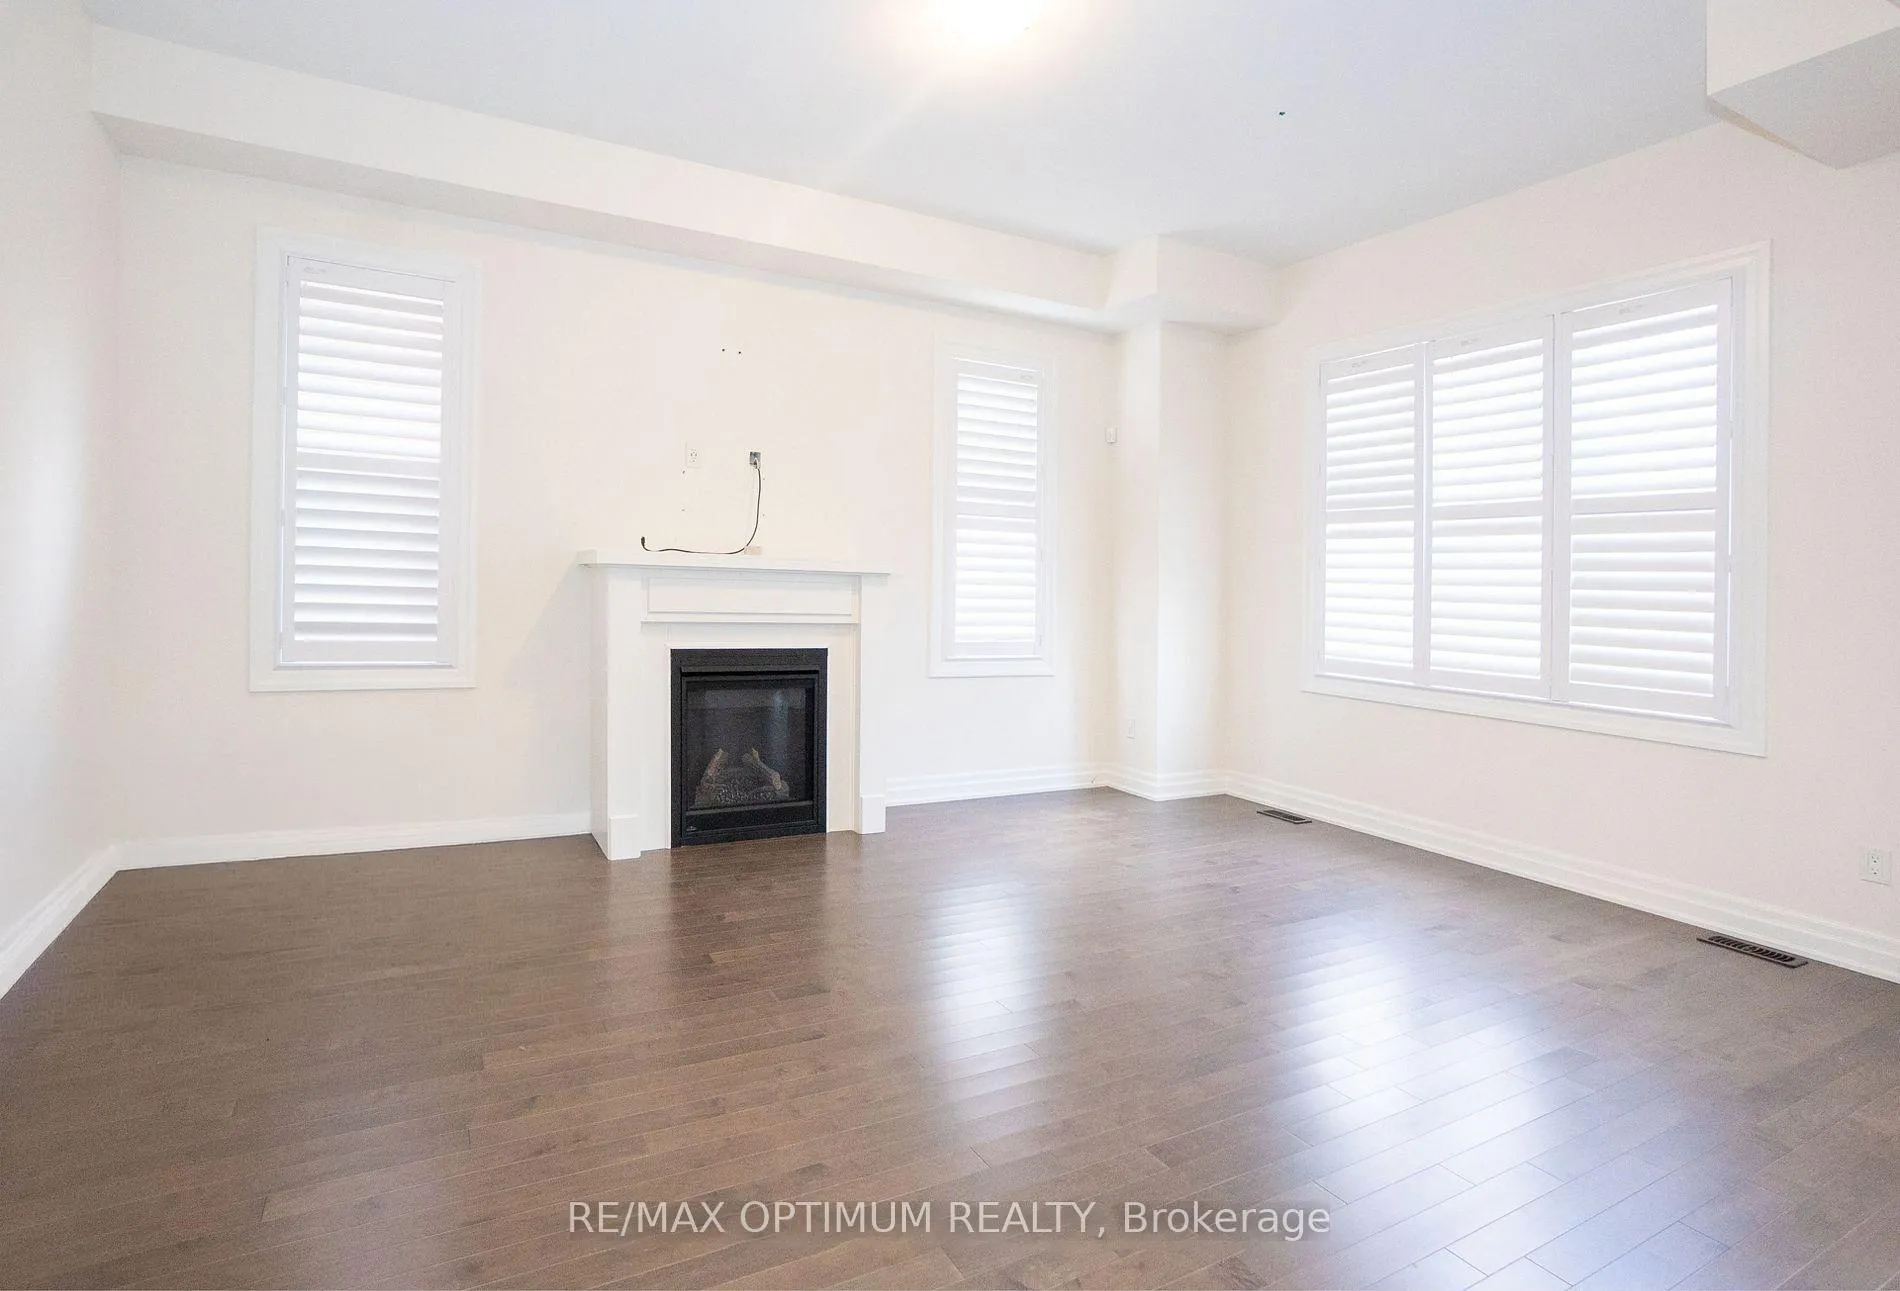 See all 21 photos
Property history
Facts and features
- BasementUnfinished
- Lot size41 × 90 ft
- Lease term12 months
- FurnishedUnfurnished
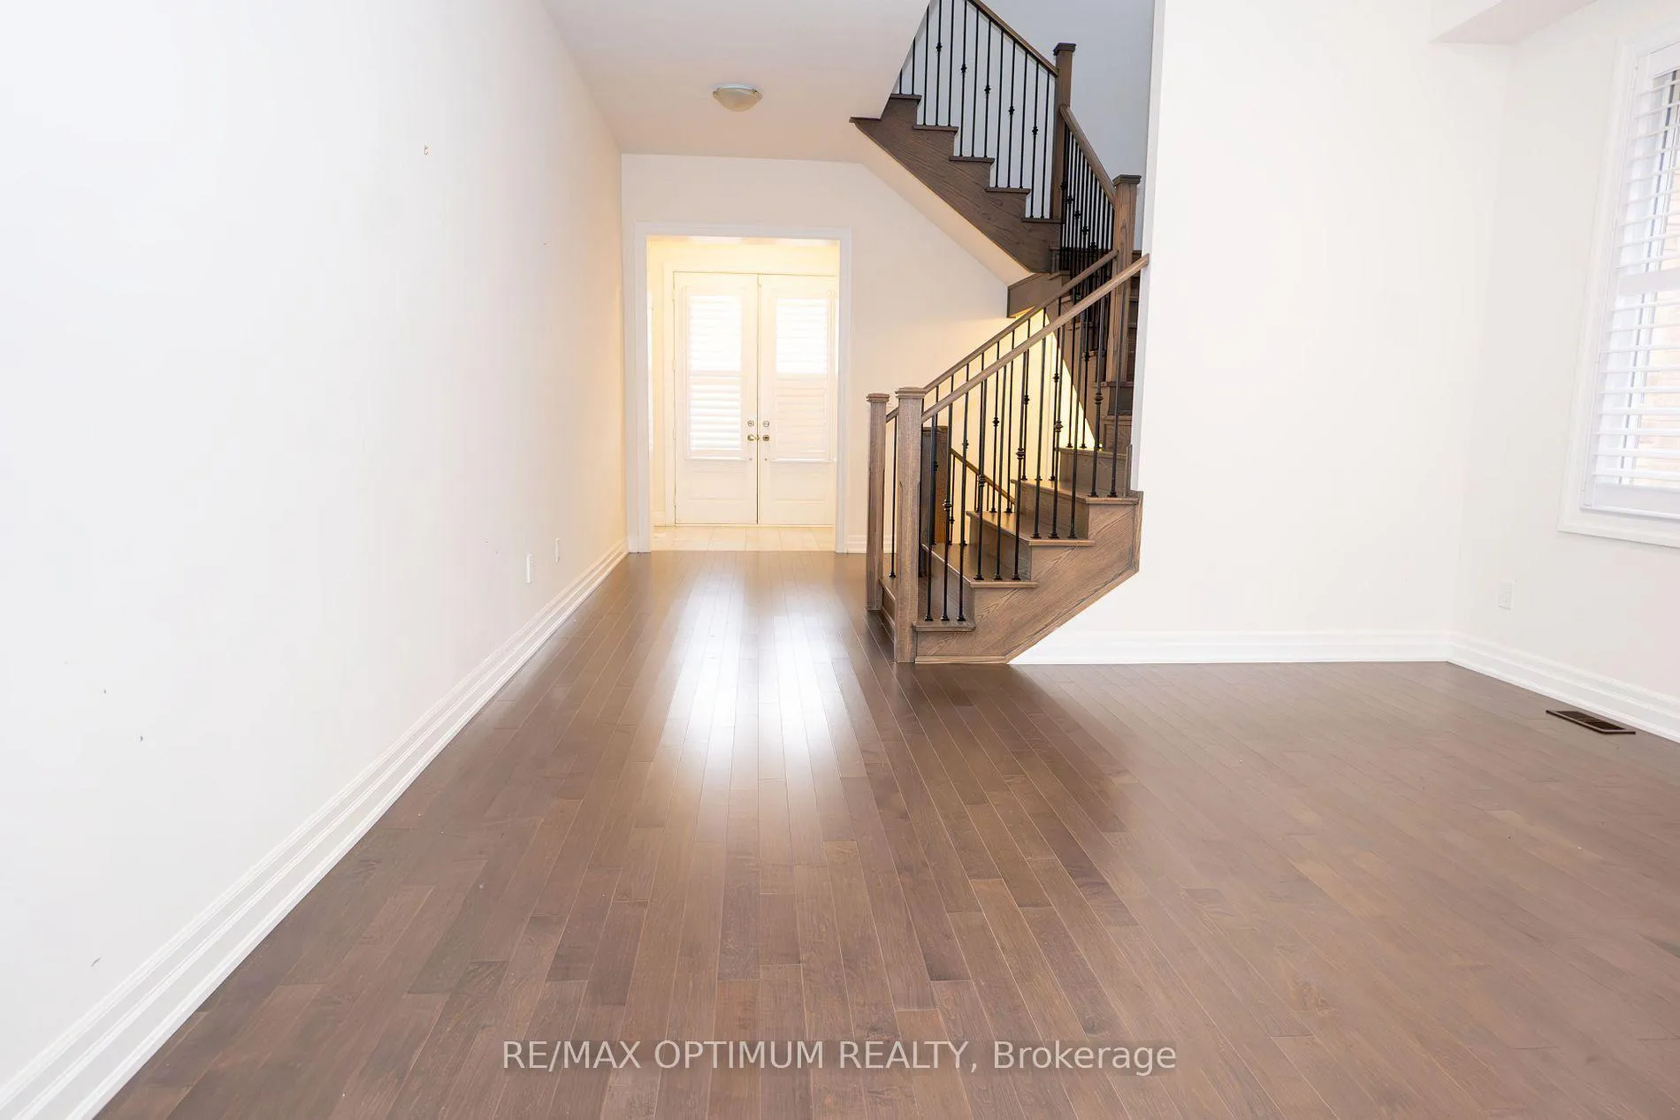
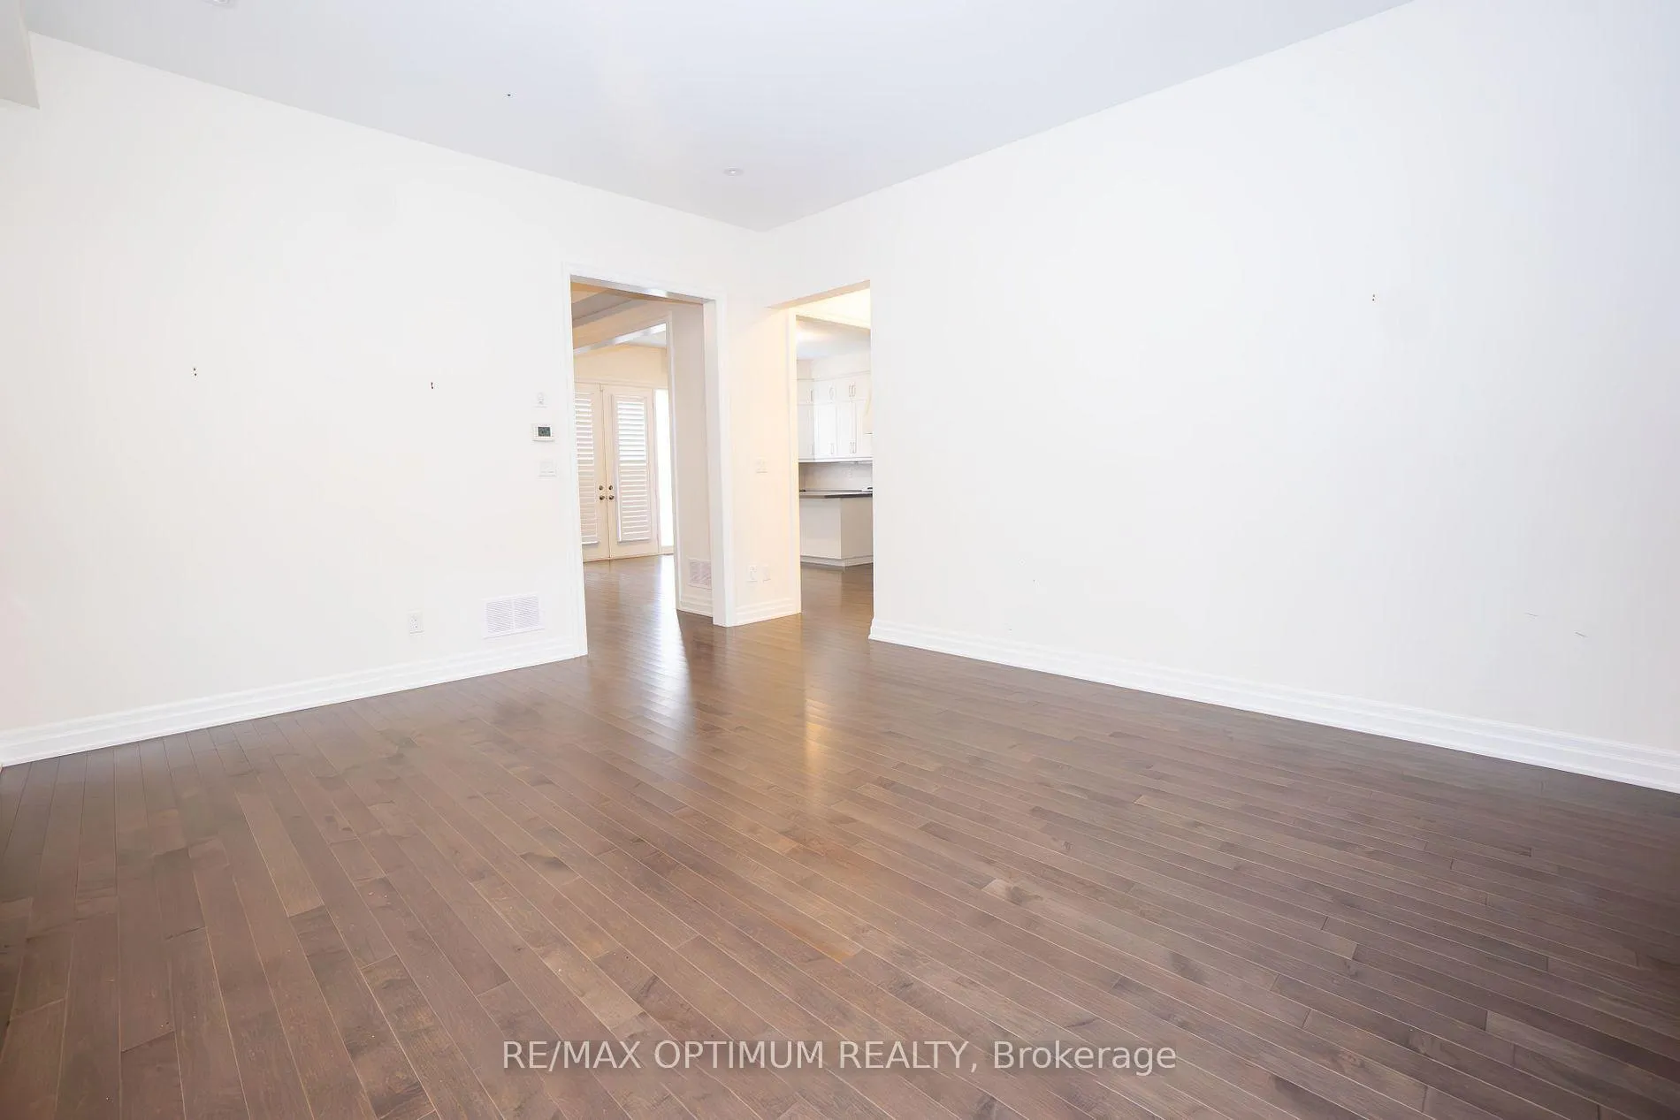
- Hardwood floors
- Fireplace
- Central air
The homeDetached, 2-storey, Age 0–5 years
- Type: Detached
- Style: 2-storey
- Age: 0–5 years
- Living space: 2,500–3,000 sq ft
- Basement: Unfinished
InsideFireplace Yes, Hardwood, Ensuite
- Fireplace: Yes
- Flooring: Hardwood
- Laundry: Ensuite
- Features: Other
- Rooms above ground: 9
- Bedrooms: 4
- Bathrooms: 4
- Kitchens: 1
- Family room: Yes
Outside and lotBrick, stone, Shingles, Concrete
- Exterior: Brick, stone
- Roof: Shingles
- Foundation: Concrete
- Size: 41.01 × 89.9 ft
Parking2 Garage, Built-in, Private
- Spaces: 2 Garage
- Garage: Built-in
- Driveway: Private
Heating, water and powerForced air, gas, Central air, Municipal water
- Heating: Forced air, gas
- Cooling: Central air
- Water: Municipal water
- Sewer: Municipal sewer
Rent and termsRent $5,200 a month, Entire property, Unfurnished
- Rent: $5,200 a month
- Space for rent: Entire property
- Furnished: Unfurnished
- Lease: 12 months
- Deposit: Required
- Credit check: Required
- Employment letter: Required
- Rental application: Required
- References: Required
- Rental items: Hot water tank
IncludedAll elf's , s/s appliances , fridge , stove, washer and dryer.
- Included: All elf's , s/s appliances , fridge , stove, washer and dryer.
Listing detailsW13423256, Rented, Jun 9, 2026
- MLS® number: W13423256
- Status: Rented
- Listed on: Jun 9, 2026
- Days on market: 15
- Updated: Jun 24, 2026
- Possession: 2026-07-01 / Flexible
- Occupied by: Tenant
- Listing brokerage: RE/MAX OPTIMUM REALTY
About this home
75 Merlin Street, Oakville (Glenorchy), ON L6H 0Z4
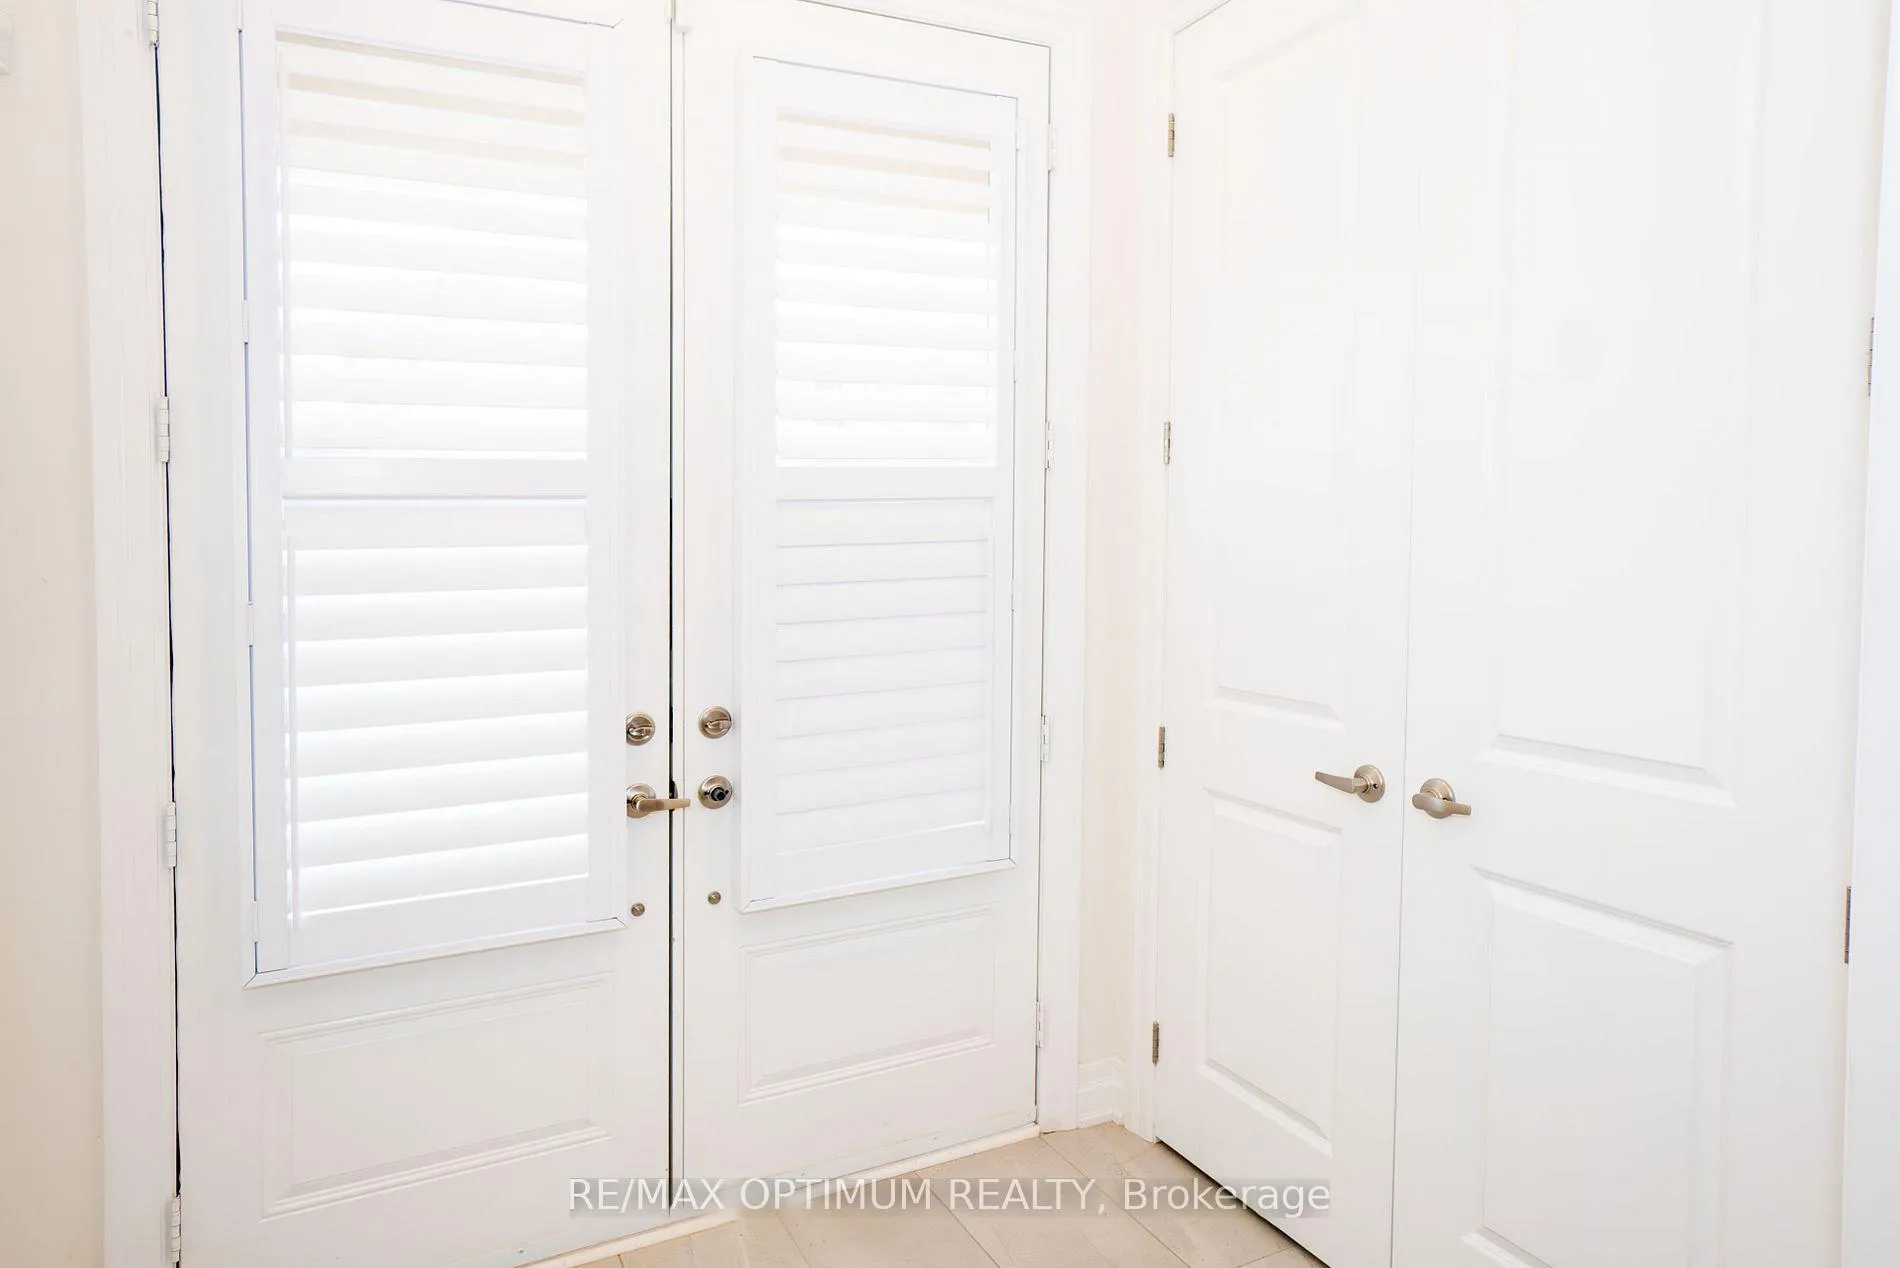
Welcome to this stunning four-bedroom, four-bath detached home in the highly desirable Rural Oakville community. It features a bright, open-concept layout and is completely carpet-free. The main level boasts a spacious living and family room with a cozy fireplace, plus a dedicated den perfect for a home office. The chef's kitchen features a large centre island, breakfast bar, and double doors leading to the yard. Upstairs, enjoy four generous bedrooms, all equipped with spacious closets. Unbeatable location minutes from top-rated schools, parks, transit, Hwy 403/407, and everyday amenities. Pictures are used from the previous listing.
Ask about this home
A HOMEH agent will answer your questions about this home.
Around this home
Daily convenience, out of 100, from the distances below
Schools nearby
School rating, out of 10.
Helpful calculators
Your HOMEH agent

"I would see it this week."