

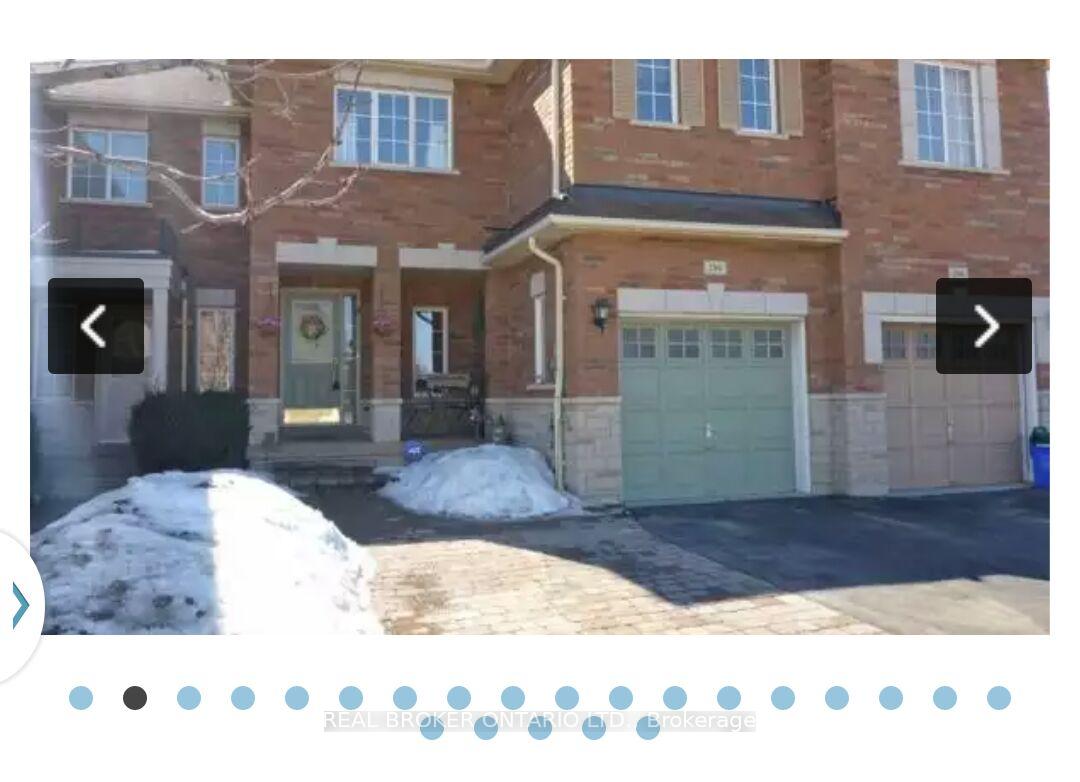
2366 Newcastle Crescent
2366 Newcastle Crescent
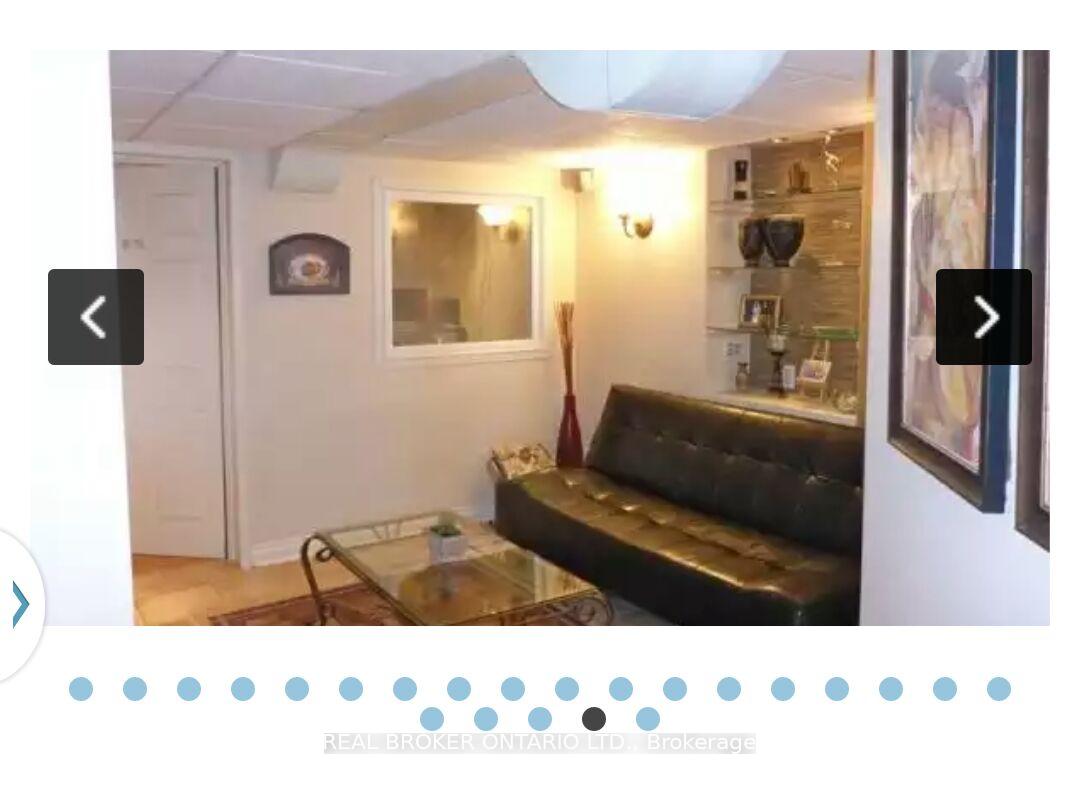 See all 13 photos
Property history
- $3,400ExpiredList: 2025-07-22|End: 2025-10-22|92 daysW12301292
Facts and features
- BasementFinished
- Lease term12 months
- FurnishedUnfurnished
- LaundryIn-suite
- Hardwood floors
- Central air
The homeFreehold Townhouse, 2-storey, 1,100–1,500 sq ft
- Type: Freehold Townhouse
- Style: 2-storey
- Living space: 1,100–1,500 sq ft
- Basement: Finished
InsideHardwood, Ceramic, Broadloom, In-suite laundry, lower level, Water heater
- Flooring: Hardwood, Ceramic, Broadloom
- Laundry: In-suite laundry, lower level
- Features: Water heater
- Rooms above ground: 7
- Rooms in the basement: 2
- Bedrooms: 3
- Bathrooms: 3
- Kitchens: 1
Outside and lotBrick, Asphalt shingle, Concrete block
- Exterior: Brick
- Roof: Asphalt shingle
- Foundation: Concrete block
Parking1 Garage, Built-in, Private
- Spaces: 1 Garage
- Garage: Built-in
- Driveway: Private
Heating, water and powerForced air, gas, Central air, Municipal water
- Heating: Forced air, gas
- Cooling: Central air
- Water: Municipal water
- Sewer: Municipal sewer
Rent and termsRent $3,400 a month, Entire property, Unfurnished
- Rent: $3,400 a month
- Space for rent: Entire property
- Furnished: Unfurnished
- Lease: 12 months
- Paid: Monthly
- Rent includes: Parking
- Deposit: Required
- Credit check: Required
- Employment letter: Required
- Rental application: Required
- References: Required
- Rental items: Hot water tank rental
IncludedFridge, stove, built in dishwasher, washer, dryer, all elf's cac and window coverings that don't belong to existing tenant.
- Included: Fridge, stove, built in dishwasher, washer, dryer, all elf's cac and window coverings that don't belong to existing tenant.
Listing detailsW12301292, Expired, Jul 22, 2025
- MLS® number: W12301292
- Status: Expired
- Listed on: Jul 22, 2025
- Days on market: 92
- Updated: Oct 22, 2025
- Possession: 2025-10-01 / 60-89 days
- Occupied by: Tenant
- Listing brokerage: REAL BROKER ONTARIO LTD.
About this home
2366 Newcastle Crescent, Oakville (West Oak Trails), ON L6M 4P6
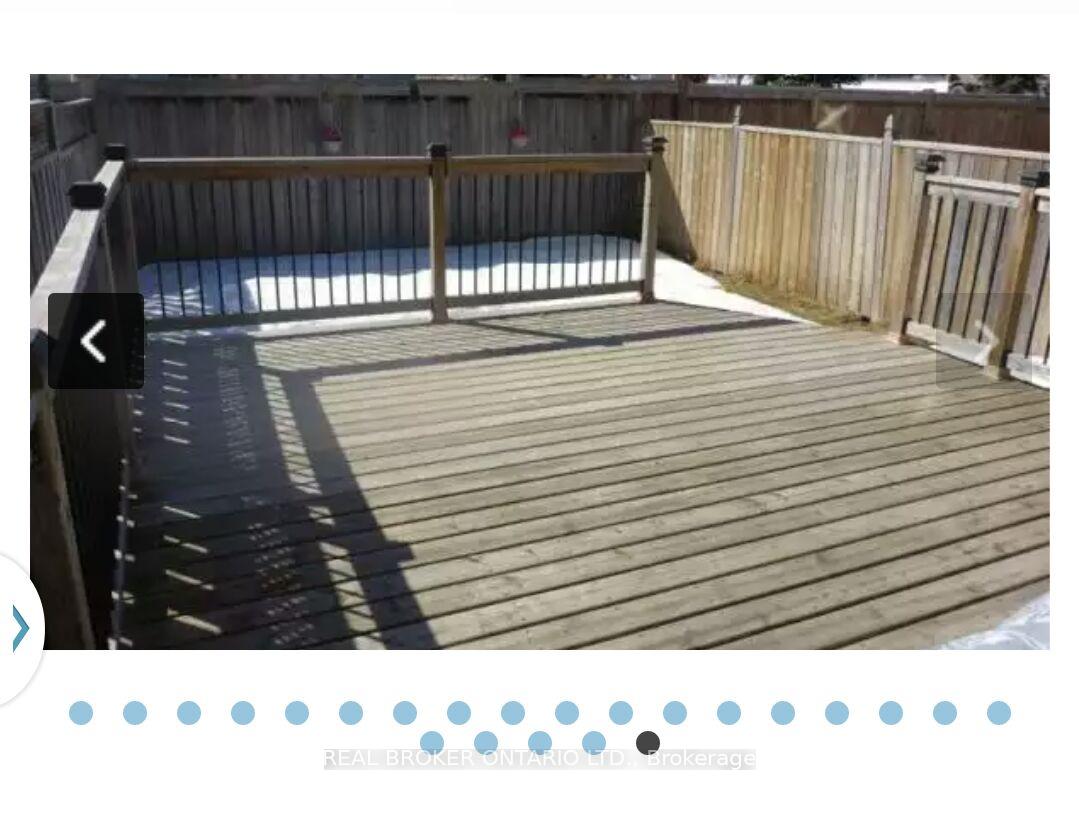
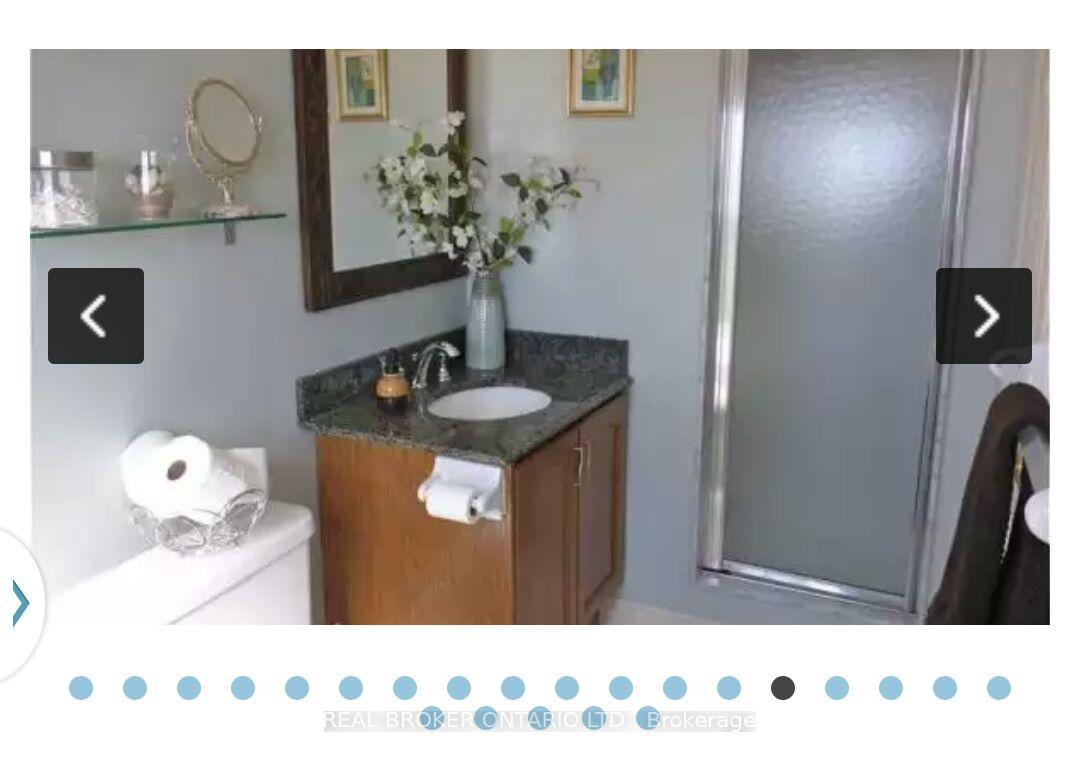
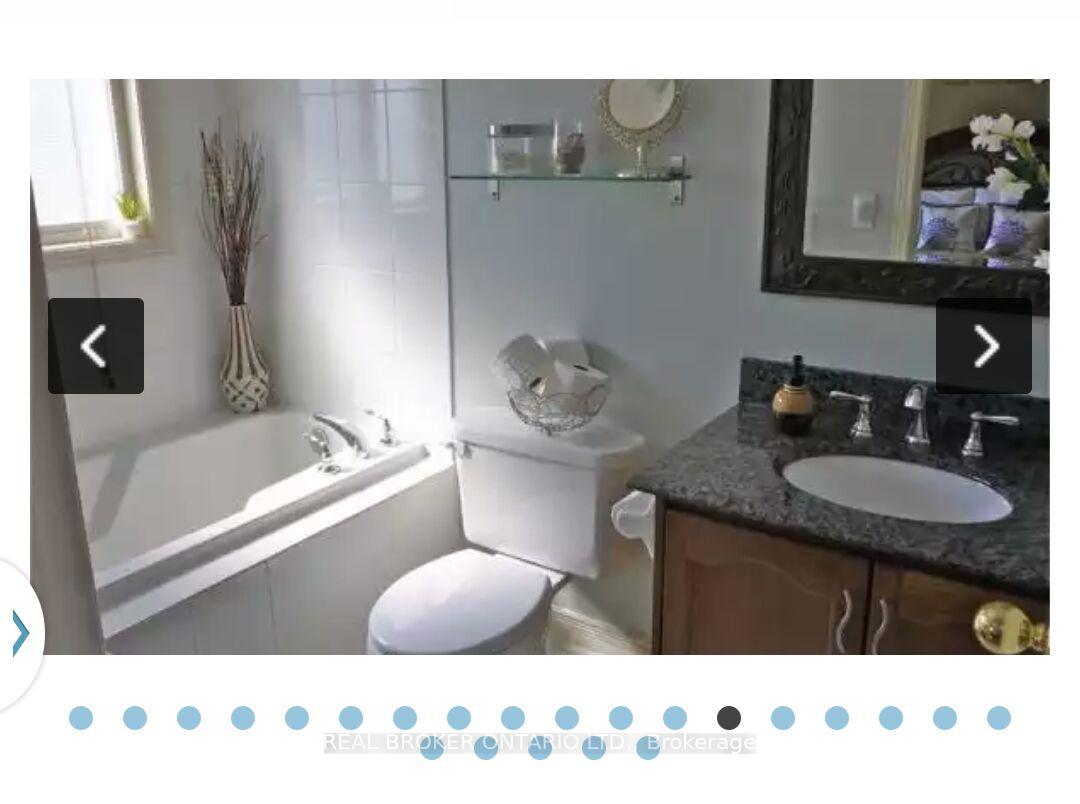
Stunning 3 Bedroom Freehold Townhome with Finished Basement. In Oakville's West Oak Trails. Family Community With Excellent Schools, Lots Of Trails, Parks & Playground. The House Boasts Plenty Of Sunlight W/Family Sized Kitchen W/Neutral Cabinets Including Glass Inserts, Custom Backsplash & Breakfast Area With Chair Rail And Sliding Doors To Large Deck And Fenced Yard. Good Sized Master Bedroom W/ 4Pc Ensuite Bath & Soaker Tub And Separate Shower And Walk in closet. Lower Level Has Office Laundry And Rec Room.
Ask about this home
A HOMEH agent will answer your questions about this home.
Around this home
Daily convenience, out of 100, from the distances below
Schools nearby
School rating, out of 10.
Helpful calculators
Your HOMEH agent

"I would see it this week."