

2341 Tesla Crescent
2341 Tesla Crescent
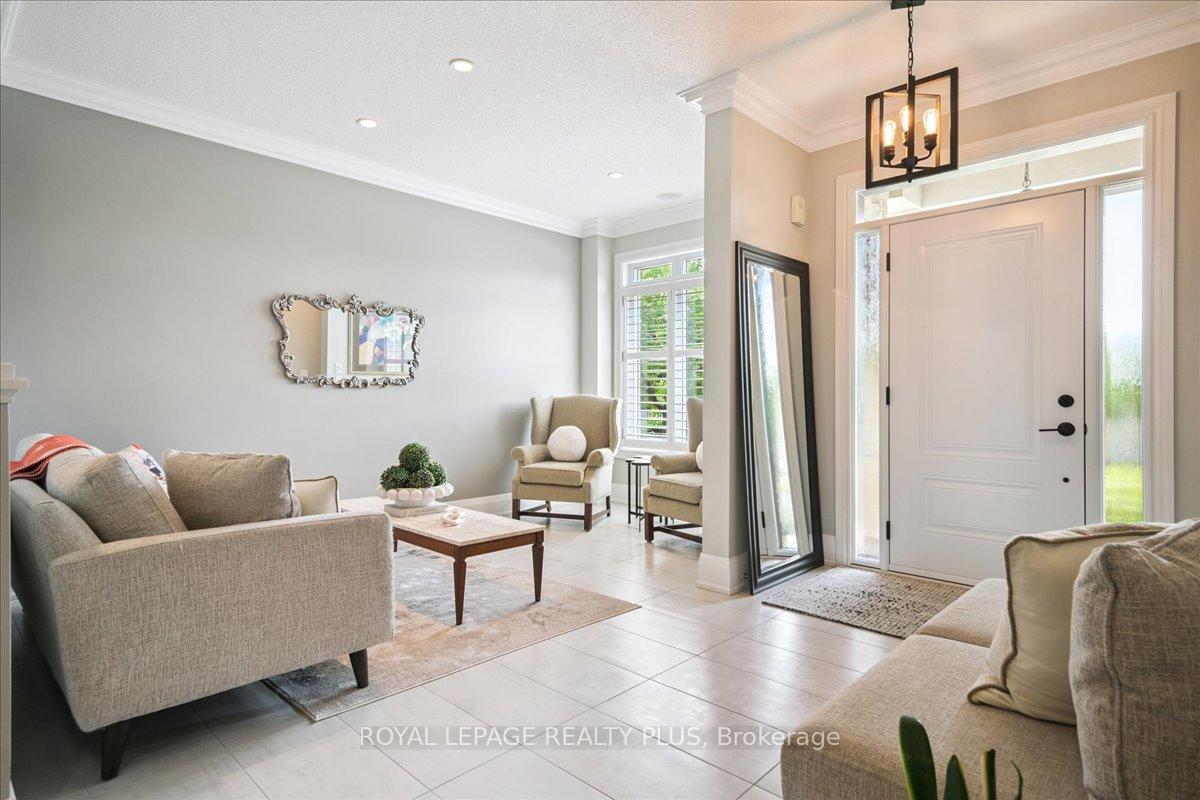 See all 47 photos
Property history
Facts and features
- BasementUnfinished
- Water, sewerMunicipal
- Lot shapeRectangular
- HeatingForced air
- Hardwood floors
- Fireplace
- Central air
- Inground pool
The homeDetached, 2-storey, 2,500–3,000 sq ft
- Type: Detached
- Style: 2-storey
- Living space: 2,500–3,000 sq ft
- Basement: Unfinished
InsideFireplace Yes, Hardwood, Auto garage door remote, garburator
- Fireplace: Yes
- Flooring: Hardwood
- Features: Auto garage door remote, garburator
- Rooms above ground: 9
- Bedrooms: 4
- Bathrooms: 3
- Kitchens: 1
- Family room: Yes
Outside and lotStucco (plaster), stone, Asphalt shingle, Poured concrete
- Exterior: Stucco (plaster), stone
- Roof: Asphalt shingle
- Foundation: Poured concrete
- Pool: Inground
- Size: 44.78 × 105.28 ft
- Shape: Rectangular
Parking2 Garage, Built-in
- Spaces: 2 Garage
- Garage: Built-in
Heating, water and powerForced air, gas, Central air, Municipal water
- Heating: Forced air, gas
- Cooling: Central air
- Water: Municipal water
- Sewer: Municipal sewer
Costs and taxesTaxes $8,839 a year, HST included in the price, Hot water tank (if rental)
- Taxes, 2025: $8,839 a year
- HST: HST included in the price
- Rental items: Hot water tank (if rental)
Listing detailsW12350179, Sold, Aug 18, 2025
- MLS® number: W12350179
- Status: Sold
- Listed on: Aug 18, 2025
- Days on market: 77
- Updated: Nov 3, 2025
- Possession: Flexible
- Occupied by: Owner
- Listing brokerage: ROYAL LEPAGE REALTY PLUS
About this home
2341 Tesla Crescent, Oakville (Joshua Creek), ON L6H 7T5
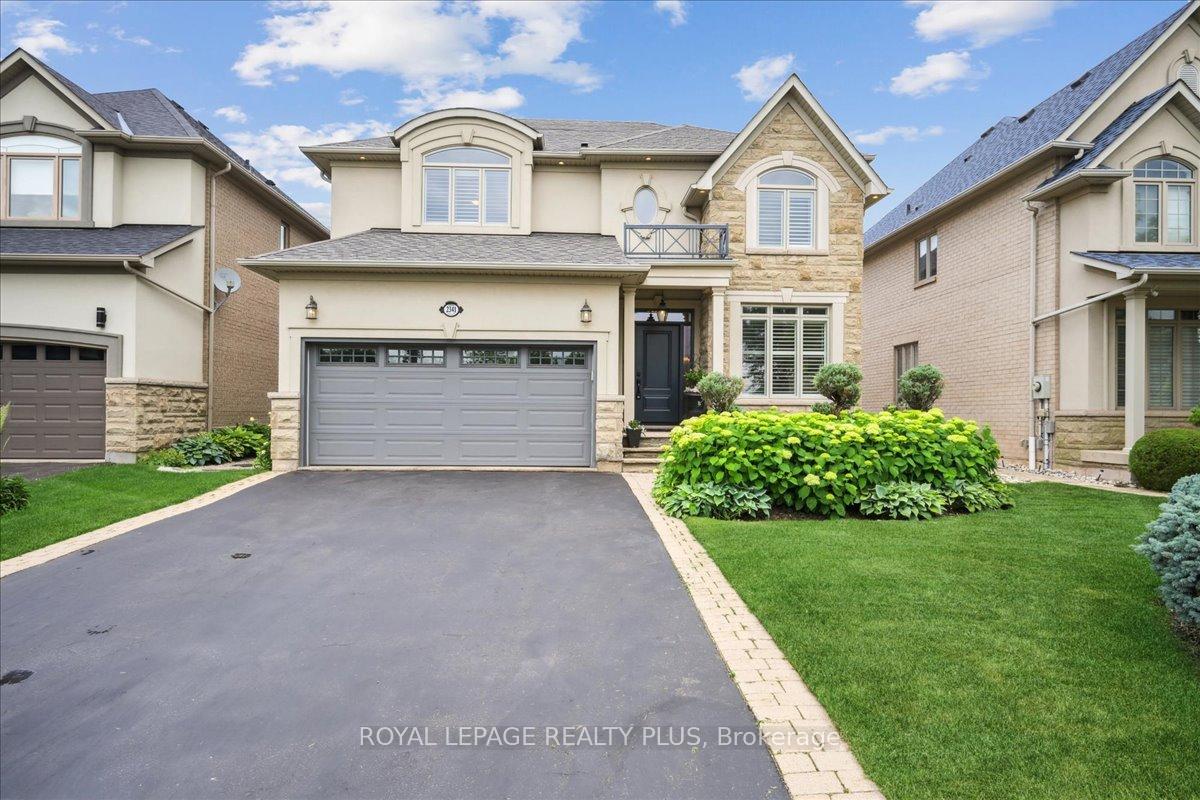
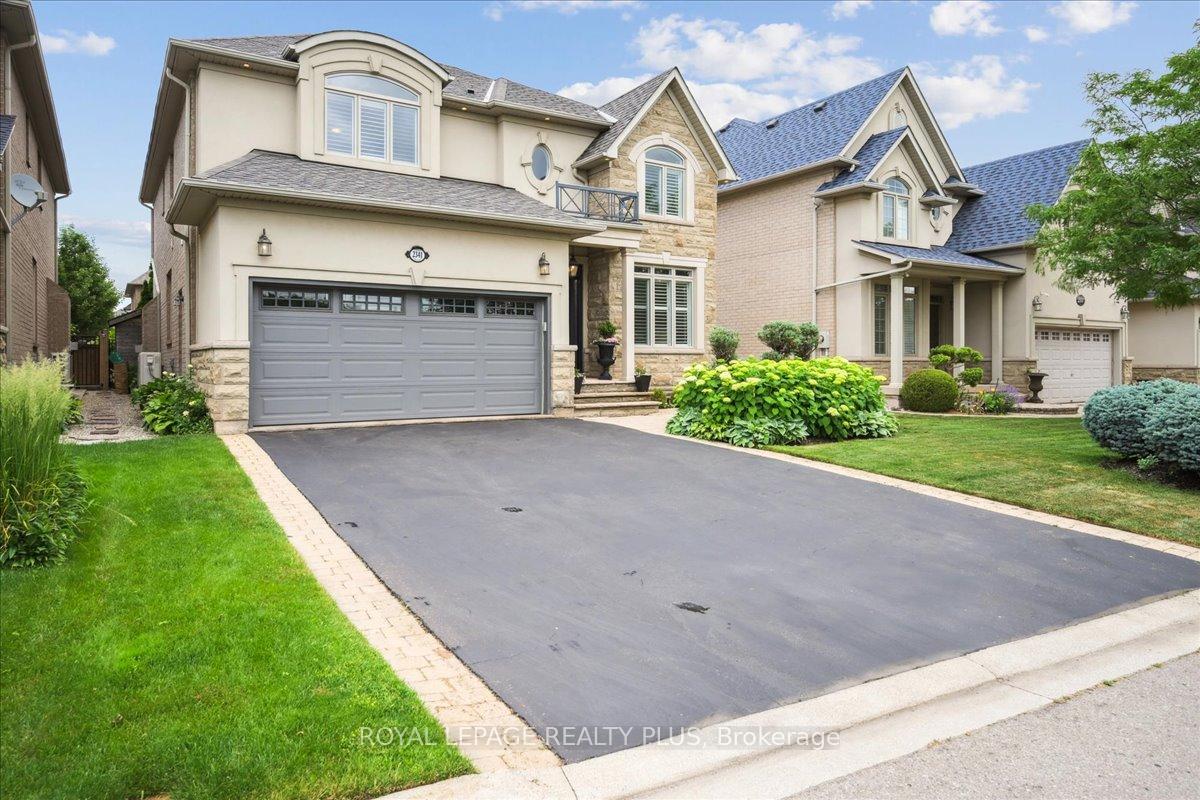
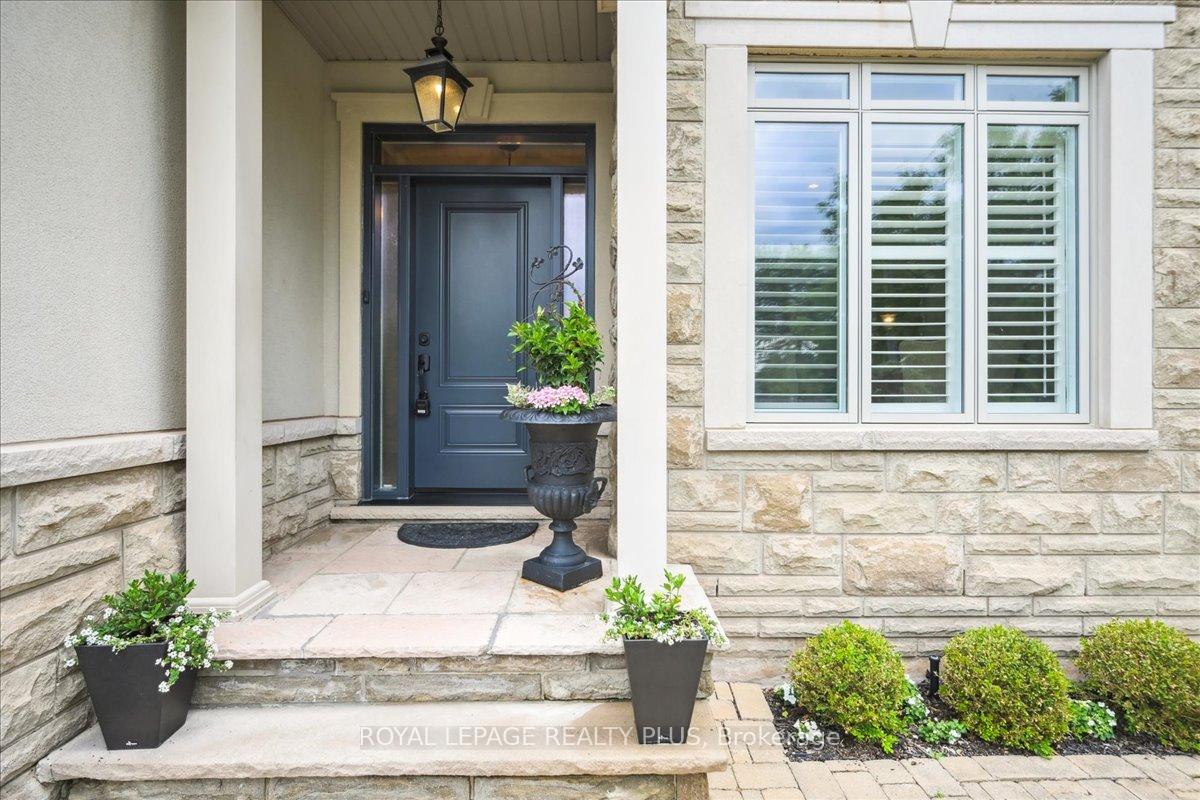
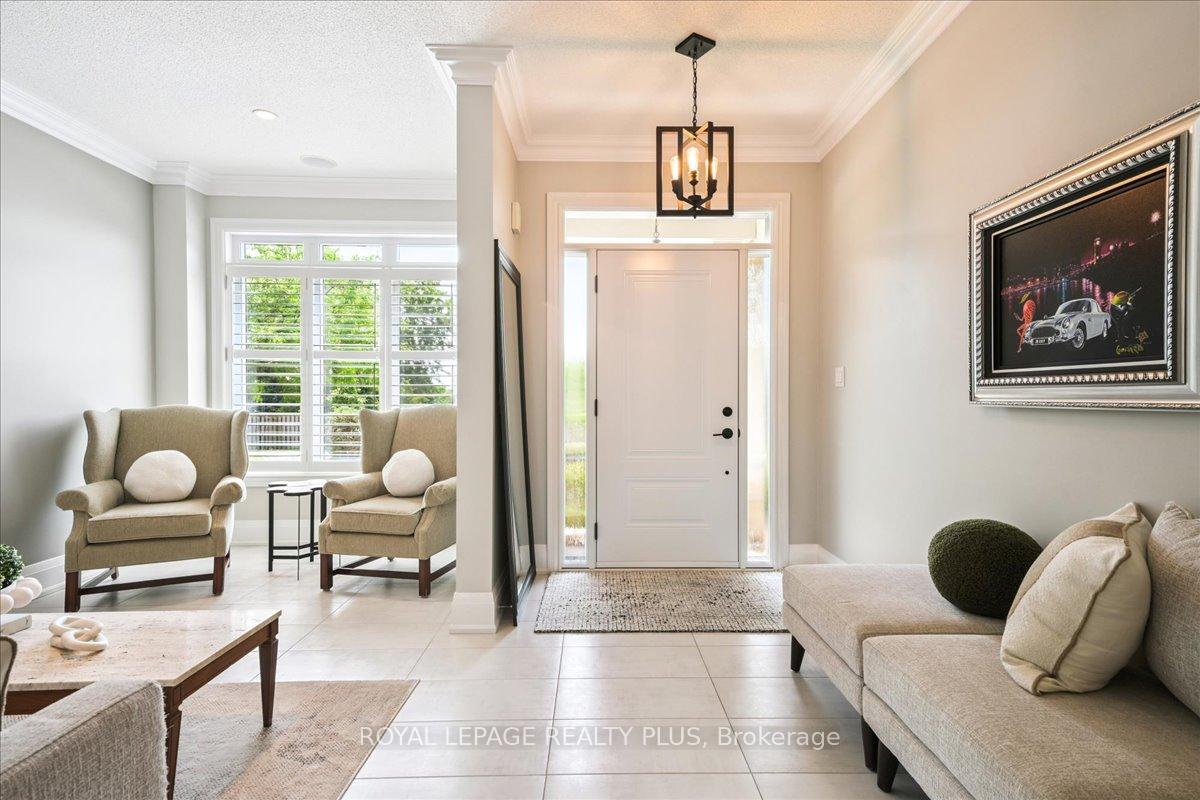
Welcome to this stunning, 4 bedroom, 3 bath executive residence nestled in the heart of Joshua Creek one of Oakville's most prestigious and sought after neighbourhoods. Boasting over 3,000 sq ft of beautifully appointed living space, this home blends luxury, functionality, and timeless design. The main floor offers a desirable home office/den, ideal for working remotely or studying in privacy. The spacious family room features dramatic vaulted ceilings and expansive windows that bathe the space in natural light, creating an open and airy atmosphere. At the heart of the home is a new, spectacular custom kitchen equipped with premium cabinetry, high-end appliances, quartz counters, and a large centre island perfect for gatherings and everyday family living. Upstairs, you'll find four generously sized bedrooms, including a serene primary suite with walk-in closets and a spa like ensuite bath. All bathrooms are designed with both style and function in mind. Step outside to your private backyard oasis featuring custom landscaping and perennial gardens bordering a beautiful inground pool, ideal for summer relaxation and hosting friends and family. The professionally designed outdoor space is both low maintenance and stunning, offering the perfect extension of your living area. Located on a quiet, family friendly street, this home is just steps from top rated schools, parks, trails, shopping, and major highways. A rare opportunity to own a turnkey home in one of Oakville's premier communities - this is Joshua Creek living at its finest. 10+++
Ask about this home
A HOMEH agent will answer your questions about this home.
Around this home
Daily convenience, out of 100, from the distances below
Schools nearby
School rating, out of 10.
Helpful calculators
Your HOMEH agent

"I would see it this week."